
2439 Garrison Road Fort Erie (Ridgeway), Ontario L0S 1N0


$1,700,000
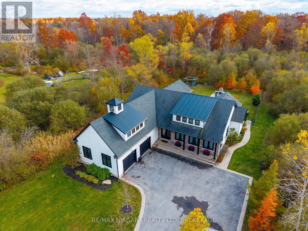
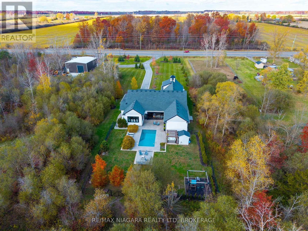
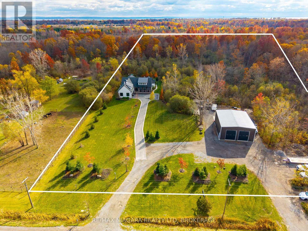
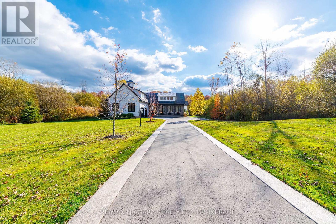
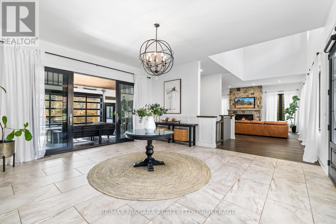
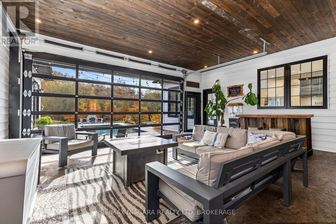
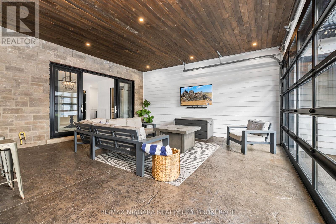
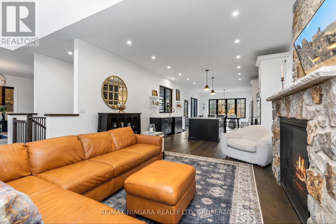
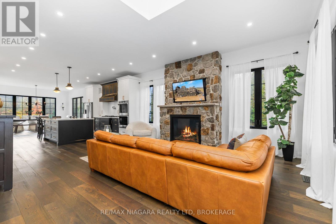
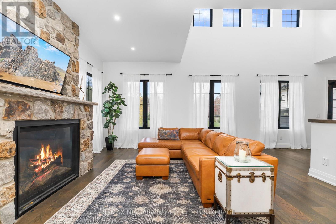
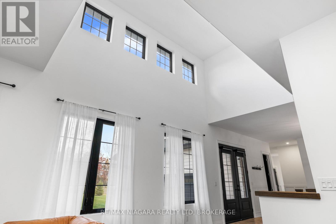
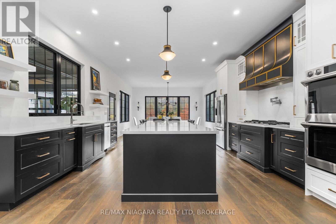
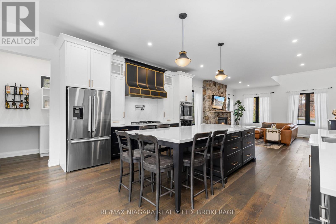
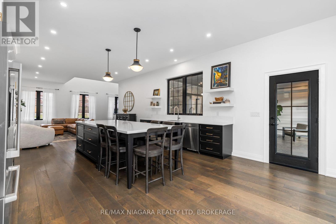
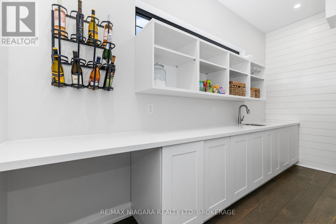
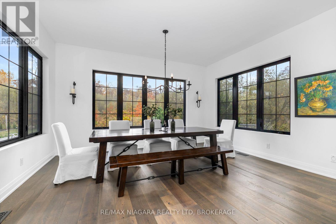
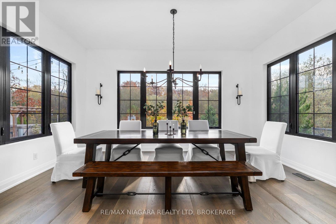
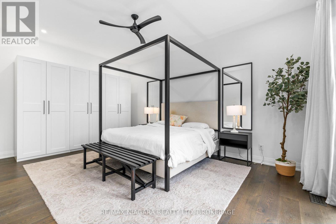
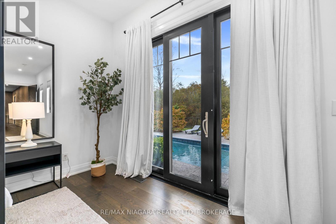
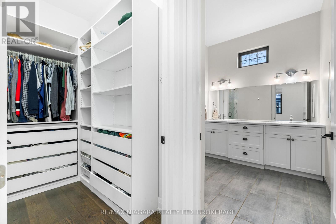
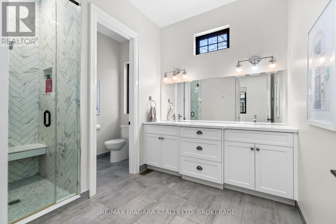
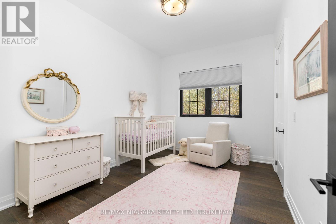
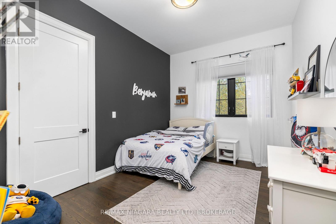
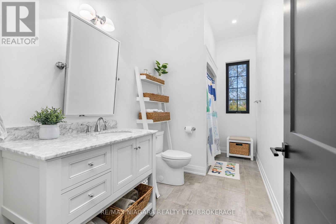
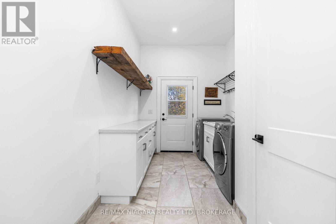
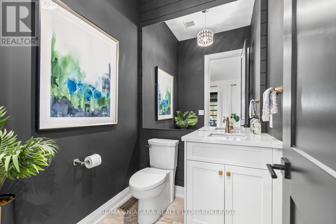
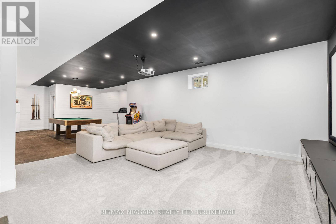
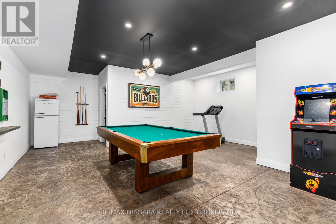
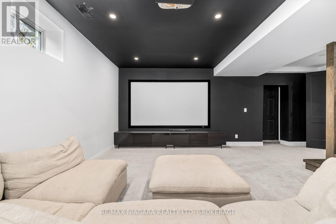
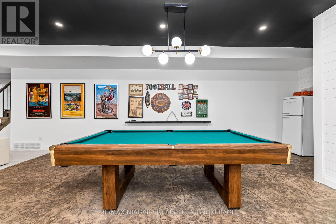
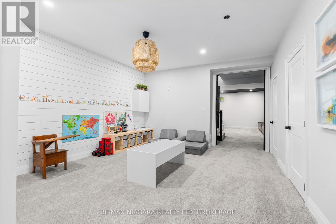
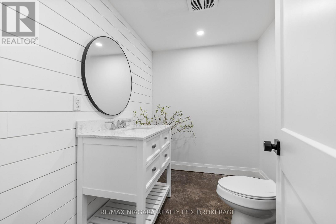
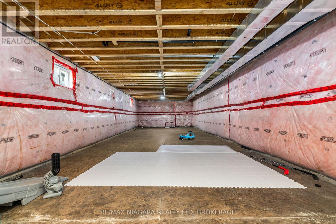
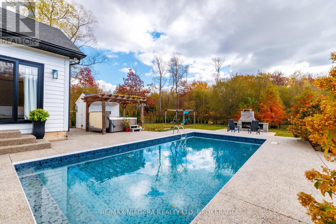
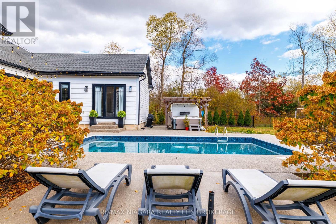
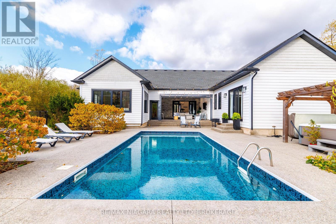
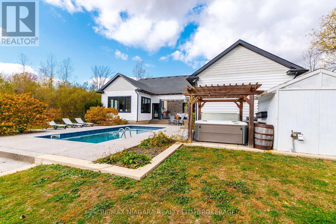
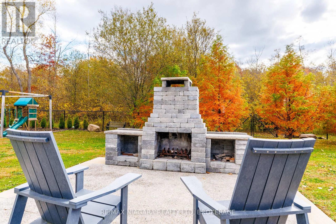
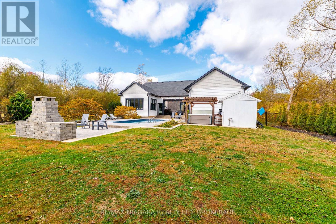
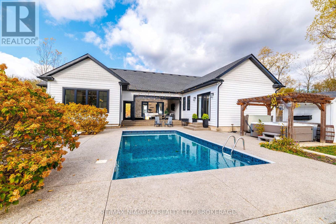
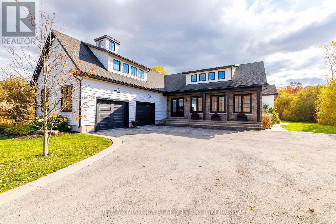
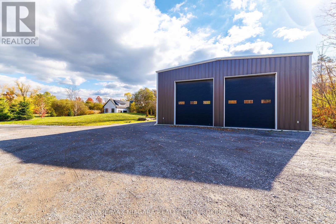
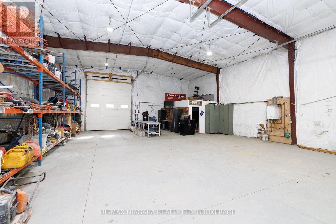
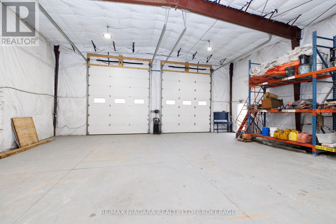
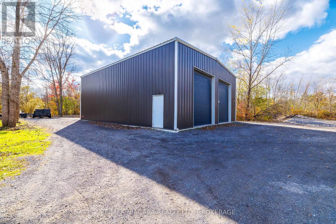
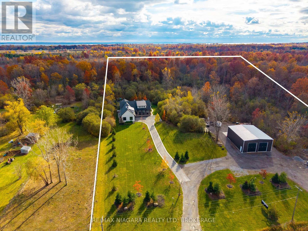
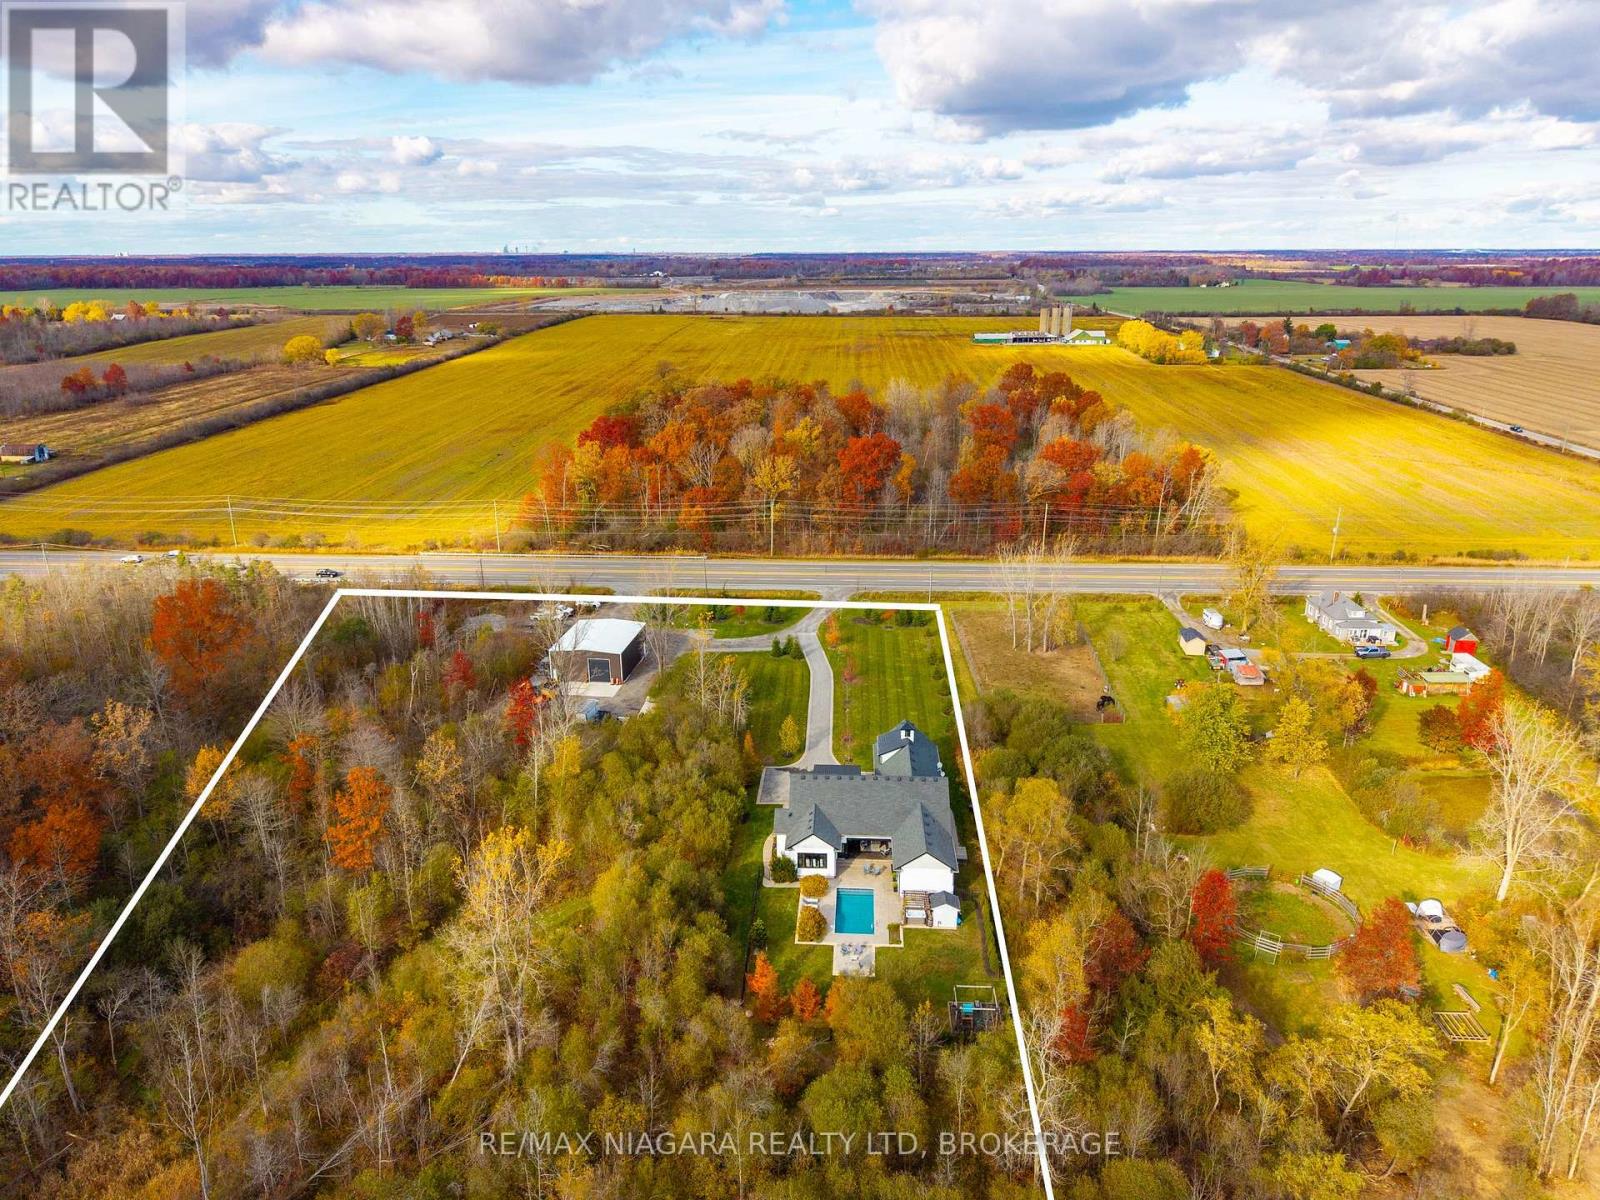
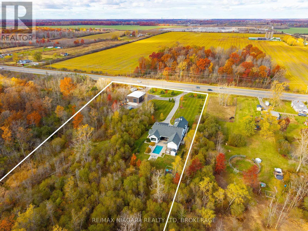
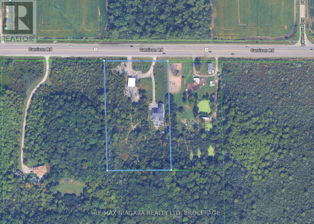
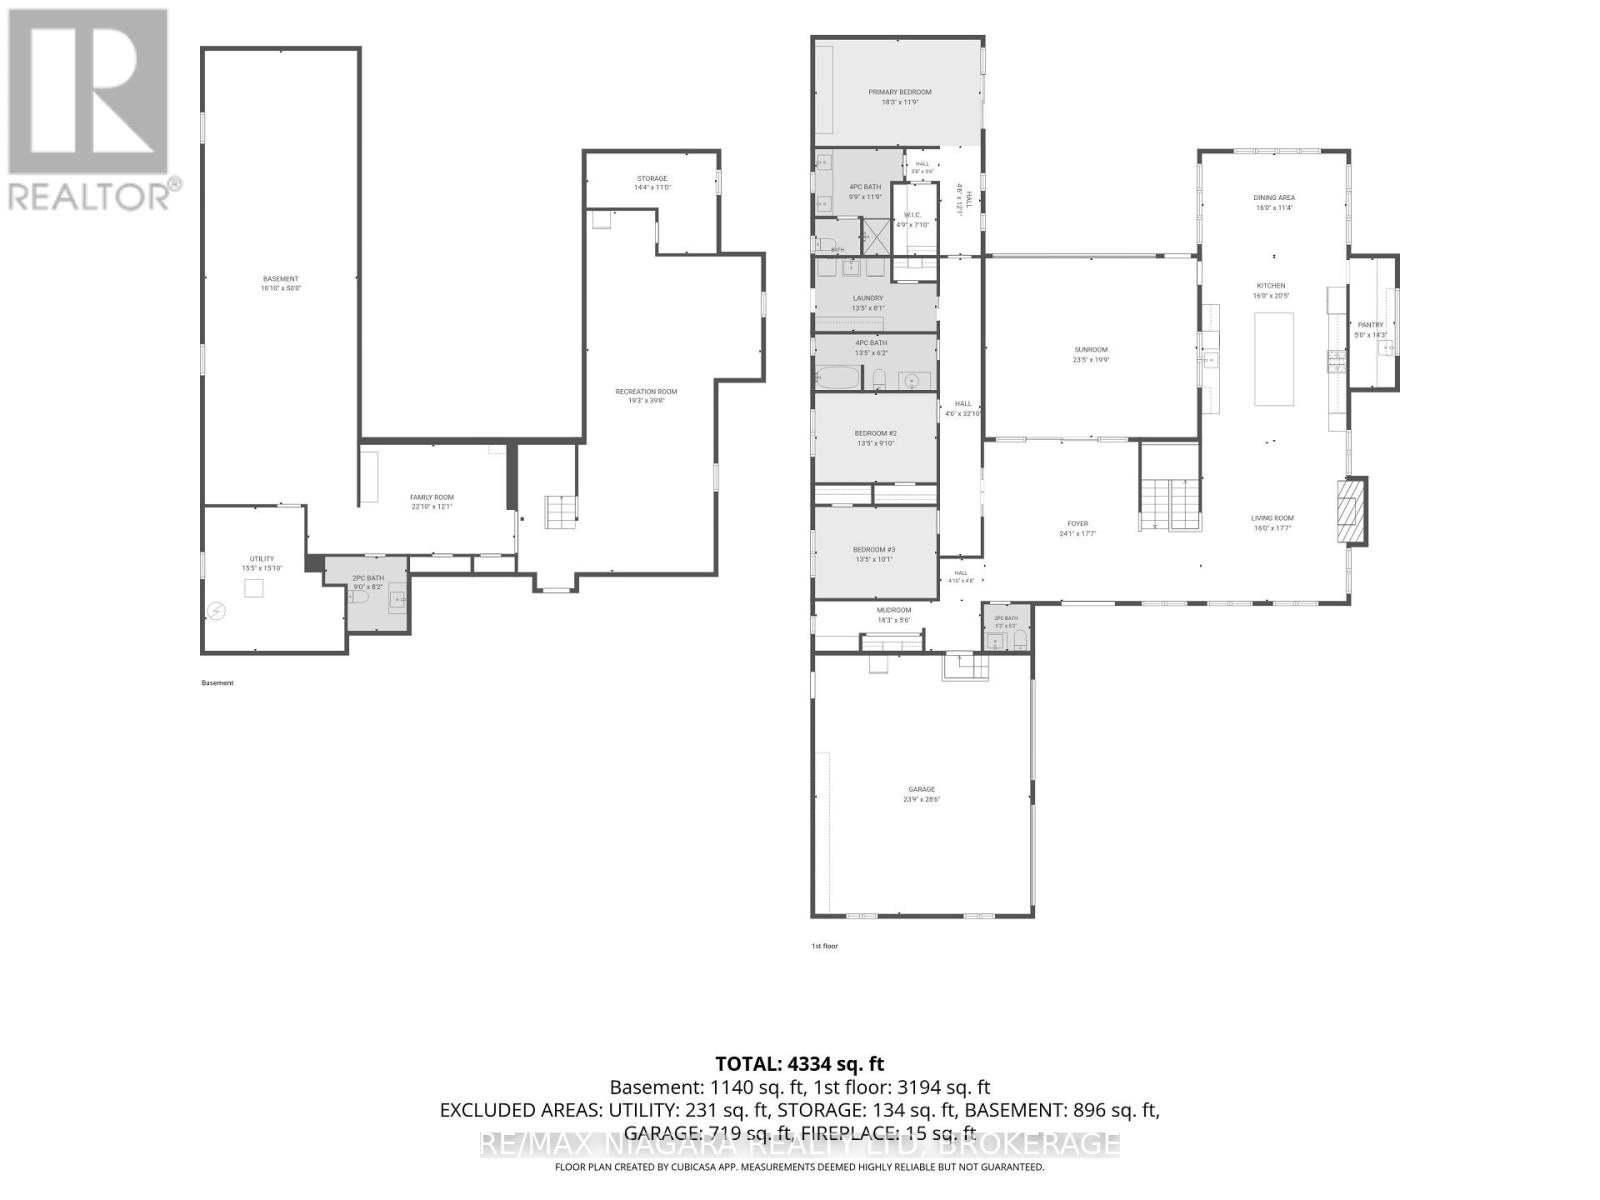
AN EXCEPTIONAL PROPERTY WHERE LUXURY LIVING MEETS ENDLESS POSSIBILITIES! Situated on 5.25 acres surrounded by mature forest, this stunning 4,500 sq ft custom home offers 3 bedrooms, 4 bathrooms, a spectacular backyard retreat and a 2,000 sq ft heated workshop, all on a property zoned C7 Rural Commercial. Designed for stylish and comfortable everyday living and memorable gatherings, the home's spacious main floor features soaring ceilings, oversized windows and beautiful natural light. The impressive kitchen offers a large centre island and walk-in pantry, opening to an inviting dining area and great room with stone-surround fireplace. A remarkable four-season entertaining room features a stamped concrete floor, screen door, and a glass overhead door that opens directly to the exposed aggregate concrete patio and heated saltwater inground pool, creating an incredible connection between indoor and outdoor living. The main-floor primary suite offers a walk-in closet with custom organizers, spa-inspired 4pc ensuite and private walkout to the pool area. Two additional bedrooms, a 4pc bathroom, powder room and laundry/mudroom complete the main level. Downstairs, the expansive lower level offers high ceilings, stamped concrete flooring, a 2pc bathroom and plenty of space for recreation, hobbies, storage or future possibilities. Exterior features also include a 3-part brick fireplace at the end of the pool patio, pergola, multiple seating areas and a 2-car house garage. The impressive 2,000 sq ft workshop features heated concrete floors, office space, high ceilings, hydro, three overhead bay doors and a separate driveway area with ample parking. Ideal for business operations, equipment, vehicles, hobbies or additional income potential. Enjoy the privacy of a country estate with convenient access to Fort Erie's commercial district, Ridgeway and Crystal Beach's shops and restaurants as well as easy access to the QEW highway to Toronto and Peace Bridge to Buffalo. (id:43681)
房源概要
| MLS® Number | X14151702 |
| 房源类型 | 民宅 |
| 社区名字 | 335 - Ridgeway |
| 社区特征 | School Bus |
| 设备类型 | 热水器 |
| 特征 | Lighting, Sump Pump |
| 总车位 | 16 |
| Pool Features | Salt Water Pool |
| 泳池类型 | Inground Pool |
| 租赁设备类型 | 热水器 |
| 结构 | Porch, Patio(s), Workshop, 棚 |
详 情
| 浴室 | 4 |
| 地上卧房 | 3 |
| 总卧房 | 3 |
| Age | 6 To 15 Years |
| 公寓设施 | Fireplace(s) |
| 家电类 | Water Purifier, Water Treatment, Cooktop, 洗碗机, 烘干机, Hood 电扇, 烤箱, 洗衣机, 窗帘, 冰箱 |
| 建筑风格 | 平房 |
| 地下室进展 | 部分完成 |
| 地下室类型 | 全部完成 |
| 施工种类 | 独立屋 |
| 空调 | 中央空调 |
| 外墙 | 石, 乙烯基壁板 |
| 壁炉 | 有 |
| Fireplace Total | 1 |
| 地基类型 | 混凝土浇筑 |
| 客人卫生间(不包含洗浴) | 2 |
| 供暖方式 | 天然气 |
| 供暖类型 | 压力热风 |
| 储存空间 | 1 |
| 内部尺寸 | 3000 - 3500 Sqft |
| 类型 | 独立屋 |
| 设备间 | 市政供水 |
车 位
| 附加车库 | |
| Garage | |
| 入内式车位 |
土地
| 英亩数 | 有 |
| 围栏类型 | 部分围栏 |
| Landscape Features | Landscaped |
| 污水道 | Septic System |
| 土地深度 | 629 Ft ,1 In |
| 土地宽度 | 365 Ft ,6 In |
| 不规则大小 | 365.5 X 629.1 Ft |
| 地表水 | 湖泊/池塘 |
| 规划描述 | C7-99, Ec, Ep |
房 间
| 楼 层 | 类 型 | 长 度 | 宽 度 | 面 积 |
|---|---|---|---|---|
| 地下室 | 娱乐,游戏房 | 5.87 m | 12.1 m | 5.87 m x 12.1 m |
| 地下室 | 家庭房 | 6.96 m | 3.69 m | 6.96 m x 3.69 m |
| 地下室 | 浴室 | 2.74 m | 2.5 m | 2.74 m x 2.5 m |
| 地下室 | 设备间 | 4.7 m | 4.82 m | 4.7 m x 4.82 m |
| 一楼 | 客厅 | 4.88 m | 5.36 m | 4.88 m x 5.36 m |
| 一楼 | Sunroom | 7.13 m | 6.02 m | 7.13 m x 6.02 m |
| 一楼 | 门厅 | 7.35 m | 5.36 m | 7.35 m x 5.36 m |
| 一楼 | Mud Room | 5.56 m | 1.68 m | 5.56 m x 1.68 m |
| 一楼 | 厨房 | 4.88 m | 6.22 m | 4.88 m x 6.22 m |
| 一楼 | Pantry | 1.52 m | 4.34 m | 1.52 m x 4.34 m |
| 一楼 | 餐厅 | 4.88 m | 3.44 m | 4.88 m x 3.44 m |
| 一楼 | 主卧 | 5.56 m | 3.58 m | 5.56 m x 3.58 m |
| 一楼 | 浴室 | 2.97 m | 3.58 m | 2.97 m x 3.58 m |
| 一楼 | 洗衣房 | 4.08 m | 1.89 m | 4.08 m x 1.89 m |
| 一楼 | 第二卧房 | 4.08 m | 2.99 m | 4.08 m x 2.99 m |
| 一楼 | 第三卧房 | 4.08 m | 3.08 m | 4.08 m x 3.08 m |
| 一楼 | 浴室 | 1.59 m | 1.59 m | 1.59 m x 1.59 m |
https://www.realtor.ca/real-estate/30482362/2439-garrison-road-fort-erie-ridgeway-335-ridgeway

The trademarks REALTOR®, REALTORS®, and the REALTOR® logo are controlled by The Canadian Real Estate Association (CREA) and identify real estate professionals who are members of CREA. The trademarks MLS®, Multiple Listing Service® and the associated logos are owned by The Canadian Real Estate Association (CREA) and identify the quality of services provided by real estate professionals who are members of CREA. The trademark DDF® is owned by The Canadian Real Estate Association (CREA) and identifies CREA's Data Distribution Facility (DDF®)
Niagara Association of REALTORS®
RE/MAX Niagara Realty Ltd, Brokerage
November 05 2026 03:34:01
