
78 Wye Valley Road Toronto (Dorset Park), Ontario M1P 2A6


$888,000
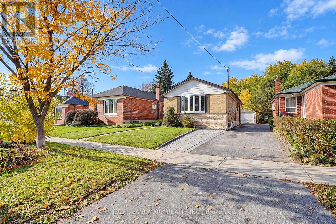
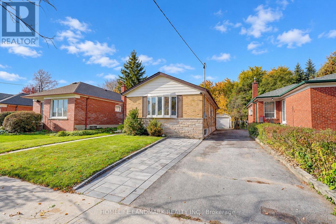
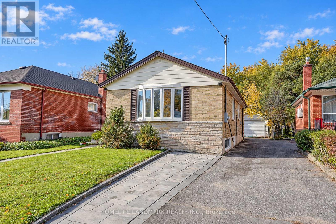
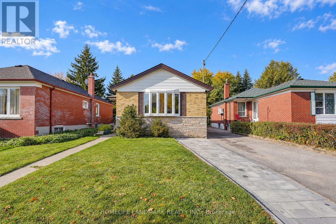
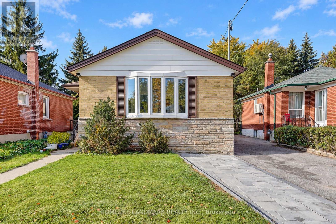
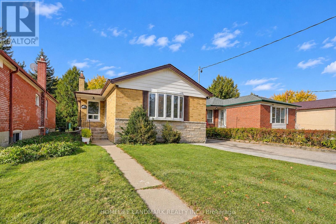
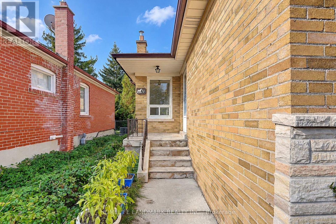
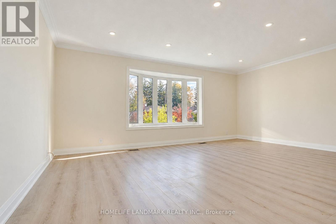
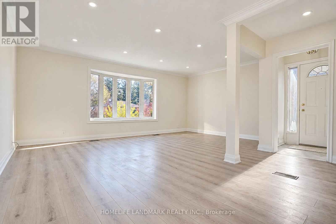
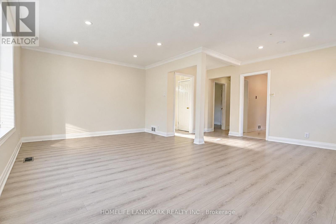
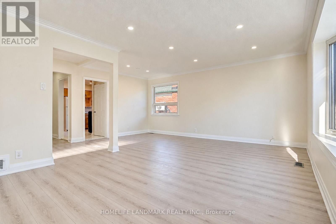
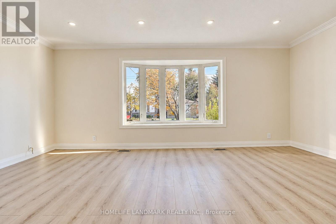
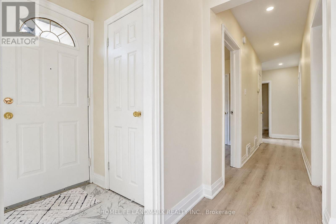
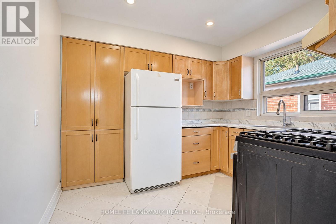
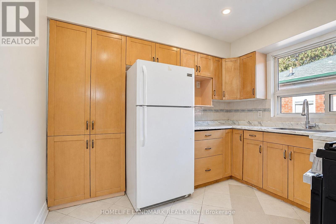
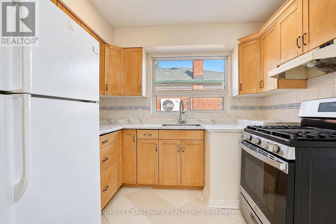
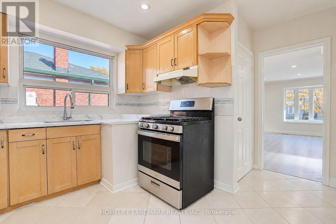
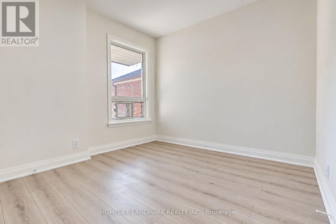
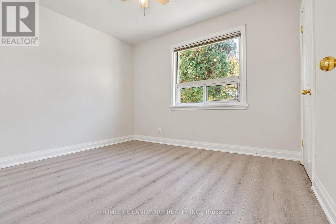
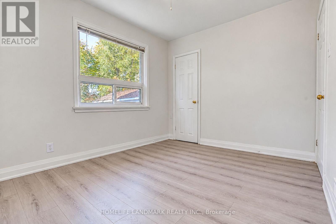
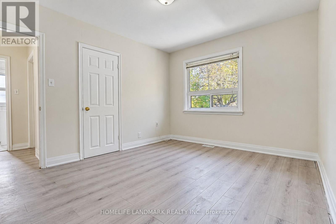
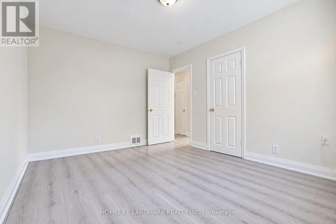
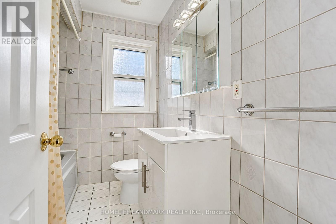
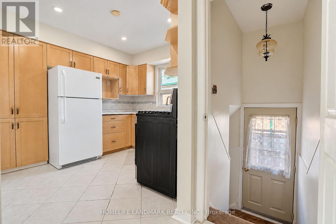
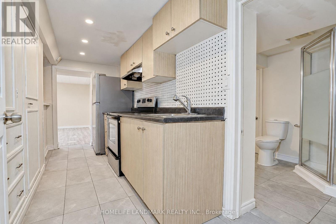
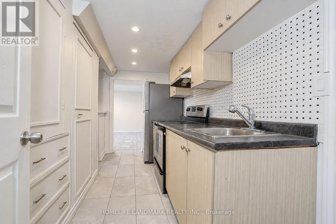
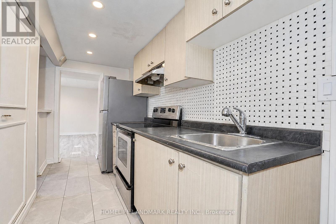
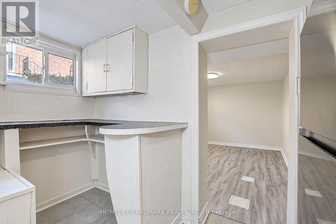
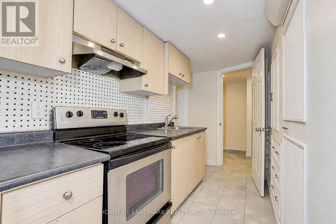
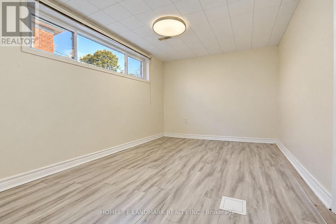
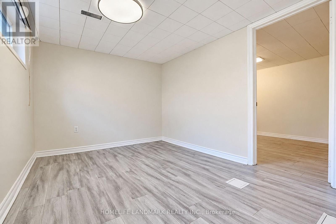
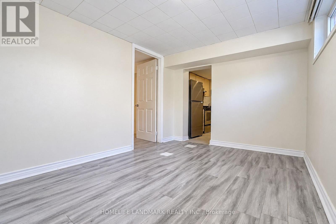
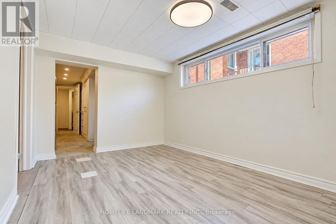
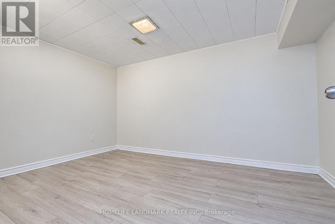
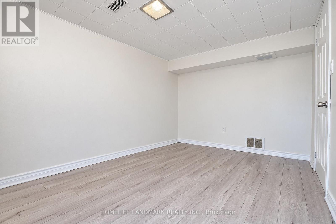
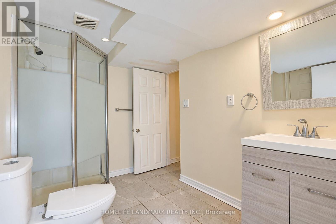
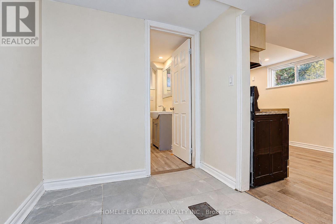
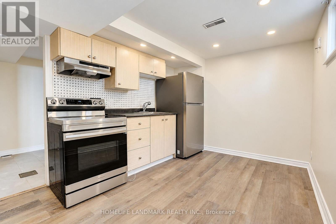
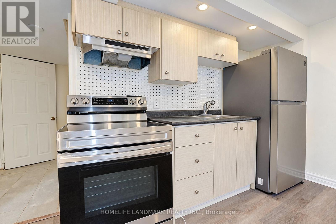
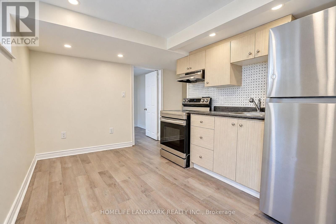
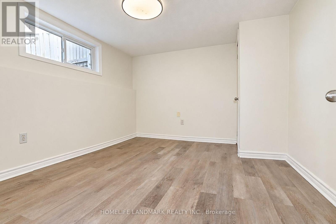
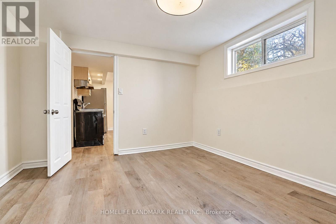
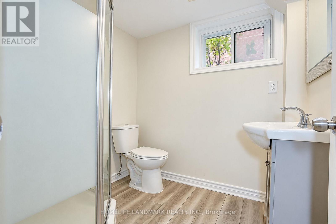
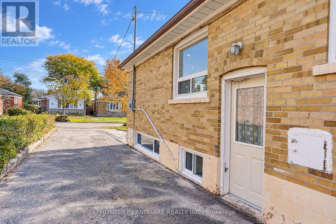
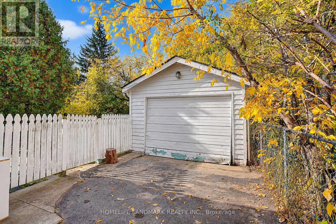
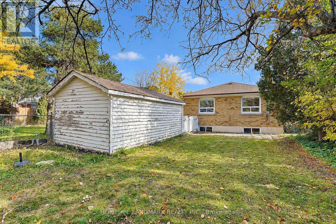
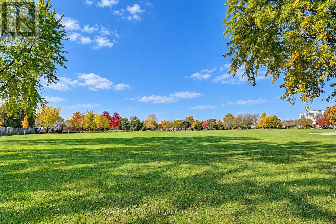
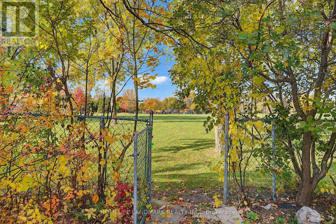
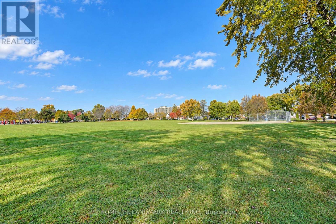
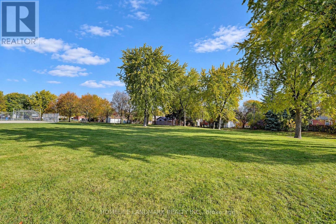
Your Search Stops Here!. Welcome To This Sparkling, Well Maintained Bungalow, Gorgeous 3-Bedroom Bungalow W/ Bsmt Apartment boasting Two Separate suites W/ Their Own Kitchens and Own Baths In Highly Sought-After Dorset Park Neighborhood, Nestled On Picturesque Wye Valley Rd, In The Heart Of Dorset Park. New Fresh Paint, 2025 Hardwood Flooring, Gas Stove, New Samsung Dryer 2026, Updates Include Plumbing, Furnace, Central Air, Metal Exterior, Doors, Colonial, Interior Doors, Detached Garage. Separate Side Entry To Good Size Finished Bsmt. Property Backs Onto Green Space (Dorset Park). Both You + Your Clients Will Enjoy Viewing This Gem Of A Property Close To Kennedy Commons/401, School, + All Amenities. Must See!!! . Some Photos Have Been Virtually Enhanced. (id:43681)
房源概要
| MLS® Number | E14152206 |
| 房源类型 | 民宅 |
| 社区名字 | Dorset Park |
| 设备类型 | 热水器 |
| 特征 | 无地毯 |
| 总车位 | 6 |
| 租赁设备类型 | 热水器 |
详 情
| 浴室 | 3 |
| 地上卧房 | 3 |
| 地下卧室 | 3 |
| 总卧房 | 6 |
| 家电类 | 烘干机, Two 炉子s, 洗衣机, 窗帘, Two 冰箱s |
| 建筑风格 | 平房 |
| 地下室进展 | 已装修 |
| 地下室功能 | Separate Entrance |
| 地下室类型 | N/a (finished), N/a |
| 施工种类 | 独立屋 |
| 空调 | 中央空调 |
| 外墙 | 砖 |
| Flooring Type | Laminate, Ceramic, Hardwood, Carpeted |
| 地基类型 | 砖 |
| 供暖方式 | 天然气 |
| 供暖类型 | 压力热风 |
| 储存空间 | 1 |
| 内部尺寸 | 700 - 1100 Sqft |
| 类型 | 独立屋 |
| 设备间 | 市政供水 |
车 位
| Detached Garage | |
| Garage |
土地
| 英亩数 | 无 |
| 污水道 | Sanitary Sewer |
| 土地深度 | 125 Ft |
| 土地宽度 | 40 Ft |
| 不规则大小 | 40 X 125 Ft |
房 间
| 楼 层 | 类 型 | 长 度 | 宽 度 | 面 积 |
|---|---|---|---|---|
| 地下室 | 第二卧房 | 2.9 m | 4.01 m | 2.9 m x 4.01 m |
| 地下室 | 厨房 | 3.99 m | 2.93 m | 3.99 m x 2.93 m |
| 地下室 | 卧室 | 3.84 m | 3.2 m | 3.84 m x 3.2 m |
| 地下室 | 浴室 | 2.31 m | 1.68 m | 2.31 m x 1.68 m |
| 地下室 | 浴室 | 2.74 m | 1.83 m | 2.74 m x 1.83 m |
| 地下室 | 娱乐,游戏房 | 3.8 m | 5.6 m | 3.8 m x 5.6 m |
| 地下室 | 厨房 | 4.93 m | 1.58 m | 4.93 m x 1.58 m |
| 地下室 | 卧室 | 4.04 m | 2.5 m | 4.04 m x 2.5 m |
| 一楼 | 客厅 | 3.7 m | 3.6 m | 3.7 m x 3.6 m |
| 一楼 | 餐厅 | 1.95 m | 2.95 m | 1.95 m x 2.95 m |
| 一楼 | 厨房 | 2.85 m | 3.2 m | 2.85 m x 3.2 m |
| 一楼 | 主卧 | 4 m | 3.15 m | 4 m x 3.15 m |
| 一楼 | 第二卧房 | 2.8 m | 3.35 m | 2.8 m x 3.35 m |
| 一楼 | 第三卧房 | 2.9 m | 3.05 m | 2.9 m x 3.05 m |
https://www.realtor.ca/real-estate/30482568/78-wye-valley-road-toronto-dorset-park-dorset-park

The trademarks REALTOR®, REALTORS®, and the REALTOR® logo are controlled by The Canadian Real Estate Association (CREA) and identify real estate professionals who are members of CREA. The trademarks MLS®, Multiple Listing Service® and the associated logos are owned by The Canadian Real Estate Association (CREA) and identify the quality of services provided by real estate professionals who are members of CREA. The trademark DDF® is owned by The Canadian Real Estate Association (CREA) and identifies CREA's Data Distribution Facility (DDF®)
Toronto Real Estate Board
Homelife Landmark Realty Inc.
November 13 2026 02:29:45
