
625 Union Street Peterborough (Town Ward 3), Ontario K9H 3V4


$379,900
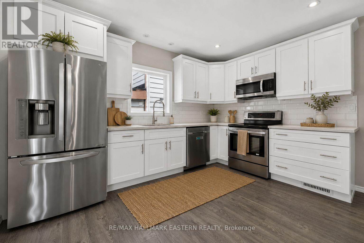
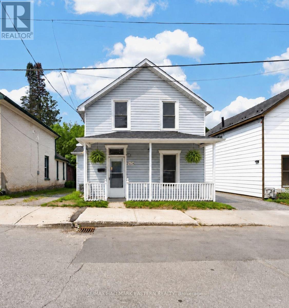
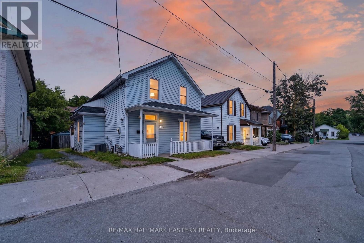
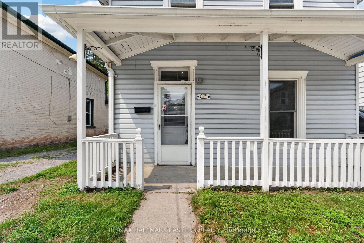
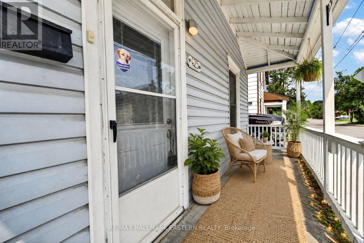
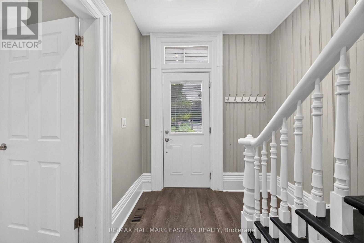
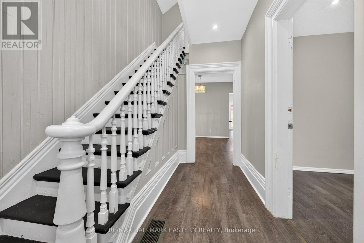
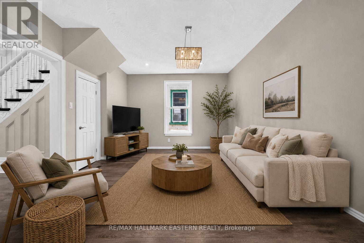
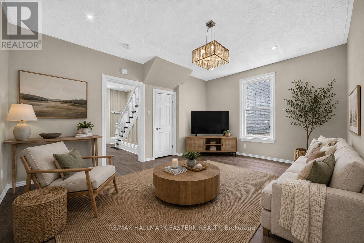
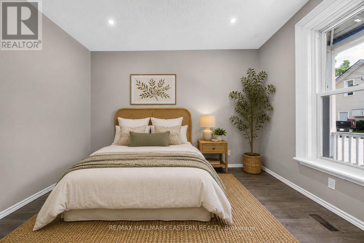
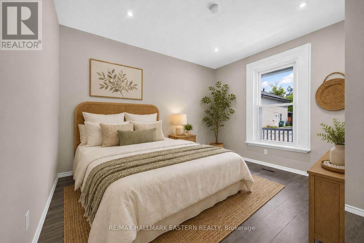
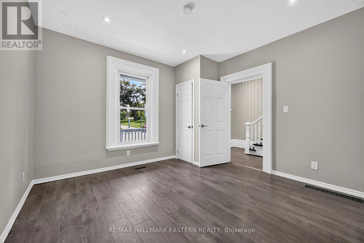
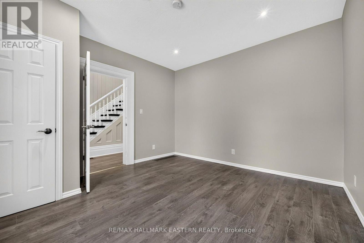
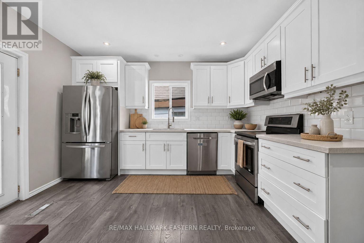
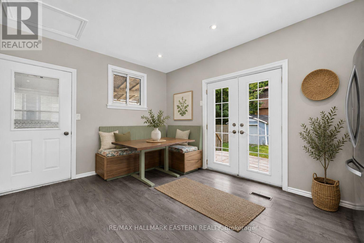
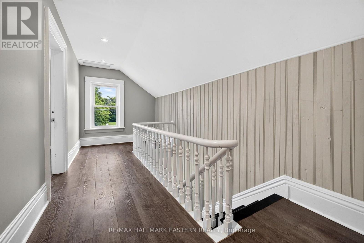
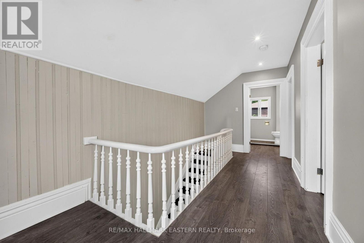
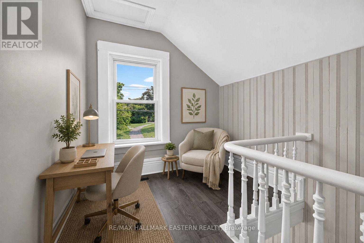
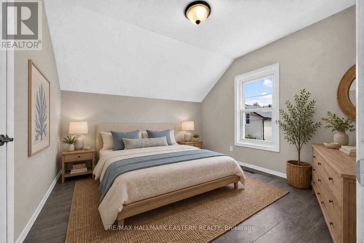
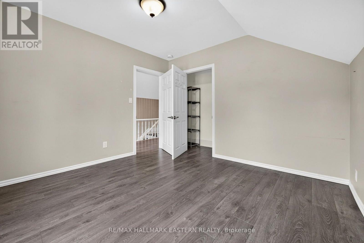
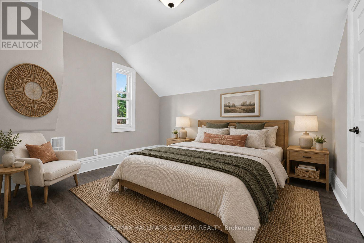
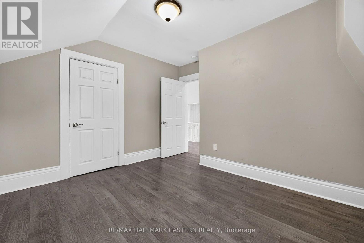
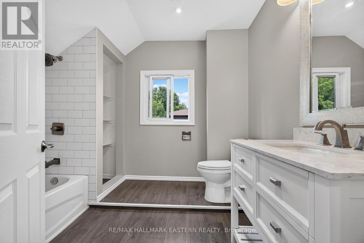
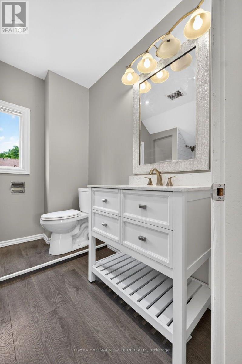
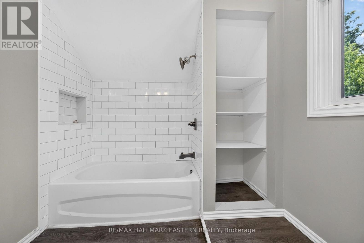
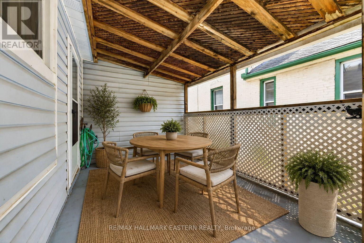
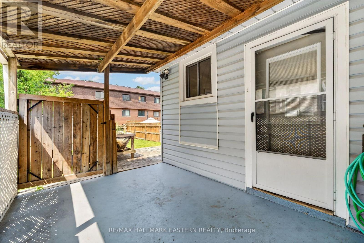
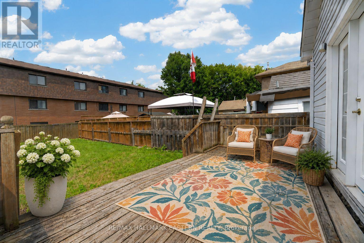
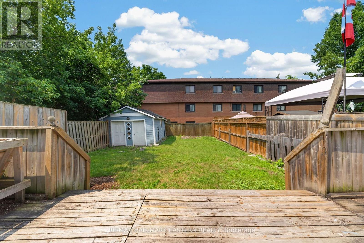
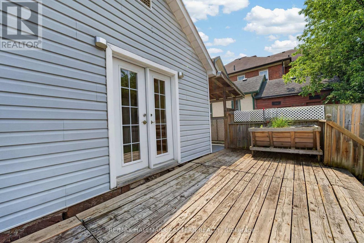
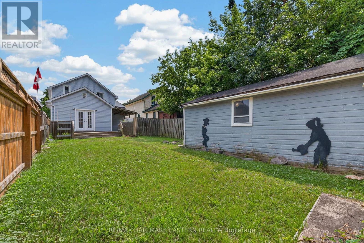
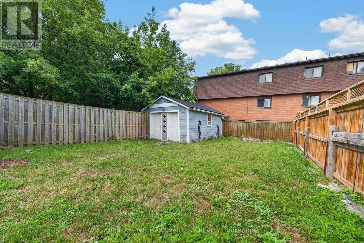
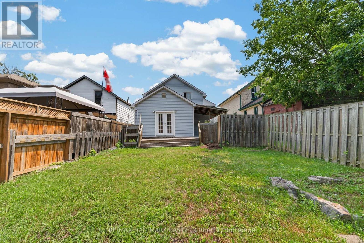
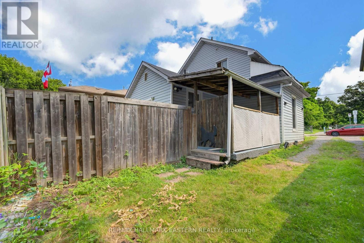
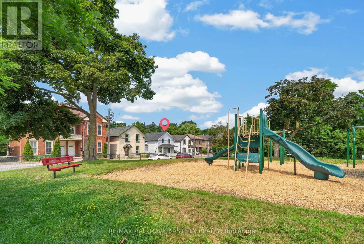
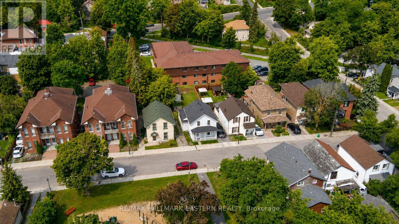
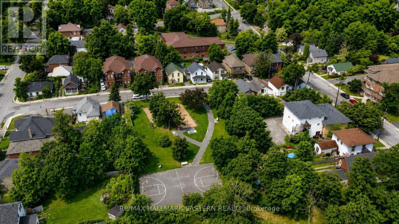
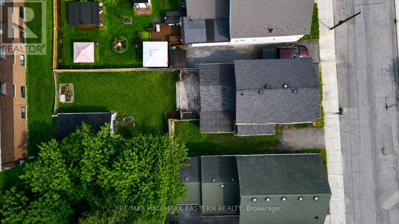
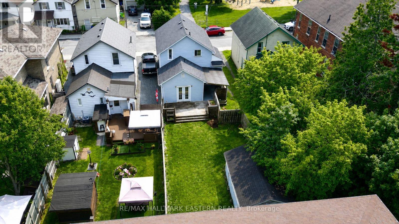
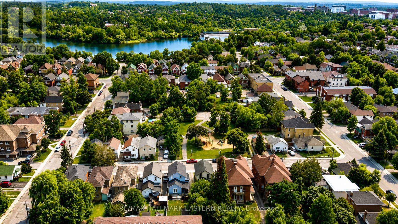
5 REASONS THIS PETERBOROUGH HOME COULD BE YOUR PERFECT FIT! #1 > A DETACHED HOME for $379,900!!! With 3 bedrooms, 2 FULL bathrooms and a central Peterborough location, this charming century home offers an exciting opportunity to step into homeownership or explore an investment. #2 > A LOCATION that makes everyday living easy. Set on a quiet street directly across from a park, you're just steps from the Otonabee River waterfront, scenic trails, downtown shops, cafs, restaurants and the Trent Express. Walk, bike or hop on transit ... so much is within easy reach! #3 > MODERN UPDATES with century-home charm. Renovated in 2021, this home pairs its original staircase and trim with fresh paint tones and laminate flooring throughout. The inviting eat-in kitchen features quartz countertops, stainless steel appliances, newer cabinetry, under-cabinet lighting and a custom banquette with a handcrafted butternut dining table. #4 > A FLEXIBLE LAYOUT that fits your life. A main-floor bedroom, 3-piece bathroom with walk-in shower and laundry offer everyday convenience. Upstairs, two spacious bedrooms with large closets share an updated 4-piece bathroom, while a bonus alcove makes a cozy office, reading nook or creative space. #5 > OUTDOOR SPACE / WORKSHOP you'll actually use ... plus parking for 2! Enjoy morning coffee on the covered front porch, unwind on the side porch enclosed on three sides or soak up the sunshine on the deck. + Oversized shed in backyard can be used as a workshop / ideal for hobbies / additional storage! (id:43681)
房源概要
| MLS® Number | X14151992 |
| 房源类型 | 民宅 |
| 社区名字 | Town Ward 3 |
| 总车位 | 2 |
详 情
| 浴室 | 2 |
| 地上卧房 | 3 |
| 总卧房 | 3 |
| 家电类 | 洗碗机, 烘干机, Water Heater, 微波炉, 炉子, 洗衣机, 冰箱 |
| 地下室类型 | Partial |
| 施工种类 | 独立屋 |
| 空调 | 中央空调 |
| 外墙 | 乙烯基壁板, 木头 |
| 地基类型 | 石 |
| 供暖方式 | 天然气 |
| 供暖类型 | 压力热风 |
| 储存空间 | 2 |
| 内部尺寸 | 1100 - 1500 Sqft |
| 类型 | 独立屋 |
| 设备间 | 市政供水 |
车 位
| 没有车库 |
土地
| 英亩数 | 无 |
| 污水道 | Sanitary Sewer |
| 土地深度 | 97 Ft |
| 土地宽度 | 32 Ft |
| 不规则大小 | 32 X 97 Ft |
| 规划描述 | R1 |
房 间
| 楼 层 | 类 型 | 长 度 | 宽 度 | 面 积 |
|---|---|---|---|---|
| 二楼 | 主卧 | 3.47 m | 3.35 m | 3.47 m x 3.35 m |
| 二楼 | 第二卧房 | 3.5 m | 3.52 m | 3.5 m x 3.52 m |
| 二楼 | 浴室 | 2.91 m | 2.3 m | 2.91 m x 2.3 m |
| 一楼 | 客厅 | 4.87 m | 3.73 m | 4.87 m x 3.73 m |
| 一楼 | 餐厅 | 2.25 m | 3.83 m | 2.25 m x 3.83 m |
| 一楼 | 厨房 | 2.25 m | 3.87 m | 2.25 m x 3.87 m |
| 一楼 | 第三卧房 | 3.7 m | 3.81 m | 3.7 m x 3.81 m |
| 一楼 | 浴室 | 2.34 m | 3.62 m | 2.34 m x 3.62 m |
https://www.realtor.ca/real-estate/30482269/625-union-street-peterborough-town-ward-3-town-ward-3

The trademarks REALTOR®, REALTORS®, and the REALTOR® logo are controlled by The Canadian Real Estate Association (CREA) and identify real estate professionals who are members of CREA. The trademarks MLS®, Multiple Listing Service® and the associated logos are owned by The Canadian Real Estate Association (CREA) and identify the quality of services provided by real estate professionals who are members of CREA. The trademark DDF® is owned by The Canadian Real Estate Association (CREA) and identifies CREA's Data Distribution Facility (DDF®)
Durham Region Association of REALTORS®
RE/MAX Hallmark Eastern Realty
November 05 2026 05:49:34
