
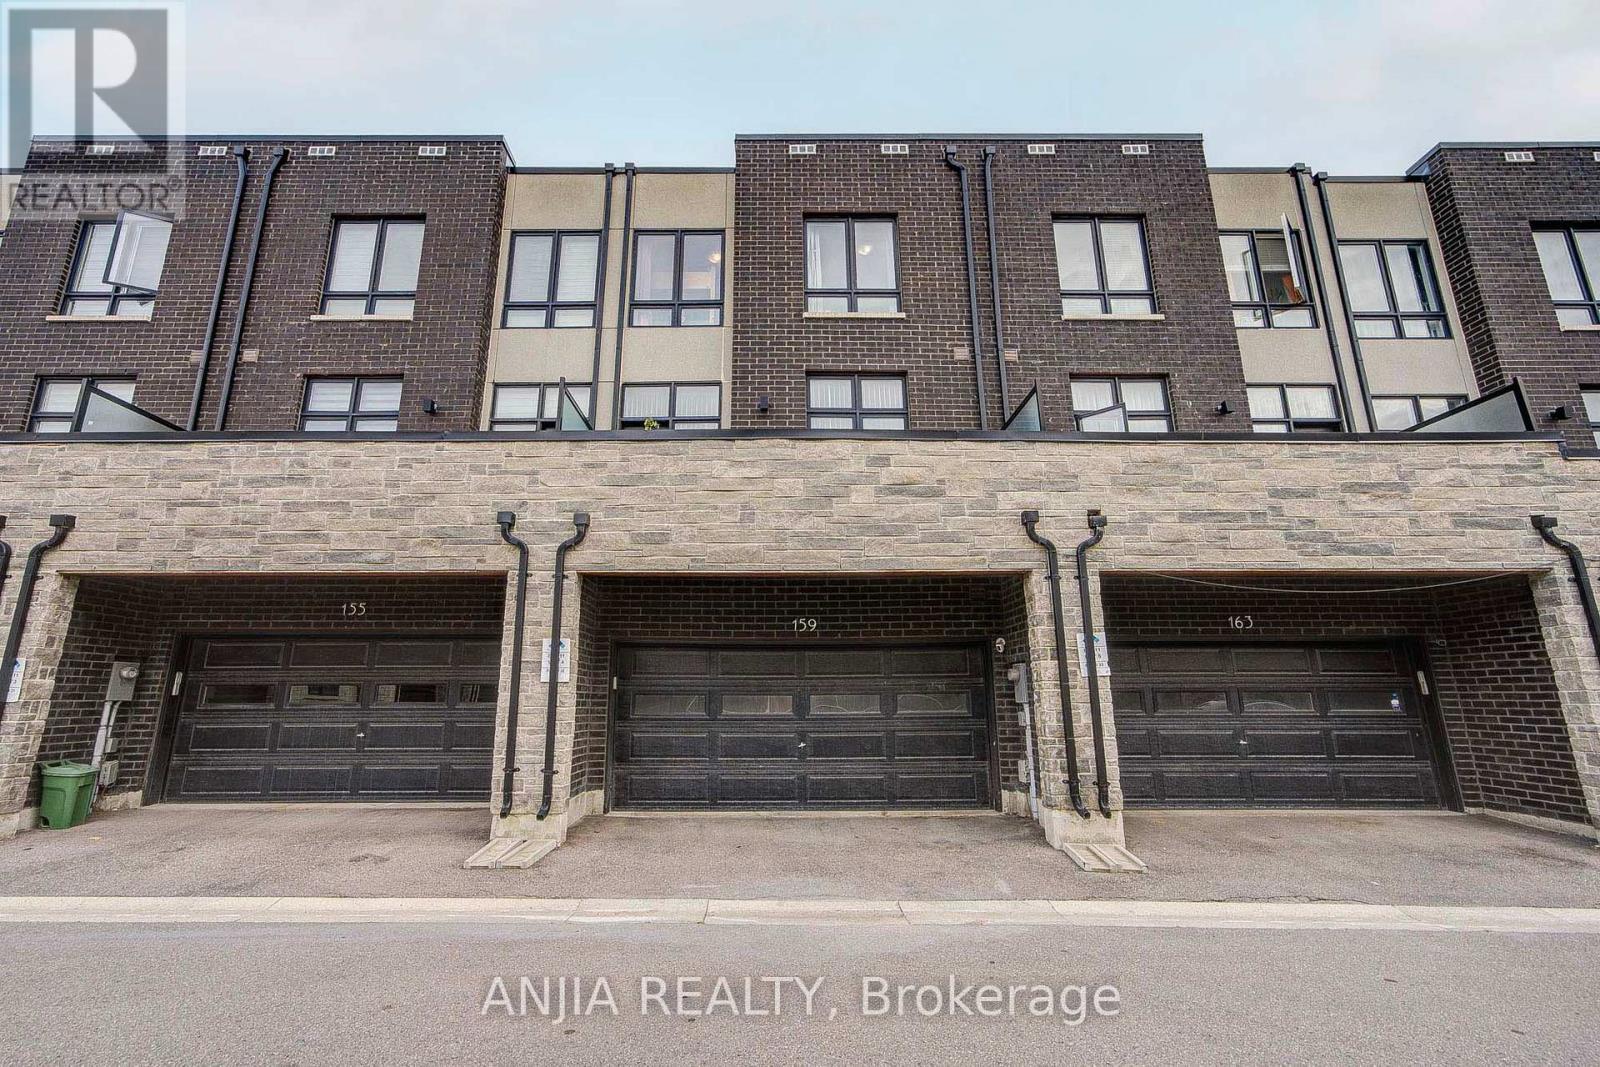
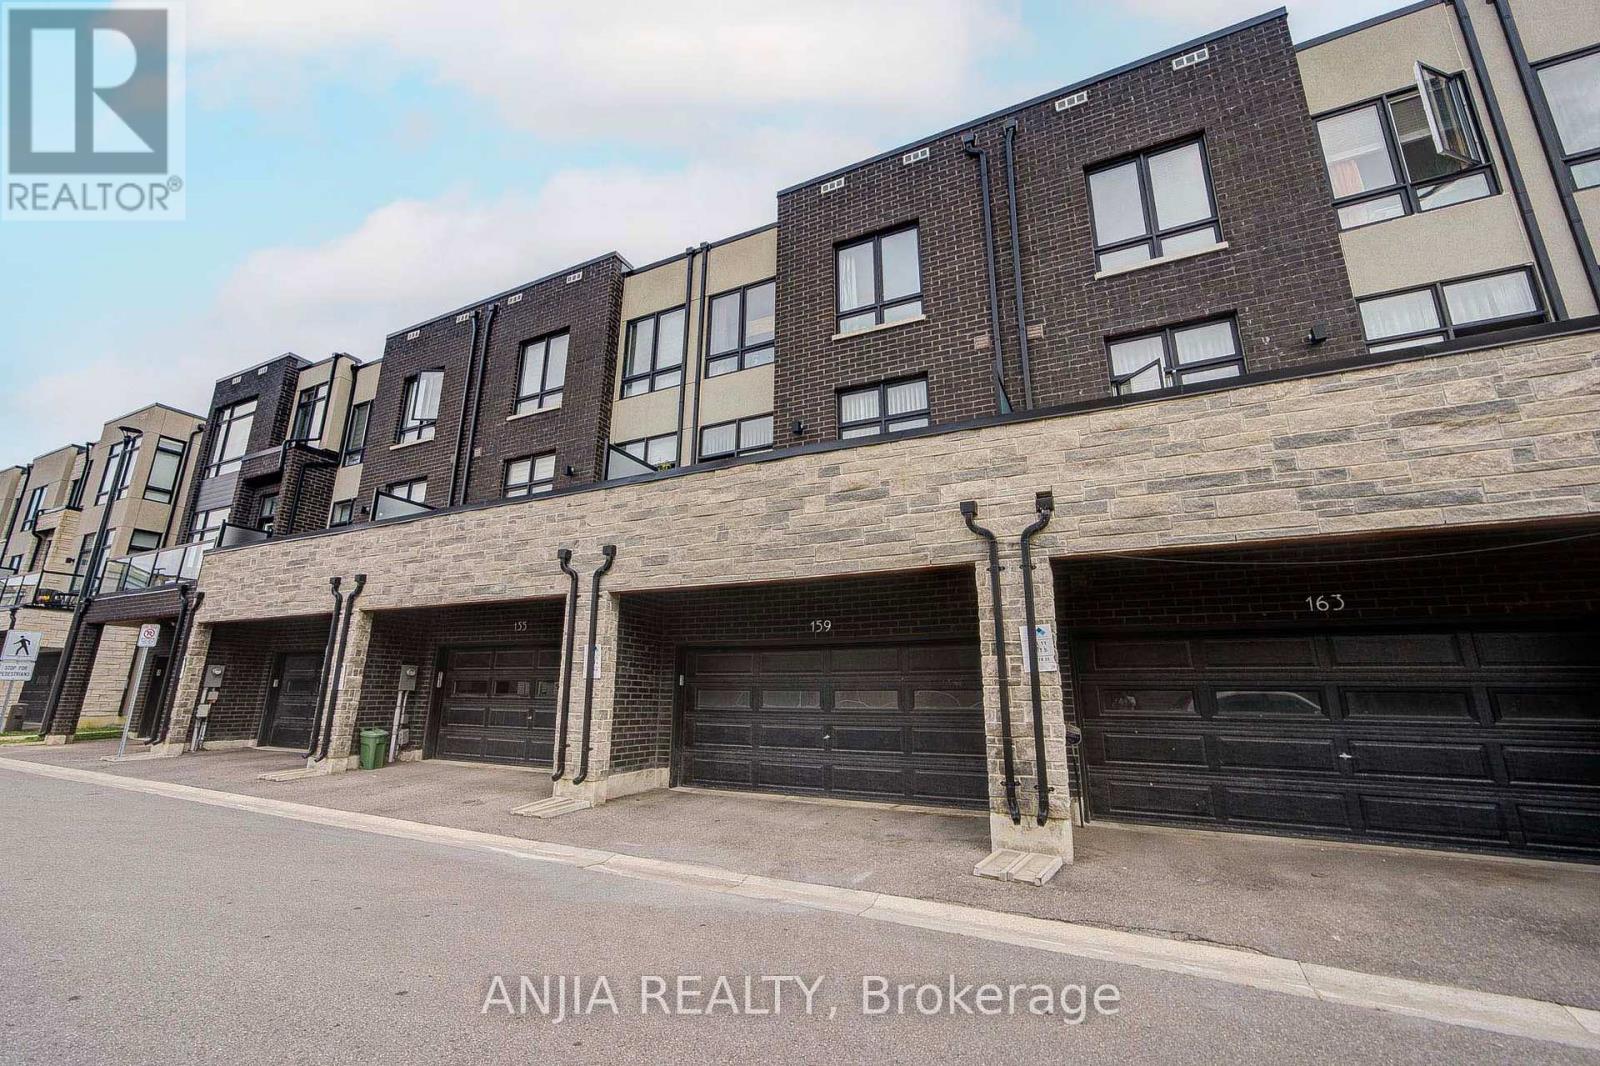
159 Carpaccio Avenue Vaughan (Vellore Village), Ontario L4H 4R6


$899,000管理费,Parcel of Tied Land
$115.74 每月
管理费,Parcel of Tied Land
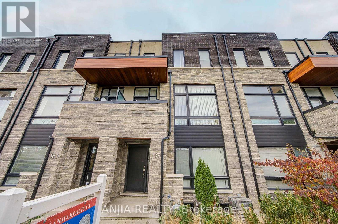
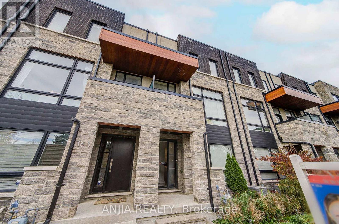
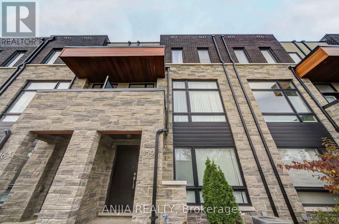
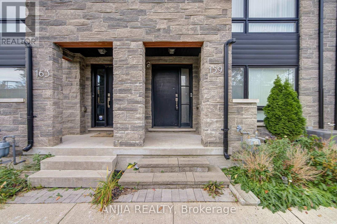
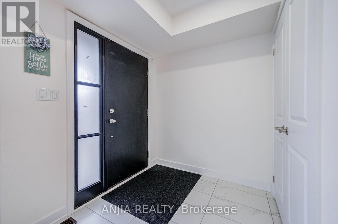
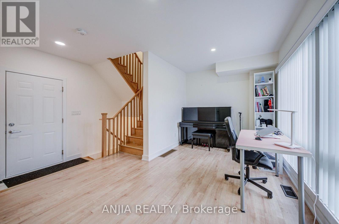
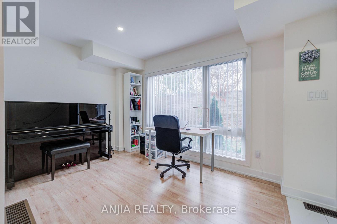
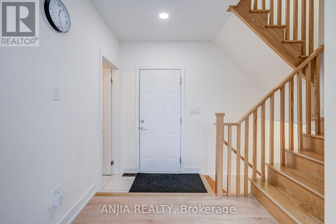
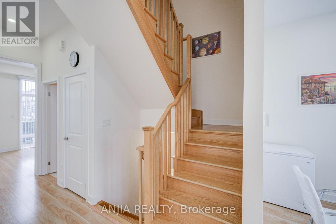
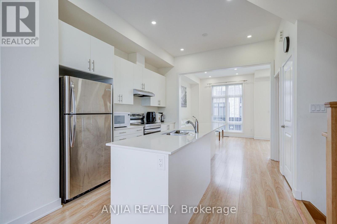
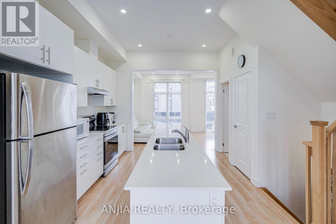
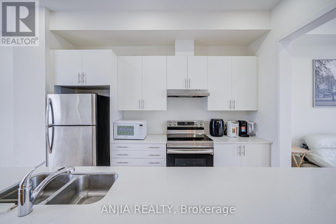
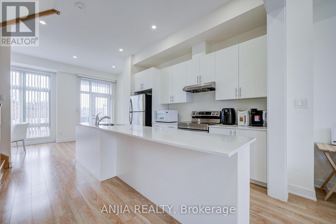
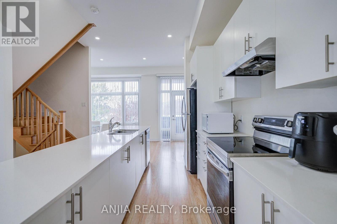
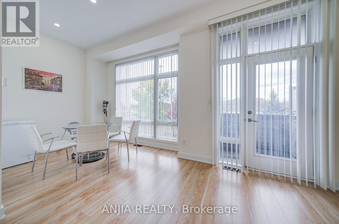
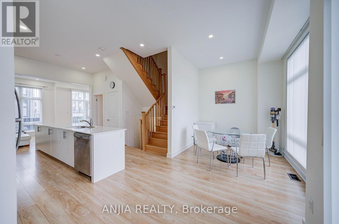
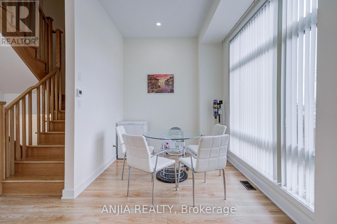
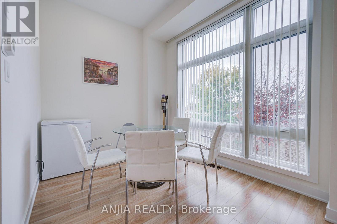
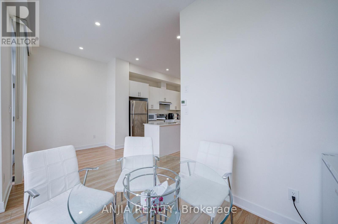
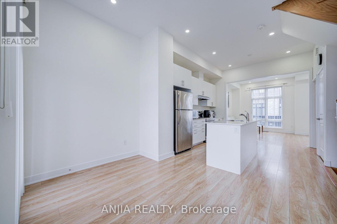
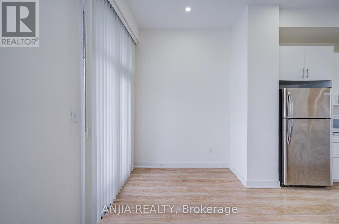
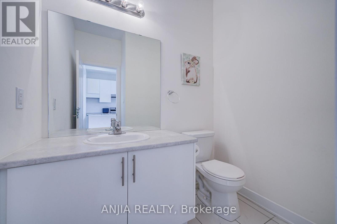
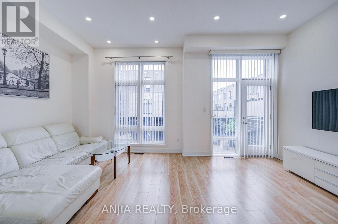
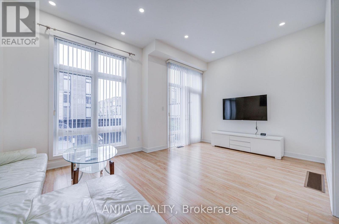
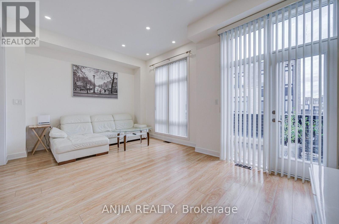
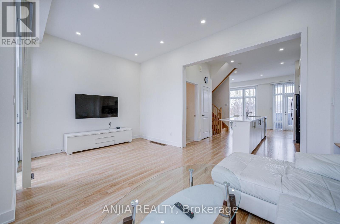
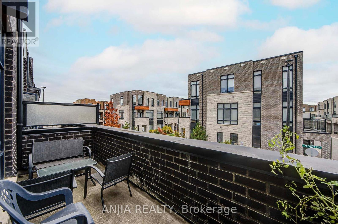
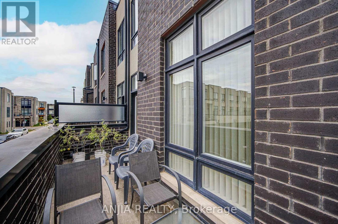
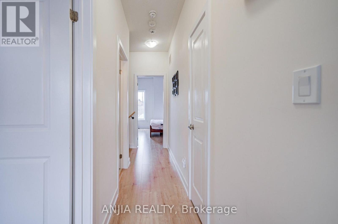
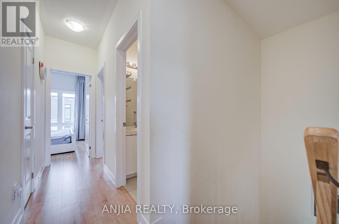
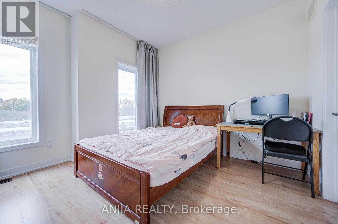
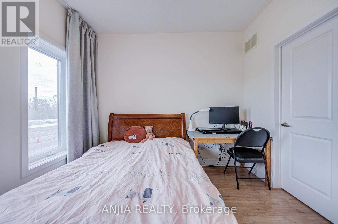
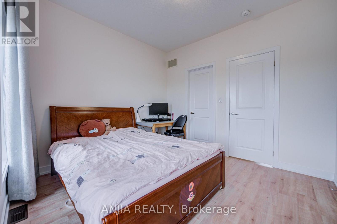
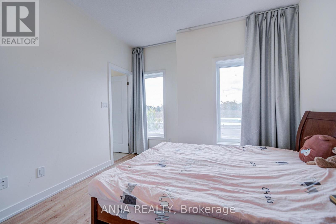
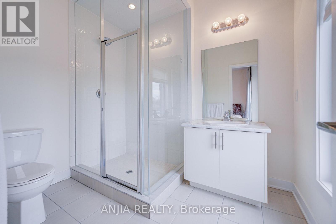
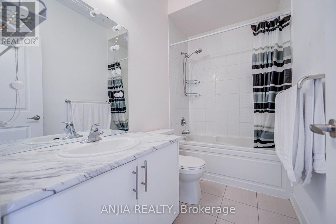
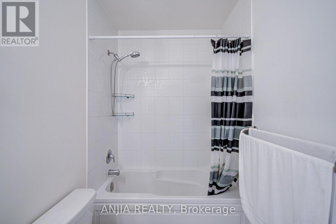
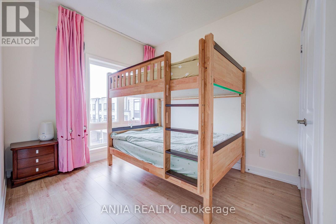
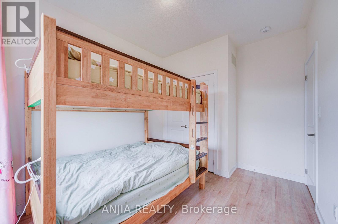
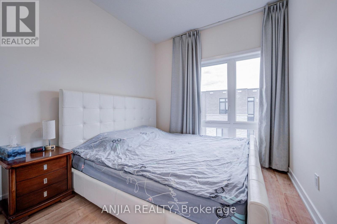
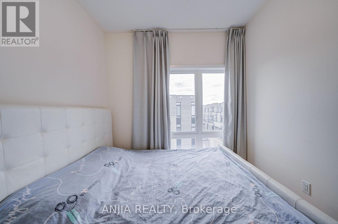
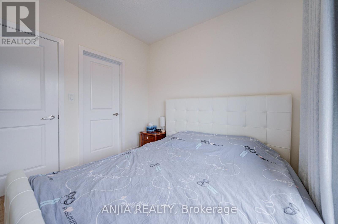
$115.74 每月Welcome To This Bright & Stylish 3-Storey Townhouse In The Heart Of Vellore Village! Offering Approximately 1,643 Sq. Ft. Above Grade, This Well-Designed 3-Bedroom, 4-Bathroom Home Features A Functional Multi-Level Layout With Excellent Space For Everyday Living, Entertaining And Working From Home. The Main Level Showcases A Spacious Open-Concept Great Room With Pot Lights And Walk-Out To The Balcony, Creating A Bright And Inviting Space To Relax Or Entertain. The Dining Area Features A Large Window And Flows Seamlessly Into The Modern Kitchen, Complete With Stainless Steel Appliances, Centre Island, Breakfast Bar And Plenty Of Prep Space. Upstairs, You'll Find 3 Comfortable Bedrooms, Including A Primary Retreat With Walk-In Closet, 3-Pc Ensuite And Pot Lights. The Additional Bedrooms Each Feature Large Windows, Closets And Pot Lights, Offering Flexible Space For Children, Guests Or A Home Office. The Ground Floor Recreation Room Provides Valuable Additional Living Space With Direct Access To The Garage, Making It Ideal For A Family Room, Office, Gym Or Play Area. A Built-In 2-Car Garage Adds Exceptional Convenience And Storage. Ideally Located Near Weston Rd & Major Mackenzie Dr In The Highly Desirable Vellore Village Community, Close To Parks, Schools, Shopping, Restaurants, Transit And Everyday Amenities. A Fantastic Opportunity For First-Time Buyers, Young Families Or Anyone Looking For A Modern, Low-Maintenance Home In One Of Vaughan's Most Convenient Communities - Just Move In And Enjoy! (id:43681)
房源概要
| MLS® Number | N14151778 |
| 房源类型 | 民宅 |
| 社区名字 | Vellore Village |
| 设备类型 | 热水器 |
| 总车位 | 2 |
| 租赁设备类型 | 热水器 |
详 情
| 浴室 | 4 |
| 地上卧房 | 3 |
| 总卧房 | 3 |
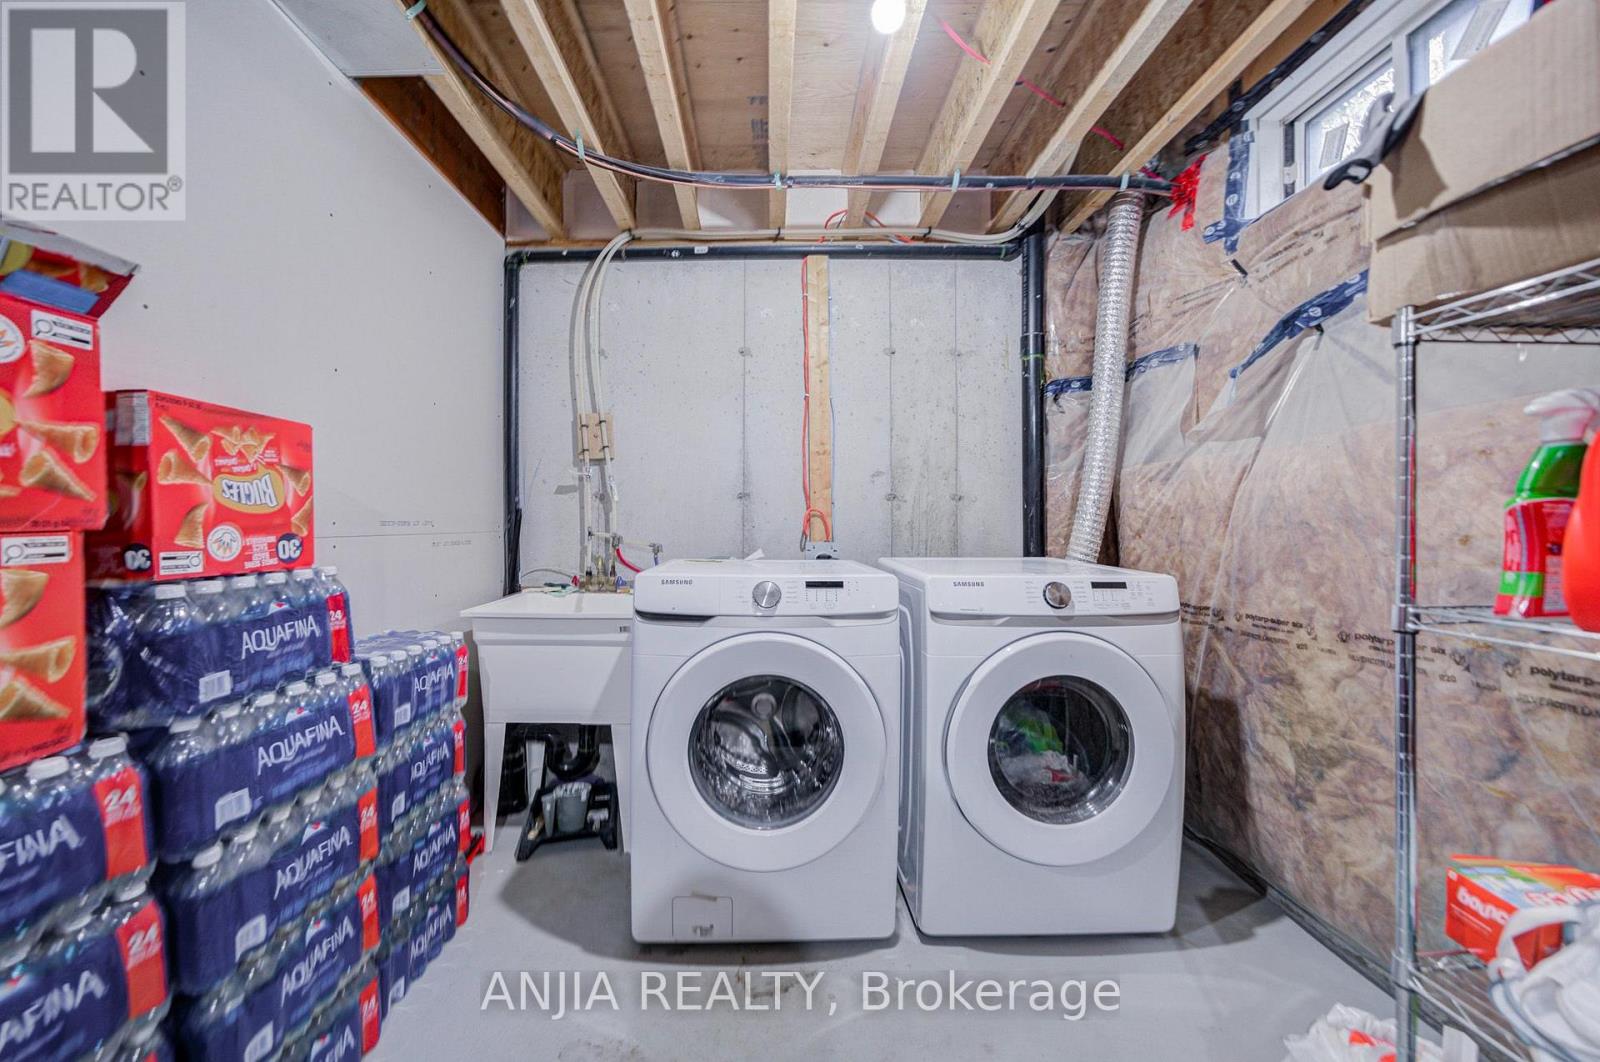
| 家电类 | 烘干机, 炉子, 洗衣机, 冰箱 |
| 地下室类型 | Full |
| 施工种类 | 附加的 |
| 空调 | 中央空调 |
| 外墙 | 砖 |
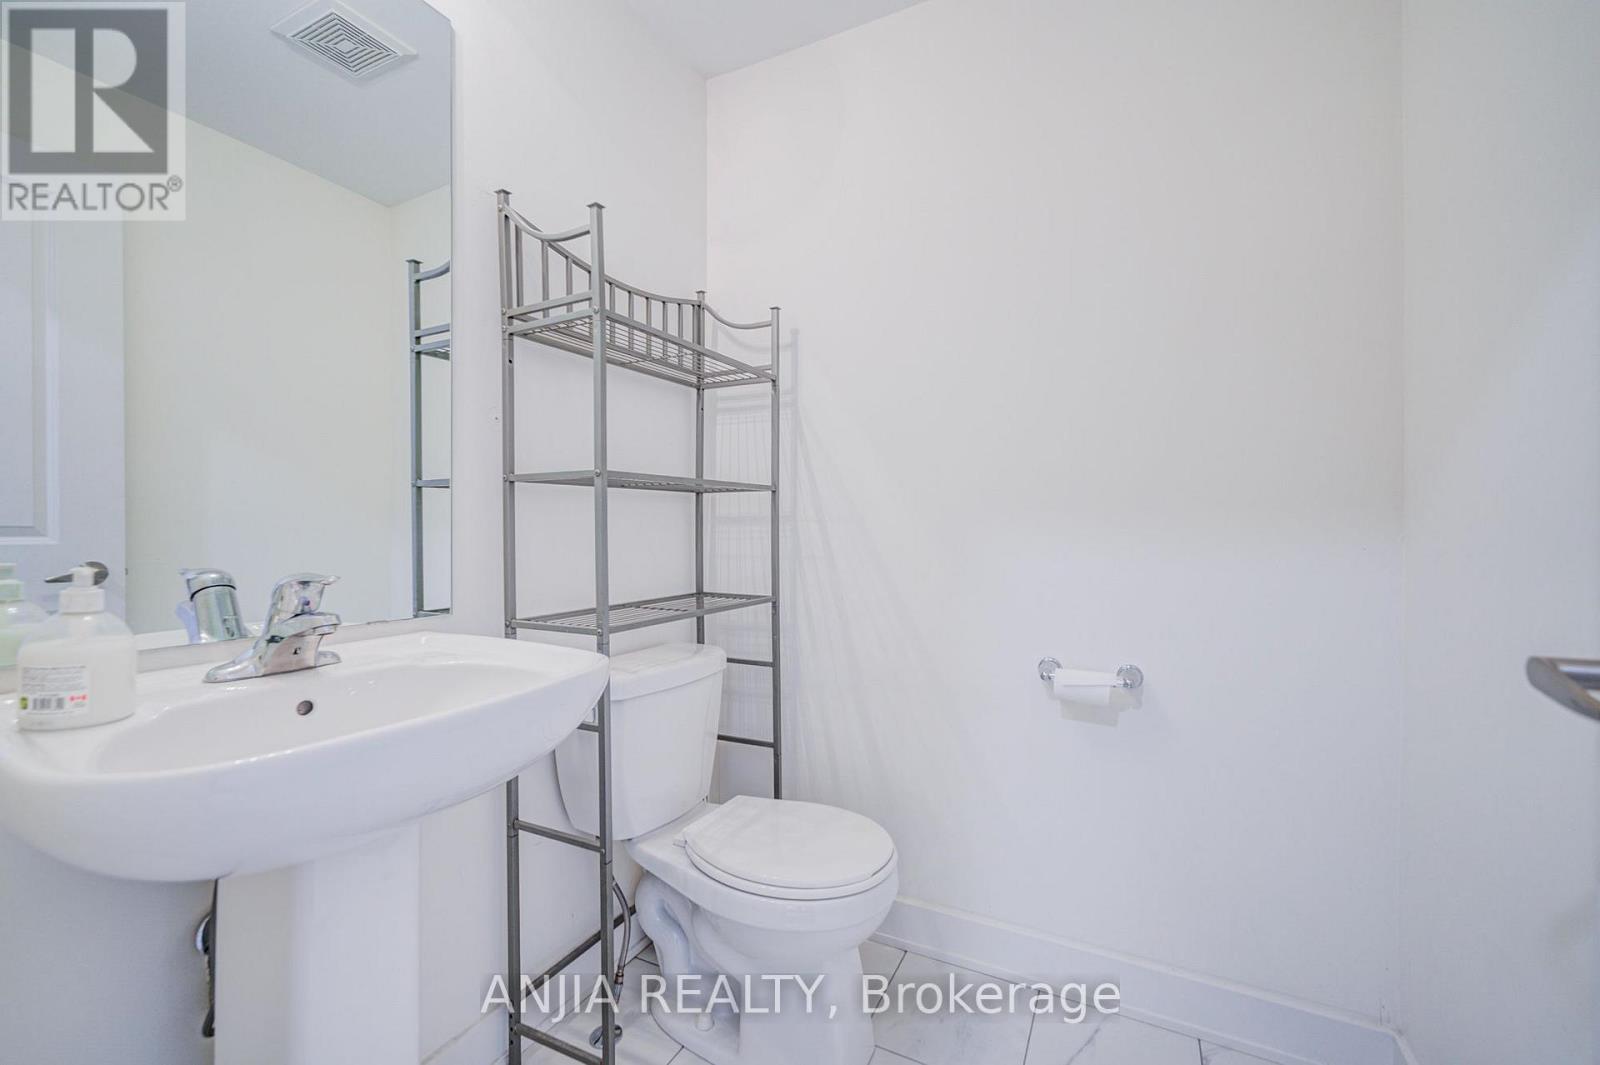
| 客人卫生间(不包含洗浴) | 2 |
| 供暖方式 | 天然气 |
| 供暖类型 | 压力热风 |
| 储存空间 | 3 |
| 内部尺寸 | 1500 - 2000 Sqft |
| 类型 | 联排别墅 |
| 设备间 | 市政供水 |
车 位
| Garage |
土地
| 英亩数 | 无 |
| 污水道 | Sanitary Sewer |
| 土地深度 | 52 Ft ,10 In |
| 土地宽度 | 18 Ft ,10 In |
| 不规则大小 | 18.9 X 52.9 Ft |
房 间
| 楼 层 | 类 型 | 长 度 | 宽 度 | 面 积 |
|---|---|---|---|---|
| 二楼 | 主卧 | 3.35 m | 3.38 m | 3.35 m x 3.38 m |
| 二楼 | 第二卧房 | 2.47 m | 2.99 m | 2.47 m x 2.99 m |
| 二楼 | 第三卧房 | 2.47 m | 2.77 m | 2.47 m x 2.77 m |
| 一楼 | 大型活动室 | 5.49 m | 3.38 m | 5.49 m x 3.38 m |
| 一楼 | 餐厅 | 3.66 m | 2.47 m | 3.66 m x 2.47 m |
| 一楼 | 厨房 | 2.44 m | 3.66 m | 2.44 m x 3.66 m |
| 一楼 | Eating Area | 1.95 m | 2.62 m | 1.95 m x 2.62 m |
| 一楼 | 娱乐,游戏房 | 3.54 m | 2.62 m | 3.54 m x 2.62 m |

The trademarks REALTOR®, REALTORS®, and the REALTOR® logo are controlled by The Canadian Real Estate Association (CREA) and identify real estate professionals who are members of CREA. The trademarks MLS®, Multiple Listing Service® and the associated logos are owned by The Canadian Real Estate Association (CREA) and identify the quality of services provided by real estate professionals who are members of CREA. The trademark DDF® is owned by The Canadian Real Estate Association (CREA) and identifies CREA's Data Distribution Facility (DDF®)
Toronto Real Estate Board
Anjia Realty
November 09 2026 05:34:00
