
52 Hillcroft Way Kawartha Lakes (Bobcaygeon), Ontario K0M 1A0


$2,700 Monthly
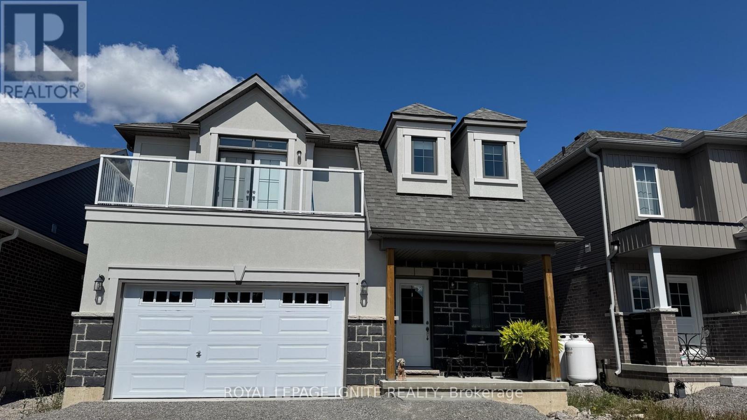
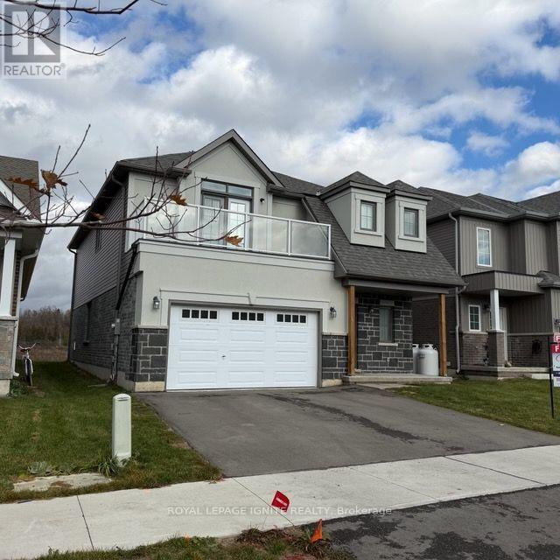
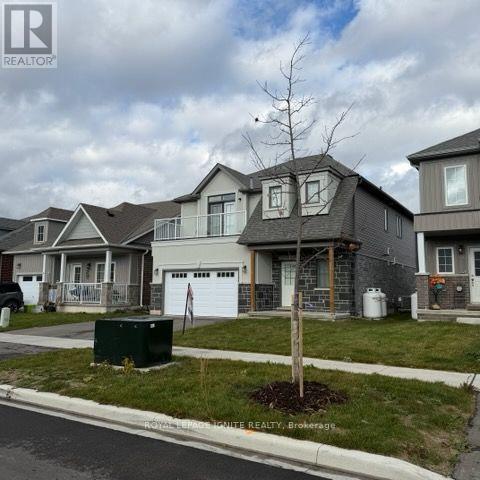
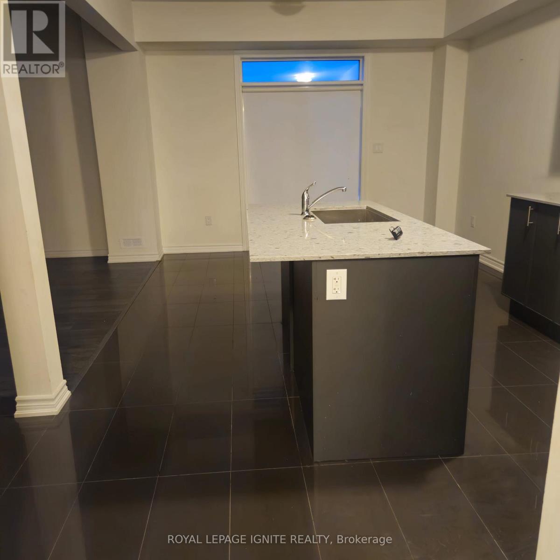
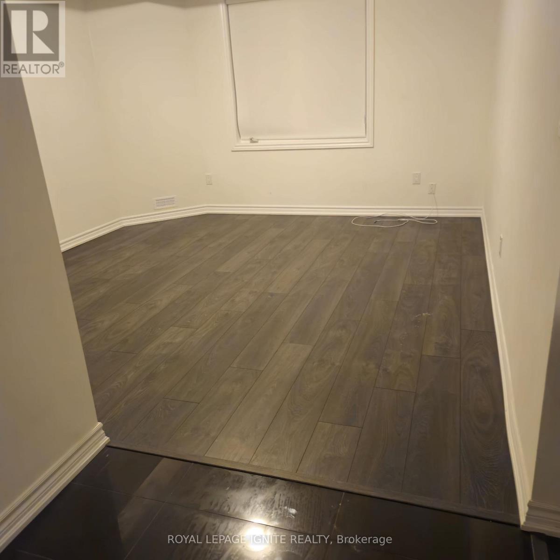
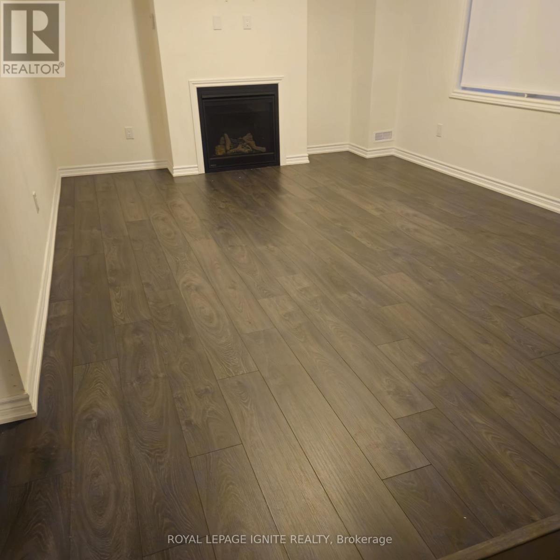
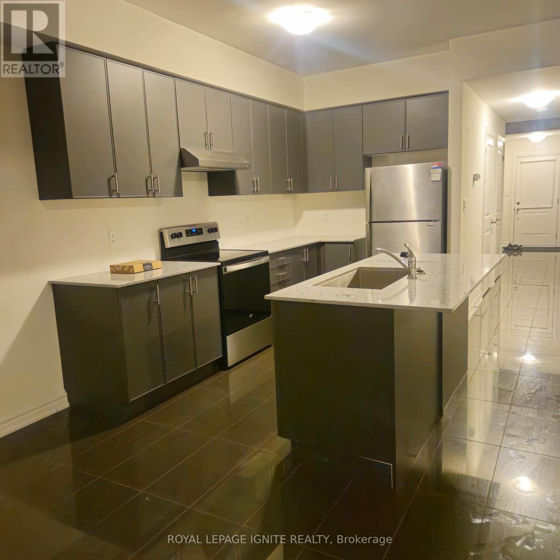
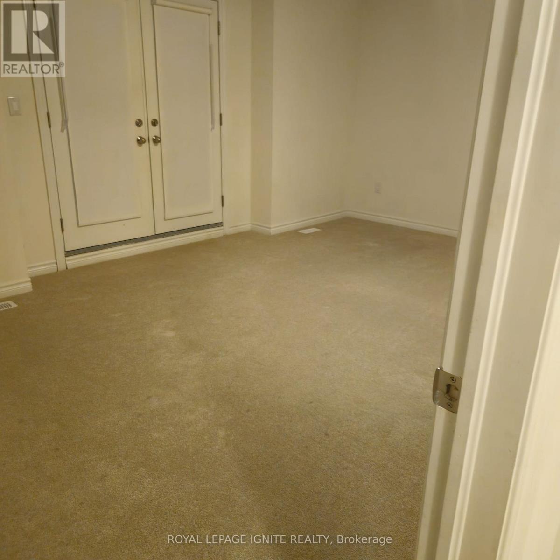
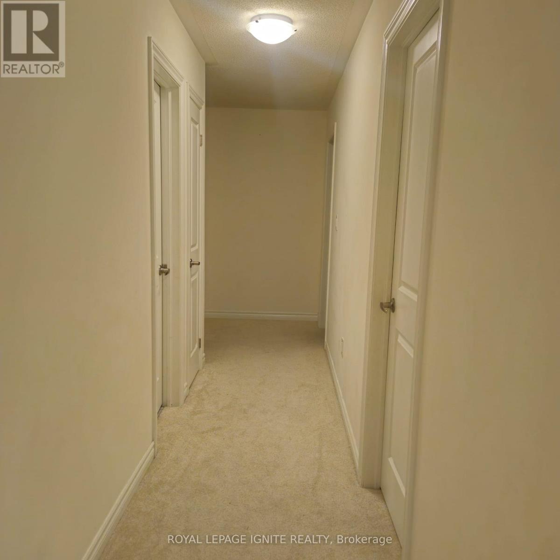
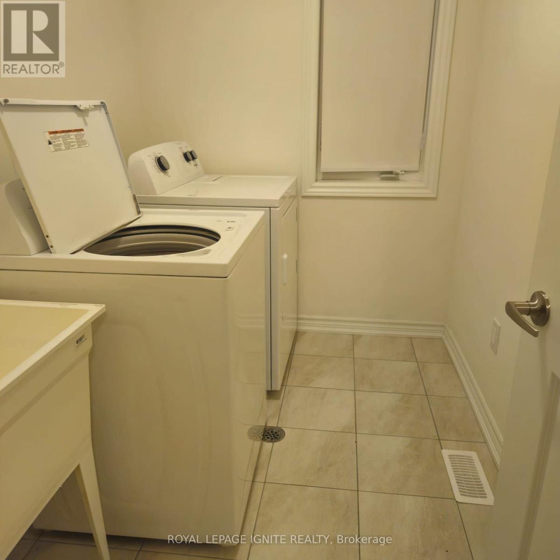
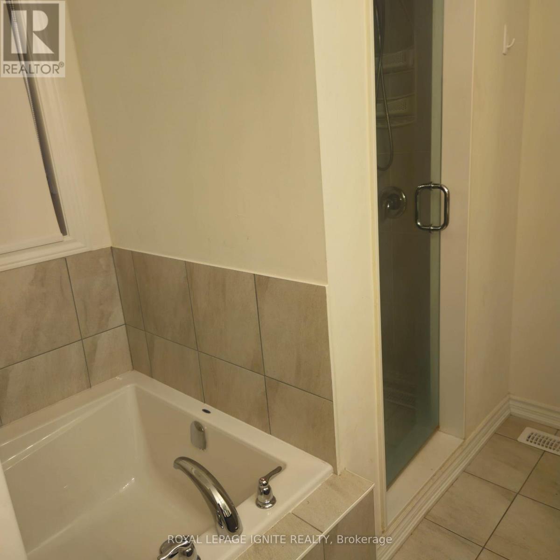
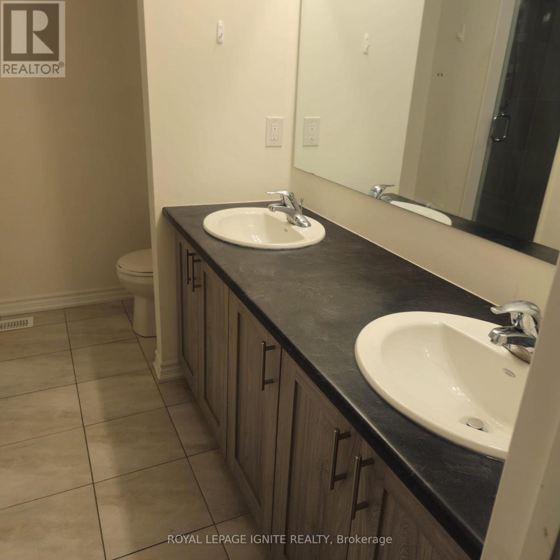
Discover the Charm of Bobcaygeon-an exciting new community development nestled just steps away from the serene Sturgeon Lake. This exquisite, brand-new two-storey home is designed to perfection. The seamless flow of the open-concept kitchen, dining, and living area extends to a walkout backyard, blending indoor and outdoor living. Upstairs, 4 bedrooms include a primary suite with its own ensuite and walk-in closet. Embrace the pleasures of boating and water activities on the Trent Severn Waterway, easily accessible from your doorstep. Immerse yourself. (id:43681)
房源概要
| MLS® Number | X14151676 |
| 房源类型 | 民宅 |
| 社区名字 | Bobcaygeon |
| 附近的便利设施 | 近高尔夫球场, 医院, 公园, 学校 |
| Easement | 其它 |
| 设备类型 | 热水器 |
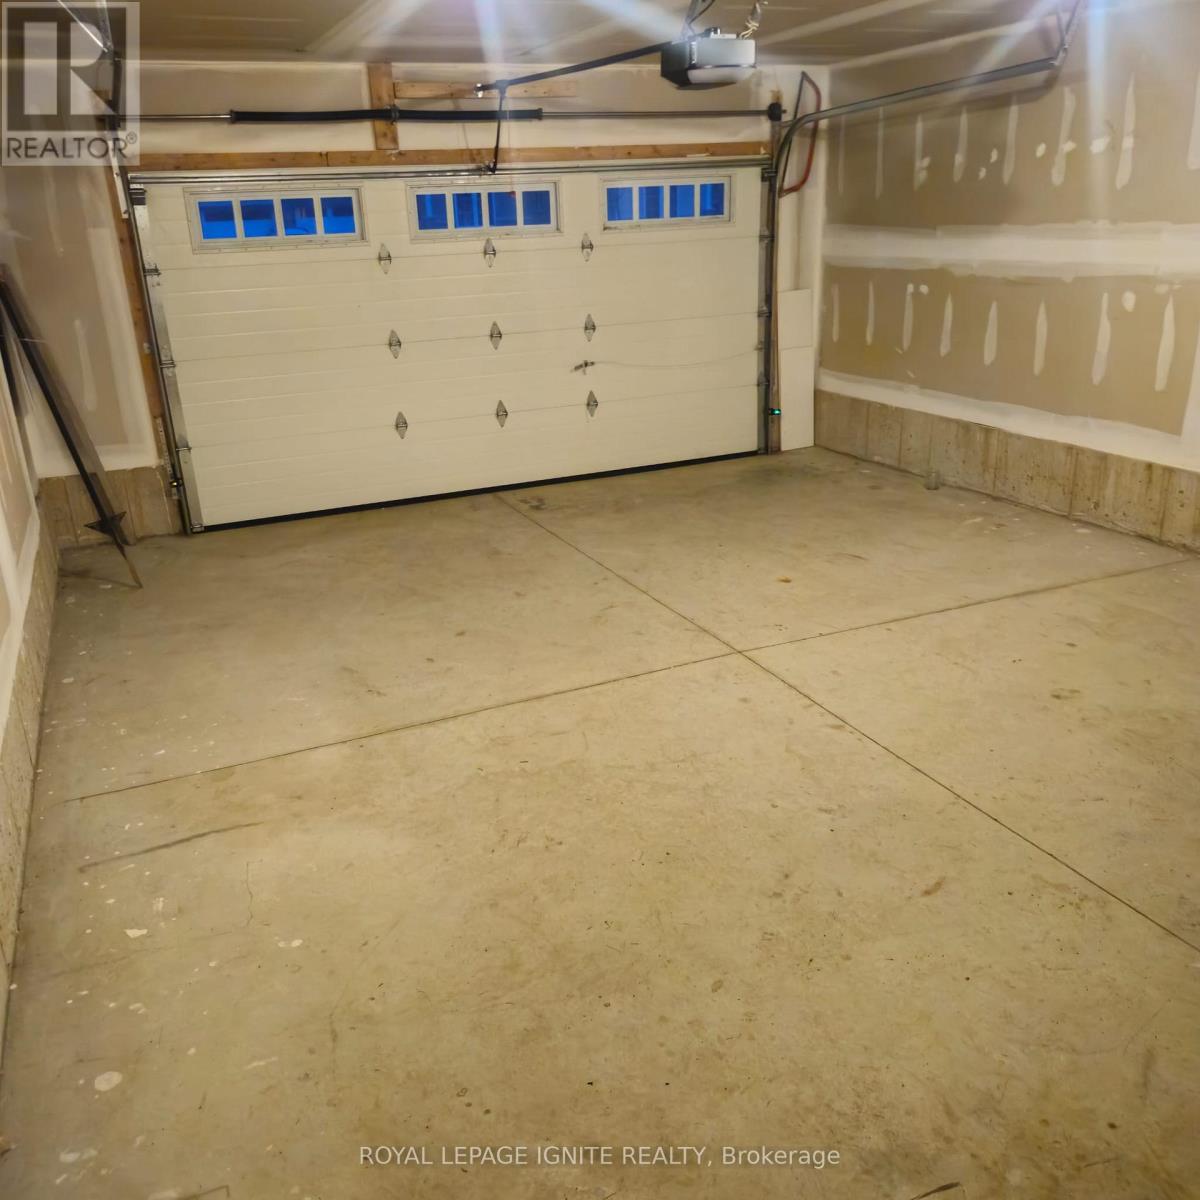
| 总车位 | 4 |
| 租赁设备类型 | 热水器 |
| View Type | Unobstructed Water View |
详 情
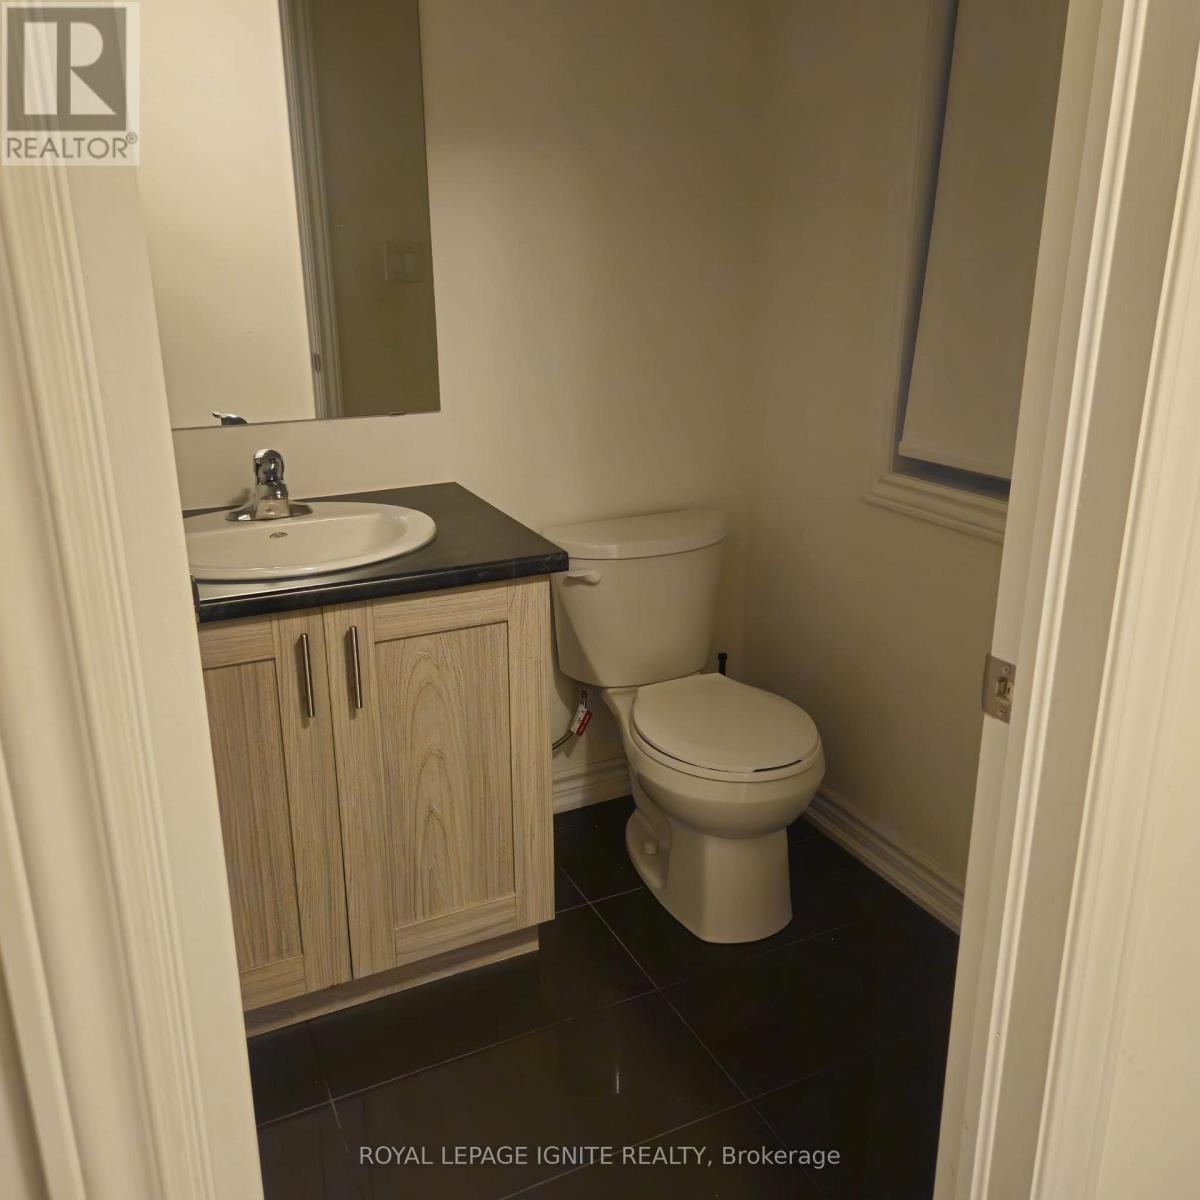
| 浴室 | 3 |
| 地上卧房 | 4 |
| 总卧房 | 4 |
| Age | 0 To 5 Years |
| 家电类 | Water Meter |
| 地下室类型 | 没有 |
| 施工种类 | 独立屋 |
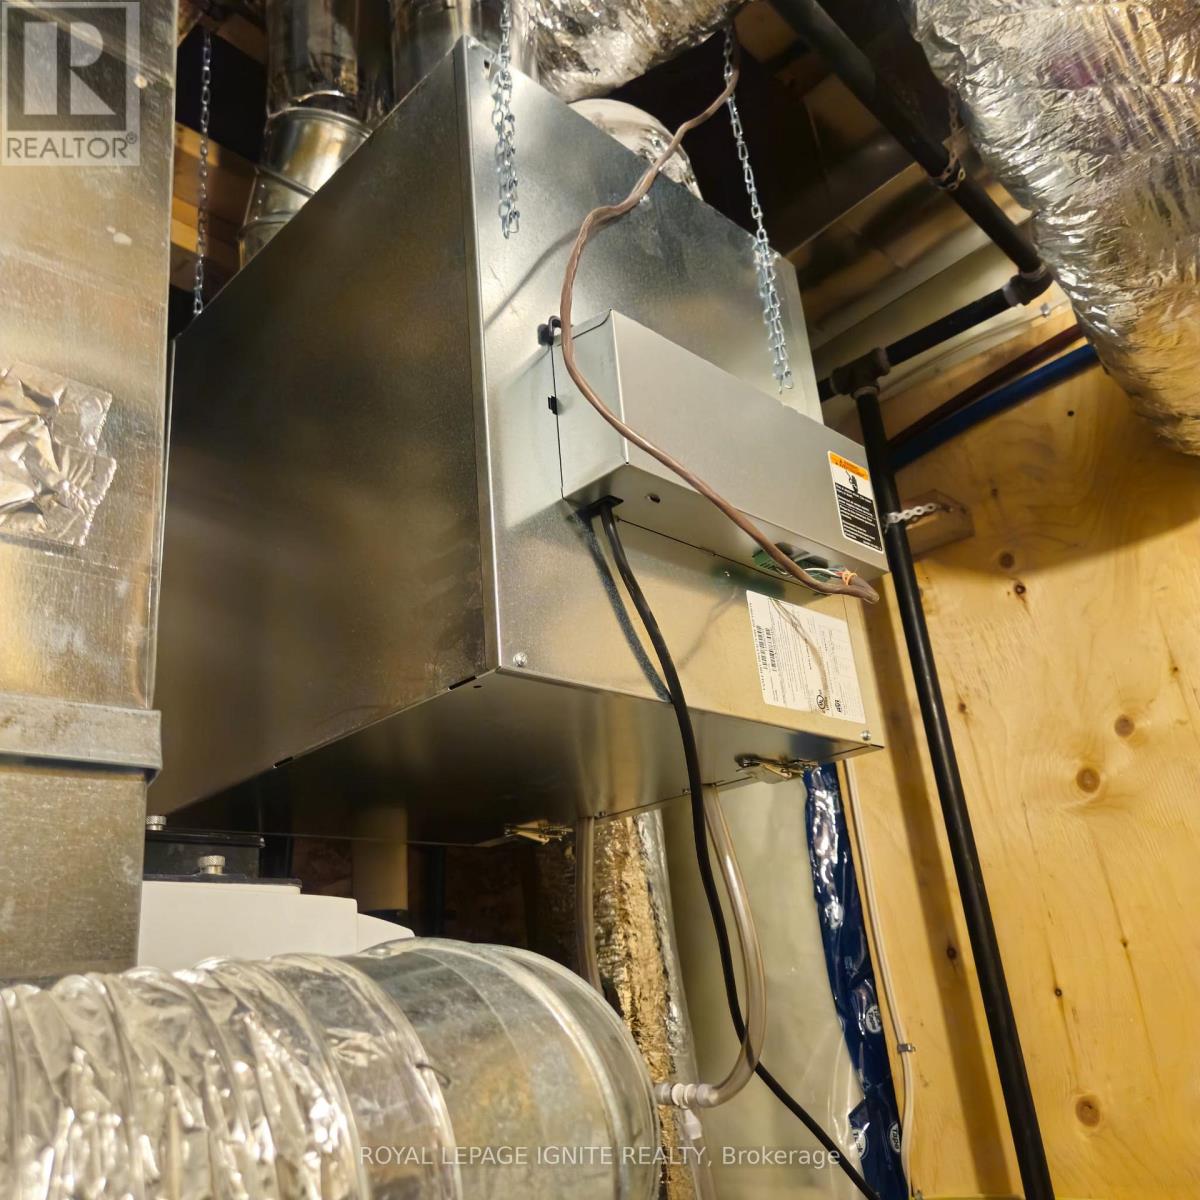
| 空调 | 中央空调 |
| 外墙 | 砖, 乙烯基壁板 |
| 壁炉 | 有 |
| 地基类型 | 混凝土 |
| 客人卫生间(不包含洗浴) | 1 |
| 供暖方式 | Propane |
| 供暖类型 | 压力热风 |
| 储存空间 | 2 |
| 内部尺寸 | 2000 - 2500 Sqft |
| 类型 | 独立屋 |
| 设备间 | 市政供水 |
车 位
| 附加车库 | |
| Garage |
土地
| 入口类型 | Highway Access |
| 英亩数 | 无 |
| 土地便利设施 | 近高尔夫球场, 医院, 公园, 学校 |
| 污水道 | Sanitary Sewer |
| 土地深度 | 100 Ft ,1 In |
| 土地宽度 | 39 Ft ,4 In |
| 不规则大小 | 39.4 X 100.1 Ft |
房 间
| 楼 层 | 类 型 | 长 度 | 宽 度 | 面 积 |
|---|---|---|---|---|
| 二楼 | 主卧 | 3.86 m | 3.96 m | 3.86 m x 3.96 m |
| 二楼 | 第二卧房 | 3.6 m | 3.45 m | 3.6 m x 3.45 m |
| 二楼 | 第三卧房 | 3.35 m | 3.3 m | 3.35 m x 3.3 m |
| 二楼 | Bedroom 4 | 3.6 m | 3.45 m | 3.6 m x 3.45 m |
| 一楼 | 客厅 | 4.42 m | 4.42 m | 4.42 m x 4.42 m |
| 一楼 | 厨房 | 2.9 m | 2.84 m | 2.9 m x 2.84 m |
| 一楼 | 餐厅 | 3.2 m | 3.25 m | 3.2 m x 3.25 m |
| 一楼 | Eating Area | 2.9 m | 2.95 m | 2.9 m x 2.95 m |
设备间
| 有线电视 | 可用 |
| 配电箱 | 可用 |
| Electricity Connected | Connected |
| Telephone | Connected |
| 污水道 | 可用 |
https://www.realtor.ca/real-estate/30482417/52-hillcroft-way-kawartha-lakes-bobcaygeon-bobcaygeon

The trademarks REALTOR®, REALTORS®, and the REALTOR® logo are controlled by The Canadian Real Estate Association (CREA) and identify real estate professionals who are members of CREA. The trademarks MLS®, Multiple Listing Service® and the associated logos are owned by The Canadian Real Estate Association (CREA) and identify the quality of services provided by real estate professionals who are members of CREA. The trademark DDF® is owned by The Canadian Real Estate Association (CREA) and identifies CREA's Data Distribution Facility (DDF®)
Toronto Real Estate Board
Royal LePage Ignite Realty
November 05 2026 04:19:23
