
495 Kingscourt Drive Waterloo, Ontario N2K 2X9


$619,000
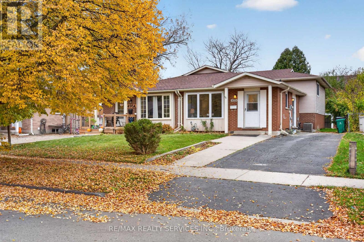
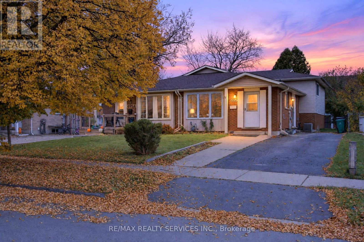
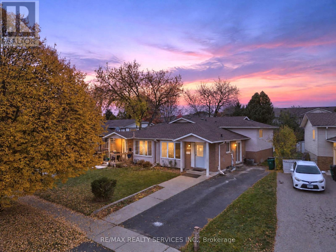
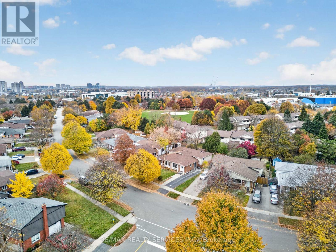
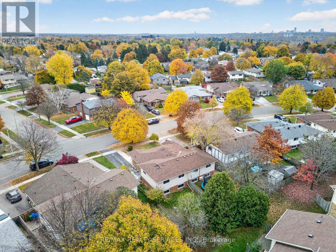
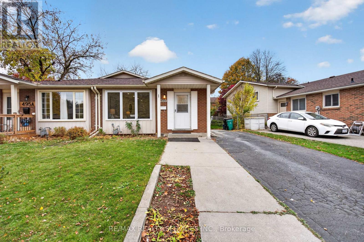
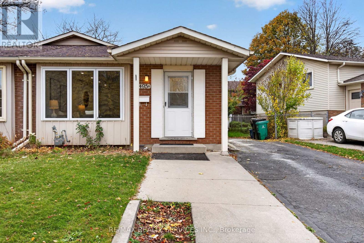
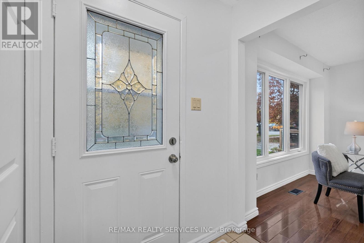
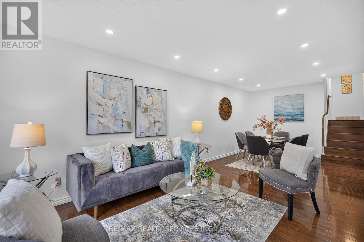
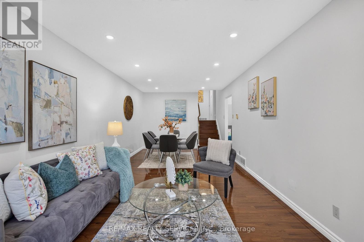
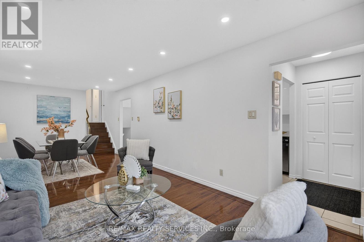
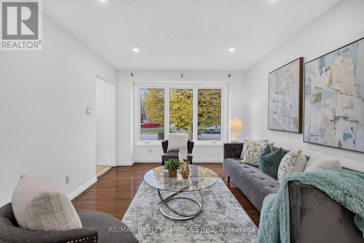
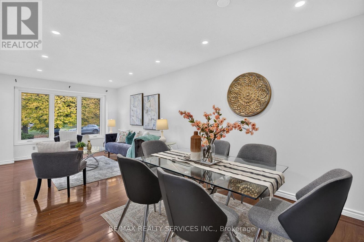
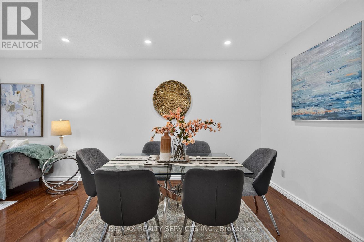
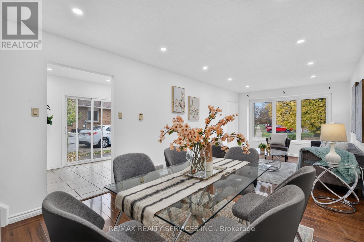
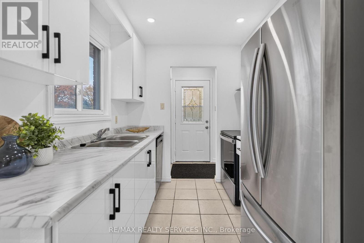
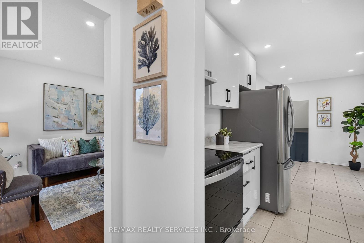
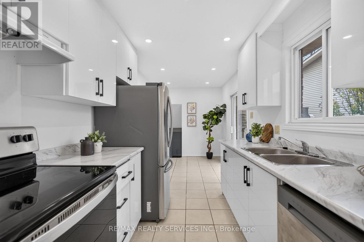
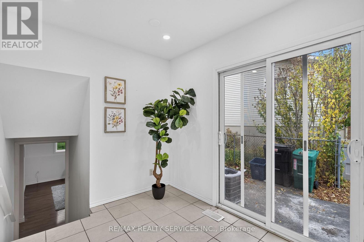
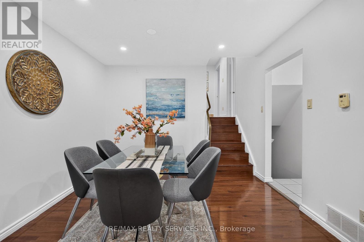
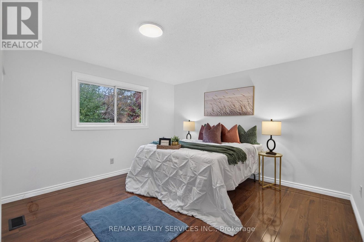
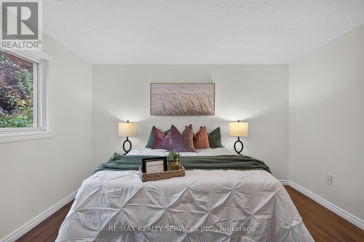
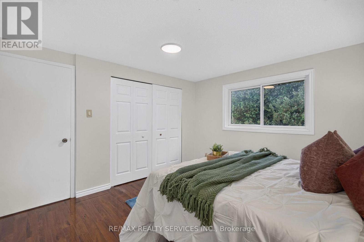
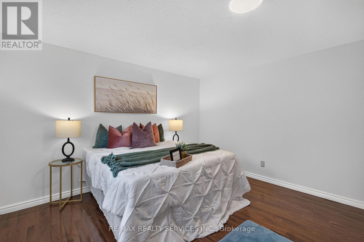
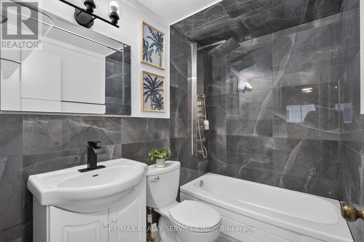
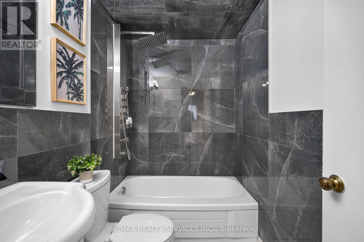
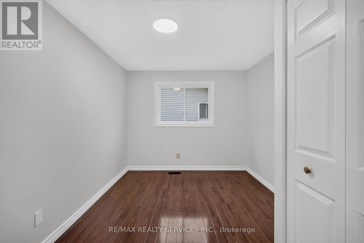
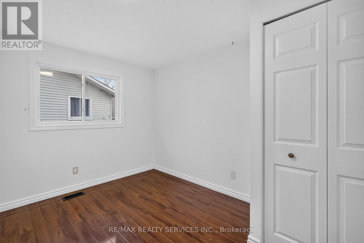
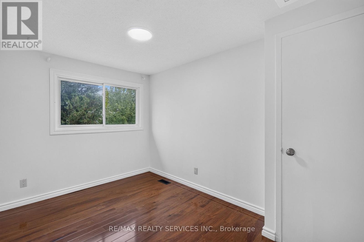
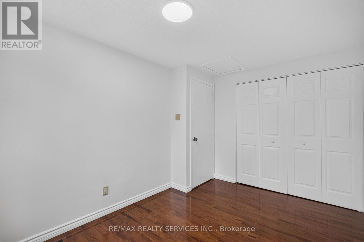
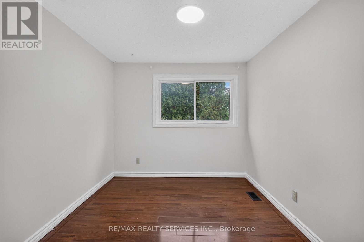
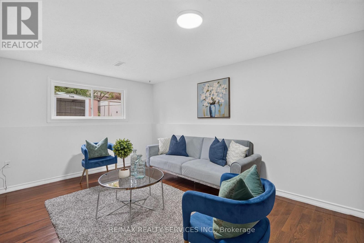
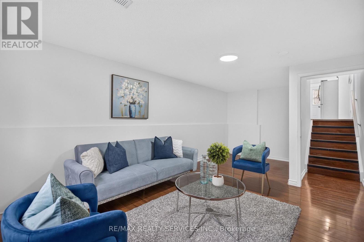
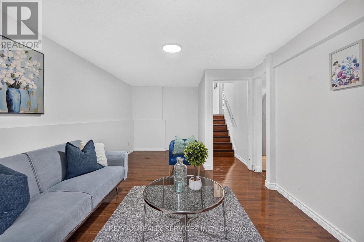
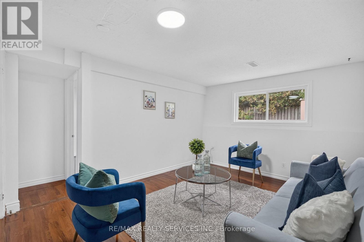
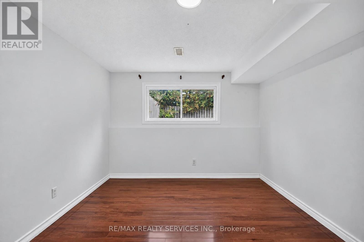
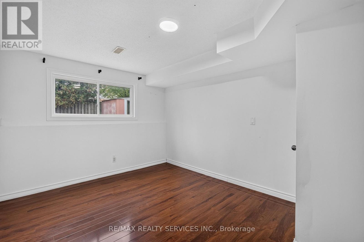
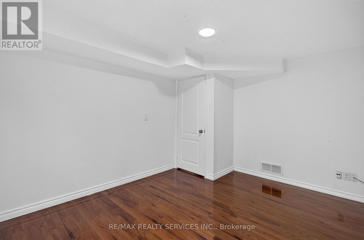
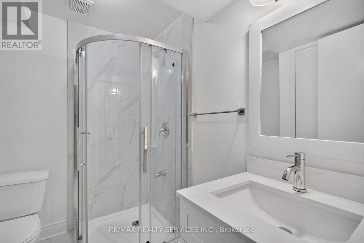
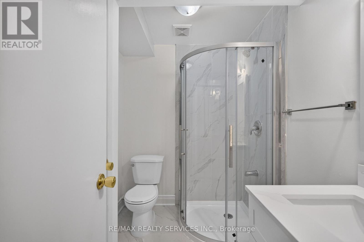
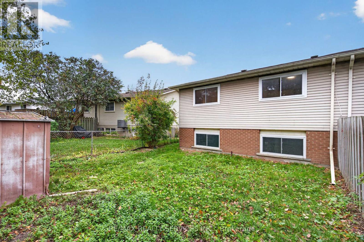
Welcome To 495B Kingscourt Drive, A Beautifully Upgraded 4-Level Backsplit Nestled In The Highly Desirable, Family-Friendly Neighbourhood Of Waterloo! This Move-In-Ready Home Offers 3+1 Spacious Bedrooms, 2 Full Washrooms And A Functional Multi-Level Layout, Perfect For Growing Families, First-Time Buyers And Investors. Recently Renovated With Fresh Paint, Elegant Pot Lights On The Main Level, A Stunning Brand-New Chef's Delight White Kitchen And An Upgraded Washroom. This Home Beautifully Combines Modern Finishes With Everyday Comfort. Step Inside To A Bright And Spacious Main Floor Featuring An Inviting Combined Living And Dining Area, Ideal For Family Gatherings And Entertaining Guests. The Gorgeous White Kitchen Offers A Convenient Breakfast Area With Patio Door Access To The Backyard And Side Yard, Perfect For Enjoying Outdoor Living And Summer BBQs. The Upper Level Features 3 Generously Sized Bedrooms and a Full Washroom, Providing Comfortable Living Space For The Entire Family. The Lower Level Offers A Spacious Family Room, An Additional Bedroom And A Full Washroom, Ideal For Extended Family, Overnight Guests, A Home Office Or A Private Retreat. Enjoy The Convenience Of Living In An Established Waterloo Community Surrounded By Parks, Schools And Everyday Amenities. Just Minutes From Conestoga Mall, Shopping Centres, Grocery Stores, Restaurants, Cafes And Recreational Facilities. Close To Sandowne Public School, Lincoln Heights Public School And Other Educational Institutions. Conveniently Located Near Public Transit, ION Light Rail, Highway 85, University Of Waterloo And Wilfrid Laurier University. With Its Modern Upgrades, Versatile Living Spaces And Excellent Location, This Property Offers An Exceptional Opportunity To Enjoy Comfortable Family Living In The Heart Of Waterloo. A Must See! (id:43681)
房源概要
| MLS® Number | X14151684 |
| 房源类型 | 民宅 |
| 总车位 | 4 |
详 情
| 浴室 | 2 |
| 地上卧房 | 3 |
| 地下卧室 | 1 |
| 总卧房 | 4 |
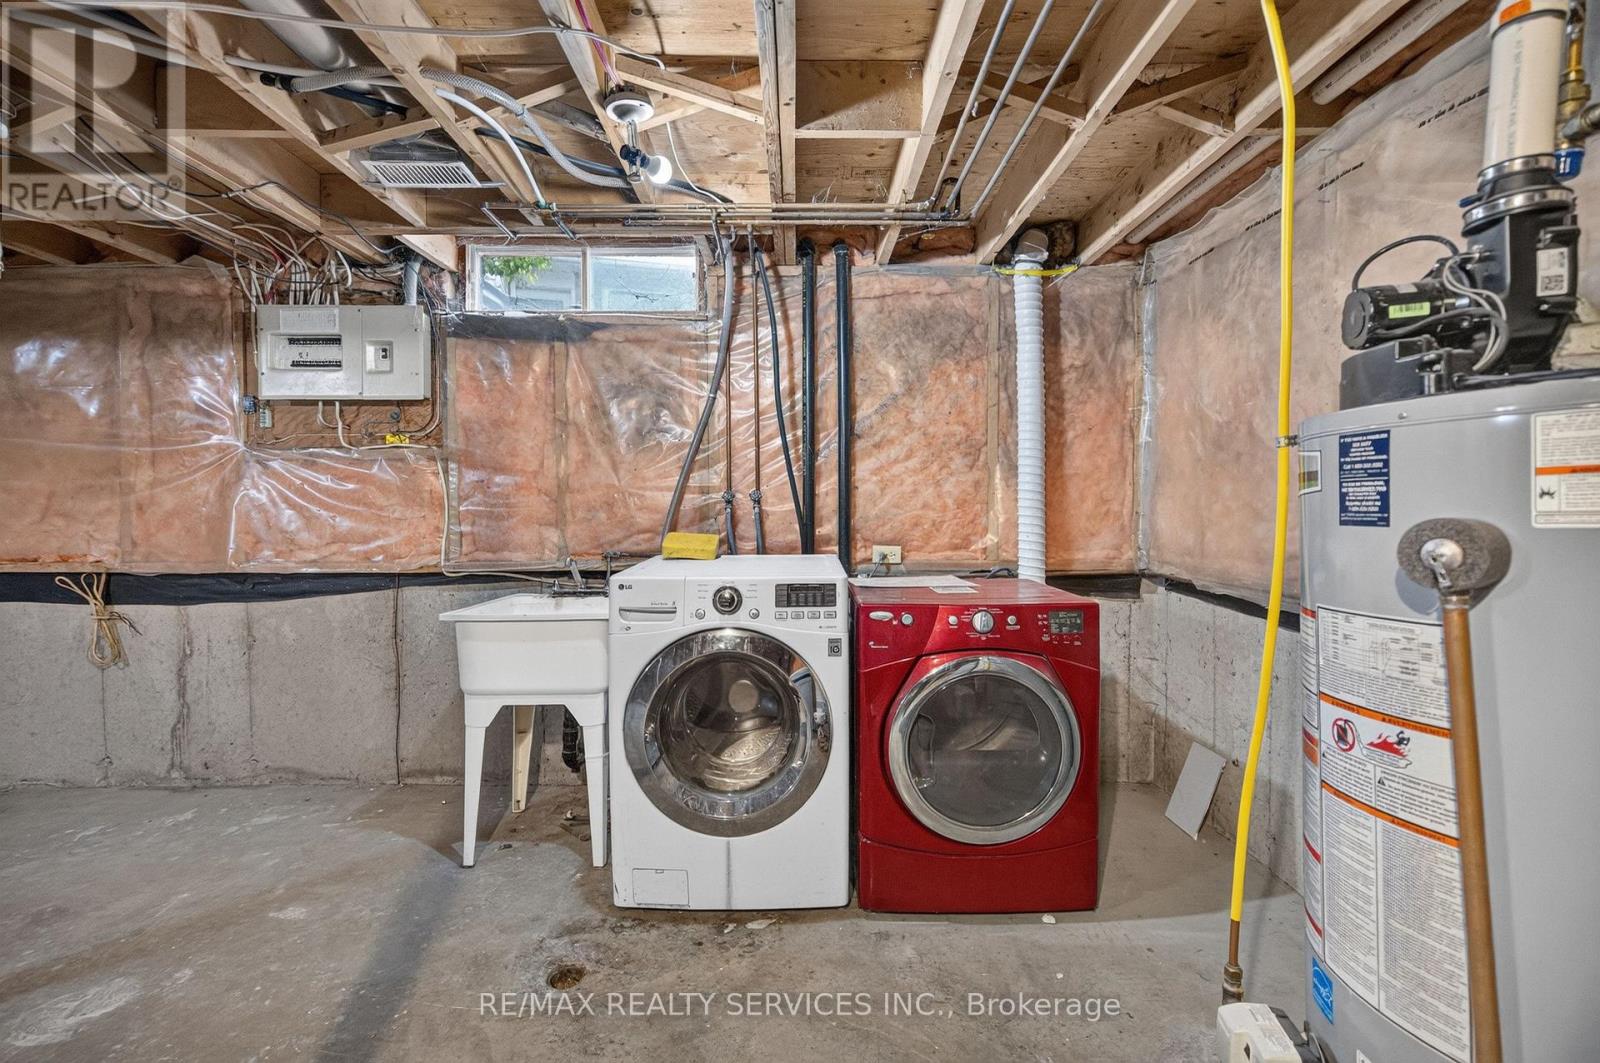
| 家电类 | Water Softener, 洗碗机, 炉子, 洗衣机, 冰箱 |
| 地下室进展 | 部分完成 |
| 地下室类型 | N/a (partially Finished) |
| 施工种类 | Semi-detached |
| Construction Style Split Level | Backsplit |
| 空调 | 中央空调 |
| 外墙 | 砖, 乙烯基壁板 |
| Flooring Type | Laminate, Ceramic |
| 地基类型 | 混凝土浇筑 |
| 供暖方式 | 电 |
| 供暖类型 | 压力热风 |
| 内部尺寸 | 700 - 1100 Sqft |
| 类型 | 独立屋 |
| 设备间 | 市政供水 |
车 位
| 没有车库 |
土地
| 英亩数 | 无 |
| 污水道 | Sanitary Sewer |
| 土地深度 | 109 Ft ,8 In |
| 土地宽度 | 33 Ft ,8 In |
| 不规则大小 | 33.7 X 109.7 Ft |
房 间
| 楼 层 | 类 型 | 长 度 | 宽 度 | 面 积 |
|---|---|---|---|---|
| Lower Level | 家庭房 | 6.65 m | 4.09 m | 6.65 m x 4.09 m |
| Lower Level | Bedroom 4 | 3.38 m | 3.08 m | 3.38 m x 3.08 m |
| 一楼 | 客厅 | 4.65 m | 3.33 m | 4.65 m x 3.33 m |
| 一楼 | 餐厅 | 4.66 m | 3.32 m | 4.66 m x 3.32 m |
| 一楼 | 厨房 | 3.23 m | 2.39 m | 3.23 m x 2.39 m |
| 一楼 | Eating Area | 3.26 m | 2.16 m | 3.26 m x 2.16 m |
| Upper Level | 主卧 | 3.69 m | 3.51 m | 3.69 m x 3.51 m |
| Upper Level | 第二卧房 | 3.2 m | 2.77 m | 3.2 m x 2.77 m |
| Upper Level | 第三卧房 | 3.71 m | 2.64 m | 3.71 m x 2.64 m |
https://www.realtor.ca/real-estate/30482418/495-kingscourt-drive-waterloo

The trademarks REALTOR®, REALTORS®, and the REALTOR® logo are controlled by The Canadian Real Estate Association (CREA) and identify real estate professionals who are members of CREA. The trademarks MLS®, Multiple Listing Service® and the associated logos are owned by The Canadian Real Estate Association (CREA) and identify the quality of services provided by real estate professionals who are members of CREA. The trademark DDF® is owned by The Canadian Real Estate Association (CREA) and identifies CREA's Data Distribution Facility (DDF®)
Toronto Real Estate Board
RE/MAX Realty Services Inc.
November 06 2026 07:08:18
