
426 Osborne Street Hamilton, Ontario L8H 6S9


$619,900
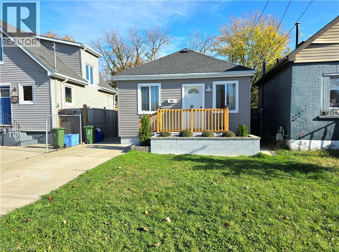
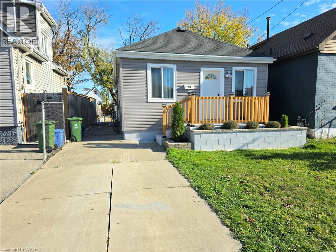
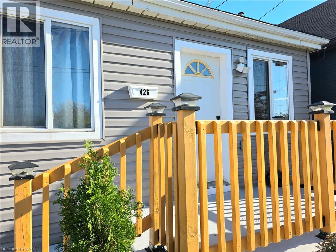
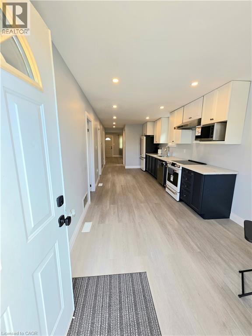
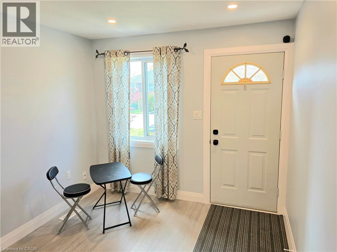
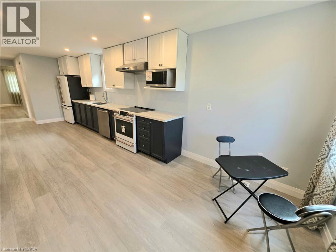
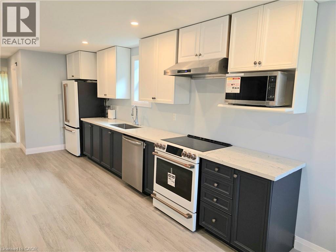
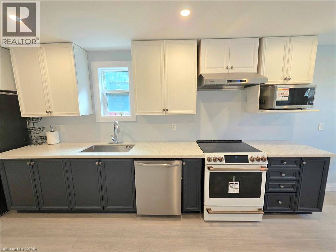
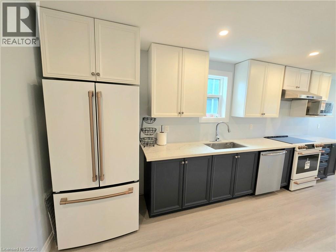
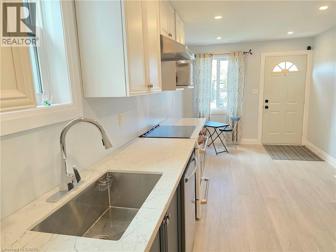
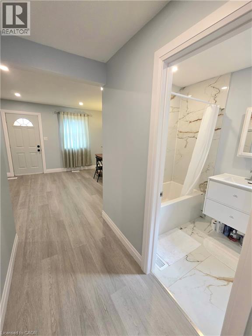
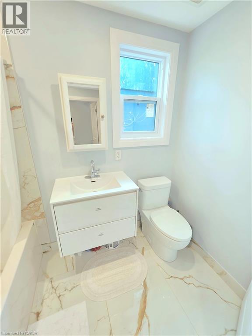
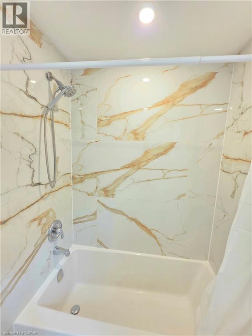
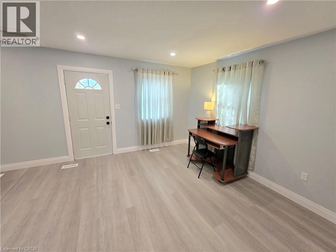
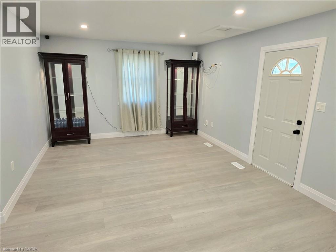
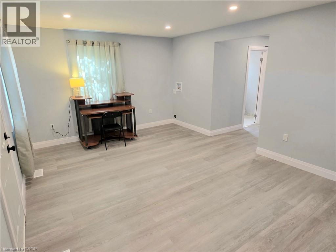
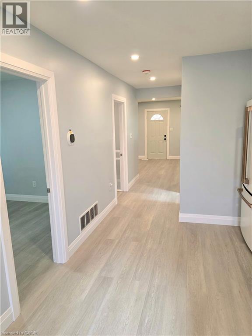
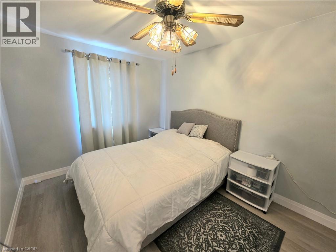
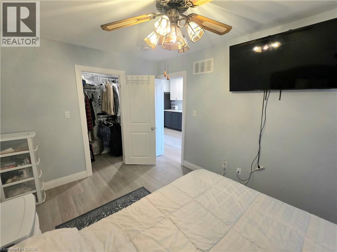
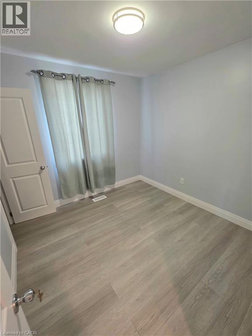
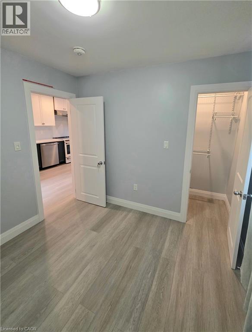
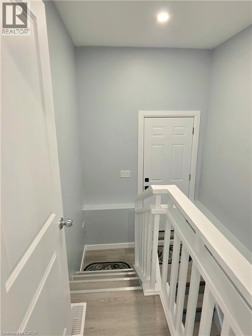
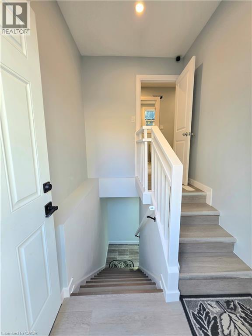
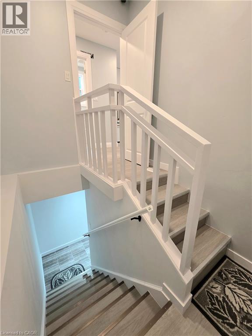
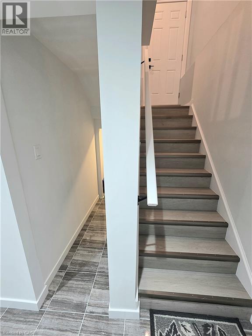
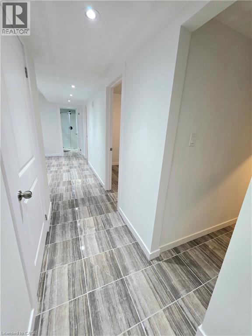
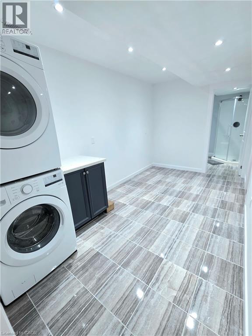
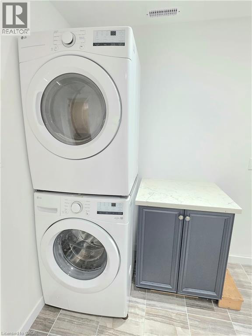
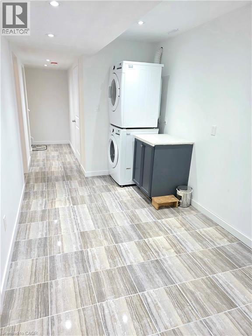
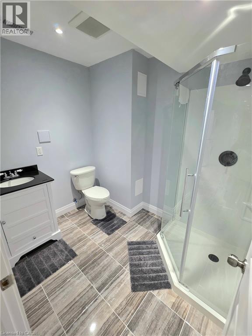
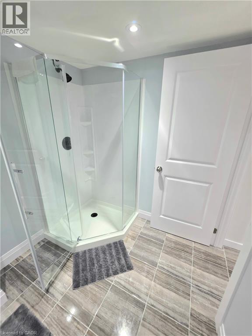
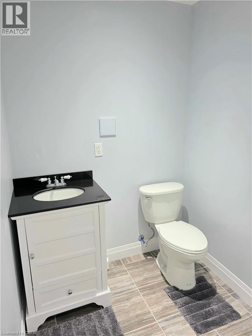
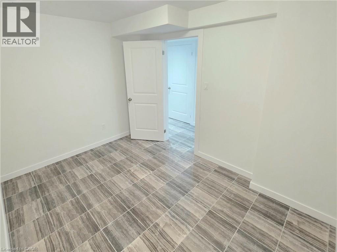
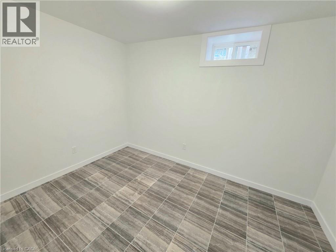
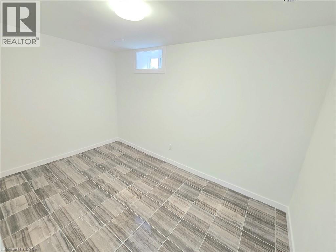
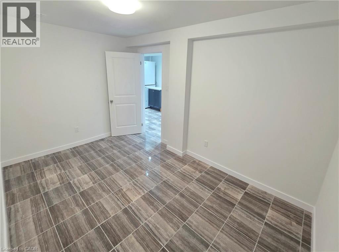
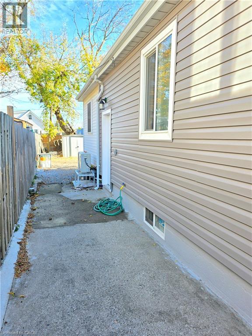
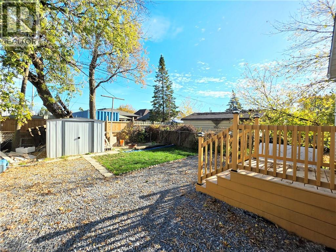
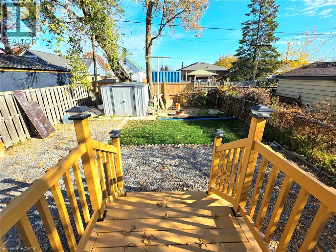
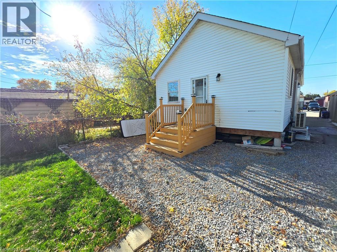
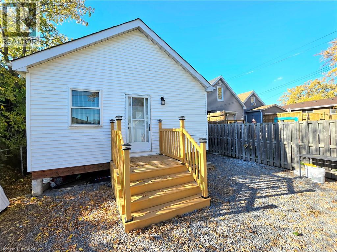
STUNNING FULL RENOVATION FROM TOP TO BOTTOM! Every room has been updated with sleek and modern finishes! Brand new home feel throughout so get ready to be amazed. Gorgeous kitchen with new appliances and a beautiful full bathroom offer clean white and gold finishes. Main floor features 2 bedrooms, living room, dining area with roughed-in laundry and walk-out to the backyard. Separate entrance leads to upper and lower levels. Basement offers 2 more bedrooms, a 3 piece bathroom, living/dining area and a storage space. Basement has been water-proofed with the potential to add a kitchen. No carpeting, just gleaming tiles and vinyl flooring with fantastic lighting in each room. Major components updated include: electrical panel and wiring, water pipes, duct work, walls with insulation, doors with trim, baseboards and more! All renovations have been done to code, inspected and certified by the City. Room sizes are approximate. Be ready to FALL in love this Autumn and don't miss your chance to call this gem YOUR HOME! (id:43681)
房源概要
| MLS® Number | 40876534 |
| 房源类型 | 民宅 |
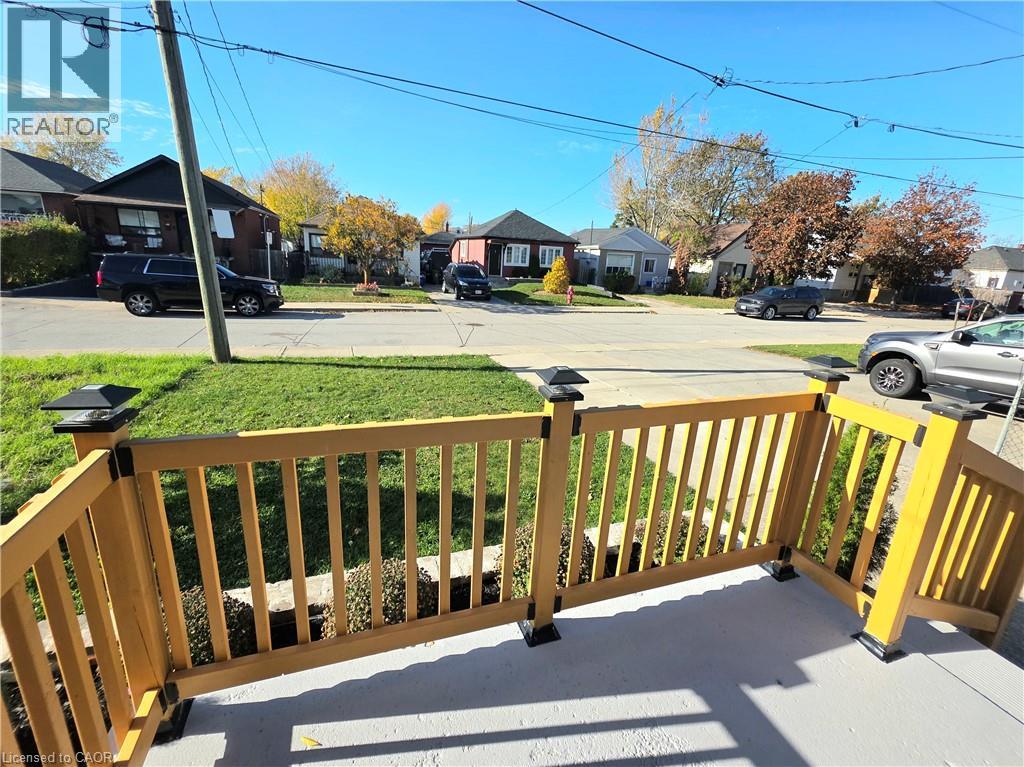
| 附近的便利设施 | 医院, 公园, 公共交通, 学校 |
| 设备类型 | 没有 |
| 特征 | Recreational, Sump Pump |
| 总车位 | 2 |
| 租赁设备类型 | 没有 |
| 结构 | Porch |
详 情
| 浴室 | 2 |
| 地上卧房 | 2 |
| 地下卧室 | 2 |
| 总卧房 | 4 |
| 家电类 | Central Vacuum, 洗碗机, 烘干机, 微波炉, 冰箱, 炉子, 洗衣机, 嵌入式微波炉, Hood 电扇 |
| 建筑风格 | 平房 |
| 地下室进展 | 已装修 |
| 地下室类型 | 全完工 |
| 施工日期 | 1953 |
| 施工种类 | 独立屋 |
| 空调 | 中央空调 |
| 外墙 | Metal, 乙烯基壁板 |
| 固定装置 | 吊扇 |
| 地基类型 | 水泥 |
| 供暖类型 | 压力热风 |
| 储存空间 | 1 |
| 内部尺寸 | 1520 Sqft |
| 类型 | 独立屋 |
| 设备间 | 市政供水 |
土地
| 入口类型 | Road Access, Highway Access |
| 英亩数 | 无 |
| 土地便利设施 | 医院, 公园, 公共交通, 学校 |
| 污水道 | 城市污水处理系统 |
| 土地深度 | 100 Ft |
| 土地宽度 | 30 Ft |
| 规划描述 | C |
房 间
| 楼 层 | 类 型 | 长 度 | 宽 度 | 面 积 |
|---|---|---|---|---|
| 地下室 | 三件套卫生间 | 8'2'' x 6'6'' | ||
| 地下室 | 卧室 | 13'1'' x 8'8'' | ||
| 地下室 | 卧室 | 11'10'' x 8'8'' | ||
| 地下室 | 厨房 | 9'2'' x 7'10'' | ||
| 地下室 | 洗衣房 | 7'10'' x 6'3'' | ||
| 一楼 | 门厅 | 9'3'' x 6'10'' | ||
| 一楼 | 四件套主卧浴室 | 8'2'' x 4'10'' | ||
| 一楼 | 卧室 | 9'4'' x 9'3'' | ||
| 一楼 | 主卧 | 13'8'' x 9'5'' | ||
| 一楼 | 客厅 | 12'5'' x 9'9'' | ||
| 一楼 | 厨房 | 18'0'' x 9'3'' | ||
| 一楼 | 餐厅 | 12'9'' x 9'0'' |
设备间
| 有线电视 | 可用 |
| 配电箱 | 可用 |
| 天然气 | 可用 |
| Telephone | 可用 |
https://www.realtor.ca/real-estate/30482443/426-osborne-street-hamilton

The trademarks REALTOR®, REALTORS®, and the REALTOR® logo are controlled by The Canadian Real Estate Association (CREA) and identify real estate professionals who are members of CREA. The trademarks MLS®, Multiple Listing Service® and the associated logos are owned by The Canadian Real Estate Association (CREA) and identify the quality of services provided by real estate professionals who are members of CREA. The trademark DDF® is owned by The Canadian Real Estate Association (CREA) and identifies CREA's Data Distribution Facility (DDF®)
REALTORS® Association of Hamilton-Burlington
Royal LePage State Realty
November 06 2026 04:09:15
