
30 Barbara Crescent Toronto (East York), Ontario M4C 3B2


$1,599,000
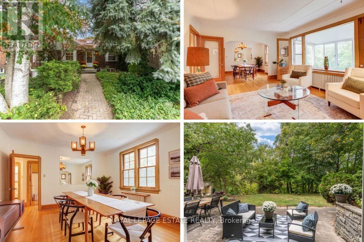
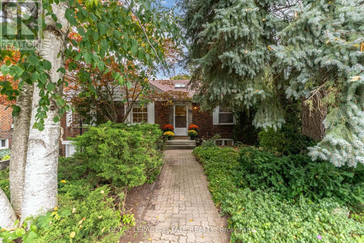
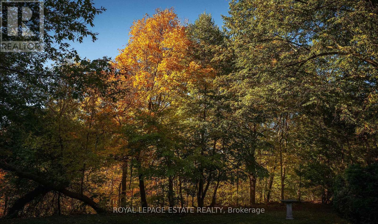
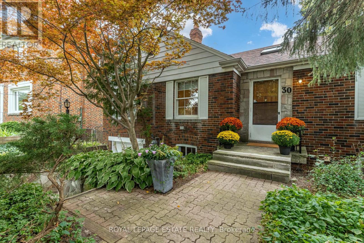
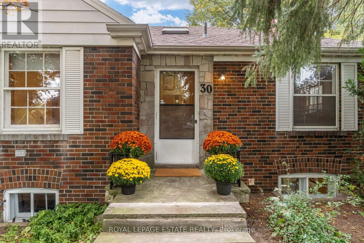
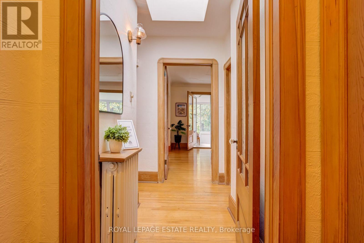
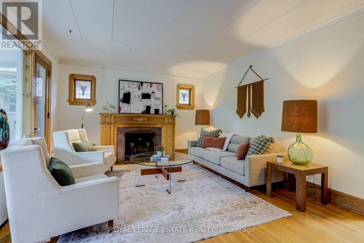
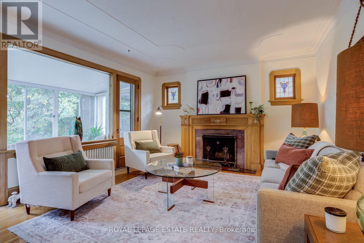
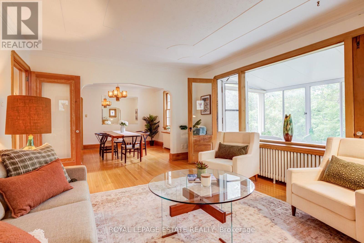
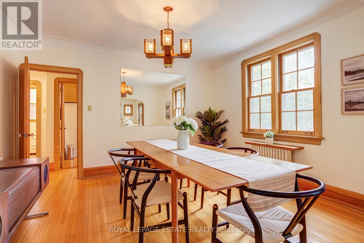
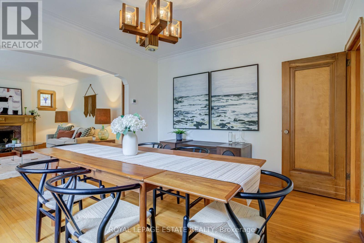
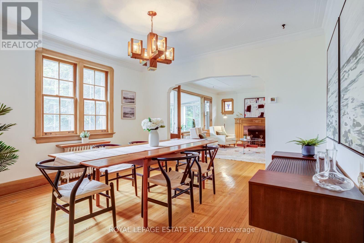
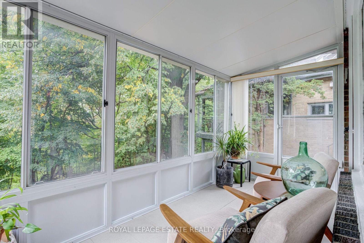
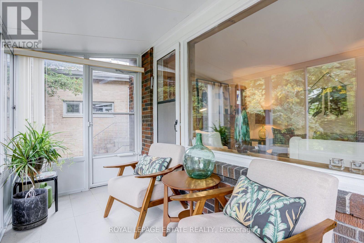
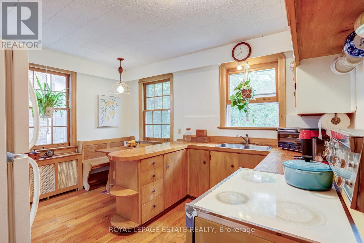
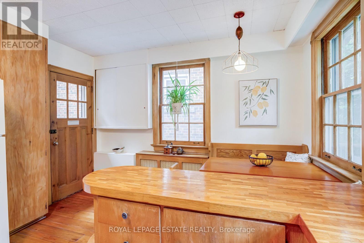
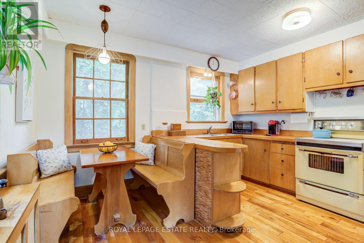
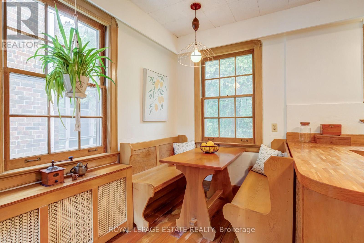
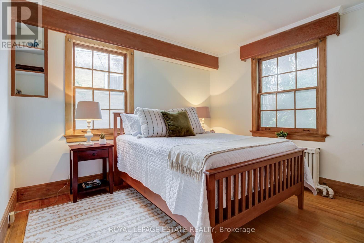
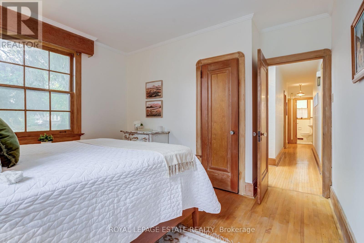
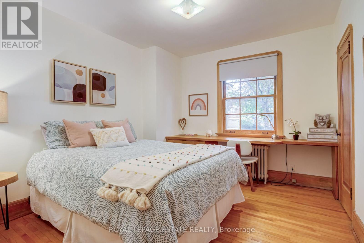
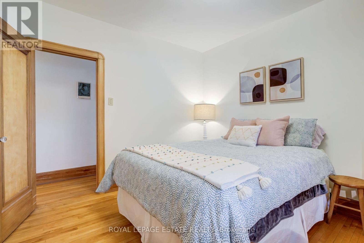
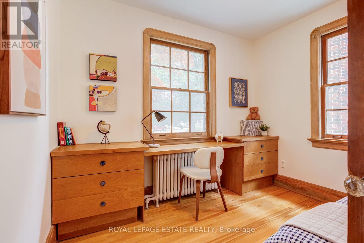
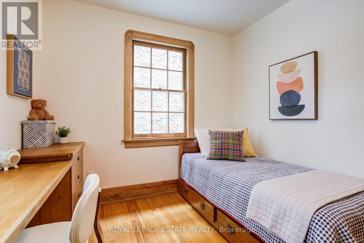
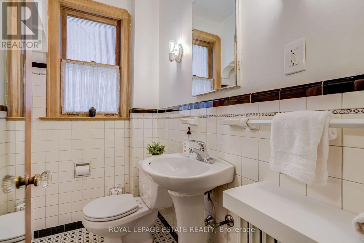
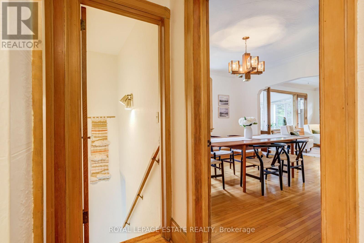
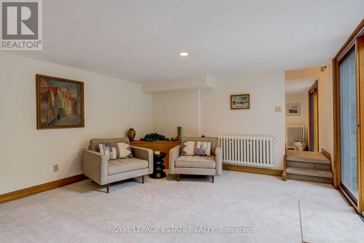
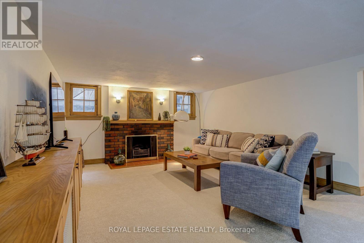
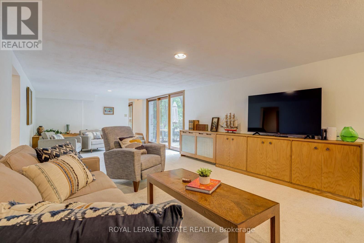
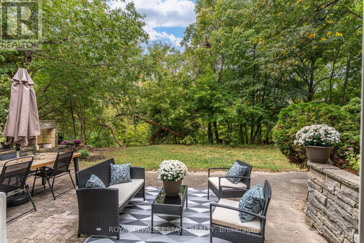
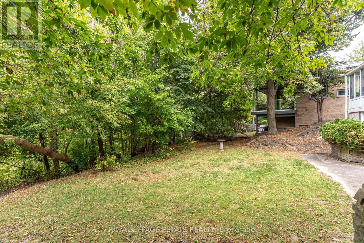
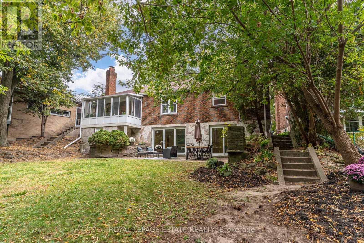
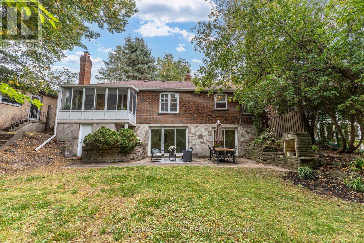
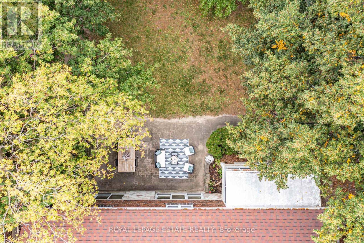
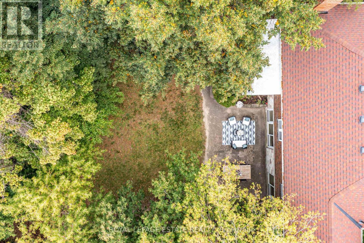
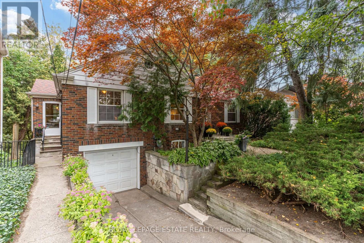
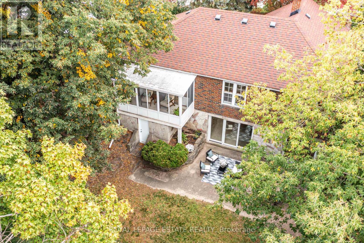
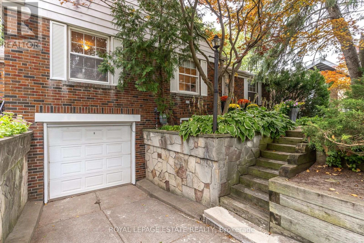
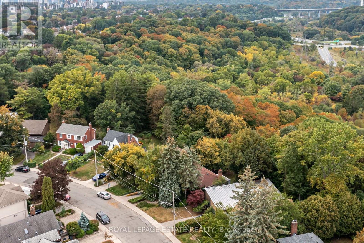
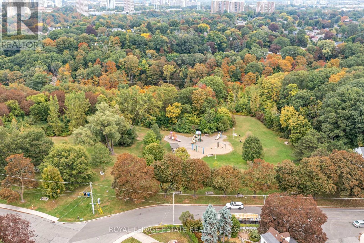
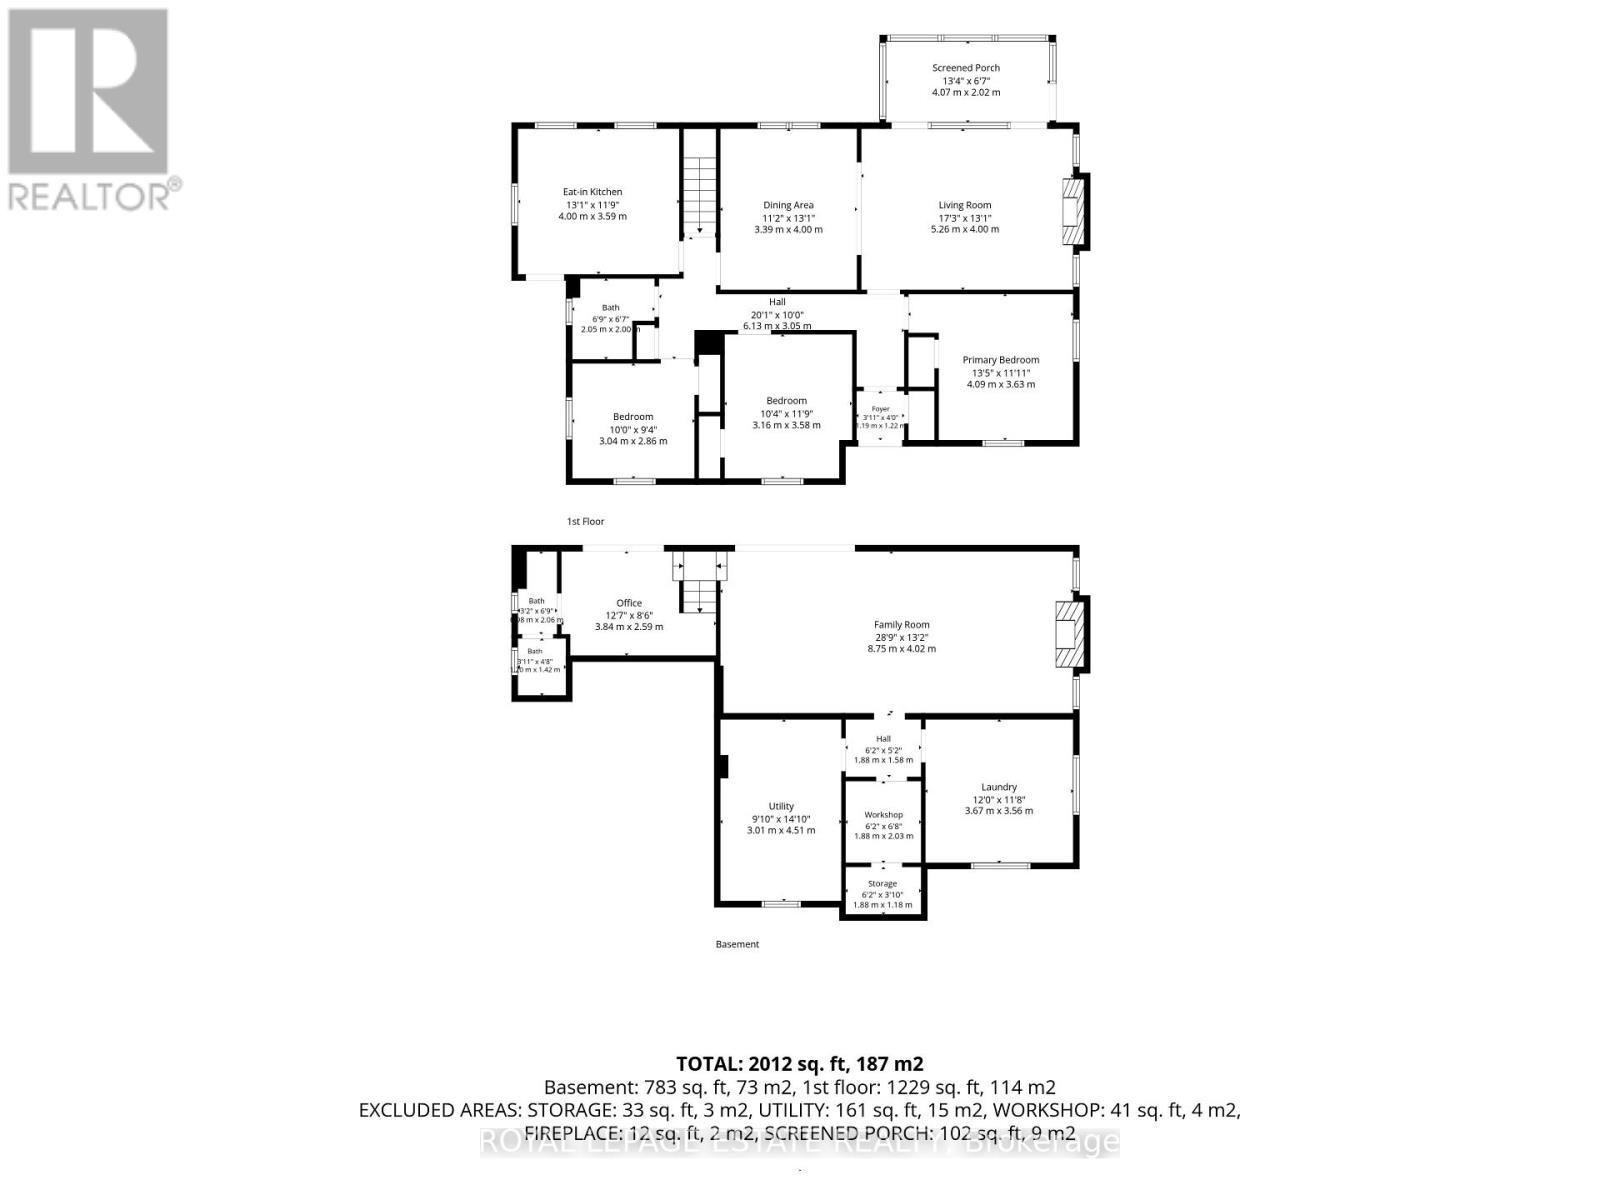
Backing onto a serene ravine with stunning views from almost every window, this rare ranch-style bungalow offers a wonderful combination of space, privacy, and natural beauty. Situated on an extraordinary 40ft x 340ft lot that widens to an incredible 160 ft at the rear, this home is set back from the street and perched amidst the treetops to create a peaceful, cottage like escape. The preserved character of the original home adds immense warmth and authenticity, highlighted by classic 8-inch baseboards, rich wood trim, solid wood doors, thoughtful crown moldings, and original hardware with vintage glass handles. Designed for seamless living and entertaining, the main floor layout places all primary living spaces along the back of the home to maximize ravine views. The light-filled main floor features 3 bedrooms with hardwood floors and closets, a wood burning fireplace, eat-in kitchen, and a sunlit Muskoka room perfect for morning coffee while surrounded by nature. The full walk-out basement boasts high ceilings and Pella sliding doors that step out to an entertainer's yard featuring flat table land that gently flows into the ravine. Complete with a garage, private multi-car driveway, and wonderful curb appeal, this magnificent property offers endless possibilities. Enjoy the charm of a country estate just steps from Taylor Creek walking and bike trails, local parks, neighborhood coffee shops, amenities, and transit, all with swift access to the DVP and downtown Toronto. A home with a story to tell, offering the charm of a country retreat without leaving the city. Offers Anytime - no offer date. (id:43681)
房源概要
| MLS® Number | E14152104 |
| 房源类型 | 民宅 |
| 社区名字 | East York |
| 设备类型 | 热水器 |
| 特征 | 树木繁茂的地区 |
| 总车位 | 4 |
| 租赁设备类型 | 热水器 |
| View Type | Valley View |
详 情
| 浴室 | 2 |
| 地上卧房 | 3 |
| 地下卧室 | 1 |
| 总卧房 | 4 |
| 公寓设施 | Fireplace(s) |
| 家电类 | 烘干机, 炉子, 洗衣机, 冰箱 |
| 建筑风格 | 平房 |
| 地下室进展 | 已装修 |
| 地下室功能 | Walk Out, Separate Entrance |
| 地下室类型 | N/a (finished), Full, N/a |
| 施工种类 | 独立屋 |
| 空调 | Window Air Conditioner |
| 外墙 | 砖, 铝壁板 |
| 壁炉 | 有 |
| Fireplace Total | 2 |
| Flooring Type | 混凝土, Hardwood, Tile, Carpeted |
| 地基类型 | 水泥 |
| 供暖方式 | 天然气 |
| 供暖类型 | 地暖 |
| 储存空间 | 1 |
| 内部尺寸 | 1100 - 1500 Sqft |
| 类型 | 独立屋 |
| 设备间 | 市政供水 |
车 位
| Garage |
土地
| 英亩数 | 无 |
| 污水道 | Sanitary Sewer |
| 土地深度 | 341 Ft |
| 土地宽度 | 40 Ft |
| 不规则大小 | 40 X 341 Ft |
房 间
| 楼 层 | 类 型 | 长 度 | 宽 度 | 面 积 |
|---|---|---|---|---|
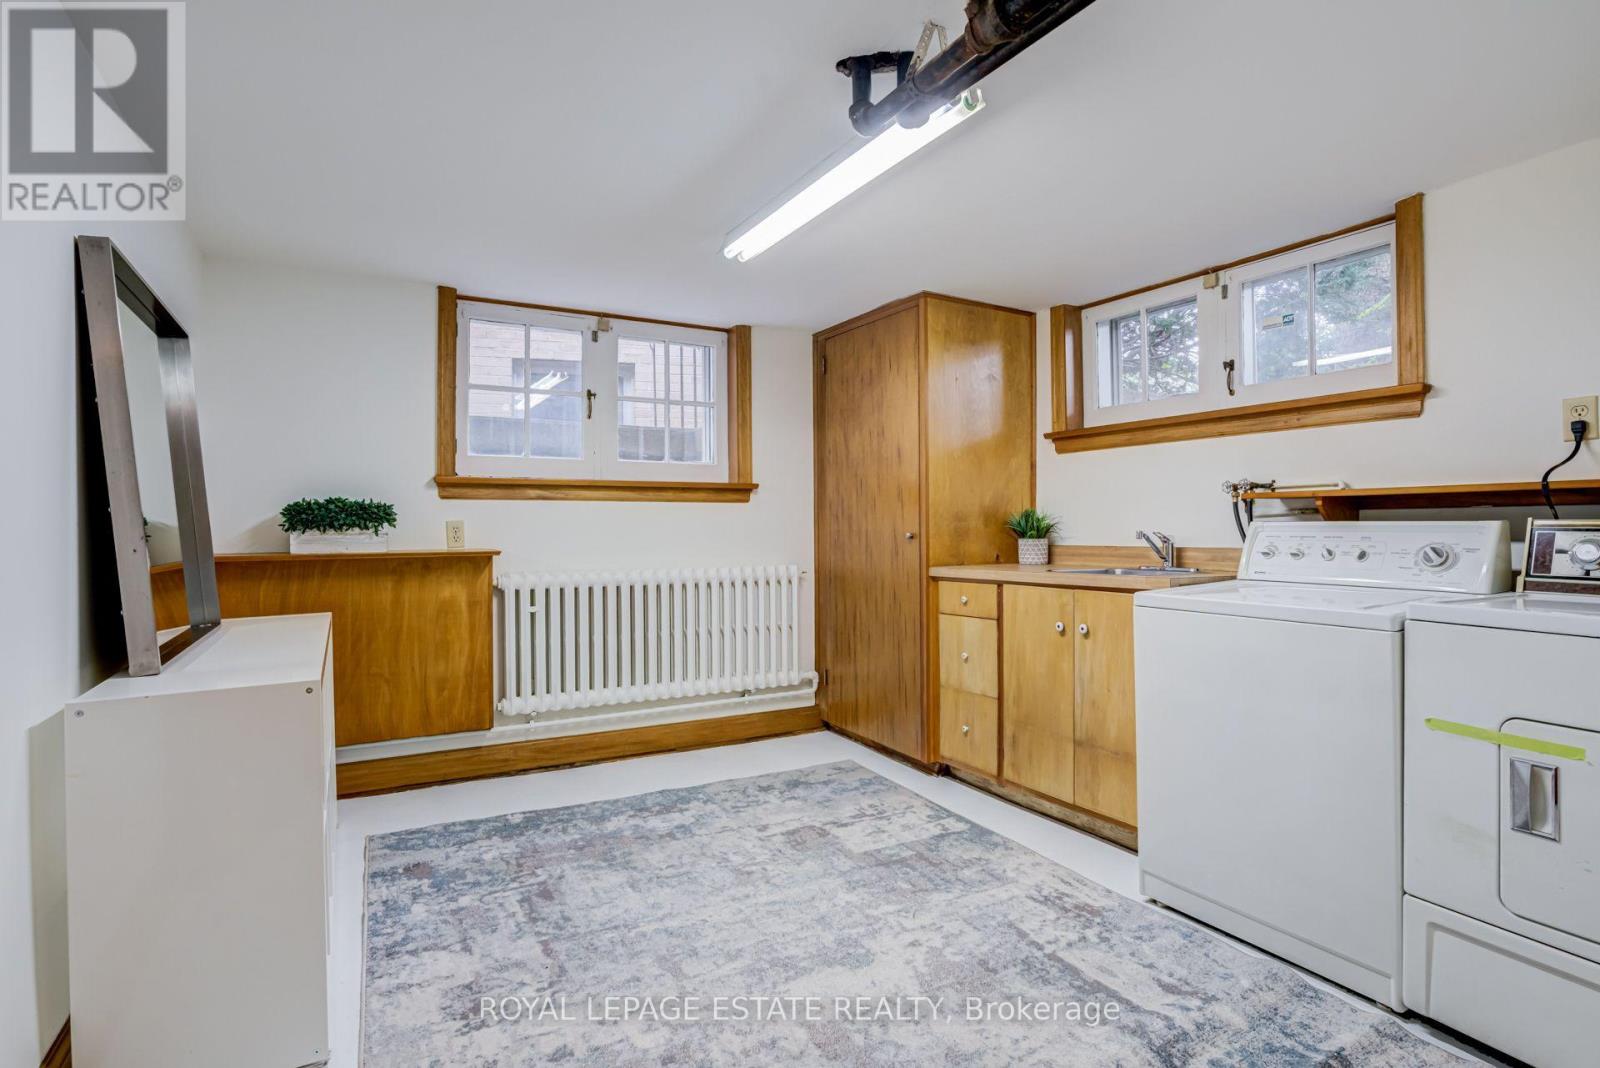
| 地下室 | 洗衣房 | 3.67 m | 3.56 m | 3.67 m x 3.56 m |
| 地下室 | Workshop | 1.88 m | 2.03 m | 1.88 m x 2.03 m |
| 地下室 | 娱乐,游戏房 | 8.75 m | 4.02 m | 8.75 m x 4.02 m |
| 地下室 | 起居室 | 8.75 m | 4.02 m | 8.75 m x 4.02 m |
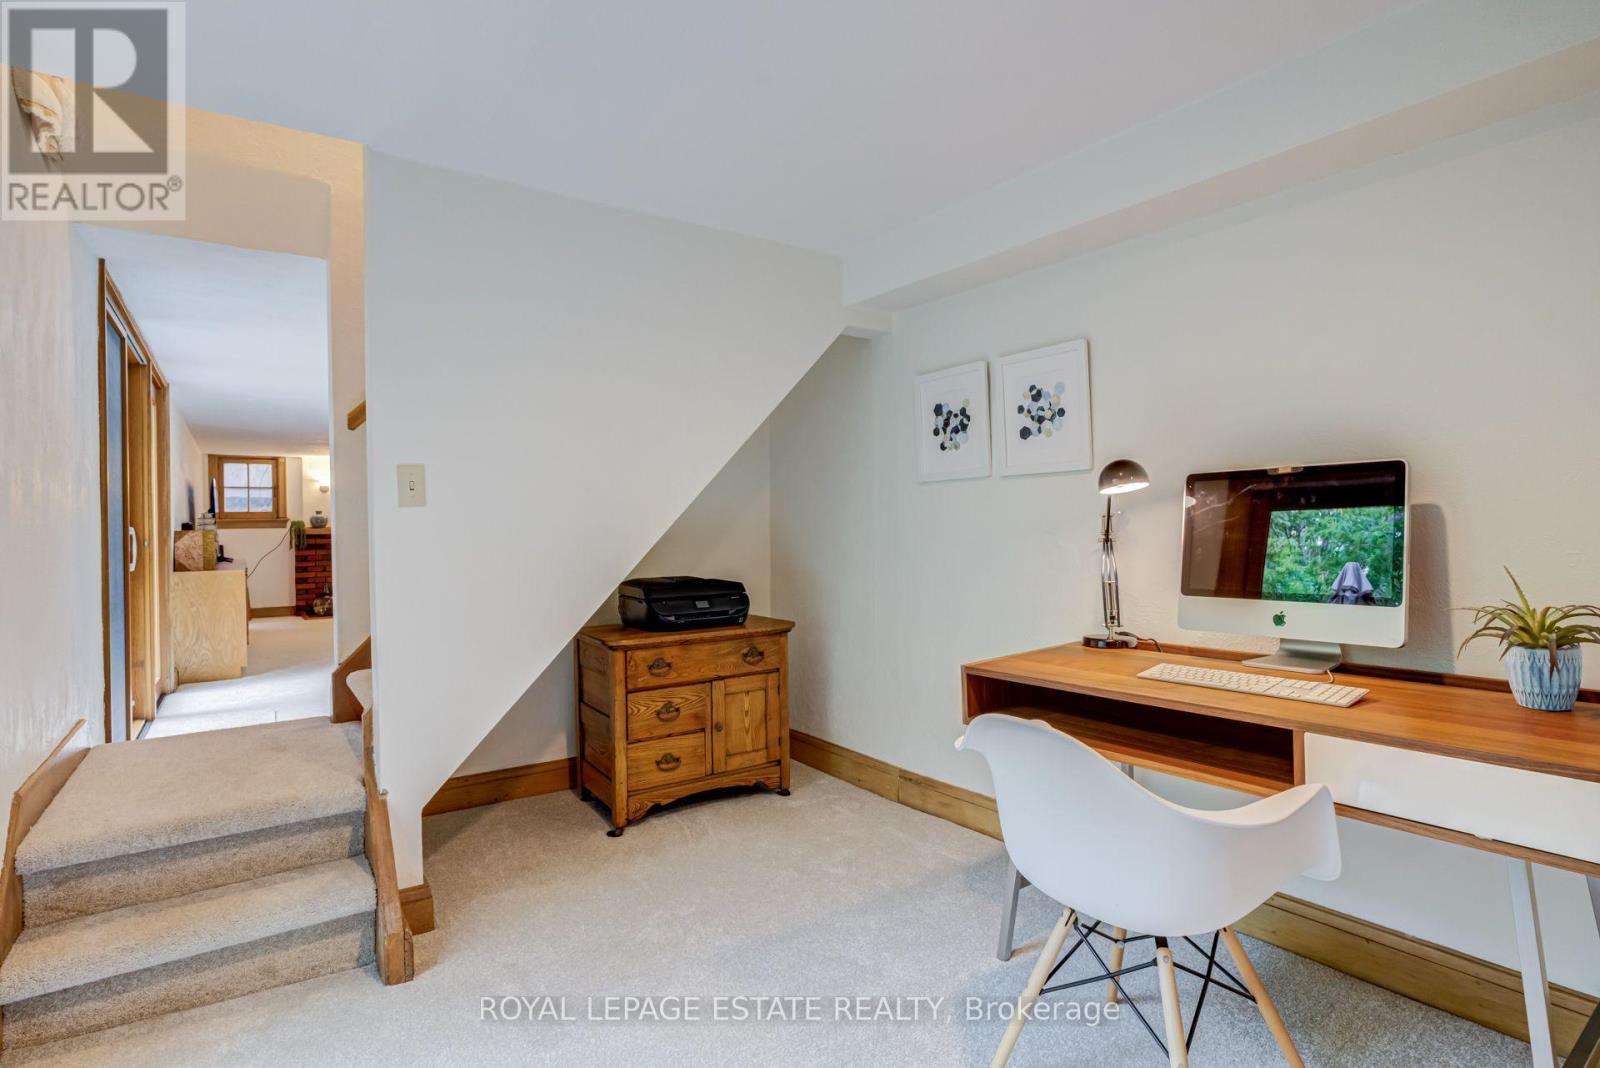
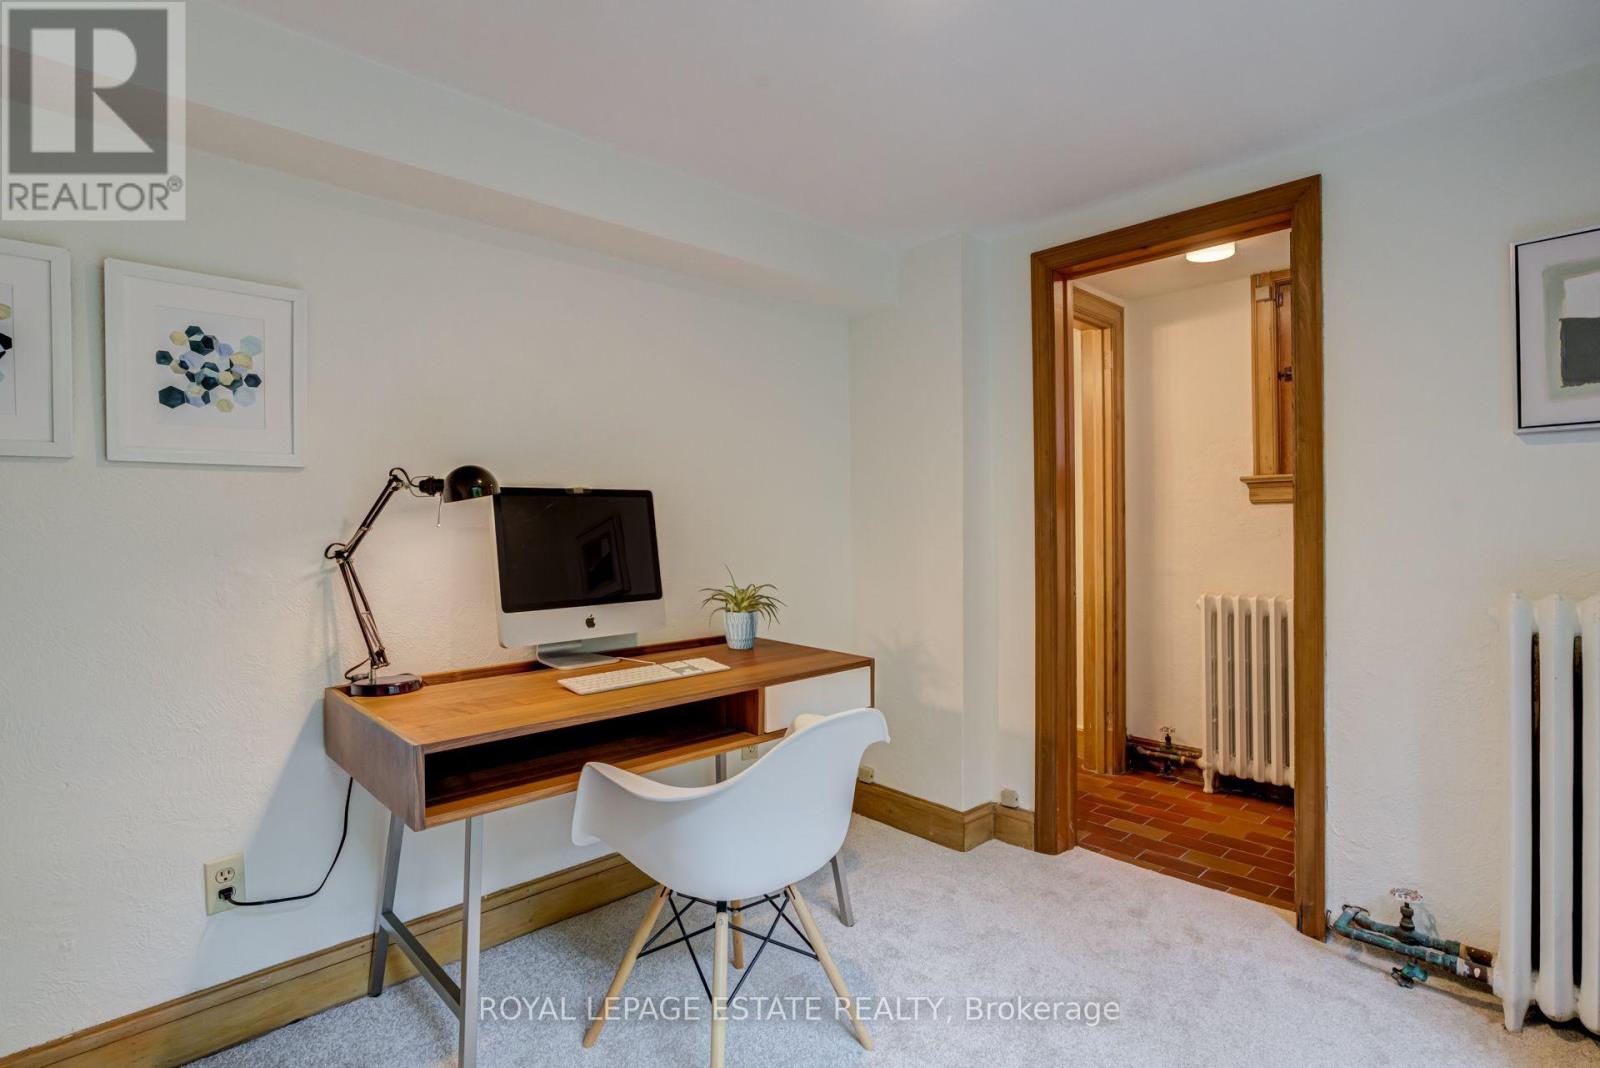
| 地下室 | Office | 3.84 m | 2.59 m | 3.84 m x 2.59 m |
| 一楼 | 客厅 | 5.26 m | 4 m | 5.26 m x 4 m |
| 一楼 | 餐厅 | 3.39 m | 4 m | 3.39 m x 4 m |
| 一楼 | 厨房 | 3.59 m | 4 m | 3.59 m x 4 m |
| 一楼 | Sunroom | 4.07 m | 2.02 m | 4.07 m x 2.02 m |
| 一楼 | 主卧 | 4.09 m | 3.63 m | 4.09 m x 3.63 m |
| 一楼 | 卧室 | 3.58 m | 3.16 m | 3.58 m x 3.16 m |
| 一楼 | 卧室 | 3.04 m | 2.86 m | 3.04 m x 2.86 m |
https://www.realtor.ca/real-estate/30482562/30-barbara-crescent-toronto-east-york-east-york

The trademarks REALTOR®, REALTORS®, and the REALTOR® logo are controlled by The Canadian Real Estate Association (CREA) and identify real estate professionals who are members of CREA. The trademarks MLS®, Multiple Listing Service® and the associated logos are owned by The Canadian Real Estate Association (CREA) and identify the quality of services provided by real estate professionals who are members of CREA. The trademark DDF® is owned by The Canadian Real Estate Association (CREA) and identifies CREA's Data Distribution Facility (DDF®)
Toronto Real Estate Board
Royal LePage Estate Realty
November 05 2026 04:01:21
