
84 Culbert Road Bradford West Gwillimbury (Bradford), Ontario L3Z 4P4


$1,498,000
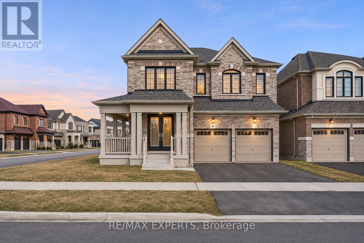
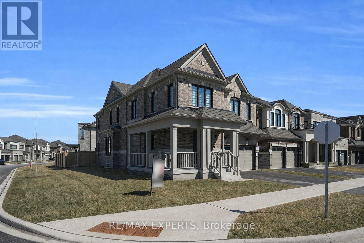
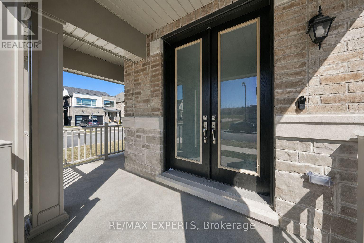
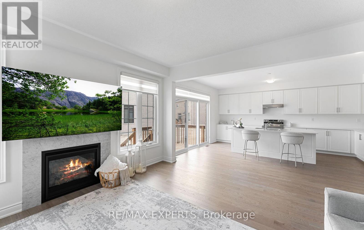
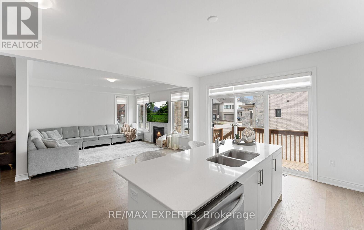
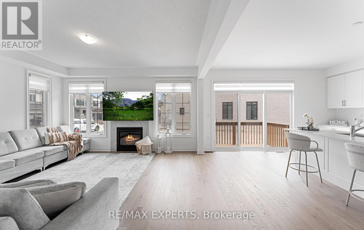
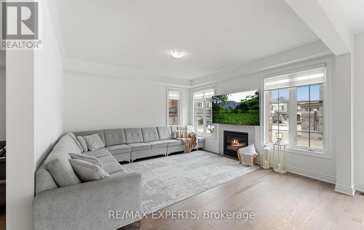
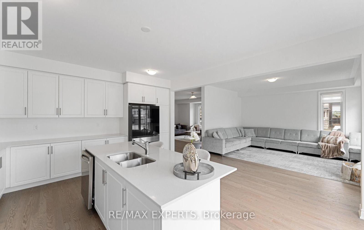
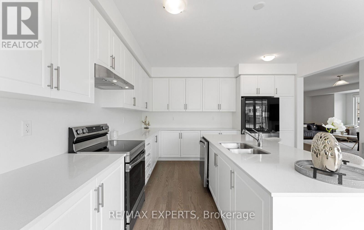
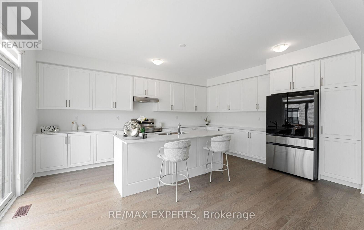
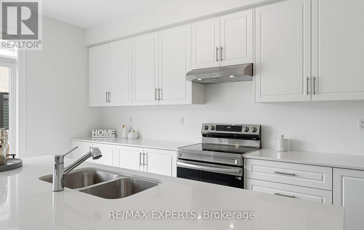
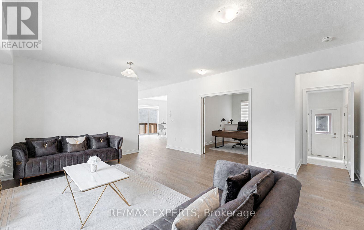
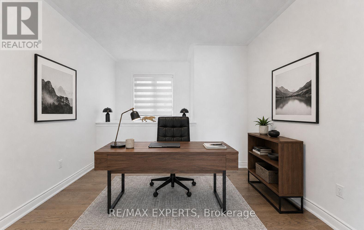
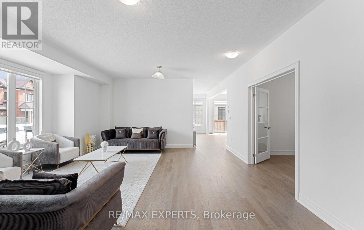
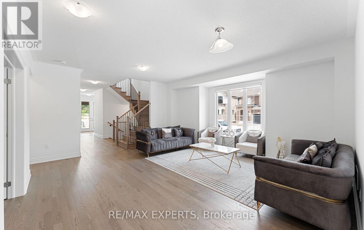
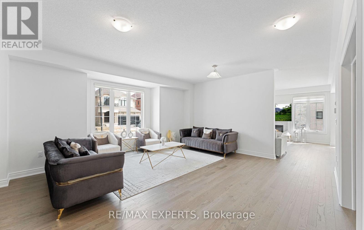
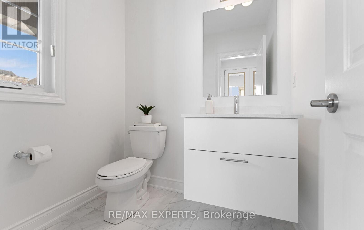
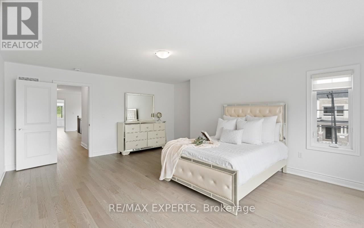
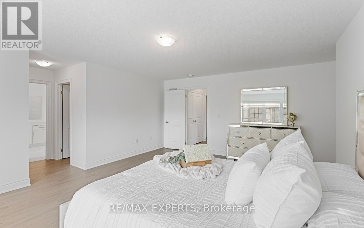
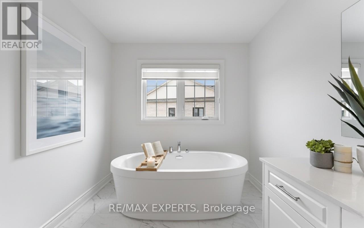
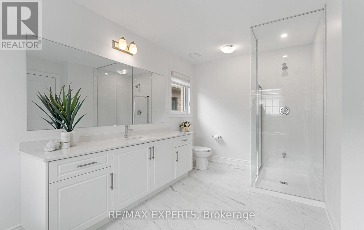
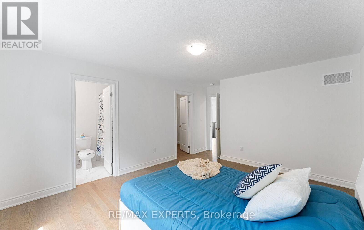
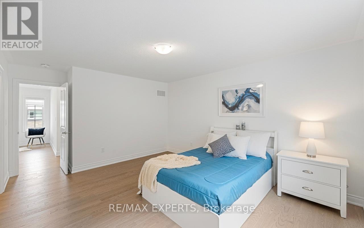
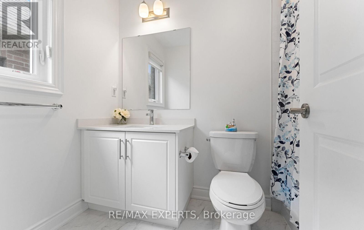
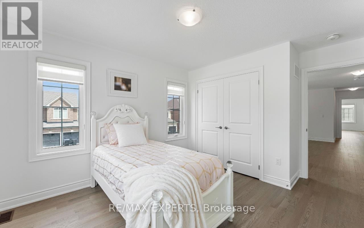
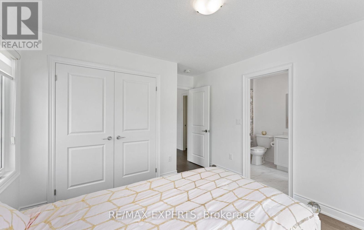
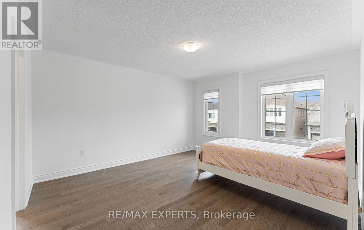
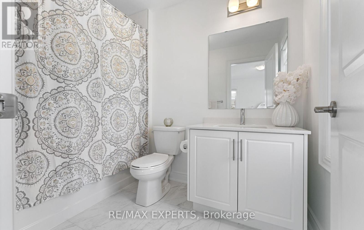
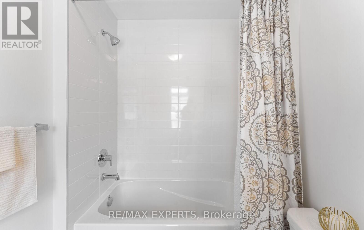
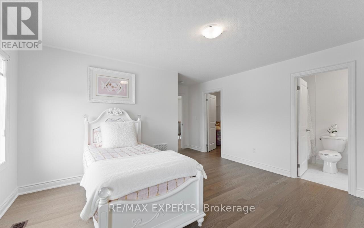
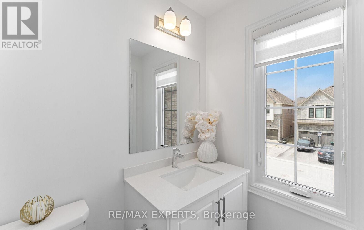
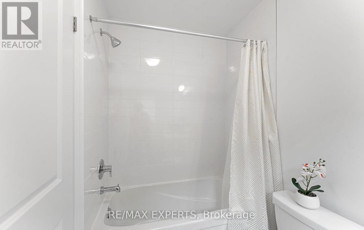
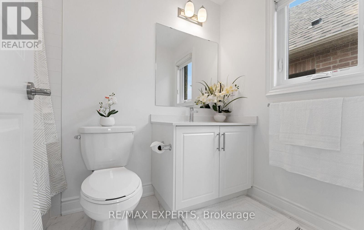
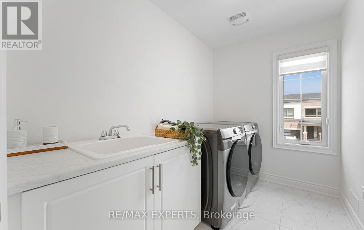
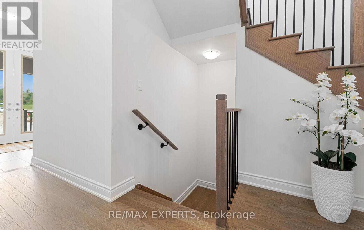
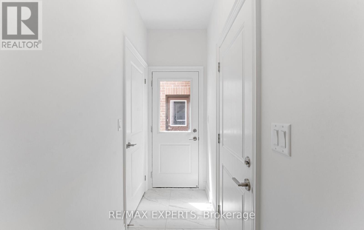
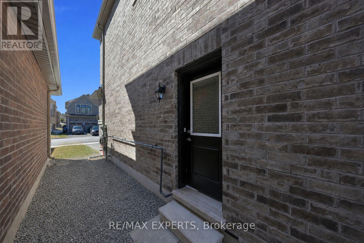
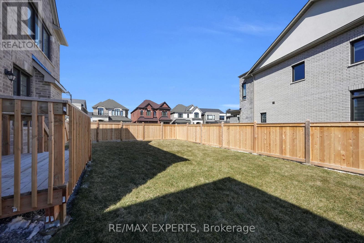
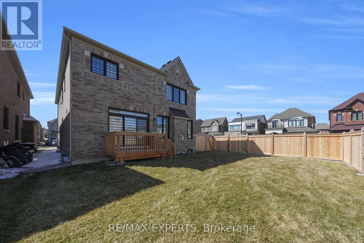
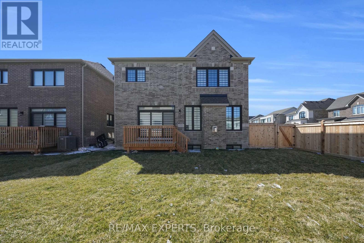
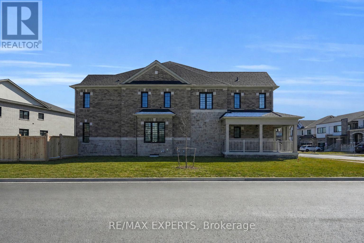
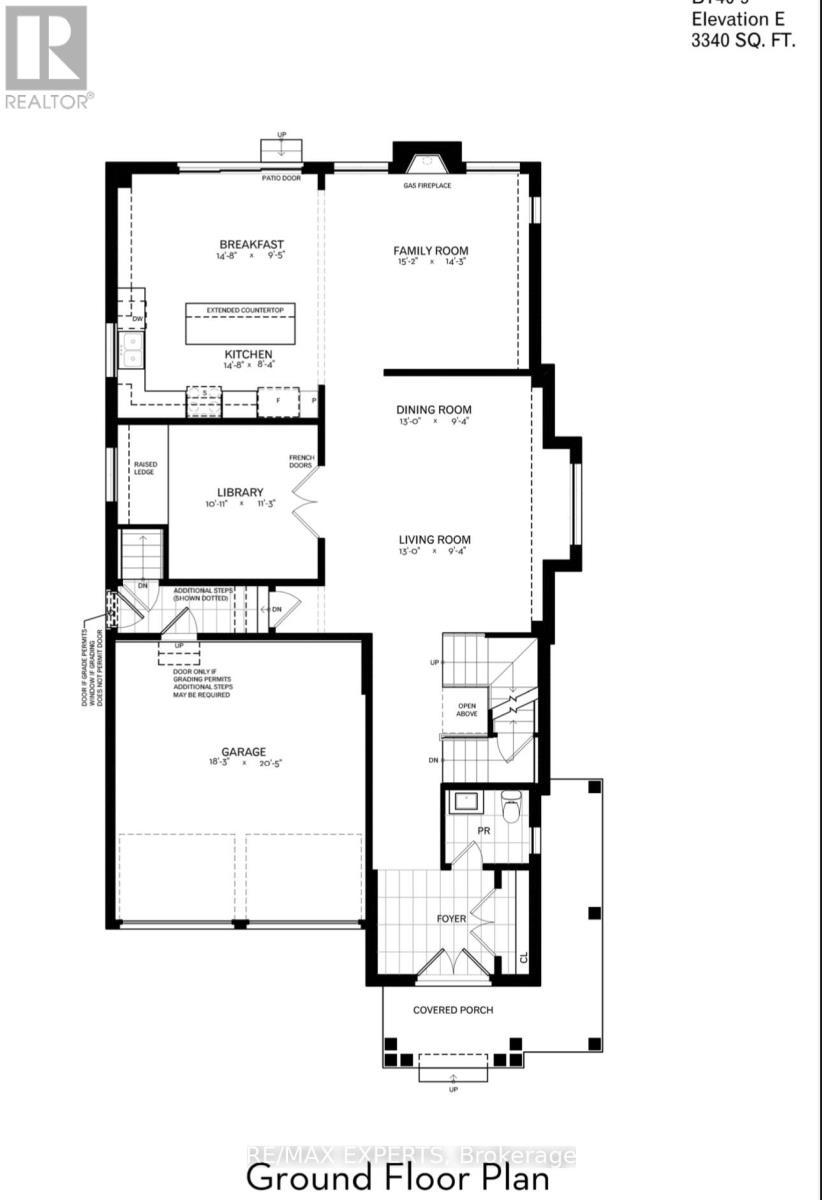
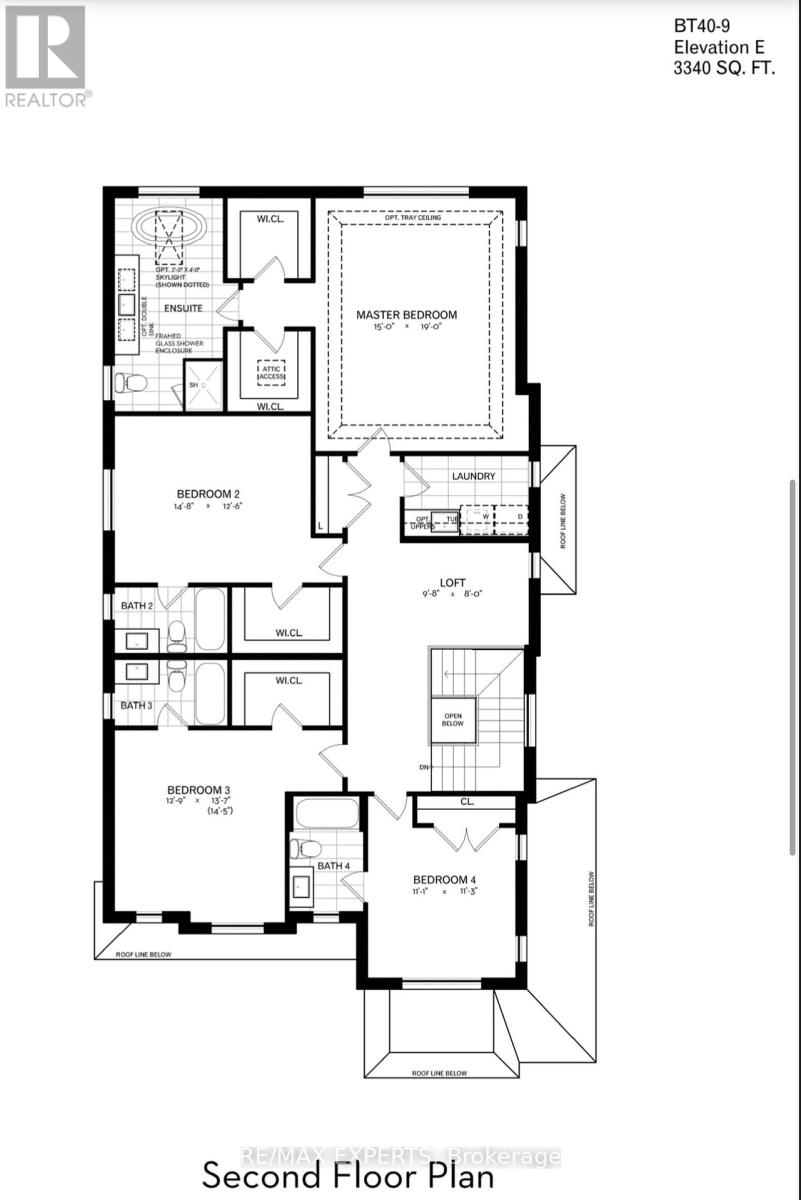
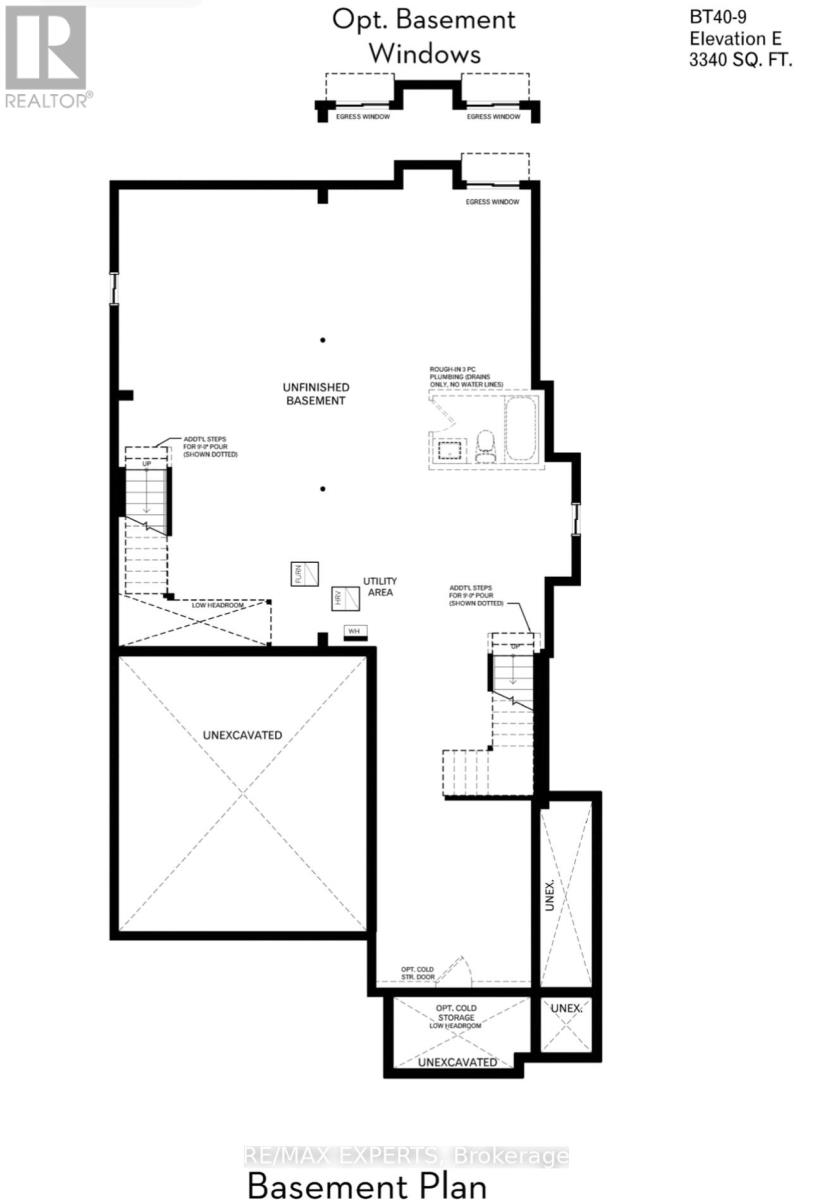
This beautiful corner-lot house is a must-see! Located in the heart of the friendly, family-oriented Summerlyn Village community, it features a bright, open-concept layout with a private office ideal for working from home. The modern kitchen showcases quartz countertops, an extended island, stainless steel appliances, and sleek cabinetry. It flows seamlessly into the family room with a cozy fireplace. Walk out to the deck for outdoor entertaining or relaxing. Direct garage access and a powder room add everyday convenience. 4 bedrooms each have their own private ensuite, ideal for large or growing families. The primary suite offers a luxurious five-piece bath and his-and-hers walk-in closets. The bonus loft provides extra space for a gaming area or private gym. The second-floor laundry room features cabinetry and a sink. The unfinished basement has direct access from both sides, including a separate side entrance, and offers excellent future potential for an in-law suite or income-generating unit. Ideally located close to schools, parks, trails, shopping, dining, transit, Bradford GO Station, and Highway 400. The chance to call this house your home is one you won't want to miss! Book your showing today and imagine yourself living here. (id:43681)
房源概要
| MLS® Number | N14152044 |
| 房源类型 | 民宅 |
| 社区名字 | Bradford |
| 附近的便利设施 | 公园, 礼拜场所, 公共交通, 学校 |
| 社区特征 | 社区活动中心 |
| 设备类型 | 热水器 |
| 特征 | 无地毯 |
| 总车位 | 4 |
| 租赁设备类型 | 热水器 |
| 结构 | Porch |
详 情
| 浴室 | 5 |
| 地上卧房 | 4 |
| 总卧房 | 4 |
| Age | 0 To 5 Years |
| 公寓设施 | Fireplace(s) |
| 家电类 | 洗碗机, 烘干机, Hood 电扇, 炉子, 洗衣机, 窗帘, 冰箱 |
| 地下室进展 | 已完成 |
| 地下室功能 | Separate Entrance |
| 地下室类型 | N/a (unfinished), N/a |
| 施工种类 | 独立屋 |
| 空调 | 中央空调 |
| 外墙 | 石, 砖 |
| 壁炉 | 有 |
| Fireplace Total | 1 |
| Flooring Type | Hardwood |
| 地基类型 | 混凝土 |
| 客人卫生间(不包含洗浴) | 1 |
| 供暖方式 | 天然气 |
| 供暖类型 | 压力热风 |
| 储存空间 | 2 |
| 内部尺寸 | 3000 - 3500 Sqft |
| 类型 | 独立屋 |
| 设备间 | 市政供水 |
车 位
| 附加车库 | |
| Garage |
土地
| 英亩数 | 无 |
| 土地便利设施 | 公园, 宗教场所, 公共交通, 学校 |
| 污水道 | Sanitary Sewer |
| 土地深度 | 110 Ft |
| 土地宽度 | 43 Ft ,9 In |
| 不规则大小 | 43.8 X 110 Ft |
房 间
| 楼 层 | 类 型 | 长 度 | 宽 度 | 面 积 |
|---|---|---|---|---|
| 二楼 | 主卧 | 4.57 m | 5.79 m | 4.57 m x 5.79 m |
| 二楼 | 第二卧房 | 4.51 m | 3.84 m | 4.51 m x 3.84 m |
| 二楼 | 第三卧房 | 3.93 m | 4.17 m | 3.93 m x 4.17 m |
| 二楼 | Bedroom 4 | 3.38 m | 3.44 m | 3.38 m x 3.44 m |
| 二楼 | Loft | 2.98 m | 2.43 m | 2.98 m x 2.43 m |
| 一楼 | Eating Area | 4.51 m | 2.89 m | 4.51 m x 2.89 m |
| 一楼 | 厨房 | 4.51 m | 2.56 m | 4.51 m x 2.56 m |
| 一楼 | 家庭房 | 4.63 m | 4.35 m | 4.63 m x 4.35 m |
| 一楼 | Library | 3.08 m | 3.44 m | 3.08 m x 3.44 m |
| 一楼 | 餐厅 | 3.96 m | 2.86 m | 3.96 m x 2.86 m |

The trademarks REALTOR®, REALTORS®, and the REALTOR® logo are controlled by The Canadian Real Estate Association (CREA) and identify real estate professionals who are members of CREA. The trademarks MLS®, Multiple Listing Service® and the associated logos are owned by The Canadian Real Estate Association (CREA) and identify the quality of services provided by real estate professionals who are members of CREA. The trademark DDF® is owned by The Canadian Real Estate Association (CREA) and identifies CREA's Data Distribution Facility (DDF®)
Toronto Real Estate Board
RE/MAX Experts
November 09 2026 05:34:01
