
1456 Haws Crescent Milton (Cl Clarke), Ontario L9T 8V2


$874,900
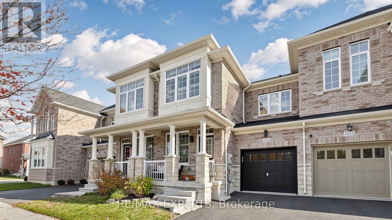
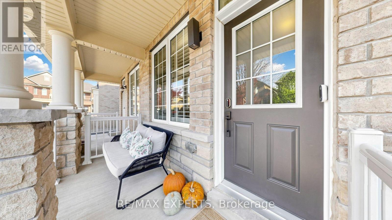
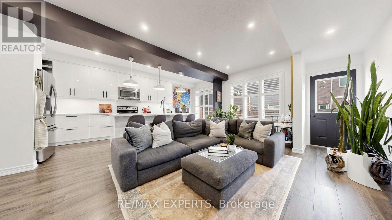
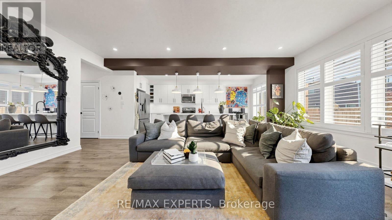
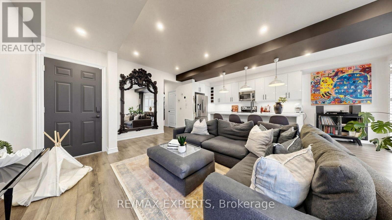
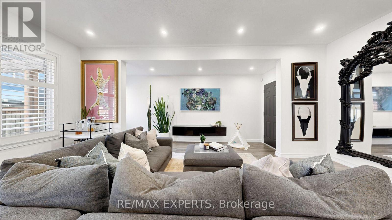
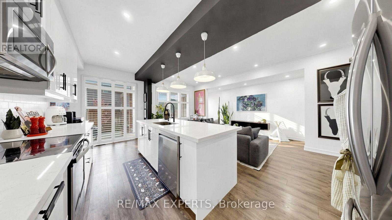
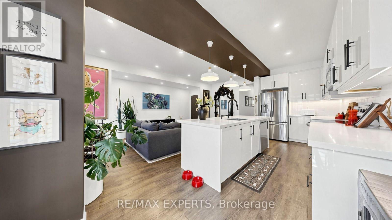
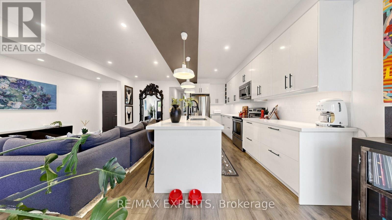
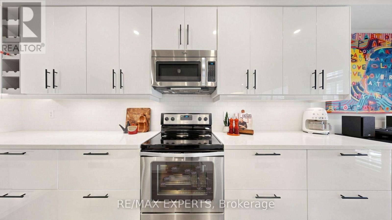
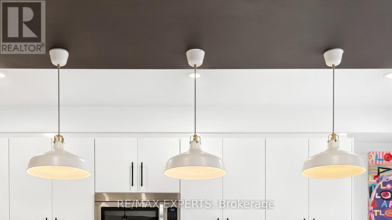
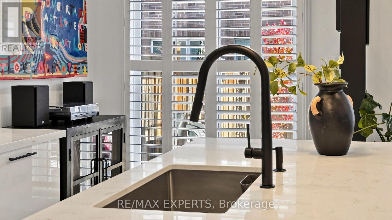
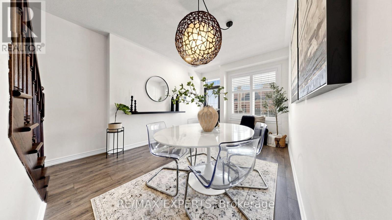
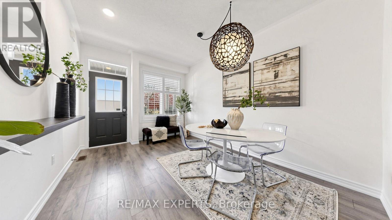
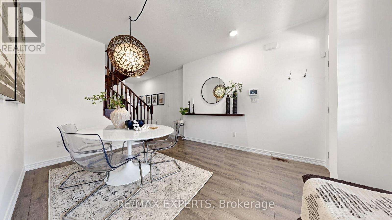
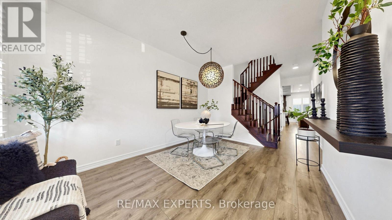
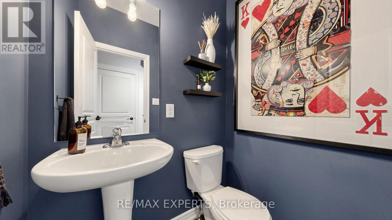
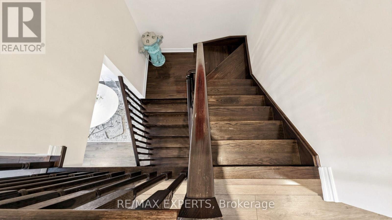
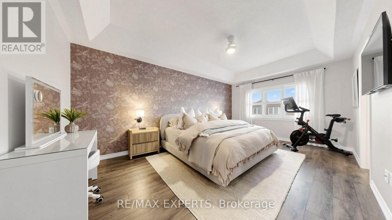
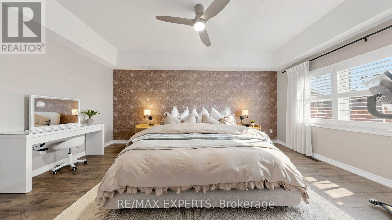
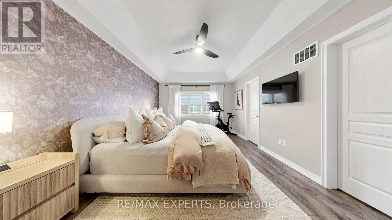
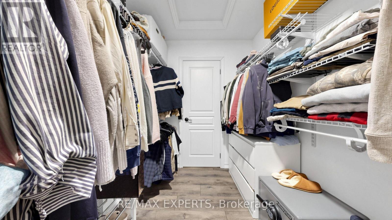
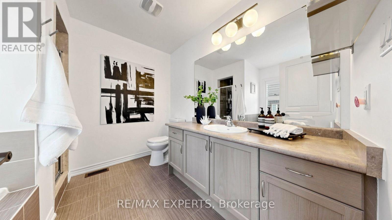
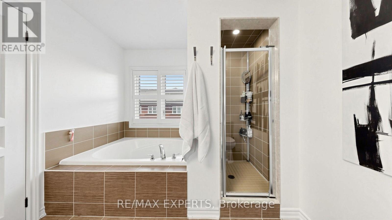
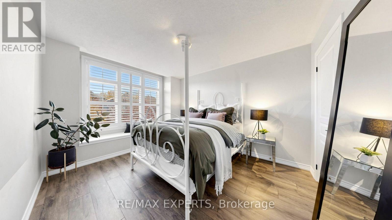
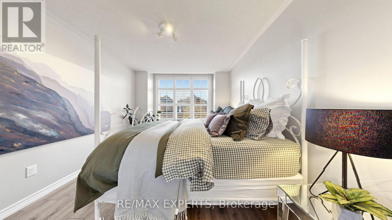
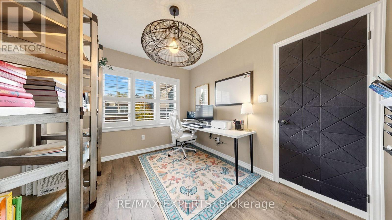
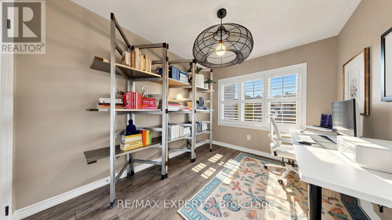
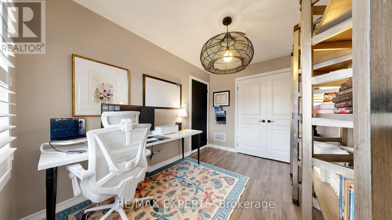
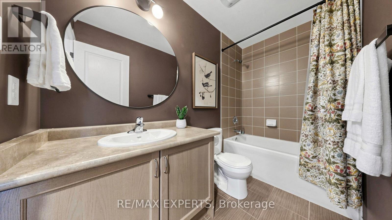
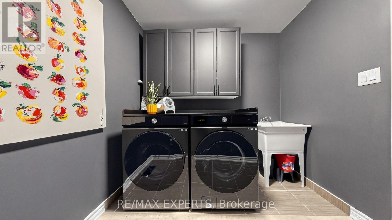
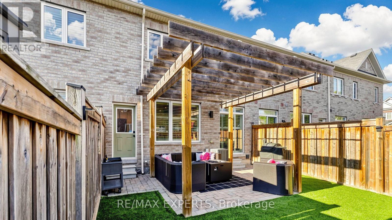
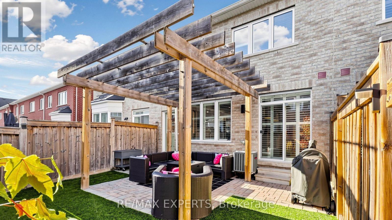
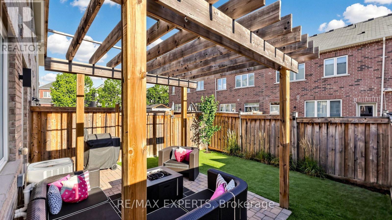
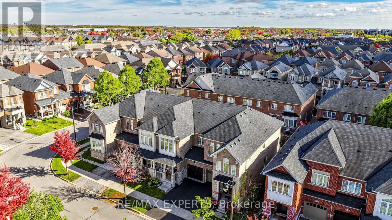
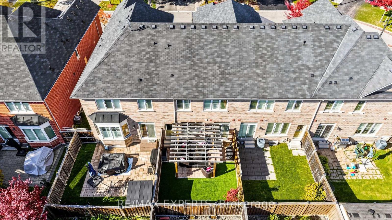
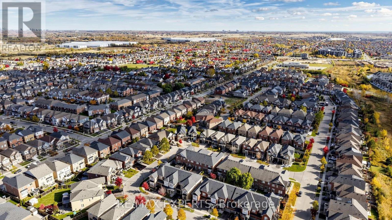
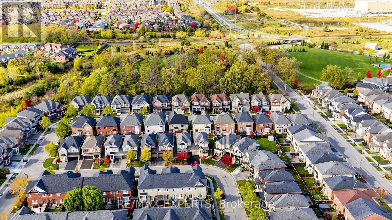
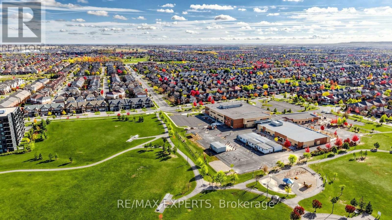
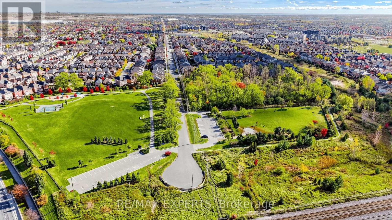
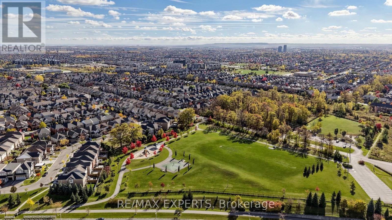
You will fall in love with this beautifully renovated freehold townhome in Milton's highly desirable Clarke neighbourhood. Thoughtfully upgraded and designed for modern living, this stunning 3-bedroom, 3-bathroom home offers the perfect combination of style, functionality, and true move-in-ready convenience. 10 standout features you'll love: 1 - Stunning custom kitchen featuring quartz countertops, stainless steel appliances, a large centre island, and beautiful modern finishes; 2 - Bright, open-concept main floor with an exceptional layout ideal for everyday living and entertaining; 3 - Elegant California shutters and stylish laminate flooring; 4 - Spacious primary bedroom retreat complete with a walk-in closet and private 4-piece ensuite featuring a soaker tub and separate shower; 5 - Two additional generously sized bedrooms offering flexibility for family, guests, or a home office; 6 - Beautifully landscaped, low-maintenance backyard featuring a patio, gazebo, and artificial turf, perfect for outdoor entertaining without the upkeep; 7 - Convenient interior garage access and additional driveway parking; 8 - Unfinished basement offering excellent storage and future living space potential; 9 - Quiet, family-friendly crescent surrounded by parks, trails, schools, and everyday amenities; 10 - Fantastic commuter location just minutes from James Snow Parkway, Highway 401, shopping, and everything Milton has to offer. Beautifully updated, exceptionally functional, and completely turnkey. Simply move in and enjoy. An incredible opportunity to own a stylish freehold home in one of Milton's most sought-after family communities! (id:43681)
房源概要
| MLS® Number | W14152022 |
| 房源类型 | 民宅 |
| 社区名字 | 1027 - CL Clarke |
| 附近的便利设施 | 公园, 学校 |
| 设备类型 | 热水器 |
| 特征 | 无地毯 |
| 总车位 | 2 |
| 租赁设备类型 | 热水器 |
| 结构 | Patio(s), Porch |
详 情
| 浴室 | 3 |
| 地上卧房 | 3 |
| 总卧房 | 3 |
| Age | 6 To 15 Years |
| 家电类 | Garage Door Opener Remote(s), 窗帘 |
| 地下室类型 | Full |
| 施工种类 | 附加的 |
| 空调 | 中央空调 |
| 外墙 | 砖 |
| Fire Protection | Alarm System, Smoke Detectors |
| Flooring Type | Laminate, Ceramic, Carpeted |
| 地基类型 | 混凝土浇筑 |
| 客人卫生间(不包含洗浴) | 1 |
| 供暖方式 | 天然气 |
| 供暖类型 | 压力热风 |
| 储存空间 | 2 |
| 内部尺寸 | 1500 - 2000 Sqft |
| 类型 | 联排别墅 |
| 设备间 | 市政供水 |
车 位
| Garage |
土地
| 英亩数 | 无 |
| 围栏类型 | Fenced Yard |
| 土地便利设施 | 公园, 学校 |
| Landscape Features | Landscaped |
| 污水道 | Sanitary Sewer |
| 土地深度 | 85 Ft ,3 In |
| 土地宽度 | 22 Ft |
| 不规则大小 | 22 X 85.3 Ft |
| 规划描述 | Rmd1*35 |
房 间
| 楼 层 | 类 型 | 长 度 | 宽 度 | 面 积 |
|---|---|---|---|---|
| 二楼 | 主卧 | 5.49 m | 3.66 m | 5.49 m x 3.66 m |
| 二楼 | 第二卧房 | 3.35 m | 2.74 m | 3.35 m x 2.74 m |
| 二楼 | 第三卧房 | 3.72 m | 3.41 m | 3.72 m x 3.41 m |
| 一楼 | 客厅 | 4.45 m | 3.41 m | 4.45 m x 3.41 m |
| 一楼 | 餐厅 | 6.1 m | 2.99 m | 6.1 m x 2.99 m |
| 一楼 | 厨房 | 3.05 m | 2.38 m | 3.05 m x 2.38 m |
| 一楼 | Eating Area | 3.05 m | 2.38 m | 3.05 m x 2.38 m |
| 一楼 | 家庭房 | 6.1 m | 2.99 m | 6.1 m x 2.99 m |
https://www.realtor.ca/real-estate/30482603/1456-haws-crescent-milton-cl-clarke-1027-cl-clarke

The trademarks REALTOR®, REALTORS®, and the REALTOR® logo are controlled by The Canadian Real Estate Association (CREA) and identify real estate professionals who are members of CREA. The trademarks MLS®, Multiple Listing Service® and the associated logos are owned by The Canadian Real Estate Association (CREA) and identify the quality of services provided by real estate professionals who are members of CREA. The trademark DDF® is owned by The Canadian Real Estate Association (CREA) and identifies CREA's Data Distribution Facility (DDF®)
Toronto Real Estate Board
RE/MAX Experts
November 15 2026 05:40:44
