
24 Aura Lea Boulevard Toronto (Humberlea-Pelmo Park), Ontario M9M 1K3


$999,999
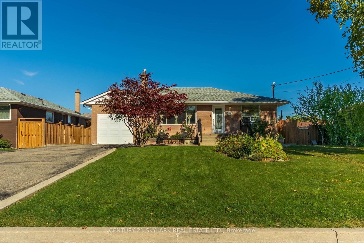
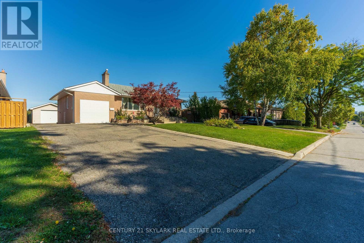
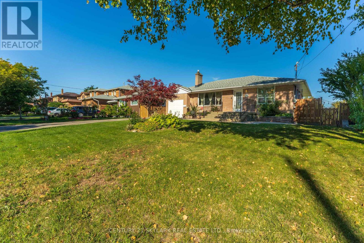
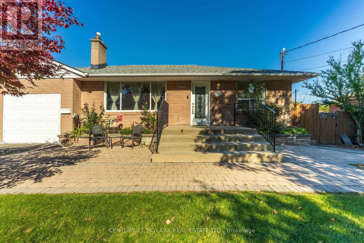
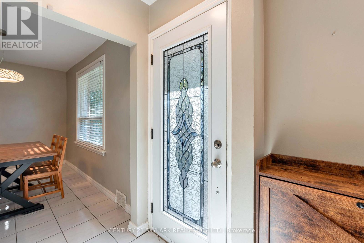
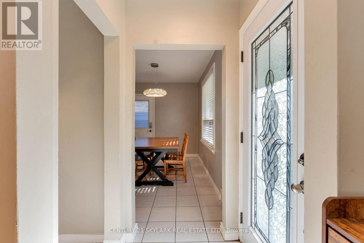
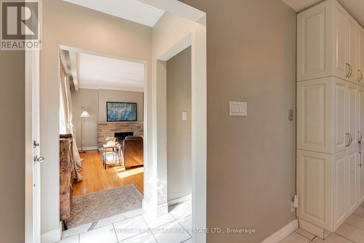
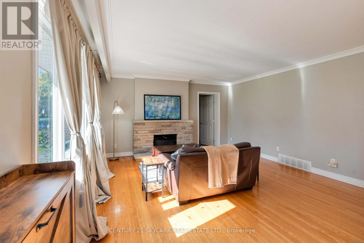
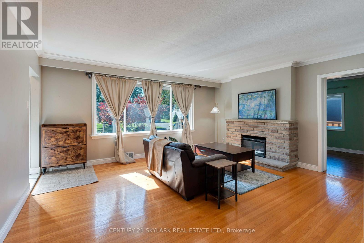
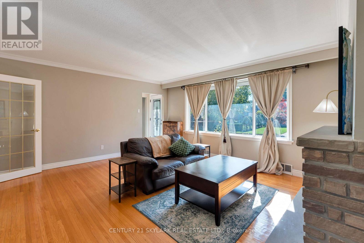
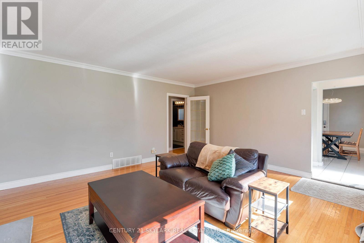
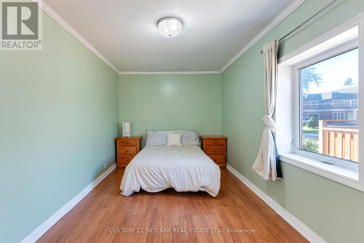
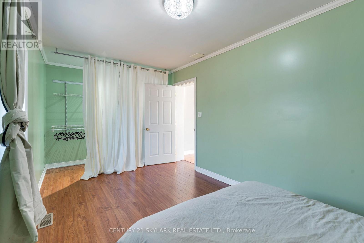
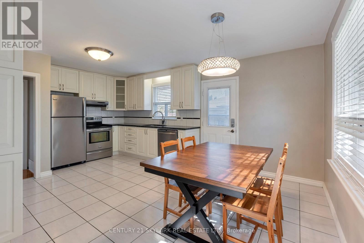
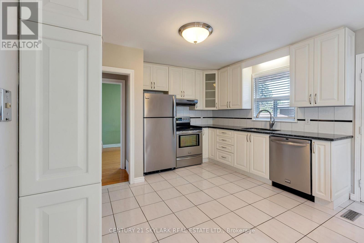
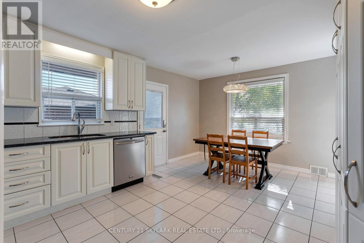
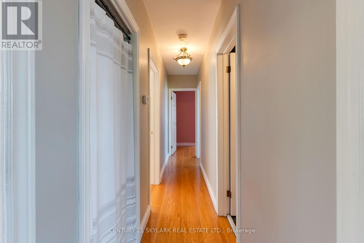
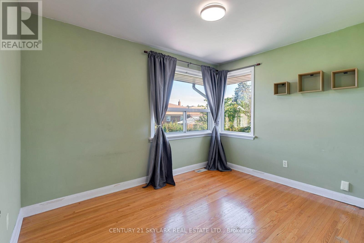
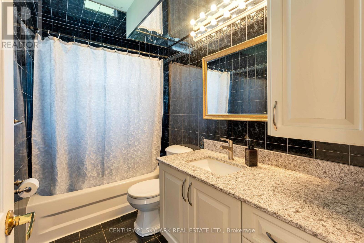
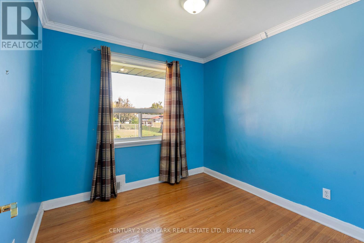
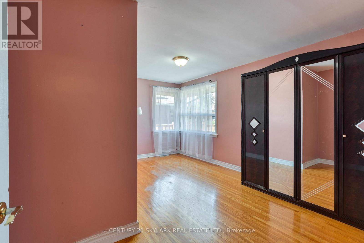
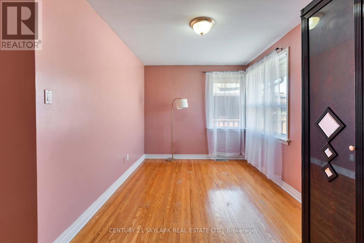
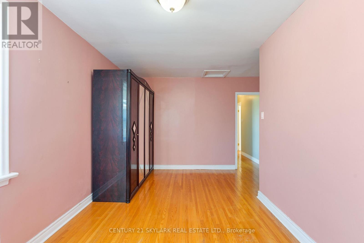
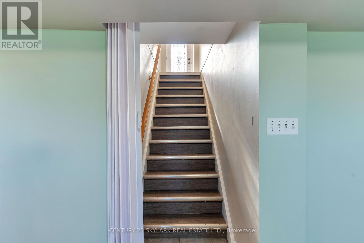
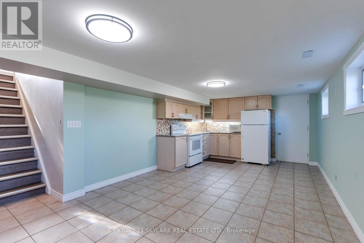
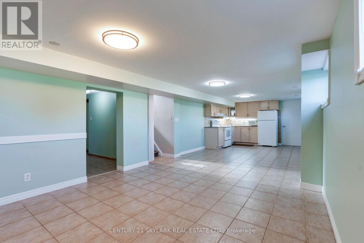
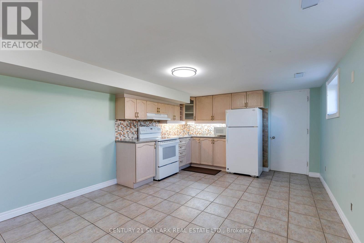
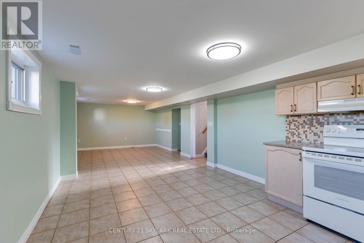
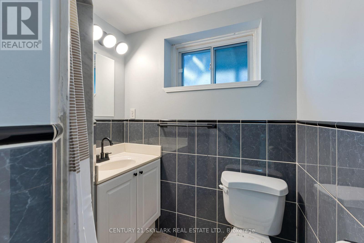
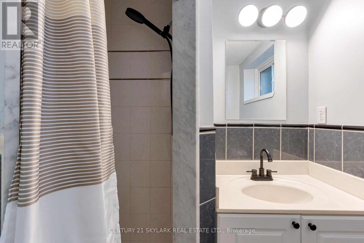
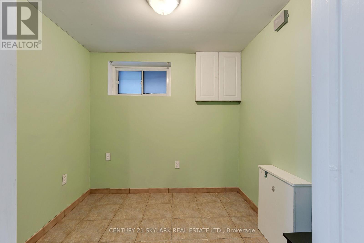
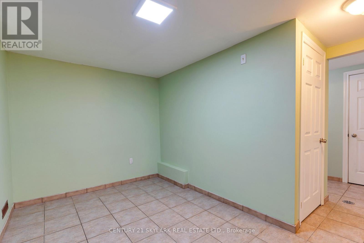
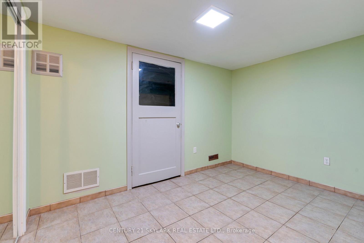
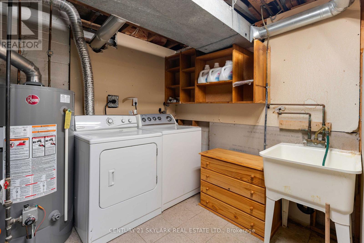
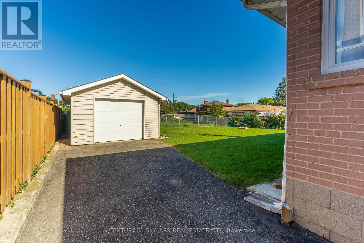
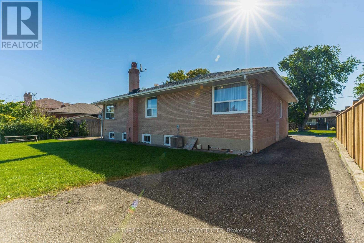
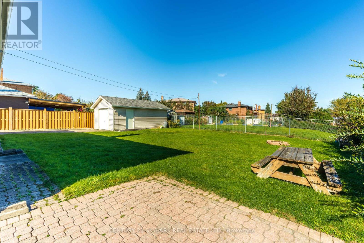
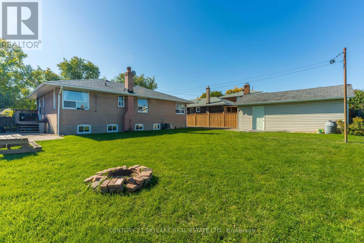
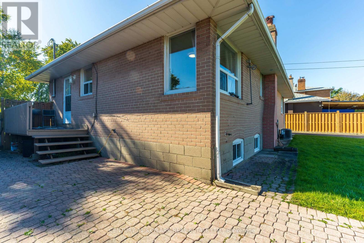
**Welcome to this Bright & Spacious 4-Bedroom, 2-Bathroom Detached Home in Toronto**1,095 Square Feet as per MPAC**AC & Furnace Replaced (2023)**Roof Replaced (2018)**Abundant Natural Light Throughout, Creating a Bright & Welcoming Atmosphere**Attached Garage Thoughtfully Converted into a Primary Bedroom, Expanding the Original 3-Bedroom Layout to 4 Bedrooms**Live-In Nanny Suite-Style Basement with Studio-Style Layout, Plus a Versatile Den that can be used for Multiple Purposes**Laundry Room is in the Basement**Exceptionally Wide and Deep Lot with No Sidewalk**Just a 5-Minute Drive to North York Sheridan Mall for Shopping & Everyday Essentials** (id:43681)
房源概要
| MLS® Number | W14152046 |
| 房源类型 | 民宅 |
| 社区名字 | Humberlea-Pelmo Park W5 |
| 设备类型 | 热水器 |
| 总车位 | 9 |
| 租赁设备类型 | 热水器 |
详 情
| 浴室 | 2 |
| 地上卧房 | 4 |
| 地下卧室 | 1 |
| 总卧房 | 5 |
| 家电类 | Blinds, 洗碗机, 烘干机, 炉子, 窗帘, 冰箱 |
| 建筑风格 | 平房 |
| 地下室功能 | Apartment In Basement |
| 地下室类型 | N/a |
| 施工种类 | 独立屋 |
| 空调 | 中央空调 |
| 外墙 | 砖 |
| 壁炉 | 有 |
| Flooring Type | Hardwood, Ceramic, Laminate |
| 地基类型 | 混凝土 |
| 供暖方式 | 天然气 |
| 供暖类型 | 压力热风 |
| 储存空间 | 1 |
| 内部尺寸 | 700 - 1100 Sqft |
| 类型 | 独立屋 |
| 设备间 | 市政供水 |
车 位
| Detached Garage | |
| Garage |
土地
| 英亩数 | 无 |
| 污水道 | Sanitary Sewer |
| 土地深度 | 112 Ft ,6 In |
| 土地宽度 | 68 Ft |
| 不规则大小 | 68 X 112.5 Ft |
房 间
| 楼 层 | 类 型 | 长 度 | 宽 度 | 面 积 |
|---|---|---|---|---|
| 地下室 | 设备间 | 3.5 m | 2.43 m | 3.5 m x 2.43 m |
| 地下室 | 客厅 | 8.83 m | 3.2 m | 8.83 m x 3.2 m |
| 地下室 | 厨房 | 8.83 m | 3.2 m | 8.83 m x 3.2 m |
| 地下室 | 卧室 | 8.83 m | 3.2 m | 8.83 m x 3.2 m |
| 地下室 | 衣帽间 | 2.31 m | 2.1 m | 2.31 m x 2.1 m |
| 一楼 | 客厅 | 4.8 m | 4.49 m | 4.8 m x 4.49 m |
| 一楼 | 厨房 | 5.1 m | 3.5 m | 5.1 m x 3.5 m |
| 一楼 | 卧室 | 4.34 m | 2.74 m | 4.34 m x 2.74 m |
| 一楼 | 第二卧房 | 4.87 m | 2.71 m | 4.87 m x 2.71 m |
| 一楼 | 第三卧房 | 3.55 m | 2.69 m | 3.55 m x 2.69 m |
| 一楼 | Bedroom 4 | 2.74 m | 2.69 m | 2.74 m x 2.69 m |

The trademarks REALTOR®, REALTORS®, and the REALTOR® logo are controlled by The Canadian Real Estate Association (CREA) and identify real estate professionals who are members of CREA. The trademarks MLS®, Multiple Listing Service® and the associated logos are owned by The Canadian Real Estate Association (CREA) and identify the quality of services provided by real estate professionals who are members of CREA. The trademark DDF® is owned by The Canadian Real Estate Association (CREA) and identifies CREA's Data Distribution Facility (DDF®)
Toronto Real Estate Board
Century 21 Skylark Real Estate Ltd.
November 08 2026 05:39:18
