
2699 Concession Rd 7 Road Clarington, Ontario L1C 5W9


$399,000
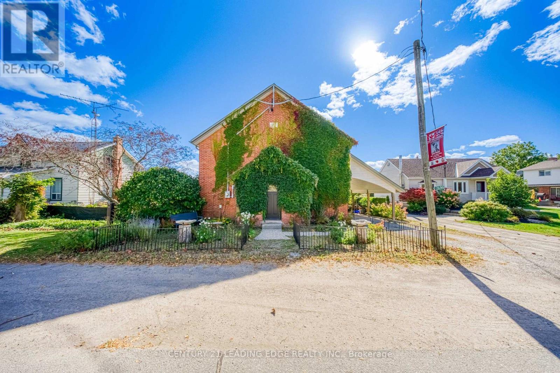
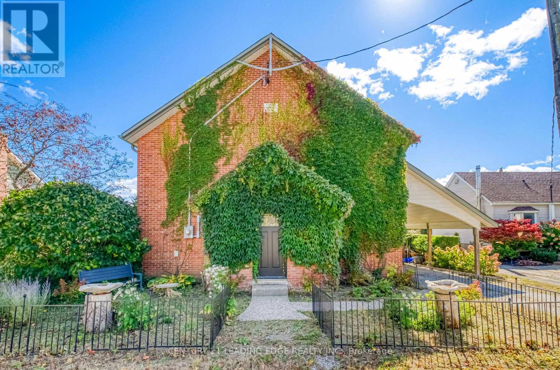
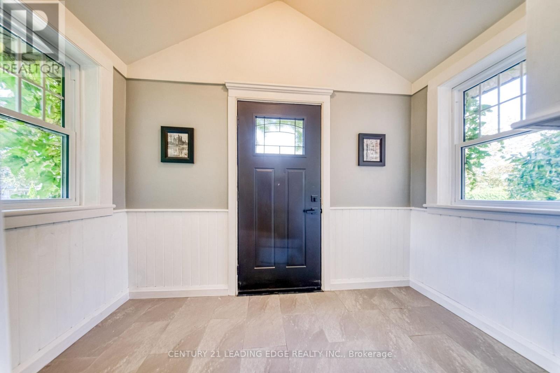
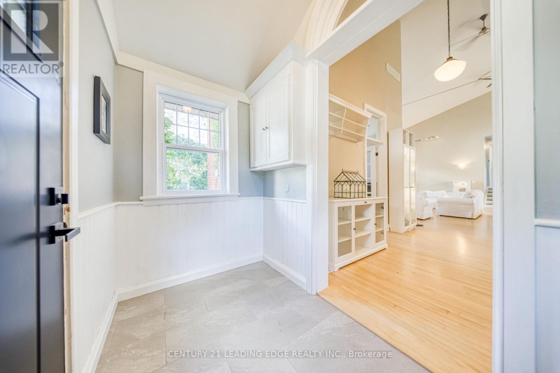
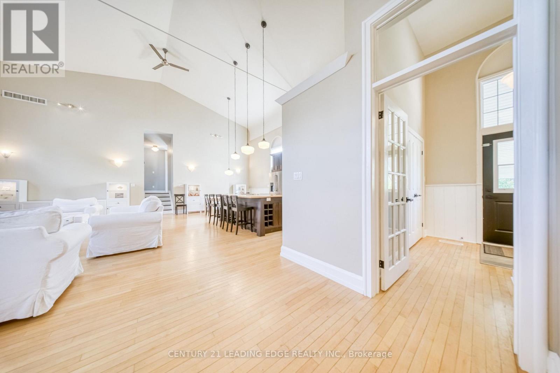
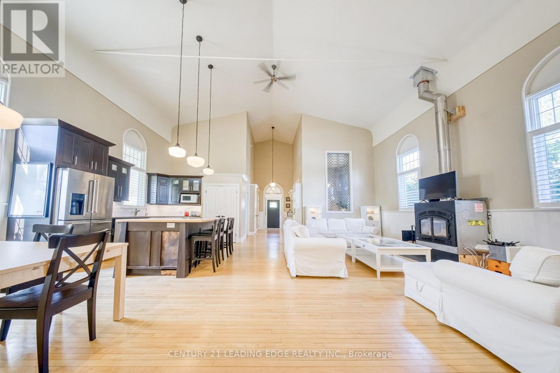
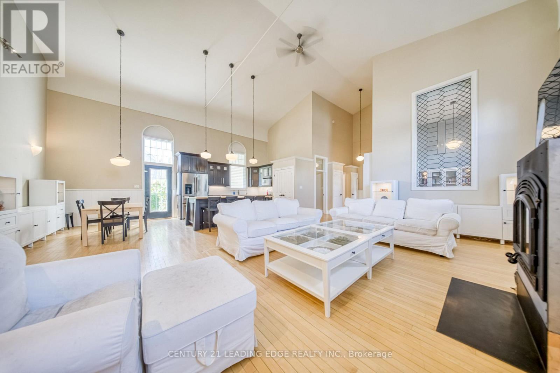
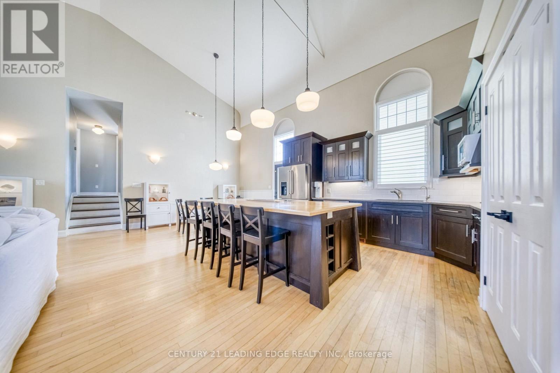
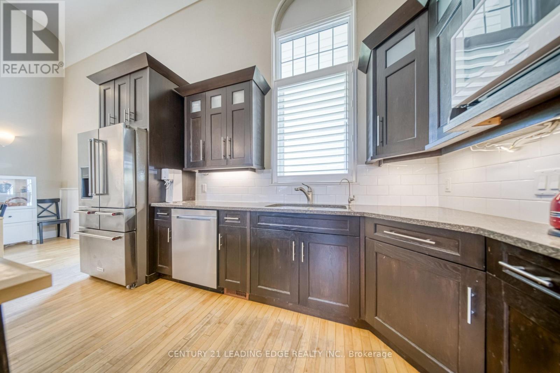
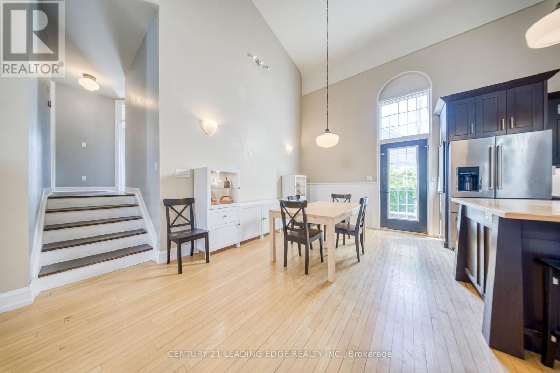
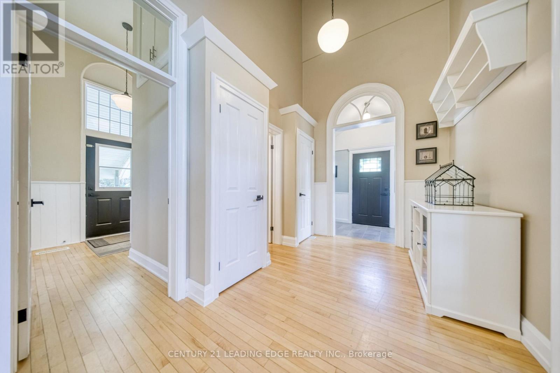
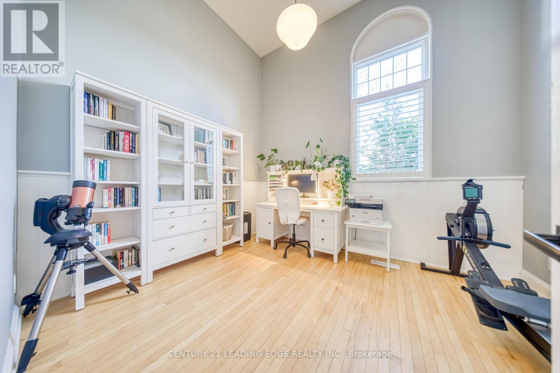
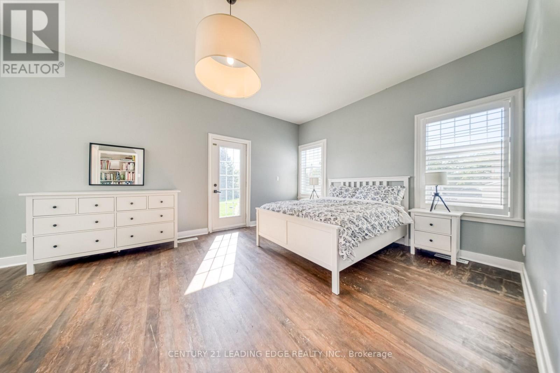
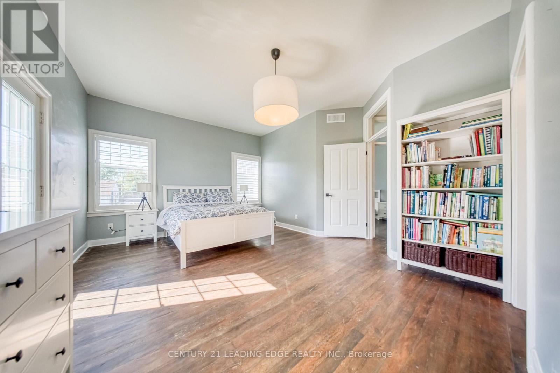
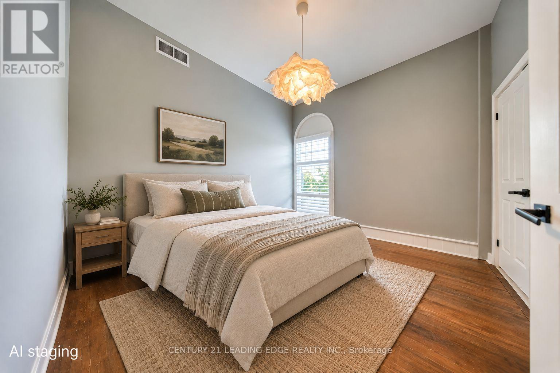
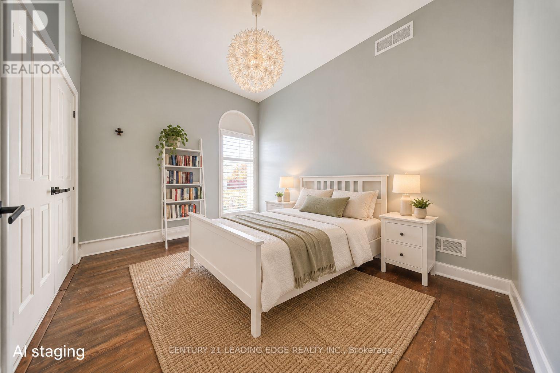
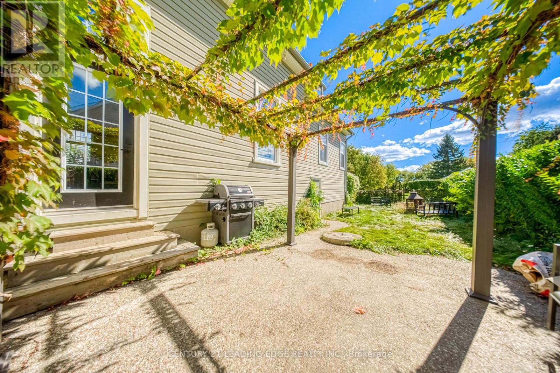
f your looking for a home that's been done up to perfection, this house is NOT for you. Soaring ceilings, a historic charm and a breathtaking entrance are the markers of this property. 2026 White and Modern? No. Unique enough to leave your guests wondering how you found this property. The setting unfolds in the Hamlet of Tyrone, close enough to Bowmanville (12 min) and Oshawa (25 min) to be labelled as "convenient", but far away enough to be a serene retreat. Backing onto fields of maintained countryside, this home is for those who seek to slow down and smell the roses. Move in ready with some small touch-ups remaining, this charming former town hall has character that no spec homes can recreate. Stained glass windows, 20ft cathedral ceilings, and a "bungalow-like" layout make this a 1-of-a-kind-home for a 1-of-a-kind buyer. Major systems such as the AC, Furnace and Electrical Panel (all 2021) have been recently updated, and a beautiful WETT-certified wood-burning fireplace anchors the living space. NOTE: When you walk into the master bedroom - make sure to stop and look through the window at the swaying branches of the mature outside. You deserve a moment of peace (id:43681)
房源概要
| MLS® Number | E14152108 |
| 房源类型 | 民宅 |
| 社区名字 | Rural Clarington |
| 设备类型 | 热水器, Heat Pump |
| 特征 | 无地毯 |
| 总车位 | 2 |
| 租赁设备类型 | 热水器, Heat Pump |
详 情
| 浴室 | 2 |
| 地上卧房 | 3 |
| 总卧房 | 3 |
| Age | 51 To 99 Years |
| 公寓设施 | Fireplace(s) |
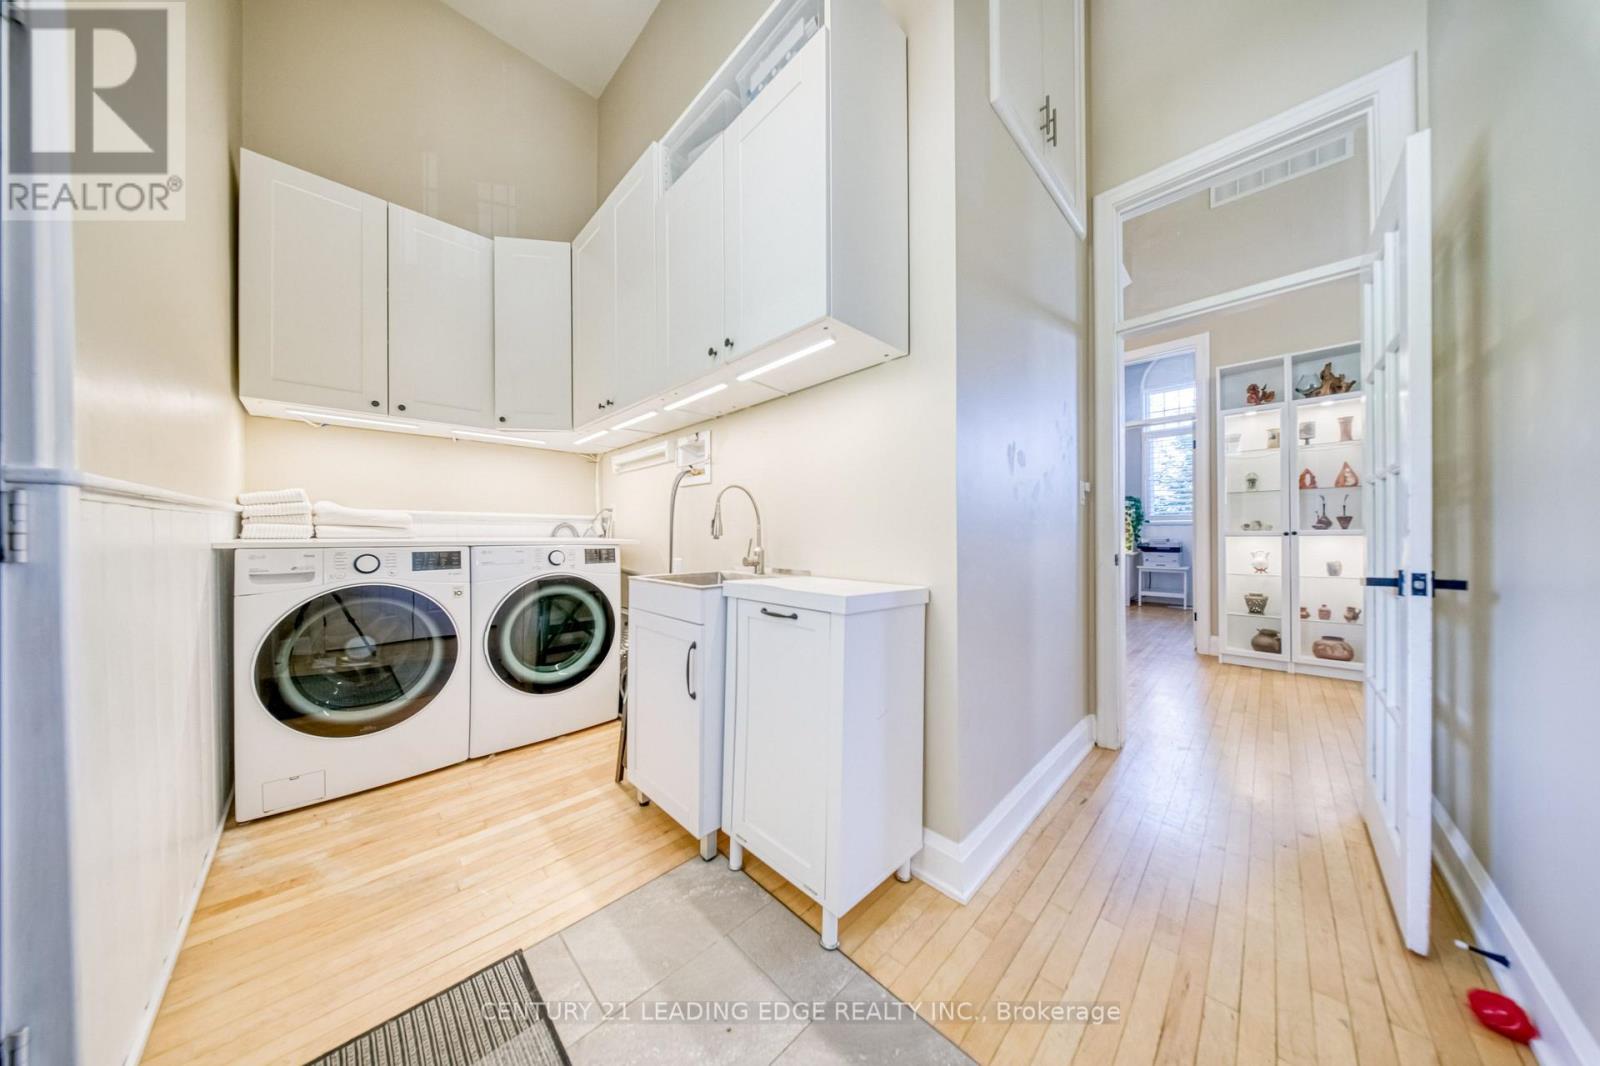
| 家电类 | Range, 洗碗机, 烘干机, 炉子, 洗衣机, 冰箱 |
| 地下室功能 | Separate Entrance |
| 地下室类型 | N/a |
| 施工种类 | 独立屋 |
| 空调 | 中央空调 |
| 外墙 | 砖, 乙烯基壁板 |
| 壁炉 | 有 |
| Fireplace Total | 1 |
| Flooring Type | Hardwood, Tile |
| 地基类型 | Unknown |
| 客人卫生间(不包含洗浴) | 1 |
| 供暖方式 | 电 |
| 供暖类型 | Forced Air, Heat Pump |
| 储存空间 | 2 |
| 内部尺寸 | 2000 - 2500 Sqft |
| 类型 | 独立屋 |
车 位
| Carport | |
| 没有车库 |
土地
| 英亩数 | 无 |
| 污水道 | Holding Tank |
| 土地深度 | 86 Ft |
| 土地宽度 | 55 Ft |
| 不规则大小 | 55 X 86 Ft |
房 间
| 楼 层 | 类 型 | 长 度 | 宽 度 | 面 积 |
|---|---|---|---|---|
| 二楼 | 主卧 | 5.2832 m | 4.572 m | 5.2832 m x 4.572 m |
| 二楼 | 第二卧房 | 2.9464 m | 3.7338 m | 2.9464 m x 3.7338 m |
| 二楼 | 第三卧房 | 3.0226 m | 3.7592 m | 3.0226 m x 3.7592 m |
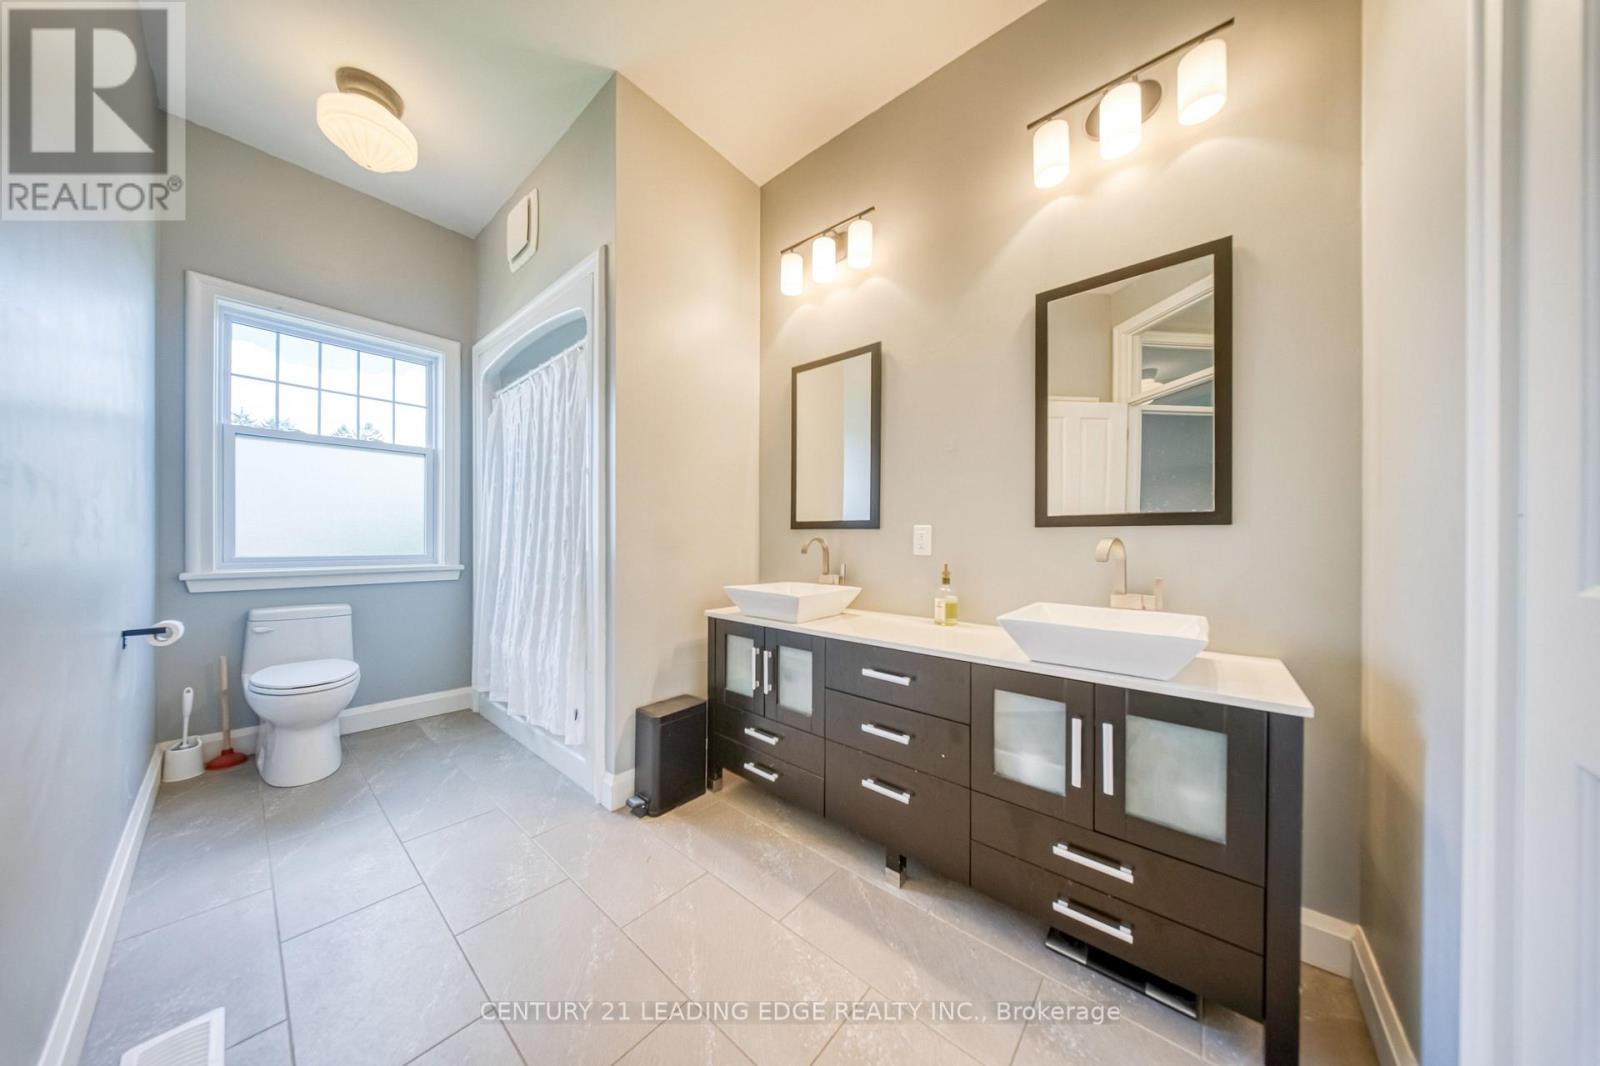
| 二楼 | 浴室 | 2.0066 m | 3.8354 m | 2.0066 m x 3.8354 m |
| 一楼 | 家庭房 | 3.937 m | 7.8486 m | 3.937 m x 7.8486 m |
| 一楼 | 厨房 | 3.937 m | 6.7818 m | 3.937 m x 6.7818 m |
| 一楼 | Office | 3.0734 m | 3.683 m | 3.0734 m x 3.683 m |
| 一楼 | 浴室 | 2.5146 m | 1.3208 m | 2.5146 m x 1.3208 m |
| 一楼 | 门厅 | 1.5748 m | 2.9972 m | 1.5748 m x 2.9972 m |
https://www.realtor.ca/real-estate/30482563/2699-concession-rd-7-road-clarington-rural-clarington

The trademarks REALTOR®, REALTORS®, and the REALTOR® logo are controlled by The Canadian Real Estate Association (CREA) and identify real estate professionals who are members of CREA. The trademarks MLS®, Multiple Listing Service® and the associated logos are owned by The Canadian Real Estate Association (CREA) and identify the quality of services provided by real estate professionals who are members of CREA. The trademark DDF® is owned by The Canadian Real Estate Association (CREA) and identifies CREA's Data Distribution Facility (DDF®)
Toronto Real Estate Board
Century 21 Leading Edge Realty Inc.
November 05 2026 04:01:21
