
Main - 185 Strathmore Boulevard Toronto (Danforth), Ontario M4J 1P4


$3,500 Monthly
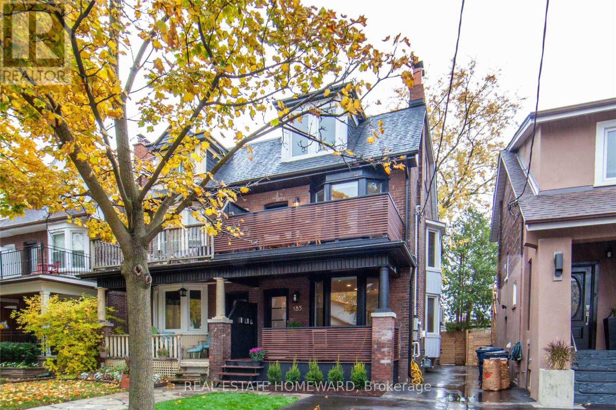
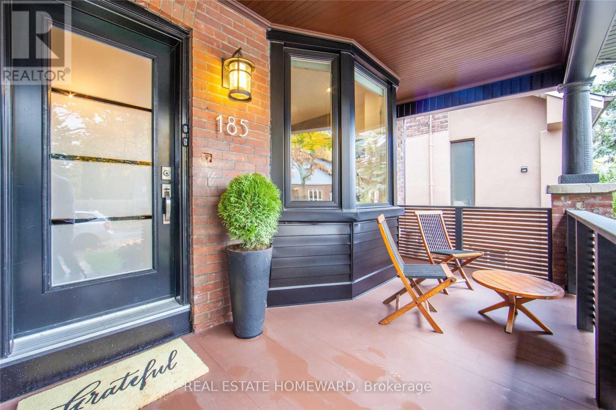
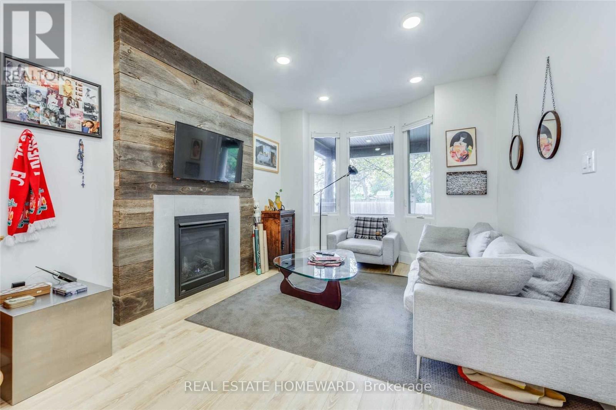
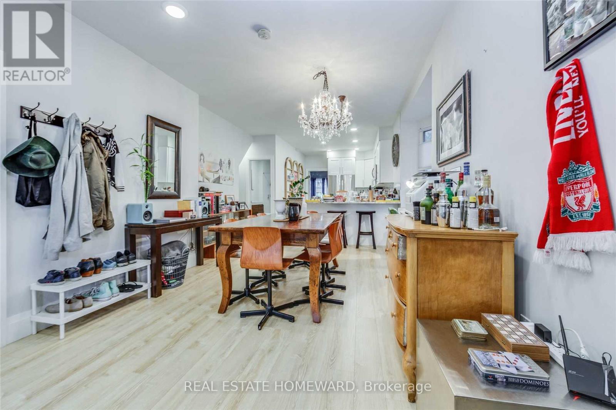
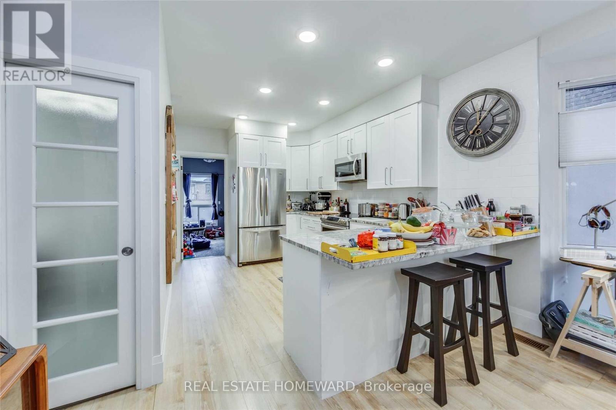
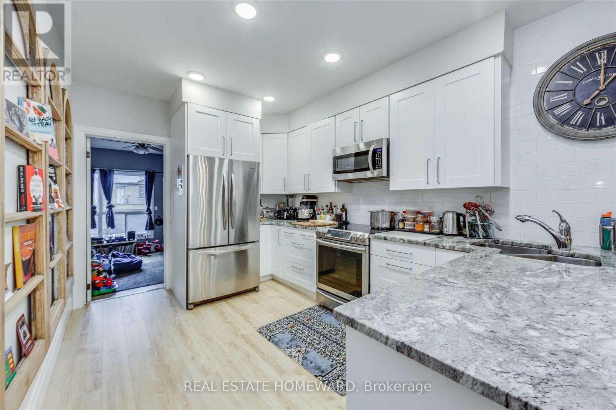
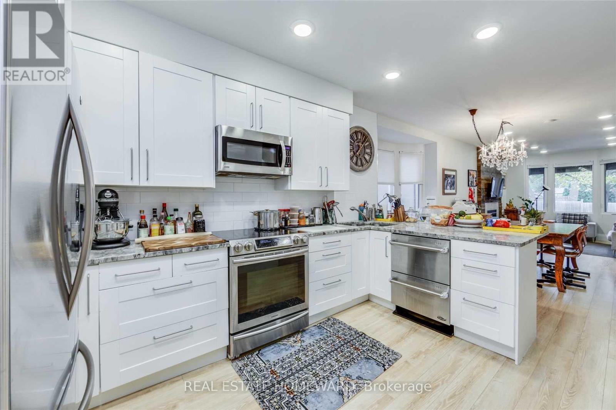
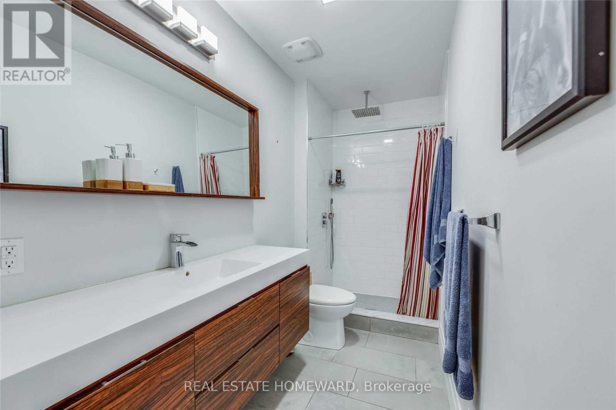
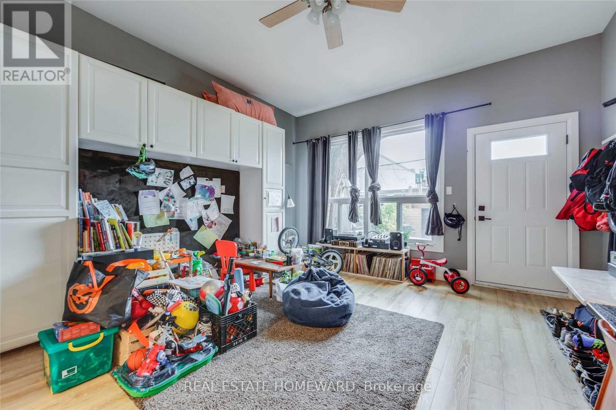
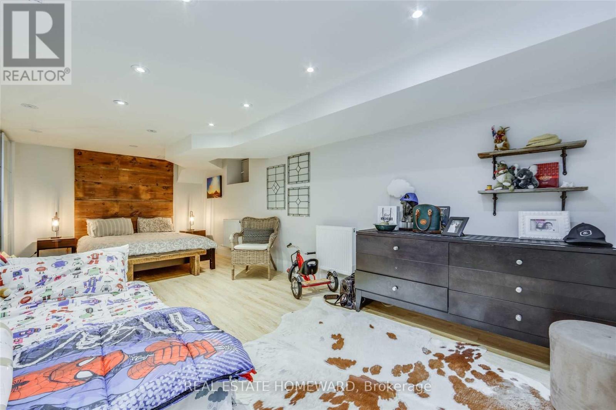
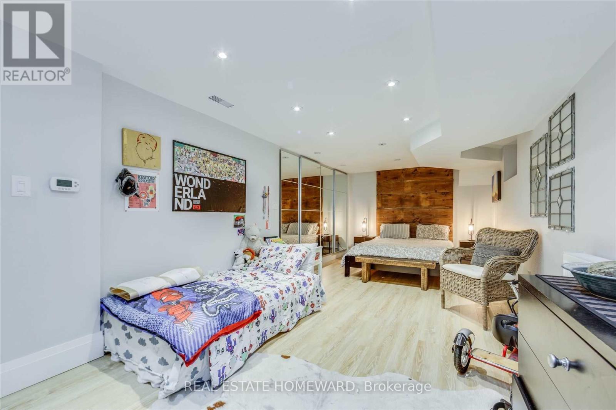
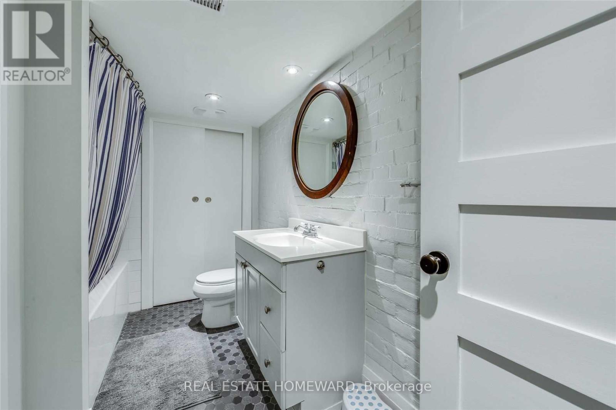
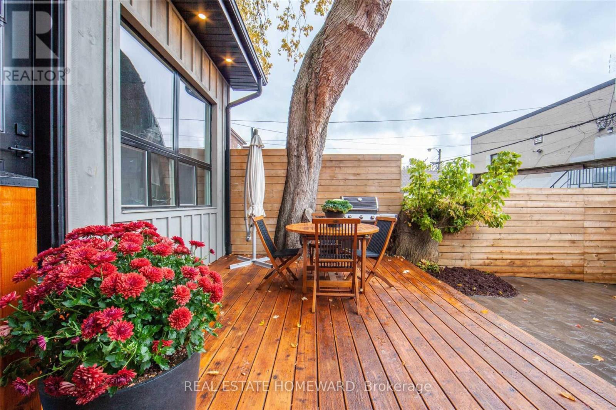
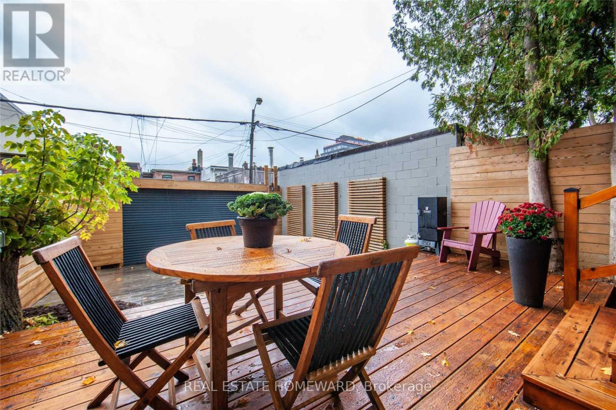
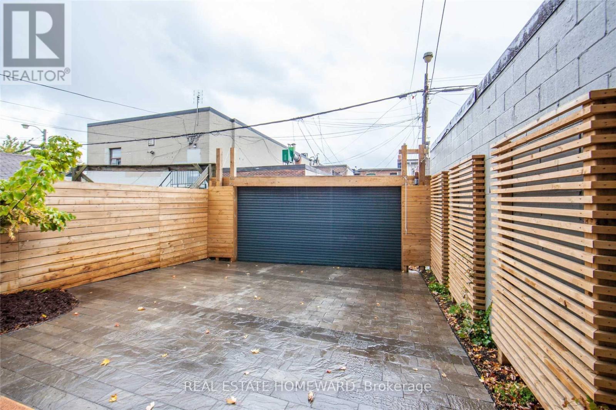
Welcome to 185 Strathmore Blvd, a bright and spacious home in the heart of the Danforth. With high ceilings, plenty of natural light, and a neutral colour palette, this unit feels open and inviting from the moment you walk in. Spread across two levels, the layout offers plenty of flexibility and room to make the space your own. Downstairs, you'll find a generously sized bedroom, full bathroom and ensuite laundry. On the main floor, a large, versatile space can easily accommodate a home office, additional living area, or somewhere for overnight guests to stay. A second full bathroom adds to the convenience, while access to a separate storage room at the back of the basement gives you plenty of extra space to keep things organized. Outside, you'll have your own private backyard patio, with enough room to enjoy a morning coffee or have friends over in the warmer months. A secure parking space with a roll-up garage door is also included, along with heat, hydro, and water, helping keep monthly expenses more predictable. Just a short walk from Greenwood Station, you'll have easy access to the Danforth's cafés, restaurants, independent shops, and neighbourhood parks, with downtown only a quick subway ride away. If you've been looking for a rental that offers more space and flexibility without sacrificing location, this home checks all the boxes. *Photos are from a previous listing* (id:43681)
房源概要
| MLS® Number | E14151454 |
| 房源类型 | 民宅 |
| 社区名字 | Danforth |
| 附近的便利设施 | 公共交通, 学校 |
| 特征 | Lane |
| 总车位 | 1 |
详 情
| 浴室 | 2 |
| 地上卧房 | 1 |
| 地下卧室 | 1 |
| 总卧房 | 2 |
| 公寓设施 | Fireplace(s) |
| 地下室进展 | 已装修 |
| 地下室类型 | N/a (finished) |
| 施工种类 | Semi-detached |
| 空调 | 中央空调 |
| 外墙 | 砖 |
| 壁炉 | 有 |
| 地基类型 | 混凝土 |
| 供暖方式 | 天然气 |
| 供暖类型 | 压力热风 |
| 储存空间 | 3 |
| 内部尺寸 | 700 - 1100 Sqft |
| 类型 | 独立屋 |
| 设备间 | 市政供水 |
车 位
| 没有车库 |
土地
| 英亩数 | 无 |
| 土地便利设施 | 公共交通, 学校 |
| 污水道 | Sanitary Sewer |
| 土地深度 | 108 Ft |
| 土地宽度 | 22 Ft |
| 不规则大小 | 22 X 108 Ft |
房 间
| 楼 层 | 类 型 | 长 度 | 宽 度 | 面 积 |
|---|---|---|---|---|
| 地下室 | 卧室 | 7 m | 3.15 m | 7 m x 3.15 m |
| 地下室 | 浴室 | 3.15 m | 1.98 m | 3.15 m x 1.98 m |
| 地下室 | 洗衣房 | 4.09 m | 2.92 m | 4.09 m x 2.92 m |
| 一楼 | 客厅 | 4.19 m | 3.25 m | 4.19 m x 3.25 m |
| 一楼 | 餐厅 | 3.58 m | 4.17 m | 3.58 m x 4.17 m |
| 一楼 | 厨房 | 4.42 m | 3.86 m | 4.42 m x 3.86 m |
| 一楼 | 卧室 | 4.83 m | 4.37 m | 4.83 m x 4.37 m |
| 一楼 | 浴室 | 3.25 m | 1.42 m | 3.25 m x 1.42 m |
https://www.realtor.ca/real-estate/30482062/main-185-strathmore-boulevard-toronto-danforth-danforth

The trademarks REALTOR®, REALTORS®, and the REALTOR® logo are controlled by The Canadian Real Estate Association (CREA) and identify real estate professionals who are members of CREA. The trademarks MLS®, Multiple Listing Service® and the associated logos are owned by The Canadian Real Estate Association (CREA) and identify the quality of services provided by real estate professionals who are members of CREA. The trademark DDF® is owned by The Canadian Real Estate Association (CREA) and identifies CREA's Data Distribution Facility (DDF®)
Toronto Real Estate Board
Real Estate Homeward
November 05 2026 03:01:51
