
241 Willowbrook Drive Whitby (Pringle Creek), Ontario L1R 2Z1


$769,900
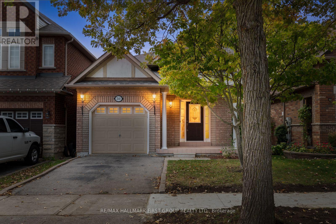
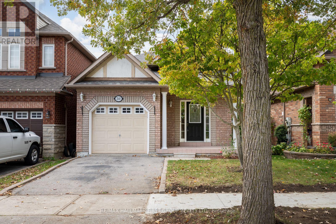
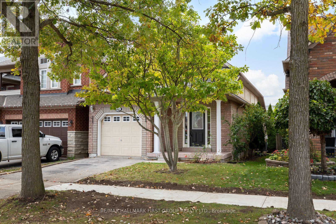
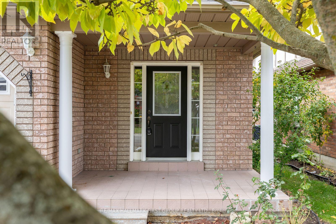
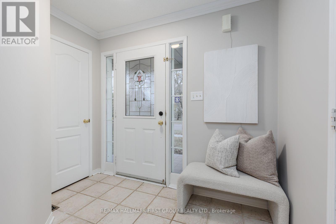
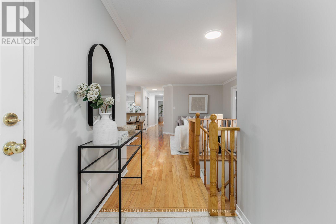
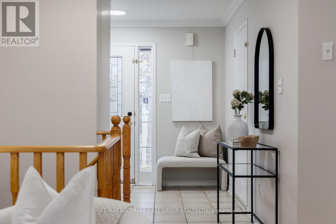
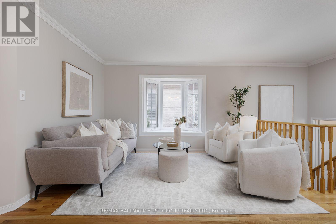
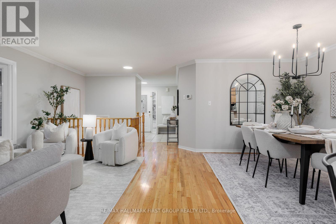
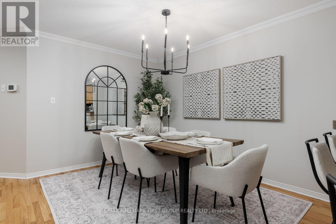
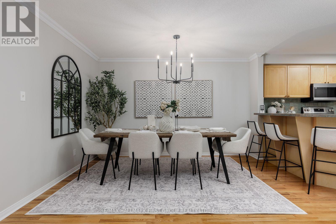
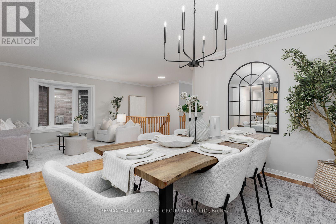
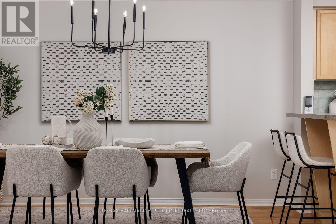
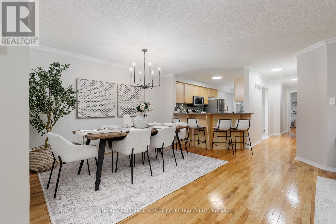
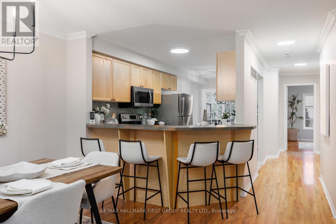
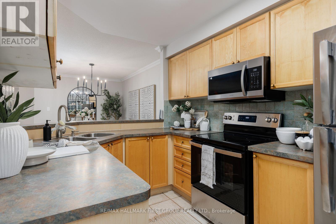
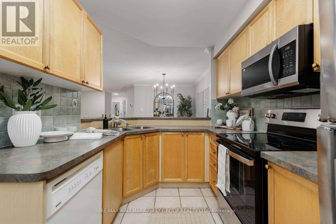
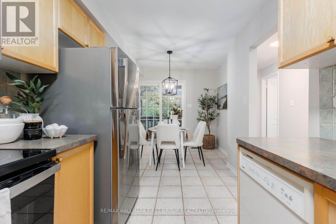
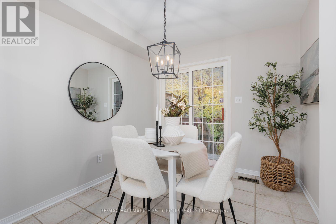
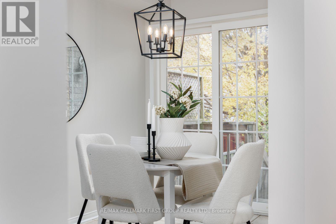
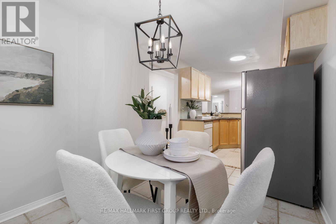
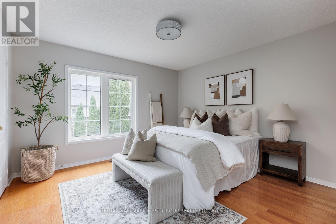
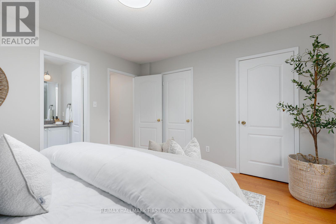
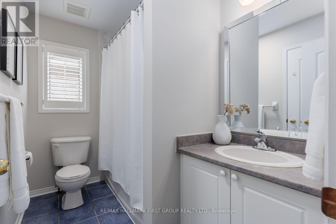
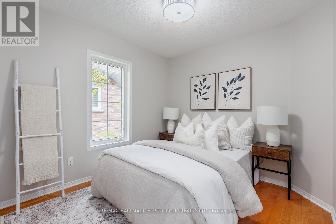
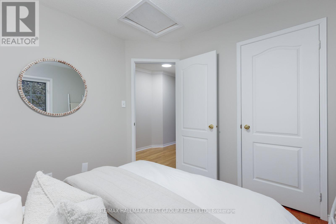
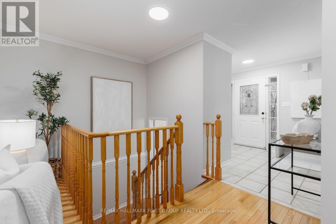
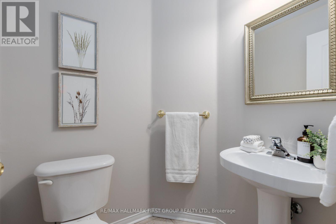
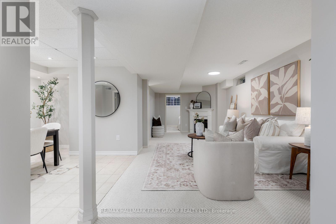
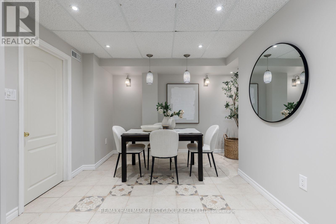
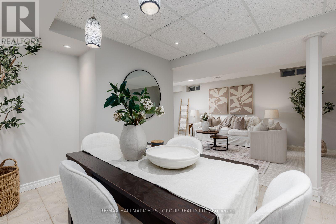
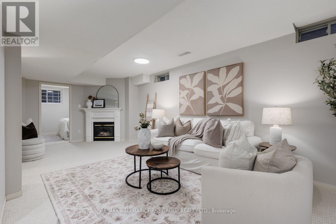
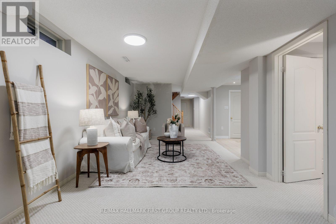
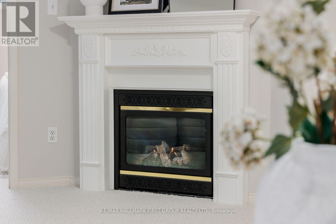
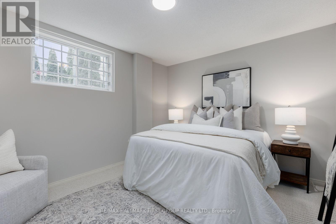
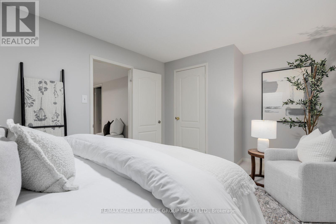
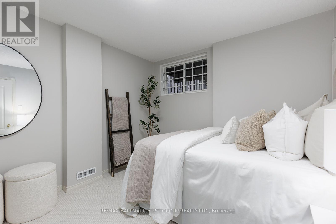
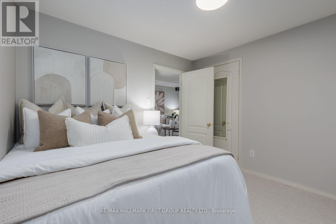
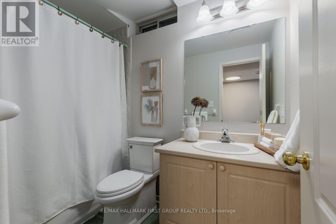
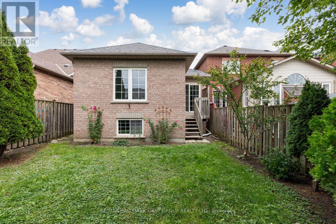
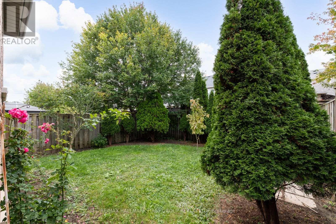
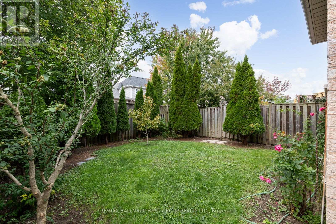
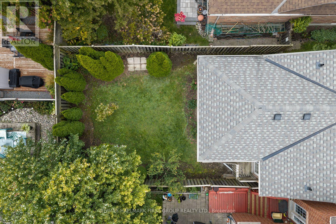
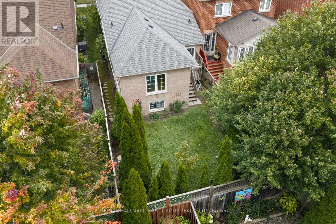
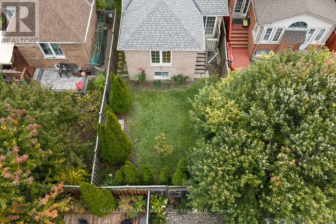
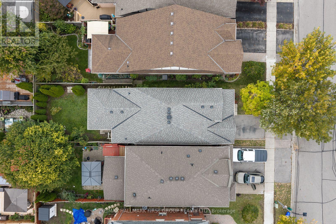
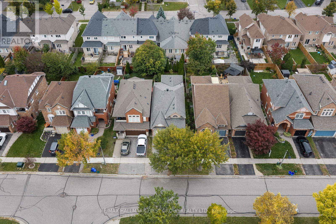
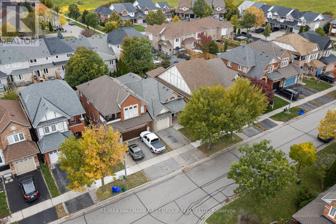
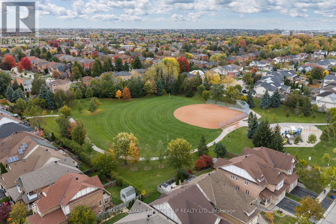
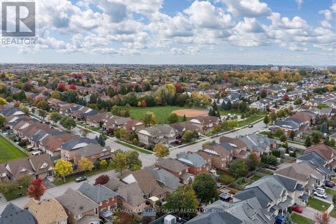
Welcome to this 2+2 Bedroom, 3 Bathroom inviting family home nestled in a quiet, family-friendly neighbourhood, offering a wonderful blend of comfortable living spaces, functional design, and everyday convenience! The bright and welcoming main floor features beautiful hardwood flooring throughout the living and dining rooms, complemented by a bay window that fills the living area with natural light. The spacious eat-in kitchen boasts stylish new stainless steel appliances, practical tile flooring, and a convenient walkout to the backyard, creating an ideal space for everyday meals and casual entertaining. The primary bedroom offers a relaxing retreat, complete with his and hers closets and a private 4-piece ensuite, while the second bedroom features attractive hardwood flooring. Downstairs, the fully finished basement provides an impressive extension of the home's living space, featuring a cozy family room with a warm and inviting gas fireplace, a dedicated bar area perfect for entertaining, two additional well-sized bedrooms with closets, and a convenient 4-piece bathroom. Whether accommodating a growing family, welcoming overnight guests, or creating a comfortable space for an in-law suite, this versatile lower level offers plenty of possibilities. Step outside to enjoy the walkout back deck overlooking the fully fenced backyard, an ideal setting for relaxing summer afternoons, outdoor dining, and memorable family get-togethers. An attached single-car garage and private driveway add everyday practicality and convenience. Ideally located within walking distance of neighbourhood parks, schools, SmartCentres shopping, restaurants, and a variety of additional amenities, this home makes it easy to enjoy everything close to home. With quick access to Highways 407 and 412, commuting is a breeze. A fantastic opportunity to enjoy spacious, comfortable living in a welcoming community! ** This is a linked property.** (id:43681)
房源概要
| MLS® Number | E14151054 |
| 房源类型 | 民宅 |
| 社区名字 | Pringle Creek |
| 附近的便利设施 | 近高尔夫球场, 公园, 礼拜场所, 学校 |
| 社区特征 | 社区活动中心 |
| 设备类型 | 热水器 - Gas, 热水器 |
| 总车位 | 2 |
| 租赁设备类型 | 热水器 - Gas, 热水器 |
| 结构 | Deck, Porch |
详 情
| 浴室 | 3 |
| 地上卧房 | 2 |
| 地下卧室 | 2 |
| 总卧房 | 4 |
| 家电类 | 洗碗机, 烘干机, 微波炉, Range, 炉子, 洗衣机, 冰箱 |
| 建筑风格 | 平房 |
| 地下室进展 | 已装修 |
| 地下室类型 | N/a (finished) |
| 施工种类 | 独立屋 |
| 空调 | 中央空调 |
| 外墙 | 砖 |
| Fire Protection | Smoke Detectors |
| 壁炉 | 有 |
| Fireplace Total | 1 |
| Flooring Type | Hardwood, Carpeted |
| 地基类型 | 混凝土浇筑 |
| 客人卫生间(不包含洗浴) | 1 |
| 供暖方式 | 天然气 |
| 供暖类型 | 压力热风 |
| 储存空间 | 1 |
| 内部尺寸 | 1100 - 1500 Sqft |
| 类型 | 独立屋 |
| 设备间 | 市政供水 |
车 位
| 附加车库 | |
| Garage |
土地
| 英亩数 | 无 |
| 围栏类型 | Fully Fenced, Fenced Yard |
| 土地便利设施 | 近高尔夫球场, 公园, 宗教场所, 学校 |
| 污水道 | Sanitary Sewer |
| 土地深度 | 114 Ft ,6 In |
| 土地宽度 | 29 Ft ,6 In |
| 不规则大小 | 29.5 X 114.5 Ft |
房 间
| 楼 层 | 类 型 | 长 度 | 宽 度 | 面 积 |
|---|---|---|---|---|
| 地下室 | 第三卧房 | 4.42 m | 3.16 m | 4.42 m x 3.16 m |
| 地下室 | Bedroom 4 | 3.2 m | 3 m | 3.2 m x 3 m |
| 地下室 | 娱乐,游戏房 | 7.15 m | 3.2 m | 7.15 m x 3.2 m |
| 一楼 | 厨房 | 6.14 m | 2.43 m | 6.14 m x 2.43 m |
| 一楼 | 客厅 | 3.53 m | 3.4 m | 3.53 m x 3.4 m |
| 一楼 | 餐厅 | 3.53 m | 3.1 m | 3.53 m x 3.1 m |
| 一楼 | 主卧 | 3.83 m | 3.64 m | 3.83 m x 3.64 m |
| 一楼 | 第二卧房 | 3.02 m | 2.78 m | 3.02 m x 2.78 m |
https://www.realtor.ca/real-estate/30481541/241-willowbrook-drive-whitby-pringle-creek-pringle-creek

The trademarks REALTOR®, REALTORS®, and the REALTOR® logo are controlled by The Canadian Real Estate Association (CREA) and identify real estate professionals who are members of CREA. The trademarks MLS®, Multiple Listing Service® and the associated logos are owned by The Canadian Real Estate Association (CREA) and identify the quality of services provided by real estate professionals who are members of CREA. The trademark DDF® is owned by The Canadian Real Estate Association (CREA) and identifies CREA's Data Distribution Facility (DDF®)
Toronto Real Estate Board
RE/MAX Hallmark First Group Realty Ltd.
November 09 2026 05:31:22
