
2156 Madden Boulevard Oakville (Ro River Oaks), Ontario L6H 3M2


$1,375,000
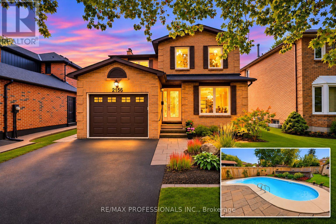
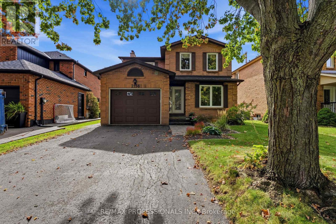
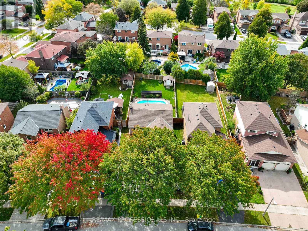
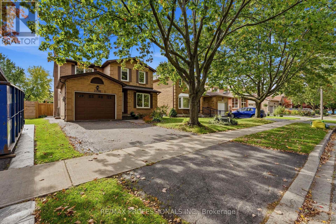
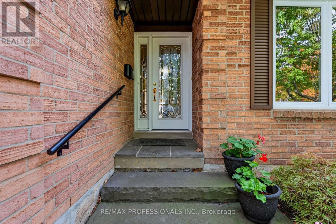
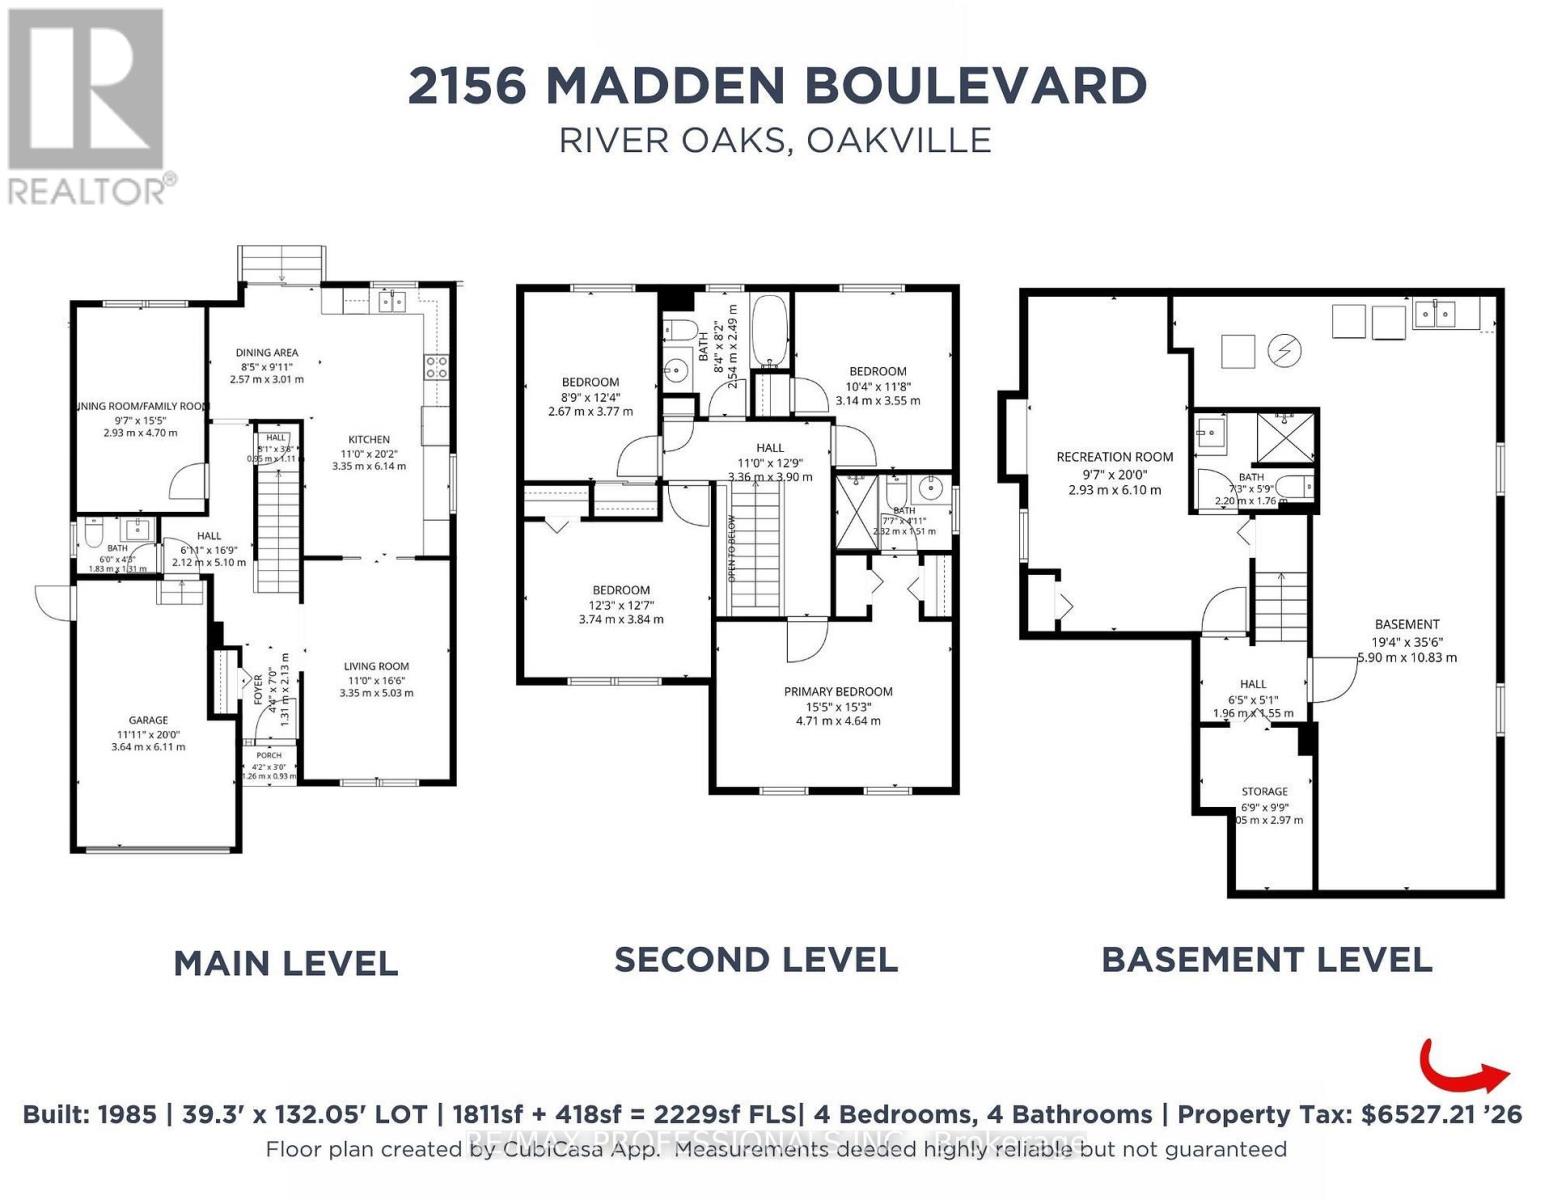
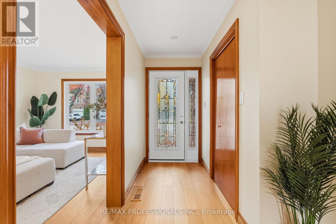
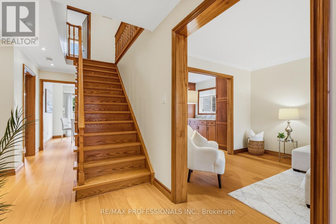
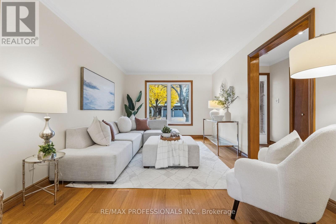
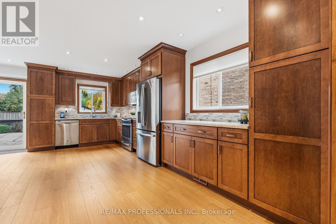
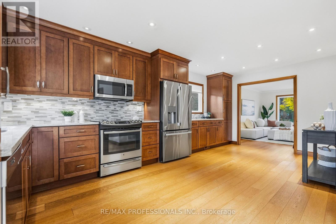
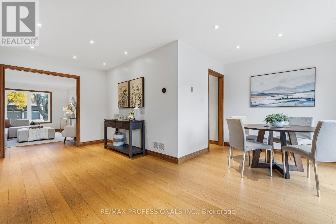
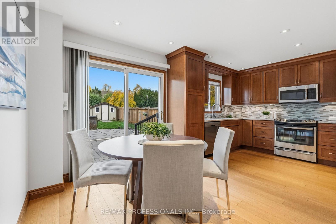
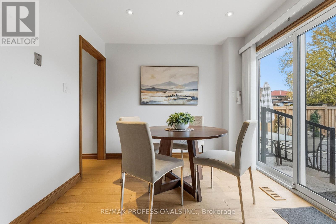
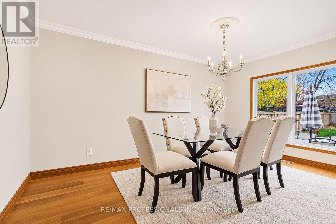
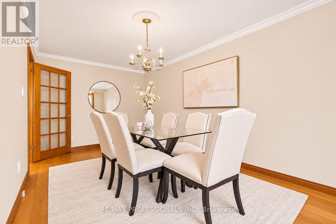
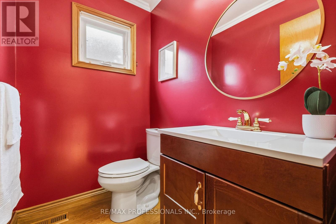
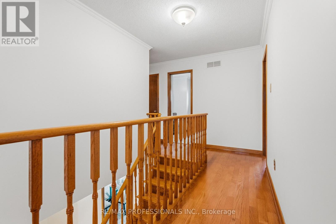
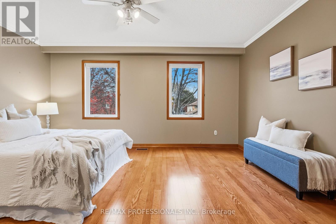
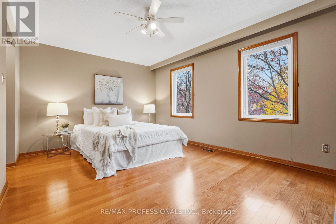
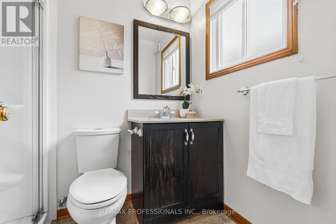
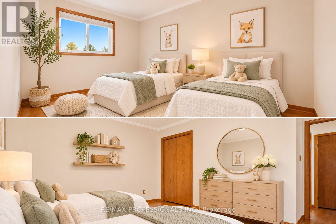
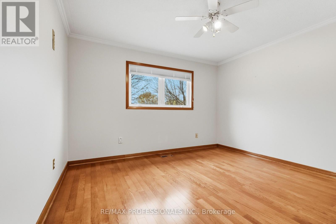
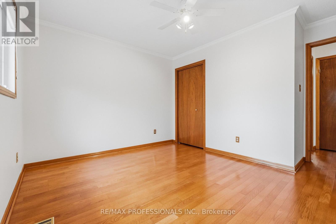
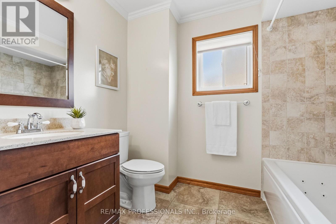
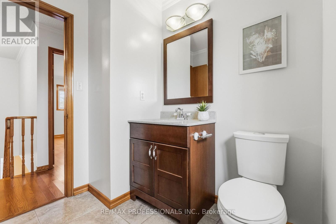
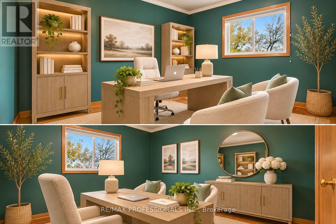
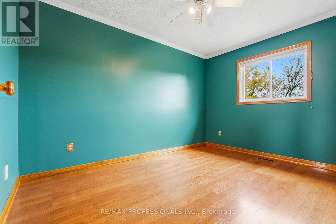
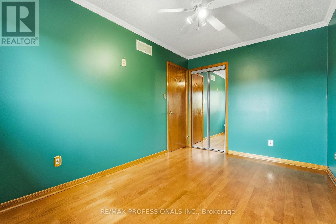
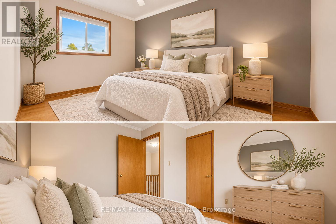
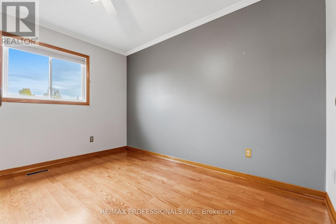
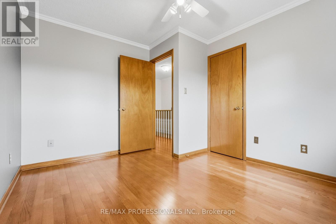
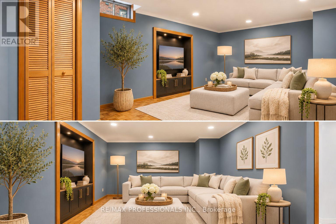
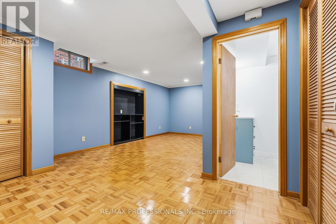
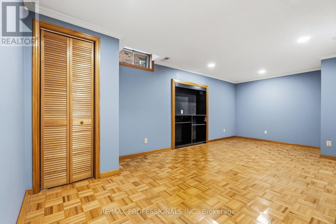
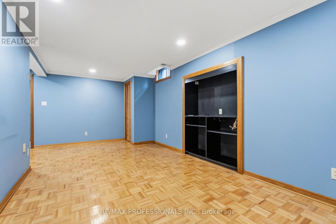
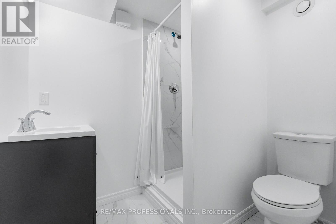
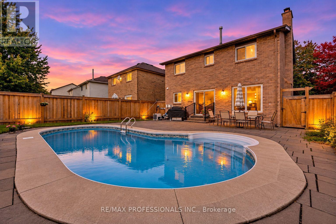
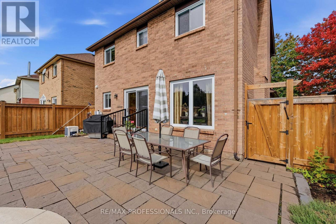
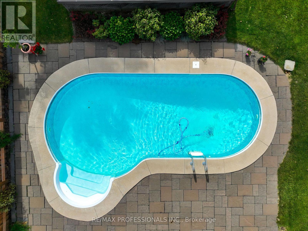
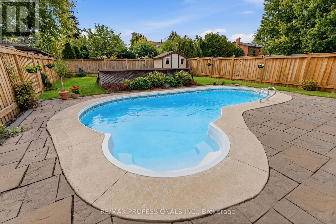
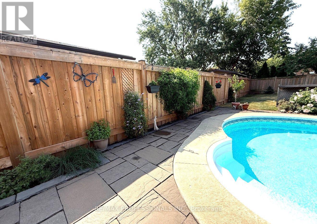
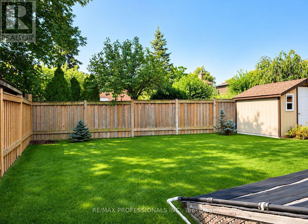
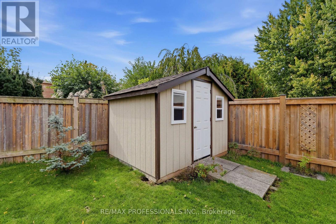
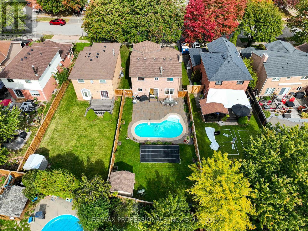
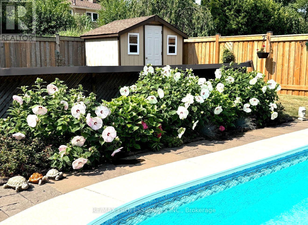
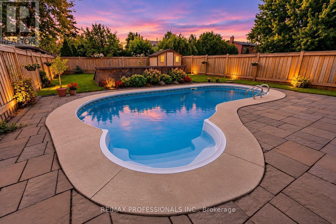
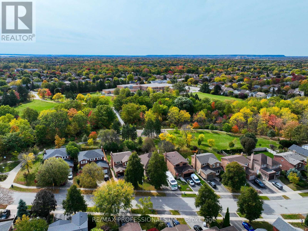
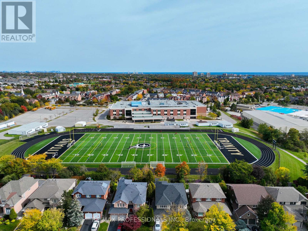
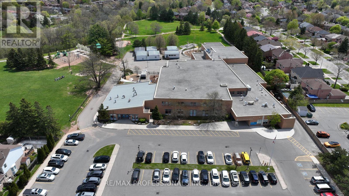
Welcome to 2156 Madden Boulevard, a beautifully maintained and thoughtfully updated, detached (not a link) 4-bedroom, 4-bathroom detached home in Oakville's sought-after River Oaks community! Offering 1,811 sq. ft. above grade plus approximately 418 sq. ft. of finished basement living space, this inviting home combines comfortable family living with an exceptional backyard retreat. Hardwood flooring flows throughout the main and upper levels, including the staircase. The renovated kitchen ('15) features stone countertops, a glass backsplash, pot lights, stainless steel appliances and a bright breakfast area with a walkout to the backyard. Enjoy separate living and dining spaces, ideal for everyday living and entertaining. The current dining room can be used as a main-floor family room with a roughed-in fireplace behind the exterior wall drywall. Upstairs, discover 4 generous bedrooms, including a spacious primary retreat with his-and-hers closets and a renovated 3-piece ensuite. A beautifully updated 4-piece main bathroom with a whirlpool tub completes the second floor. The finished lower level adds a recreation room with pot lights and fireplace rough-in, a renovated 3-piece bathroom, finished cold storage and an expansive utility/laundry area offering exciting potential for a home gym, office or additional living space. Step outside to your own private summer oasis! The fully fenced, professionally landscaped 39.3' x 132.05' lot showcases a heated 28' x 14' in-ground pool, generous patio and yard space, and a garden shed. Perfect for relaxing or hosting family and friends. Notable improvements include a newer furnace ('24), 50 Year roof ('15), pool heater ('18), fence ('23) and updated kitchen and bathrooms ('15). Complete with a 1.5-car garage and double driveway, this lovingly cared-for home is conveniently located near parks, schools, trails, recreation facilities, shopping, transit and major commuter routes. *** Note: Some rooms have been virtually staged. (id:43681)
Open House
现在这个房屋大家可以去Open House参观了!
2:00 pm
结束于:4:00 pm
房源概要
| MLS® Number | W14151060 |
| 房源类型 | 民宅 |
| 社区名字 | 1015 - RO River Oaks |
| 附近的便利设施 | 近高尔夫球场, 医院, 公园, 公共交通 |
| 社区特征 | 社区活动中心 |
| 设备类型 | 热水器 - Gas, 热水器 |
| 总车位 | 3 |
| 泳池类型 | Inground Pool |
| 租赁设备类型 | 热水器 - Gas, 热水器 |
| 结构 | 棚 |
详 情
| 浴室 | 4 |
| 地上卧房 | 4 |
| 总卧房 | 4 |
| Age | 31 To 50 Years |
| 家电类 | Garage Door Opener Remote(s), Central Vacuum, Water Meter, 洗碗机, 烘干机, Garage Door Opener, 微波炉, 炉子, 洗衣机, 窗帘, 冰箱 |
| 地下室进展 | 已装修 |
| 地下室类型 | 全完工 |
| 施工种类 | 独立屋 |
| 空调 | 中央空调 |
| 外墙 | 砖 |
| Fire Protection | Smoke Detectors |
| 壁炉 | 有 |
| 壁炉类型 | Roughed In |
| Flooring Type | Hardwood, Tile, Parquet, 混凝土 |
| 地基类型 | 混凝土浇筑 |
| 客人卫生间(不包含洗浴) | 1 |
| 供暖方式 | 天然气 |
| 供暖类型 | 压力热风 |
| 储存空间 | 2 |
| 内部尺寸 | 1500 - 2000 Sqft |
| 类型 | 独立屋 |
| 设备间 | 市政供水 |
车 位
| Garage |
土地
| 英亩数 | 无 |
| 围栏类型 | Fully Fenced, Fenced Yard |
| 土地便利设施 | 近高尔夫球场, 医院, 公园, 公共交通 |
| 污水道 | Sanitary Sewer |
| 土地深度 | 132 Ft ,1 In |
| 土地宽度 | 39 Ft ,3 In |
| 不规则大小 | 39.3 X 132.1 Ft ; Inground Pool In Deep Backyard |
| 规划描述 | Rl8 |
房 间
| 楼 层 | 类 型 | 长 度 | 宽 度 | 面 积 |
|---|---|---|---|---|
| 二楼 | Bedroom 4 | 3.14 m | 3.55 m | 3.14 m x 3.55 m |
| 二楼 | 浴室 | 2.6254 m | 2.49 m | 2.6254 m x 2.49 m |
| 二楼 | 主卧 | 4.71 m | 4.64 m | 4.71 m x 4.64 m |
| 二楼 | 浴室 | 2.12 m | 1.51 m | 2.12 m x 1.51 m |
| 二楼 | 第二卧房 | 3.74 m | 3.84 m | 3.74 m x 3.84 m |
| 二楼 | 第三卧房 | 2.67 m | 3.77 m | 2.67 m x 3.77 m |
| 地下室 | 娱乐,游戏房 | 2.93 m | 6.1 m | 2.93 m x 6.1 m |
| 地下室 | 浴室 | 2.2 m | 1.76 m | 2.2 m x 1.76 m |
| 地下室 | 设备间 | 5.9 m | 10.83 m | 5.9 m x 10.83 m |
| 一楼 | 门厅 | 1.31 m | 2.13 m | 1.31 m x 2.13 m |
| 一楼 | 餐厅 | 2.93 m | 4.7 m | 2.93 m x 4.7 m |
| 一楼 | Eating Area | 2.57 m | 3.01 m | 2.57 m x 3.01 m |
| 一楼 | 厨房 | 3.35 m | 6.14 m | 3.35 m x 6.14 m |
| 一楼 | 客厅 | 3.35 m | 5.03 m | 3.35 m x 5.03 m |
| 一楼 | 浴室 | 1.83 m | 1.31 m | 1.83 m x 1.31 m |
设备间
| 有线电视 | 可用 |
| 配电箱 | 已安装 |
| 污水道 | 已安装 |

The trademarks REALTOR®, REALTORS®, and the REALTOR® logo are controlled by The Canadian Real Estate Association (CREA) and identify real estate professionals who are members of CREA. The trademarks MLS®, Multiple Listing Service® and the associated logos are owned by The Canadian Real Estate Association (CREA) and identify the quality of services provided by real estate professionals who are members of CREA. The trademark DDF® is owned by The Canadian Real Estate Association (CREA) and identifies CREA's Data Distribution Facility (DDF®)
Toronto Real Estate Board
RE/MAX Professionals Inc.
November 13 2026 01:34:07
