
1081 Langford Street Oshawa (Eastdale), Ontario L1K 2V9


$949,000
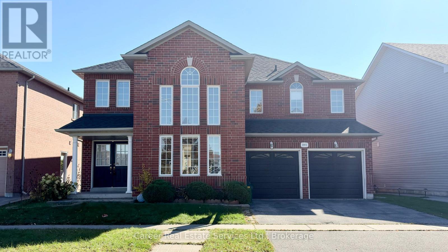
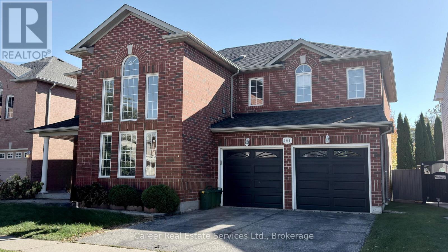
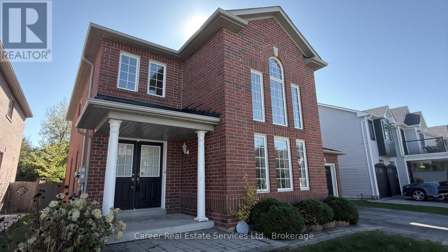
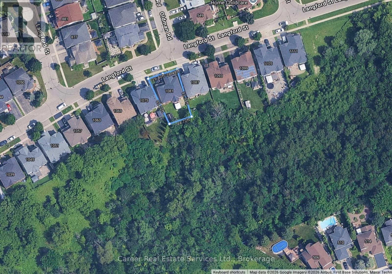
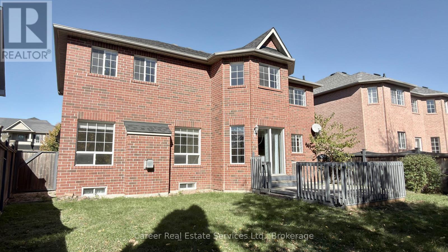
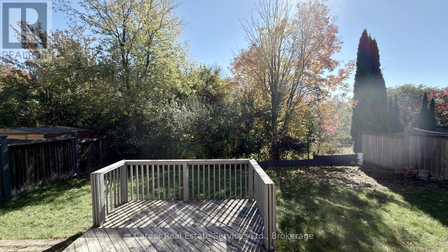
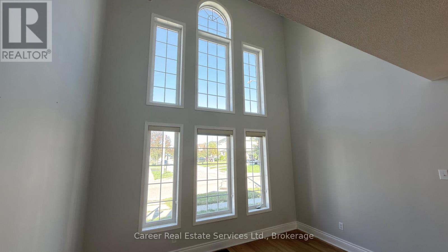
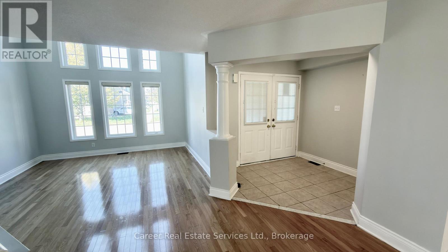
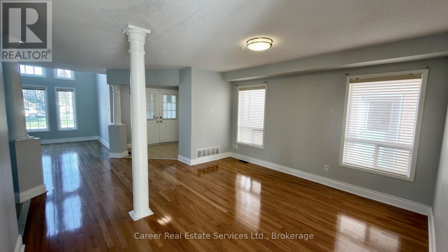
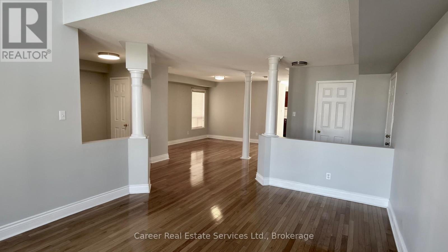
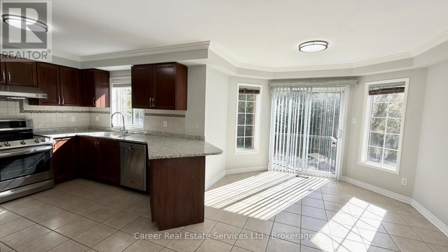
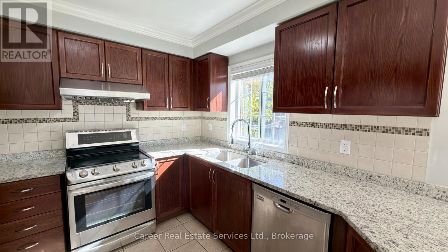
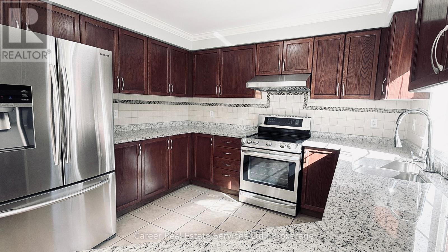
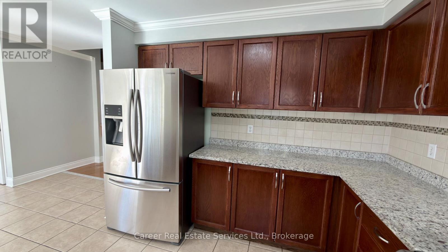
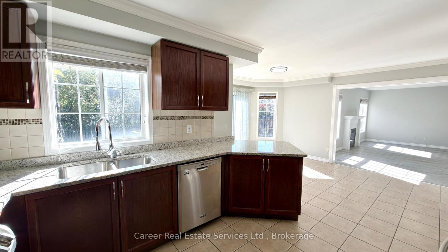
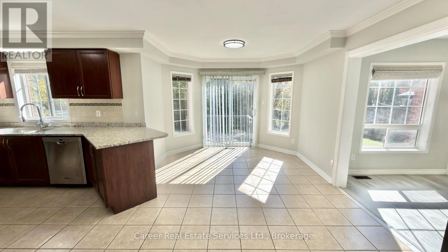
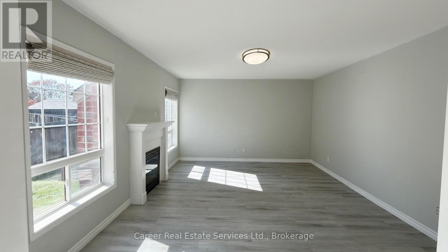
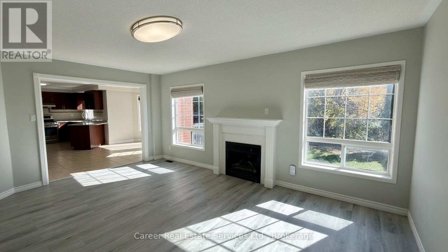
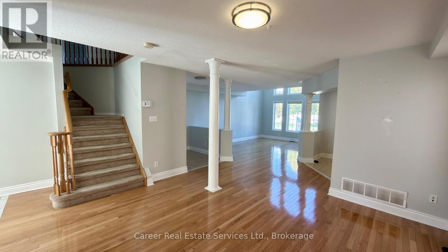
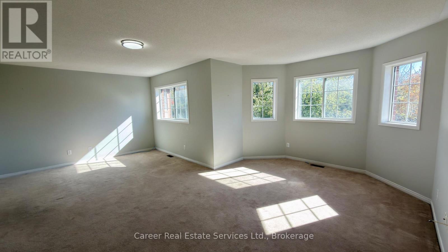
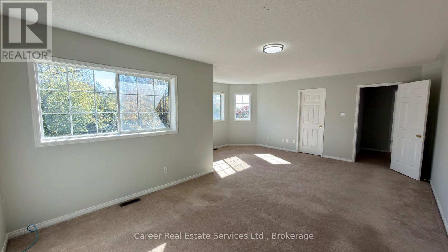
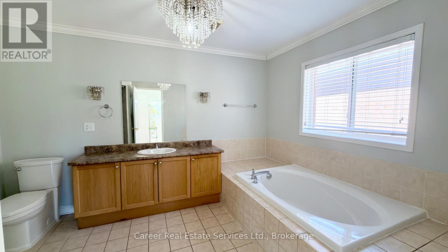
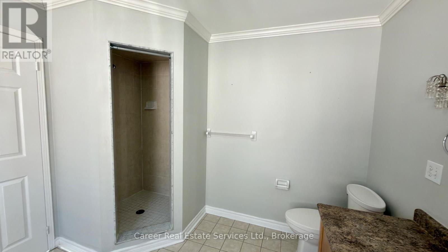
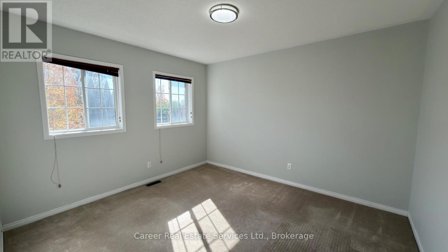
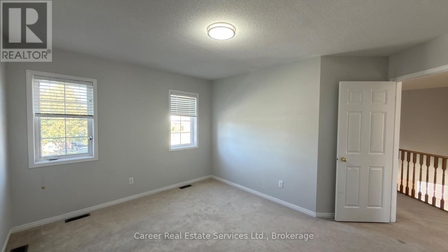
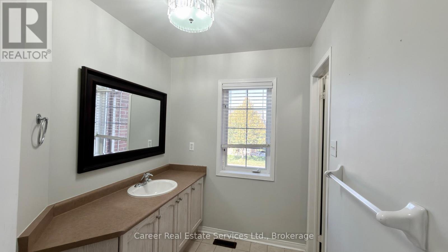
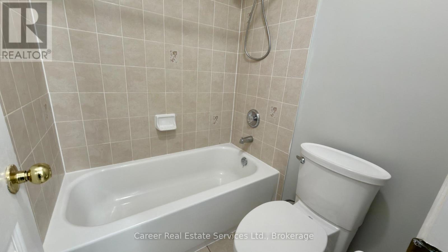
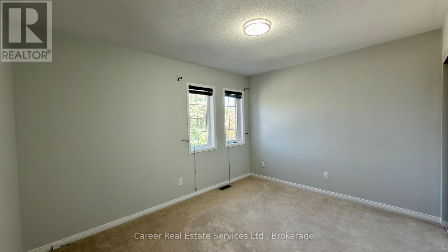
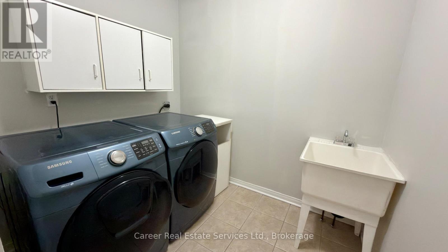
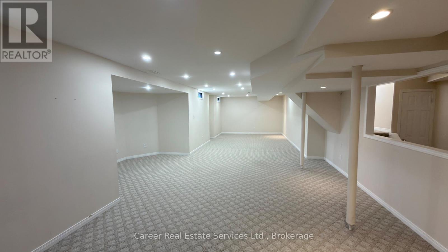
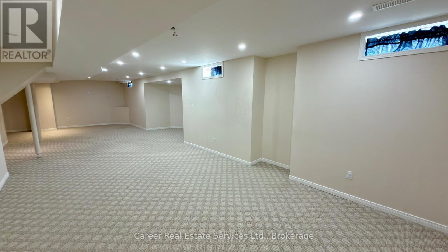
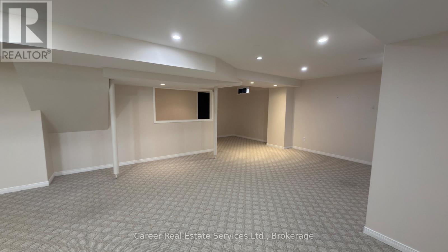
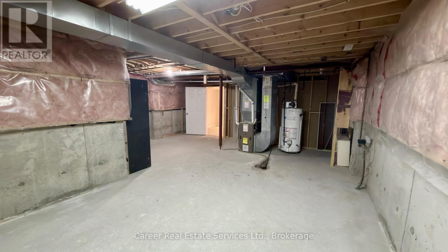
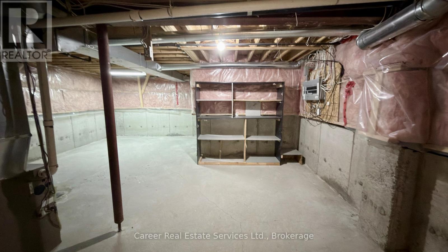
Power of Sale - Welcome to 1081 Langford Street Oshawa, situated on a prime 57-foot wide lot backing onto tranquil green space with no neighbours behind, in the prestigious Eastdale Community. This solid all brick home invites you with a show-stopper palladium window, open and airy main floor including large living and dining areas, chefs kitchen with granite counters and custom crown moulding, family size breakfast area with walkout to sundeck, and a light and bright family room with gas fireplace overlooking the private backyard. The second level primary bedroom suite includes a sitting area, walk-in closet, and spacious 4-piece ensuite bath. This 2nd level also includes 3 spacious bedrooms as well as a family bathroom which has a separate and enclosed private bathtub/shower room, and a handy separate laundry room with sink. The basement is finished and ready for relaxing or entertaining with family and friends, there is plenty of room! This home is perfectly situated within walking distance to parks and trails, good schools, and easy access to Highways 401/407. (id:43681)
房源概要
| MLS® Number | E14151158 |
| 房源类型 | 民宅 |
| 社区名字 | Eastdale |
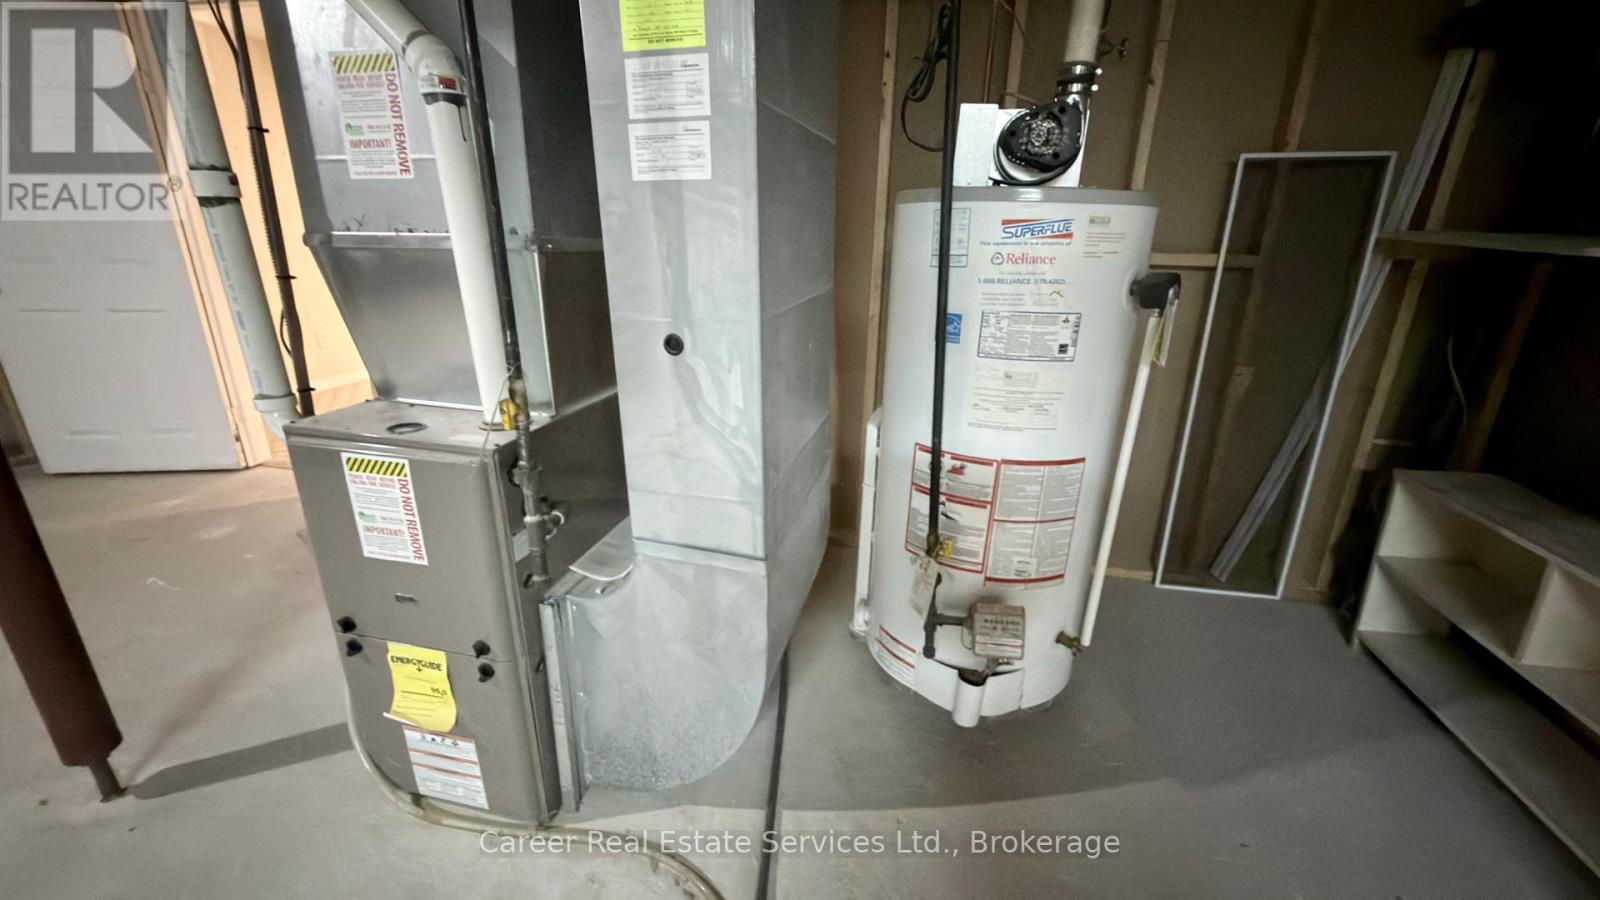
| 设备类型 | 热水器 |
| 总车位 | 4 |
| 租赁设备类型 | 热水器 |
详 情
| 浴室 | 3 |
| 地上卧房 | 4 |
| 总卧房 | 4 |
| 公寓设施 | Fireplace(s) |
| 地下室进展 | 已装修 |
| 地下室类型 | N/a (finished) |
| 施工种类 | 独立屋 |
| 空调 | 中央空调 |
| 外墙 | 砖 |
| 壁炉 | 有 |
| Fireplace Total | 1 |
| Flooring Type | Hardwood, Carpeted, Ceramic |
| 地基类型 | 混凝土 |
| 客人卫生间(不包含洗浴) | 1 |
| 供暖方式 | 天然气 |
| 供暖类型 | 压力热风 |
| 储存空间 | 2 |
| 内部尺寸 | 2500 - 3000 Sqft |
| 类型 | 独立屋 |
| 设备间 | 市政供水 |
车 位
| Garage |
土地
| 英亩数 | 无 |
| 污水道 | Sanitary Sewer |
| 土地深度 | 95 Ft ,2 In |
| 土地宽度 | 57 Ft ,9 In |
| 不规则大小 | 57.8 X 95.2 Ft |
房 间
| 楼 层 | 类 型 | 长 度 | 宽 度 | 面 积 |
|---|---|---|---|---|
| 二楼 | 主卧 | 6.34 m | 5.32 m | 6.34 m x 5.32 m |
| 二楼 | 第二卧房 | 3.93 m | 3.27 m | 3.93 m x 3.27 m |
| 二楼 | 第三卧房 | 3.6 m | 3.28 m | 3.6 m x 3.28 m |
| 二楼 | Bedroom 4 | 3.75 m | 3.69 m | 3.75 m x 3.69 m |
| 二楼 | 洗衣房 | 2.52 m | 2.4 m | 2.52 m x 2.4 m |
| 地下室 | 娱乐,游戏房 | 5.76 m | 3.76 m | 5.76 m x 3.76 m |
| 地下室 | Games Room | 7.62 m | 6.22 m | 7.62 m x 6.22 m |
| 一楼 | 客厅 | 4.87 m | 3.69 m | 4.87 m x 3.69 m |
| 一楼 | 餐厅 | 4.18 m | 4.03 m | 4.18 m x 4.03 m |
| 一楼 | 厨房 | 3.29 m | 3.01 m | 3.29 m x 3.01 m |
| 一楼 | Eating Area | 5.44 m | 3.27 m | 5.44 m x 3.27 m |
| 一楼 | 家庭房 | 5.4 m | 3.92 m | 5.4 m x 3.92 m |
https://www.realtor.ca/real-estate/30481622/1081-langford-street-oshawa-eastdale-eastdale

The trademarks REALTOR®, REALTORS®, and the REALTOR® logo are controlled by The Canadian Real Estate Association (CREA) and identify real estate professionals who are members of CREA. The trademarks MLS®, Multiple Listing Service® and the associated logos are owned by The Canadian Real Estate Association (CREA) and identify the quality of services provided by real estate professionals who are members of CREA. The trademark DDF® is owned by The Canadian Real Estate Association (CREA) and identifies CREA's Data Distribution Facility (DDF®)
Durham Region Association of REALTORS®
Career Real Estate Services Ltd.
November 07 2026 01:48:41
