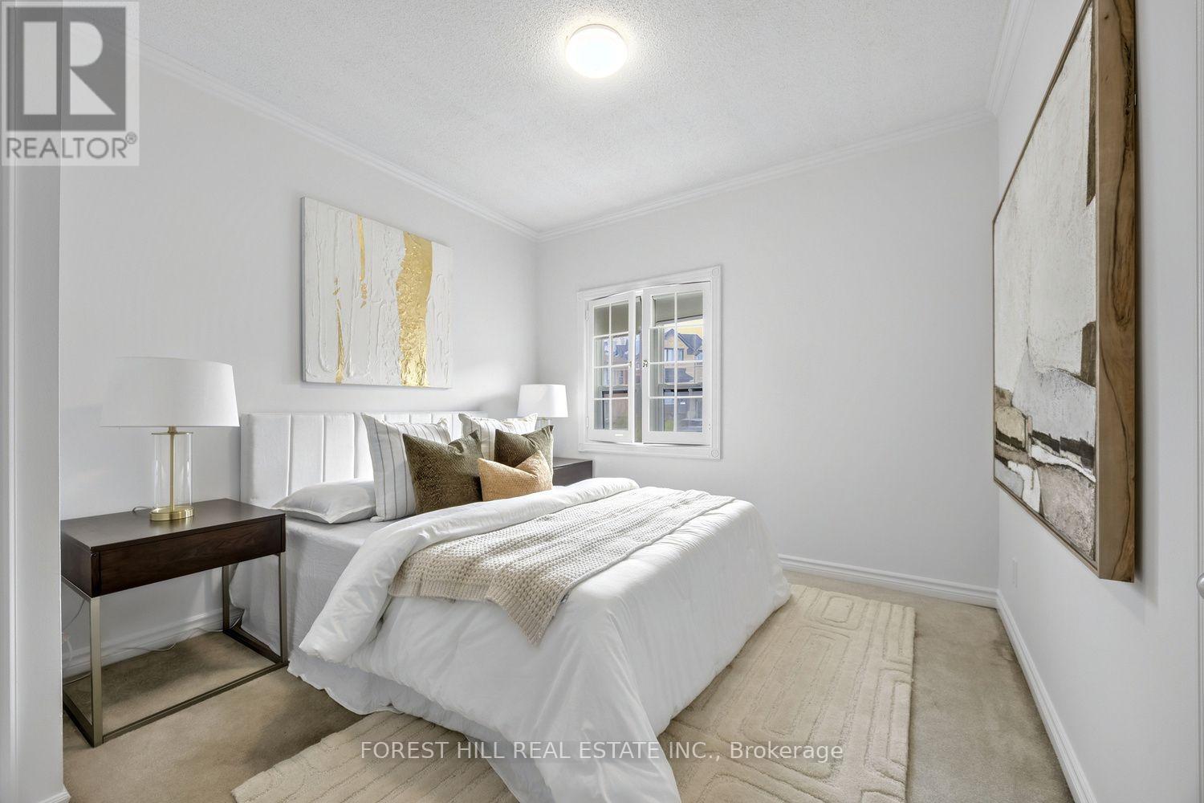
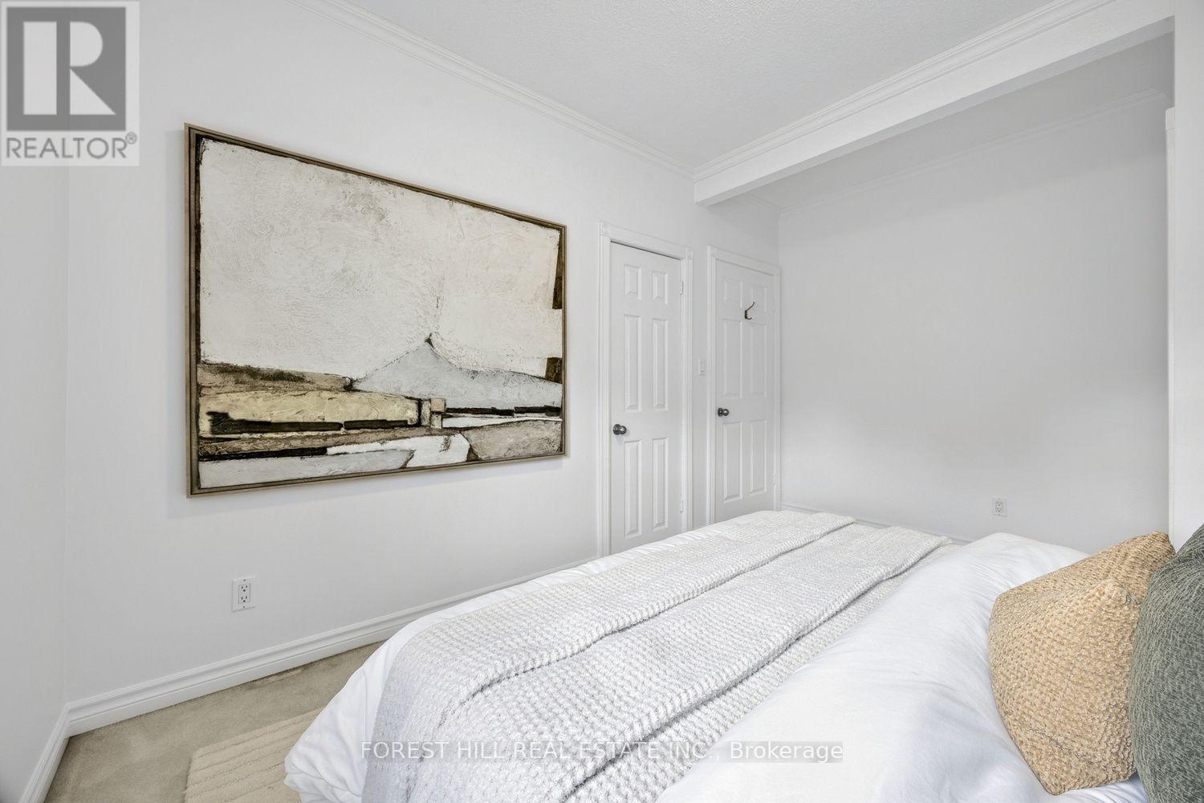
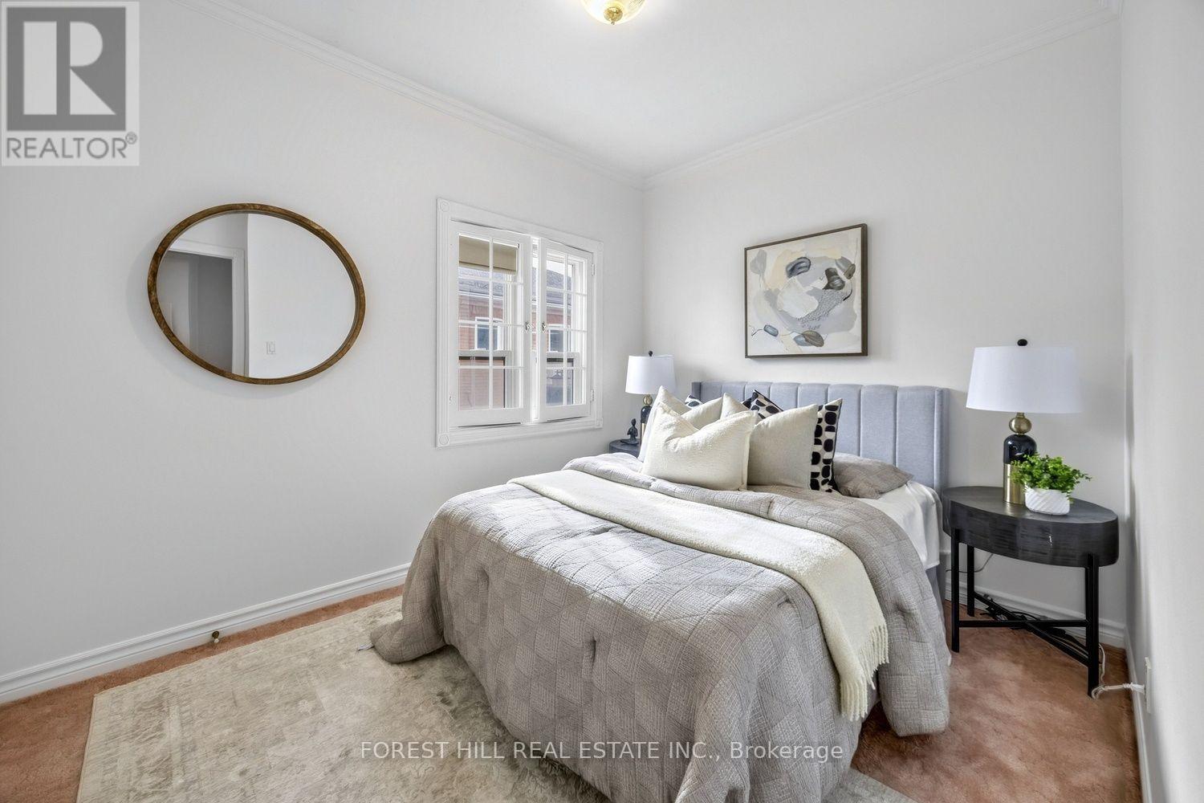
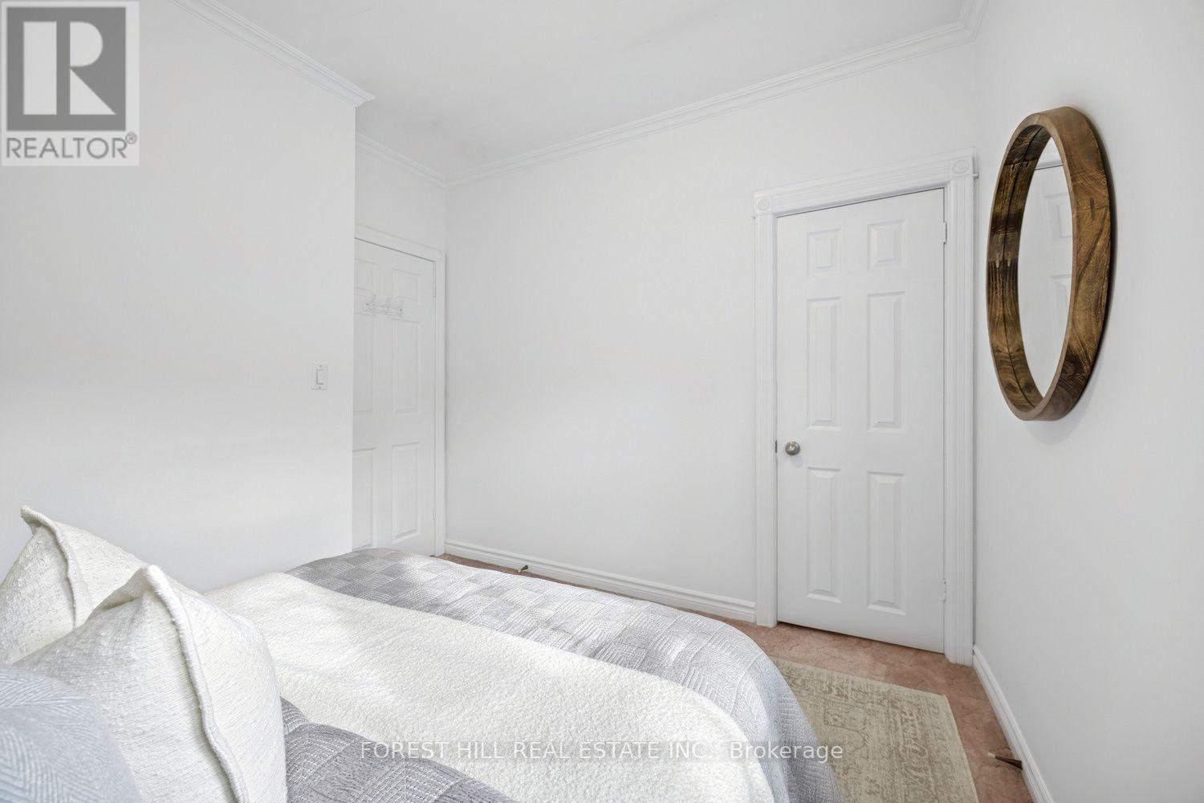
2 卧室
2 浴室
700 - 1100 sqft
平房
壁炉
中央空调
风热取暖
Landscaped
$779,000
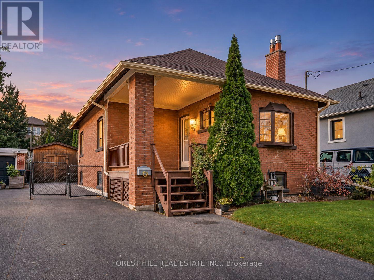
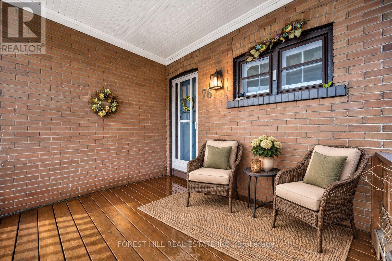
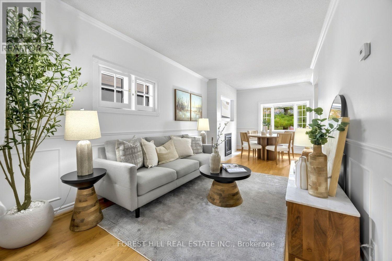
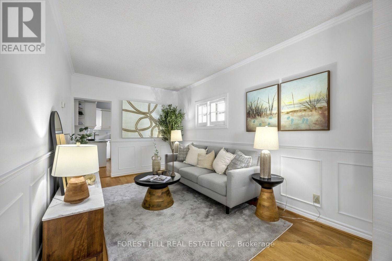
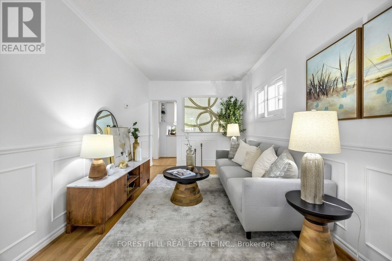
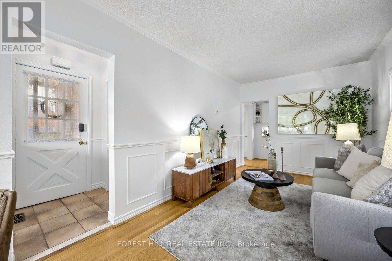
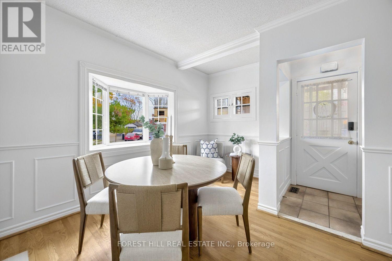
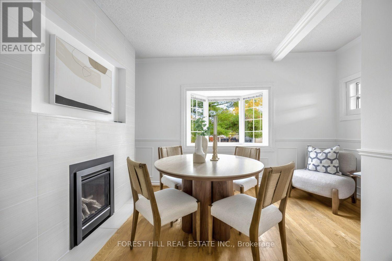
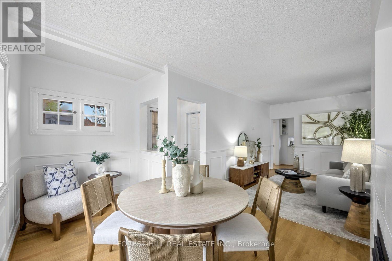
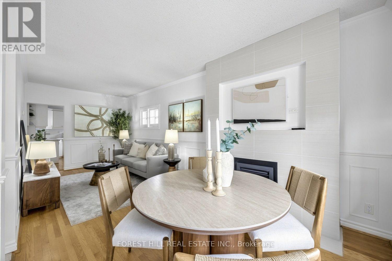
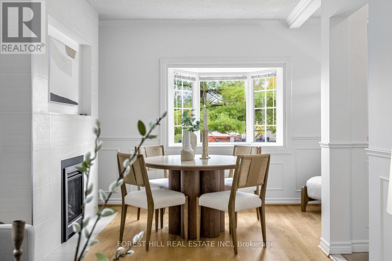
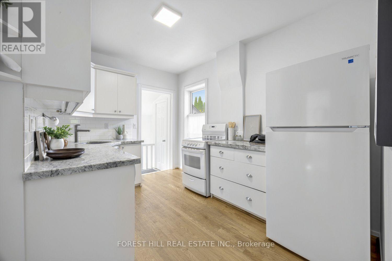
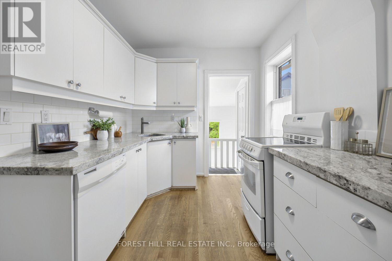
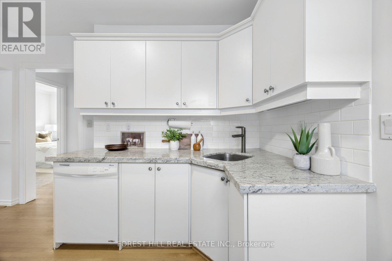
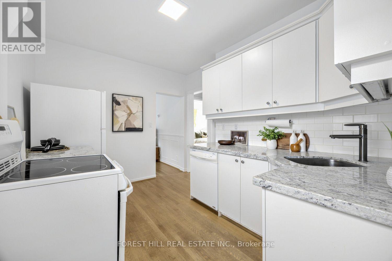
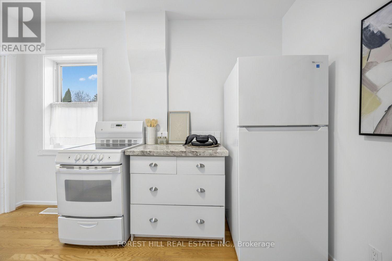
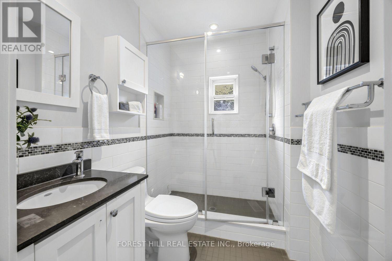
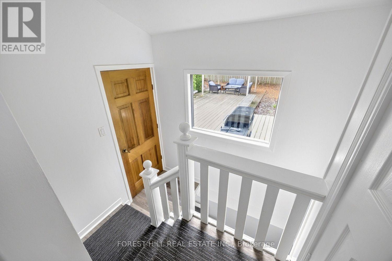
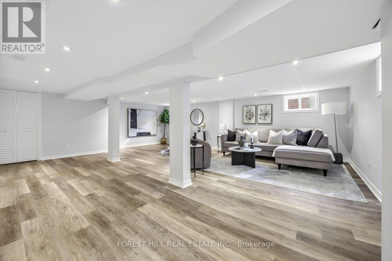
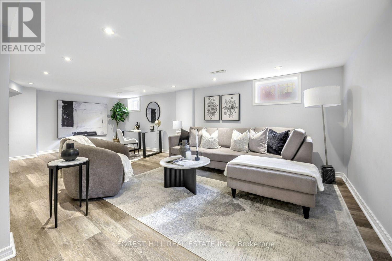
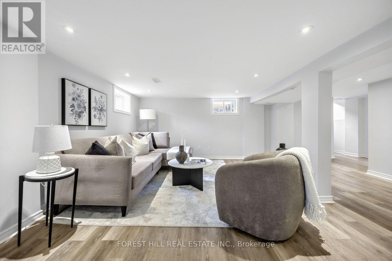
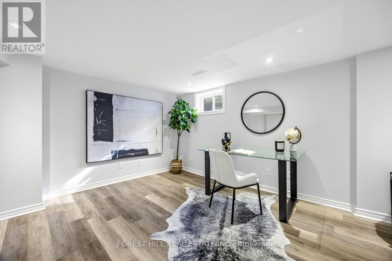
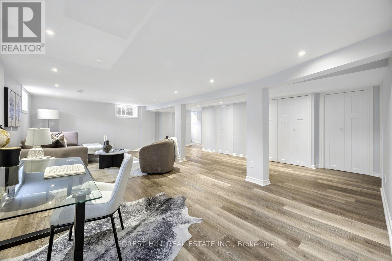
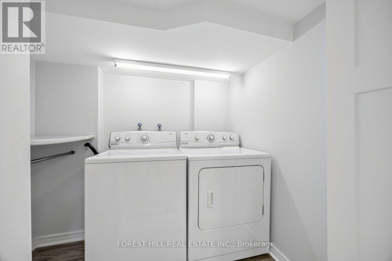
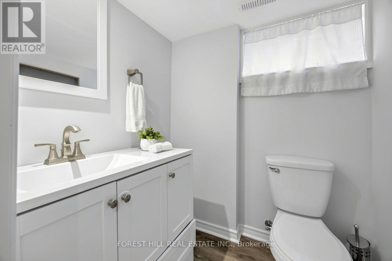
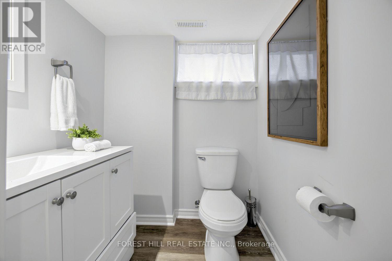
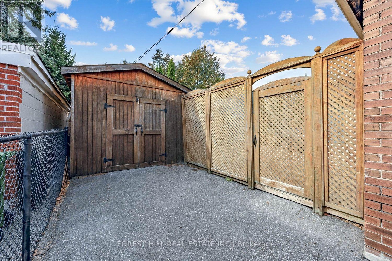
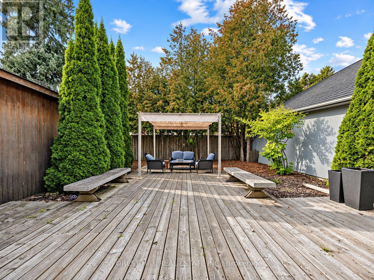
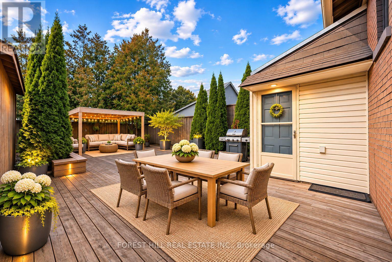
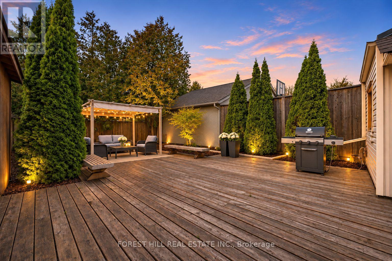
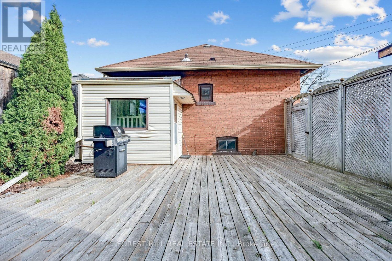
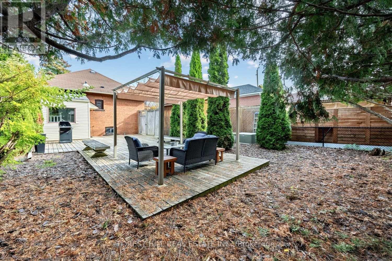
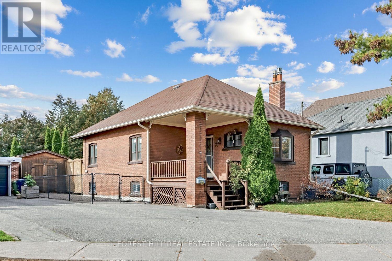
Welcome to this charming renovated 2-bedroom, 2-bathroom bungalow situated on a generous 35 x 120 ft lot in the highly desirable Birchcliffe Heights neighbourhood! Lovingly maintained by the same family for many years, this warm and inviting home offers plenty of character throughout. A welcoming front porch sets the tone, providing the perfect spot to relax and unwind. Inside, you'll find a bright and spacious living room that flows seamlessly into the dining area, ideal for everyday living and entertaining. The generously sized kitchen features ample cabinetry, counter space, and storage. The beautifully renovated and finished basement offers a comfortable recreation room, along with a dedicated laundry area and workshop. As part of the extensive basement renovation, spray foam insulation was installed and the basement was fully waterproofed, providing added comfort and peace of mind. Step outside to enjoy the expansive backyard, offering plenty of space for outdoor entertaining, gardening, or simply relaxing. A large detached shed, formerly a garage, provides excellent storage and can be converted back to its original use. Conveniently located just steps from schools, 10 min walk from Scarborough GO train, parks, public transit, and neighbourhood shops, this well-cared-for home offers comfort, character, and a fantastic opportunity in one of Toronto's established, family-friendly communities! (id:43681)
房源概要
|
MLS® Number
|
E14151214 |
|
房源类型
|
民宅 |
|
社区名字
|
Birchcliffe-Cliffside |
|
附近的便利设施
|
公园, 礼拜场所, 公共交通 |
|
社区特征
|
School Bus |
|
总车位
|
5 |
|
结构
|
Deck, Patio(s) |
详 情
|
浴室
|
2 |
|
地上卧房
|
2 |
|
总卧房
|
2 |
|
Age
|
51 To 99 Years |
|
公寓设施
|
Fireplace(s) |
|
家电类
|
All, 烘干机, 洗衣机, 窗帘 |
|
建筑风格
|
平房 |
|
地下室进展
|
已装修 |
|
地下室功能
|
Separate Entrance, Walk Out |
|
地下室类型
|
N/a, N/a (finished) |
|
施工种类
|
独立屋 |
|
空调
|
中央空调 |
|
外墙
|
砖 |
|
Fire Protection
|
Smoke Detectors |
|
壁炉
|
有 |
|
Fireplace Total
|
1 |
|
Flooring Type
|
Tile, Hardwood, Carpeted, Laminate |
|
地基类型
|
混凝土 |
|
客人卫生间(不包含洗浴)
|
1 |
|
供暖方式
|
天然气 |
|
供暖类型
|
压力热风 |
|
储存空间
|
1 |
|
内部尺寸
|
700 - 1100 Sqft |
|
类型
|
独立屋 |
|
设备间
|
市政供水 |
车 位
土地
|
英亩数
|
无 |
|
土地便利设施
|
公园, 宗教场所, 公共交通 |
|
Landscape Features
|
Landscaped |
|
污水道
|
Sanitary Sewer |
|
土地深度
|
120 Ft |
|
土地宽度
|
35 Ft |
|
不规则大小
|
35 X 120 Ft ; 95 Deep On South Side / 120 Ft On North |
房 间
| 楼 层 |
类 型 |
长 度 |
宽 度 |
面 积 |
|
Lower Level |
娱乐,游戏房 |
5.5 m |
6.7 m |
5.5 m x 6.7 m |
|
Lower Level |
洗衣房 |
1.3 m |
2.1 m |
1.3 m x 2.1 m |
|
一楼 |
门厅 |
1.1 m |
1.1 m |
1.1 m x 1.1 m |
|
一楼 |
客厅 |
3.8 m |
4.1 m |
3.8 m x 4.1 m |
|
一楼 |
餐厅 |
2.8 m |
2.9 m |
2.8 m x 2.9 m |
|
一楼 |
厨房 |
2.8 m |
3.6 m |
2.8 m x 3.6 m |
|
一楼 |
卧室 |
3.1 m |
4.1 m |
3.1 m x 4.1 m |
|
一楼 |
卧室 |
2.6 m |
3.2 m |
2.6 m x 3.2 m |
设备间
https://www.realtor.ca/real-estate/30481749/76-mcintosh-street-toronto-birchcliffe-cliffside-birchcliffe-cliffside