
2050 Upper Middle Road Unit# 176 Burlington, Ontario L7P 3R9


$539,999管理费,Insurance, Water, Parking
$788 每月
管理费,Insurance, Water, Parking
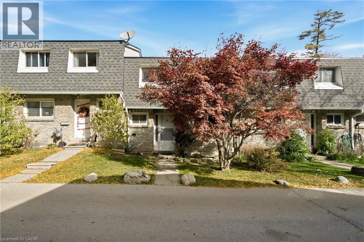
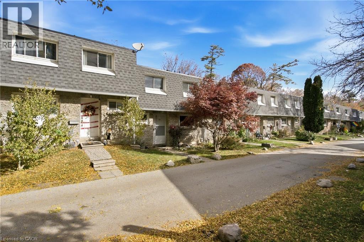
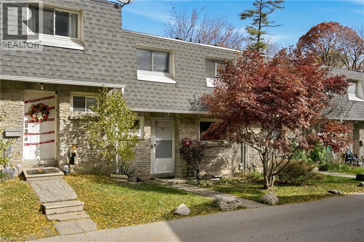
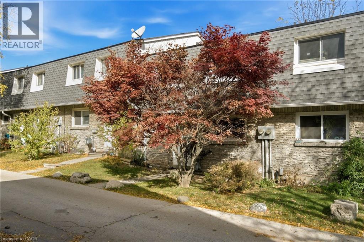
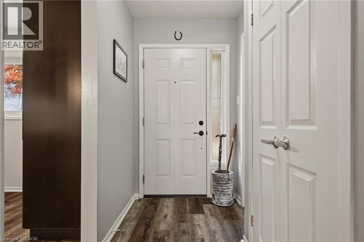
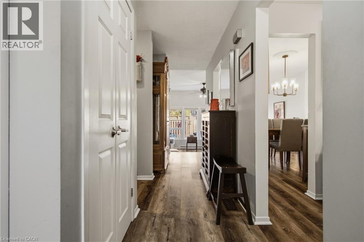
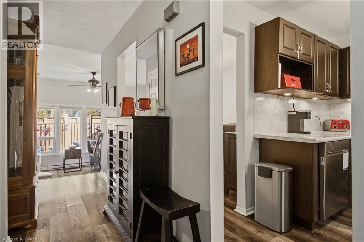
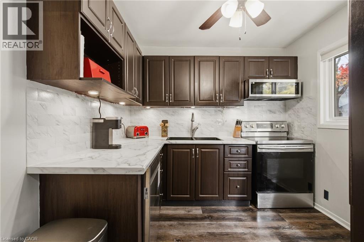
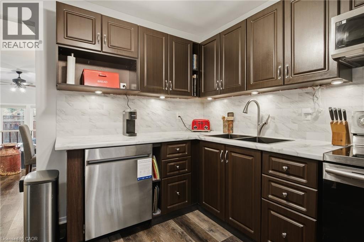
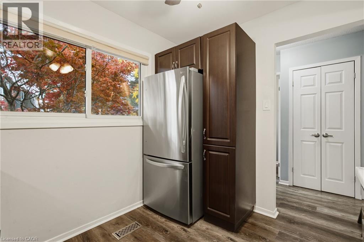
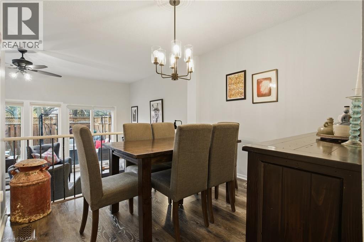
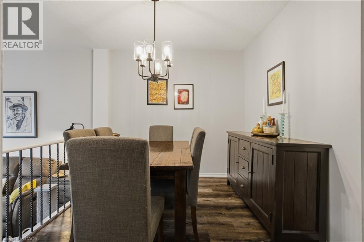
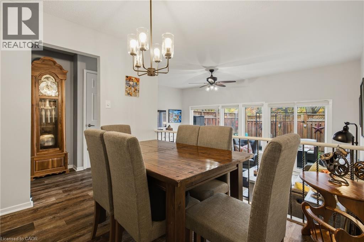
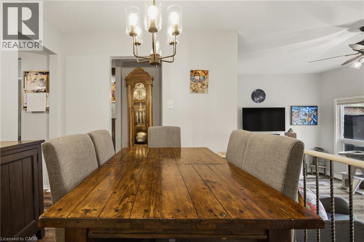
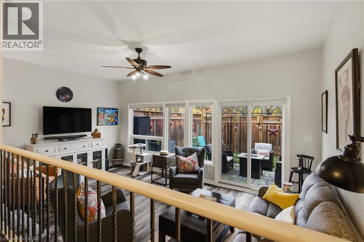
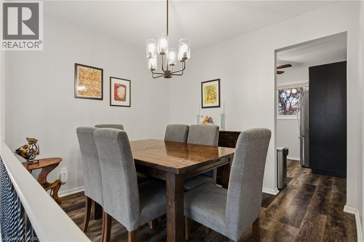
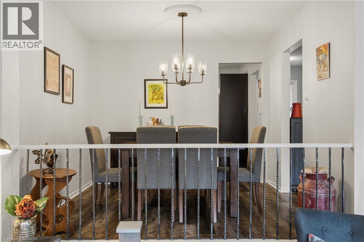
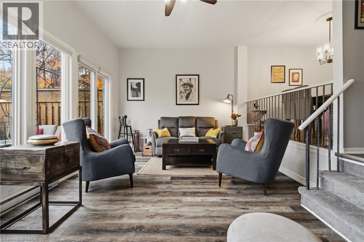
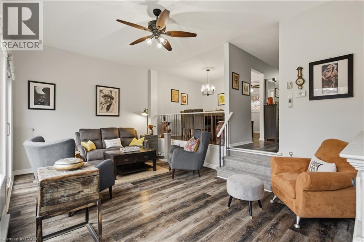
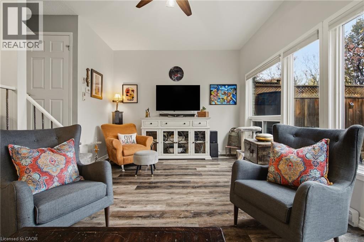
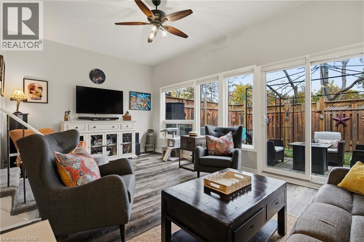
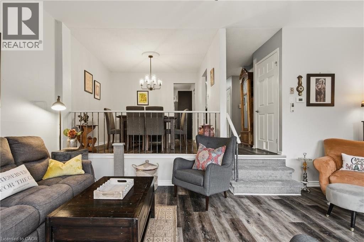
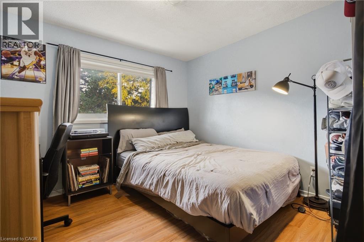
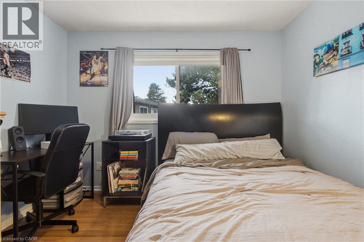
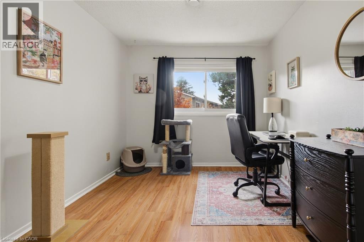
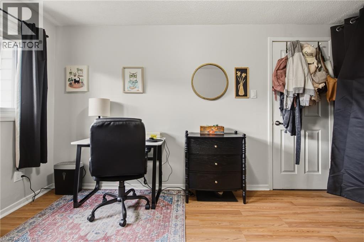
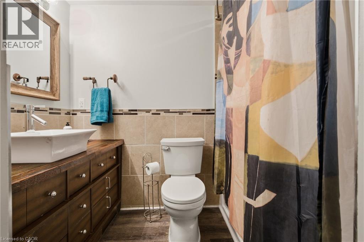
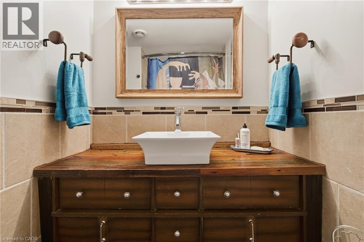
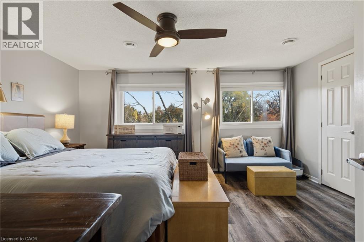
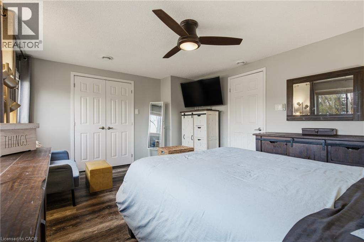
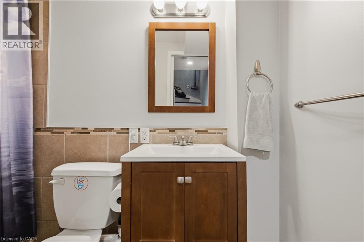
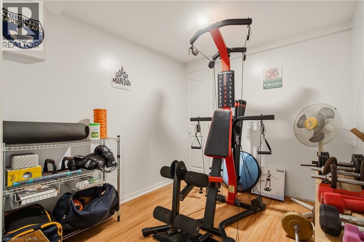
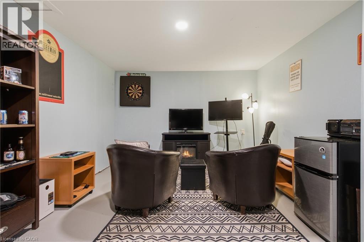
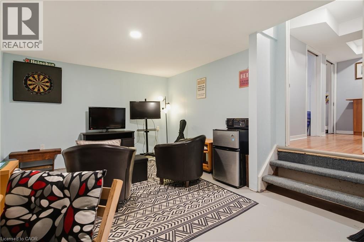
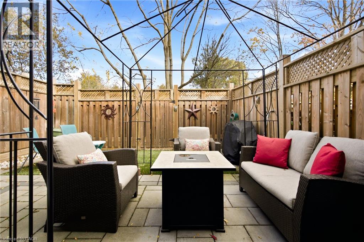
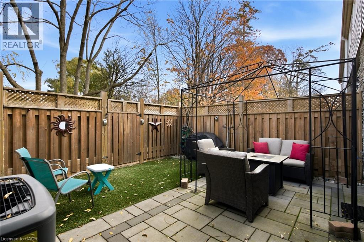
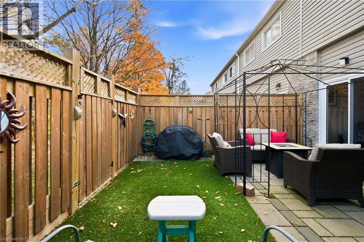
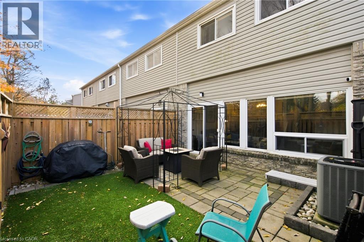
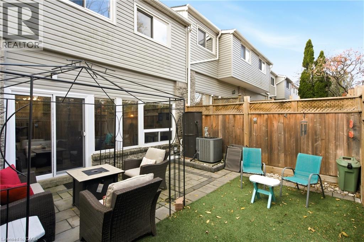
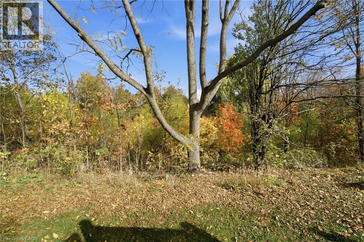
$788 每月Attention Families! Welcome to this beautiful 3-bedroom home nestled in a quiet, family-friendly community, offering the perfect blend of comfort, privacy, and convenience. Enjoy the peaceful surroundings where birdsong replaces traffic noise, creating a tranquil setting for children to play and families to enjoy the outdoors. Featuring a fantastic, functional layout with three generously sized bedrooms, a finished basement offering additional living space and a bonus room! It could be a workshop, theatre or a playroom for the kids. Out back find a fully fenced backyard with a beautifully landscaped patio backing onto a serene ravine, access is through sliding doors on the main floor family room!The dropped Family Room is generously sized and offers massive windows overlooking the treed ravine and showering the room with natural light. This home is designed for comfortable family living and entertaining. Recent updates include refreshed flooring, trim, and paint throughout, giving the home a clean, modern feel. Two underground parking spaces, conveniently located near the exit, add an extra level of everyday convenience. Tucked away in a serene and private setting, yet just steps from schools, shopping, public transit, walking trails, and entertainment, this home offers the best of both worlds. A wonderful opportunity to enjoy peaceful community living without sacrificing easy access to everyday amenities. Come discover the perfect place to call home! (id:43681)
房源概要
| MLS® Number | 40871991 |
| 房源类型 | 民宅 |
| 附近的便利设施 | 公共交通, 学校, 购物 |
| 社区特征 | School Bus |
| 设备类型 | 热水器 |
| 特征 | Ravine |
| 总车位 | 2 |
| 租赁设备类型 | 热水器 |
详 情
| 浴室 | 3 |
| 地上卧房 | 3 |
| 总卧房 | 3 |
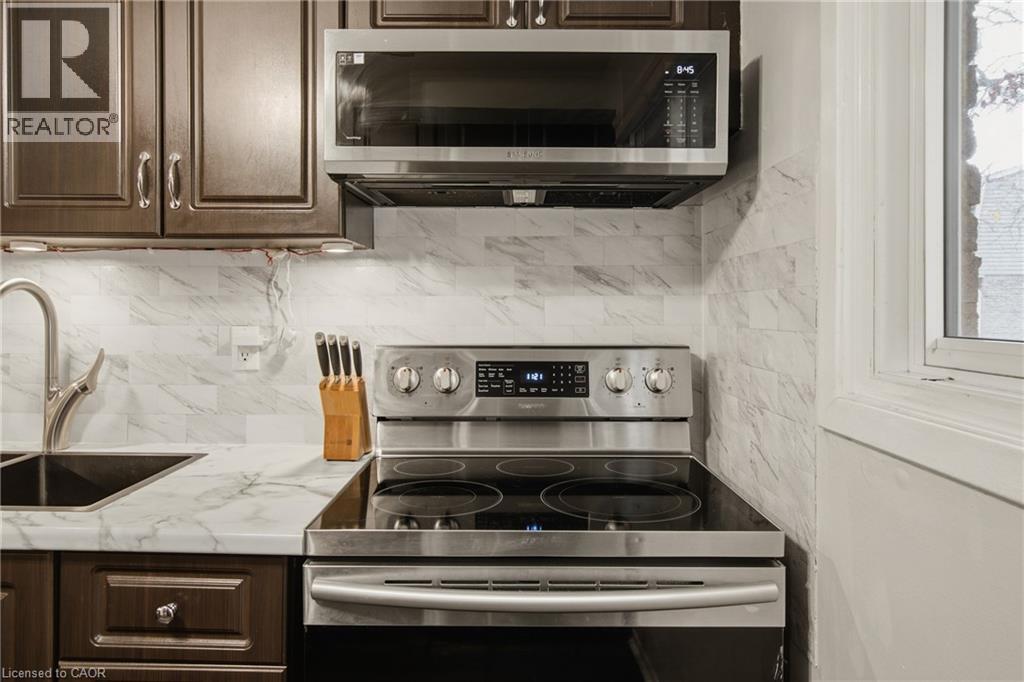
| 家电类 | 洗碗机, 烘干机, 冰箱, 炉子, Water Meter, 洗衣机, 窗帘 |
| 地下室进展 | 已装修 |
| 地下室类型 | 全完工 |
| 施工日期 | 1978 |
| 施工种类 | 附加的 |
| 空调 | 中央空调 |
| 外墙 | 砖, Other |
| 壁炉燃料 | 电 |
| 壁炉 | 有 |
| Fireplace Total | 1 |
| 壁炉类型 | 其他-见备注 |
| 固定装置 | 吊扇 |
| 客人卫生间(不包含洗浴) | 1 |
| 供暖方式 | 电 |
| 供暖类型 | 压力热风 |
| 储存空间 | 2 |
| 内部尺寸 | 1759 Sqft |
| 类型 | 联排别墅 |
| 设备间 | 市政供水 |
车 位
| 地下 | |
| None |
土地
| 英亩数 | 无 |
| 土地便利设施 | 公共交通, 学校, 购物 |
| 污水道 | 城市污水处理系统 |
| 规划描述 | Rl5-188 |
房 间
| 楼 层 | 类 型 | 长 度 | 宽 度 | 面 积 |
|---|---|---|---|---|
| 二楼 | 四件套浴室 | 8'8'' x 8'0'' | ||
| 二楼 | 卧室 | 9'5'' x 10'1'' | ||
| 二楼 | 卧室 | 12'6'' x 8'9'' | ||
| 二楼 | 主卧 | 15'6'' x 12'4'' | ||
| 地下室 | Office | 8'11'' x 7'10'' | ||
| 地下室 | 娱乐室 | 18'6'' x 11'3'' | ||
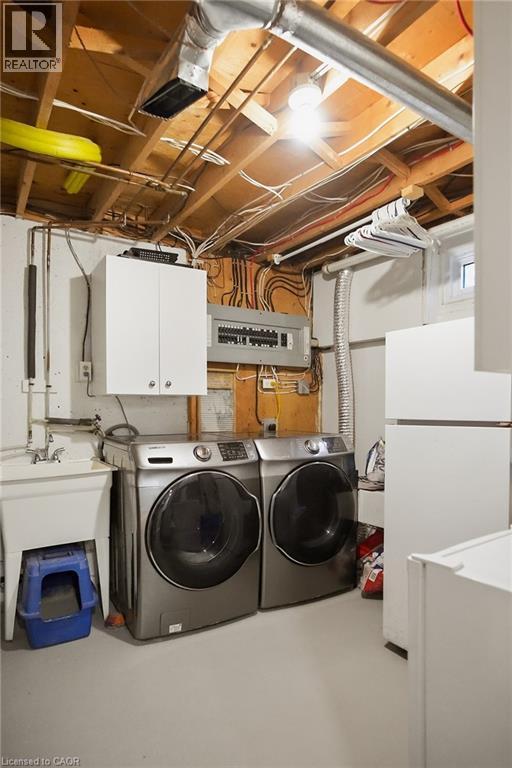
| 地下室 | 洗衣房 | 9'6'' x 9'5'' | ||
| 地下室 | 三件套卫生间 | 8'4'' x 5'2'' | ||
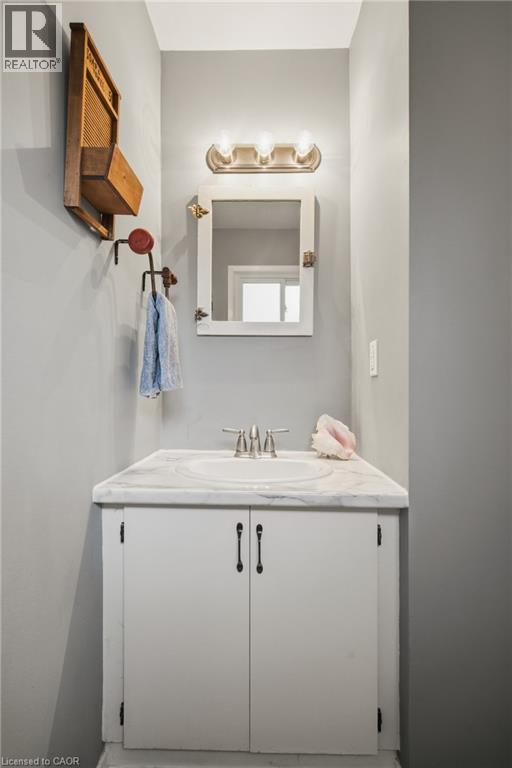
| 一楼 | 两件套卫生间 | 6'0'' x 4'0'' | ||
| 一楼 | 餐厅 | 9'10'' x 8'8'' | ||
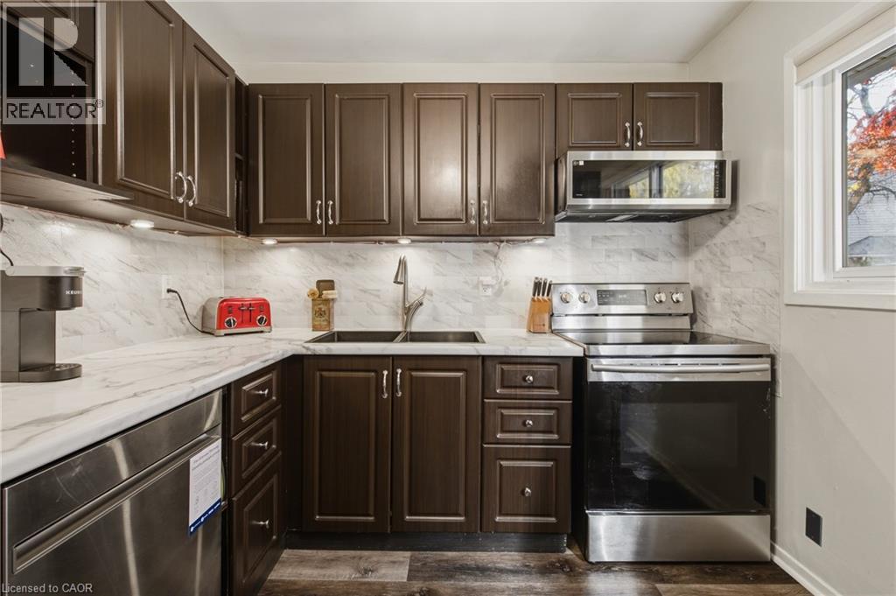
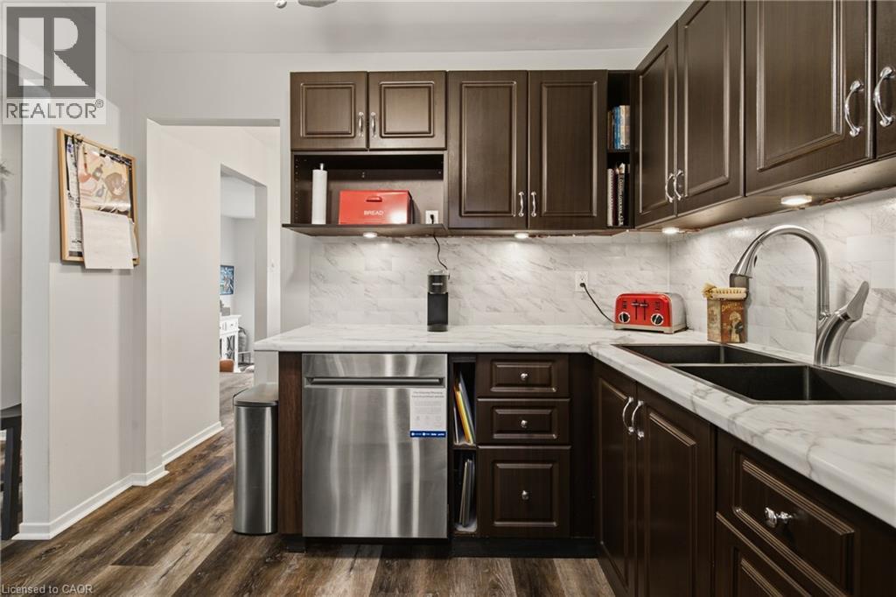
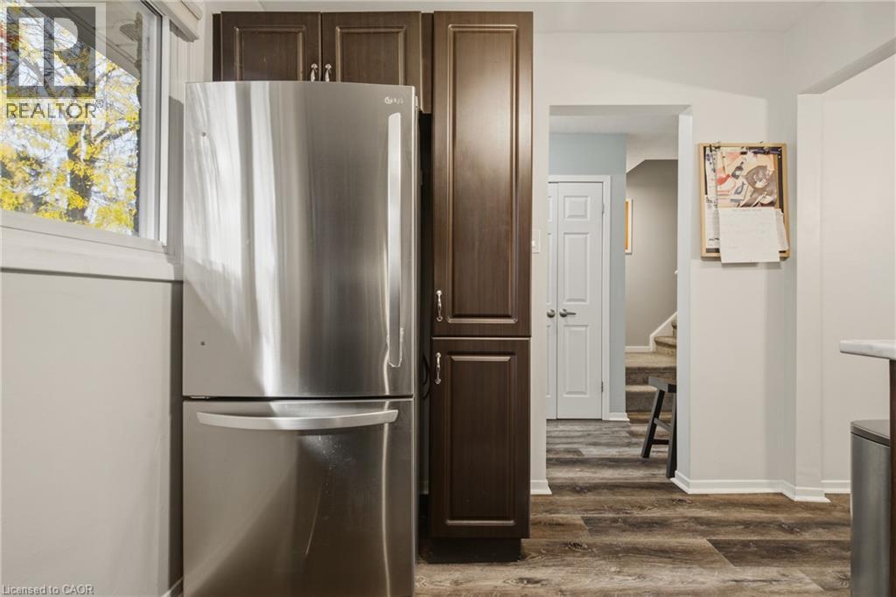
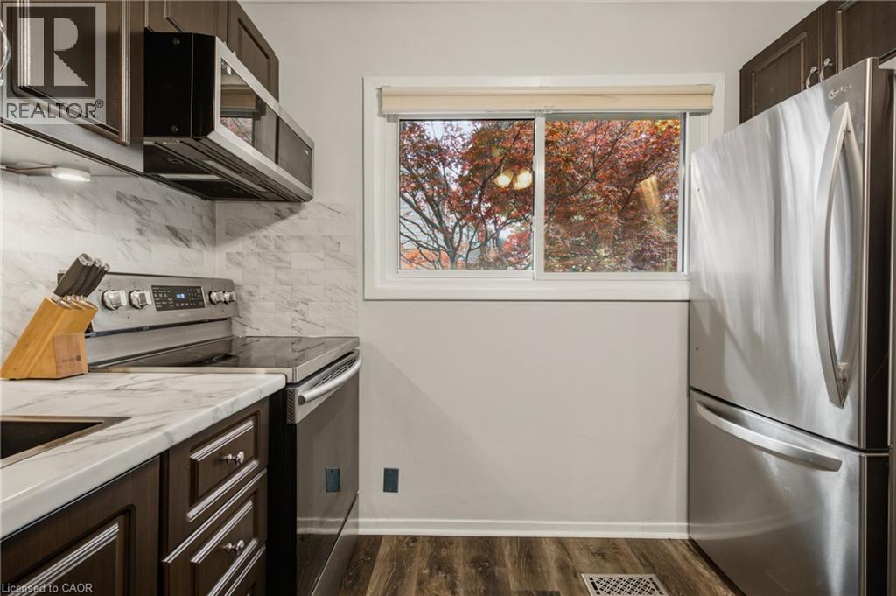
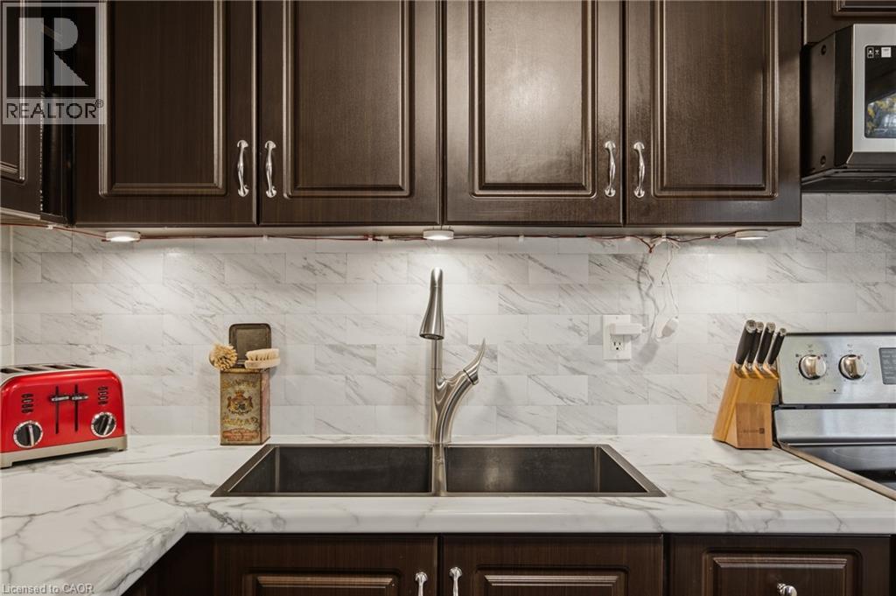
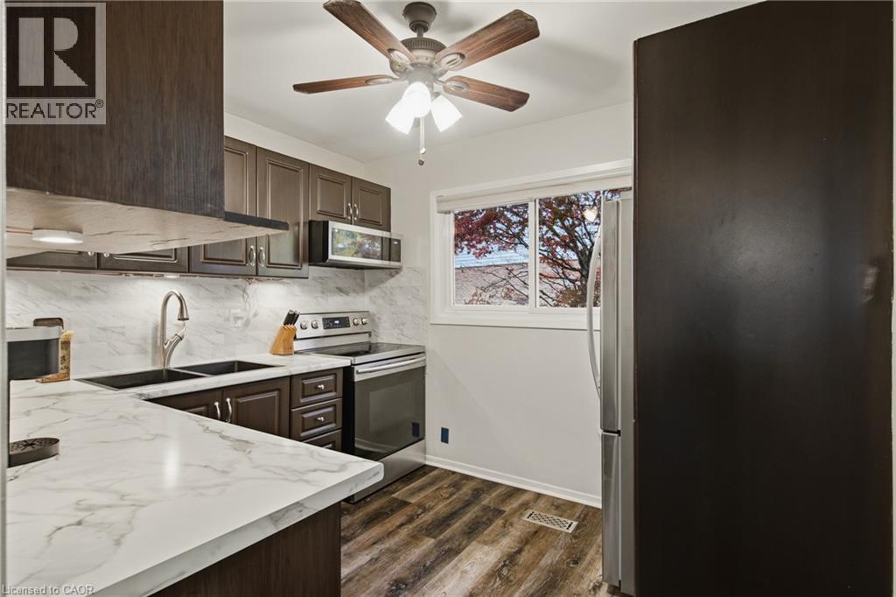
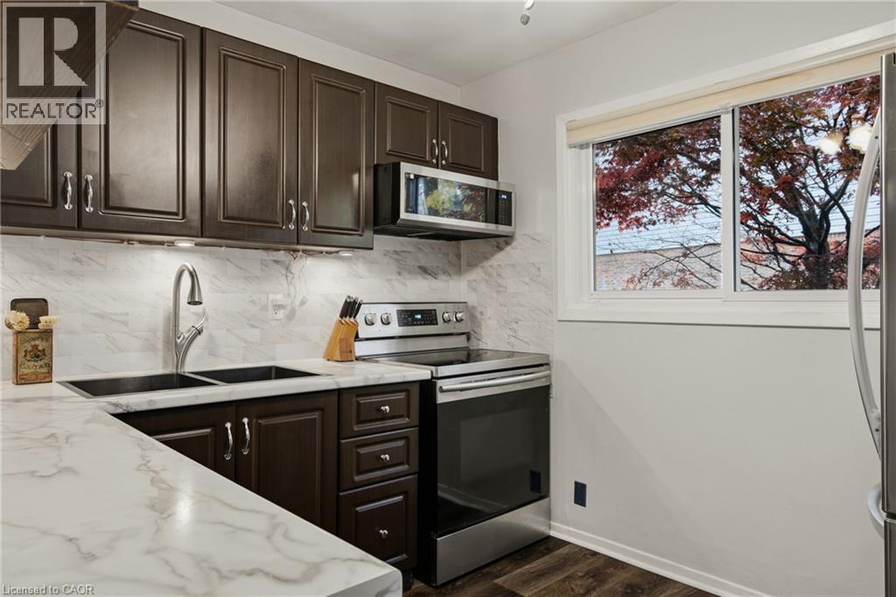
| 一楼 | 厨房 | 9'10'' x 8'10'' | ||
| 一楼 | 客厅 | 19'2'' x 12'0'' |
https://www.realtor.ca/real-estate/30481776/2050-upper-middle-road-unit-176-burlington

The trademarks REALTOR®, REALTORS®, and the REALTOR® logo are controlled by The Canadian Real Estate Association (CREA) and identify real estate professionals who are members of CREA. The trademarks MLS®, Multiple Listing Service® and the associated logos are owned by The Canadian Real Estate Association (CREA) and identify the quality of services provided by real estate professionals who are members of CREA. The trademark DDF® is owned by The Canadian Real Estate Association (CREA) and identifies CREA's Data Distribution Facility (DDF®)
REALTORS® Association of Hamilton-Burlington
Right At Home Realty
November 05 2026 06:09:25
