
4935 Wellington 29 Road Guelph/eramosa, Ontario N1H 6H8


$2,375,000
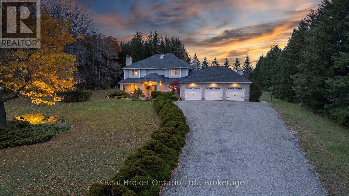
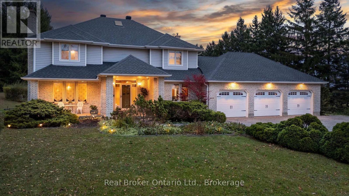
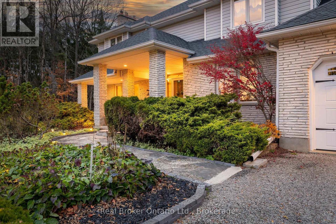
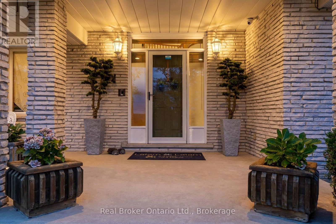
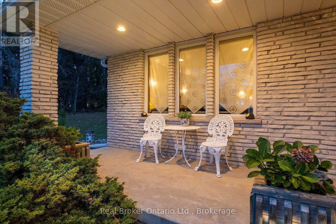
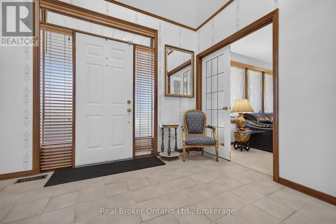
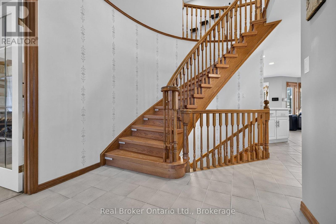
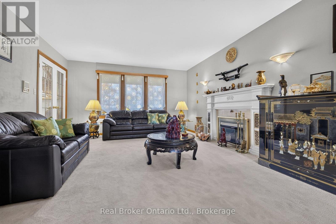
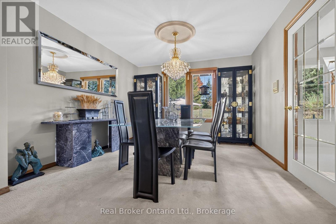
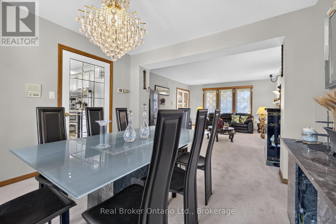
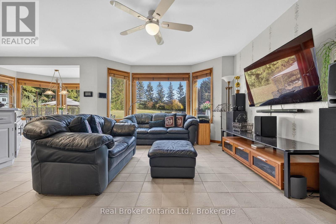
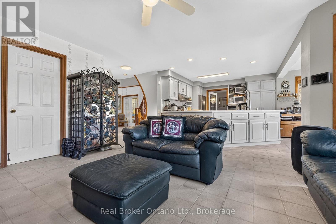
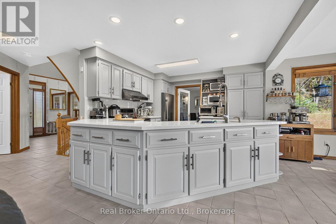
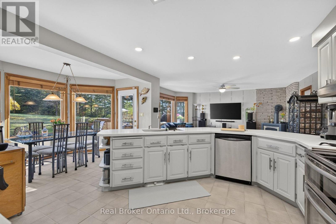
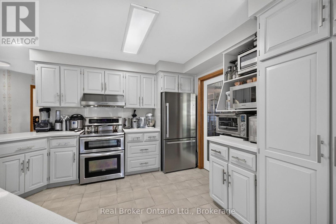
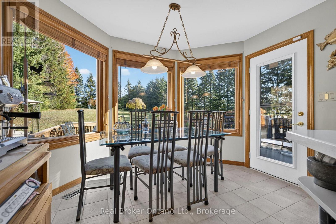
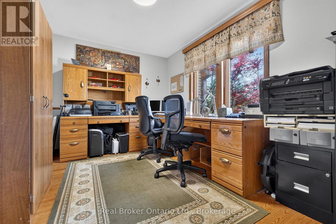
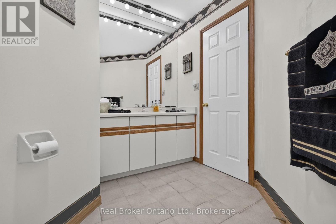
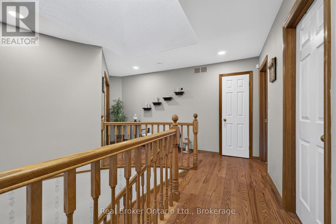
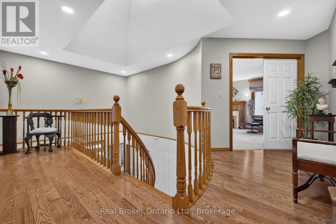
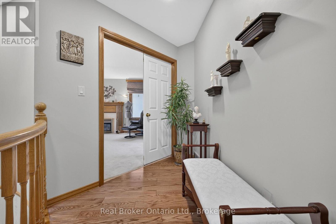
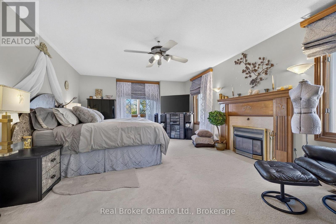
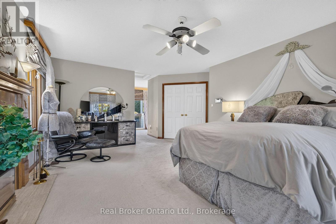
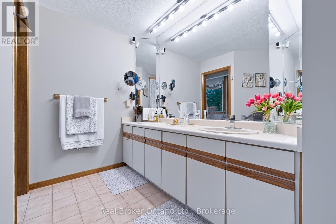
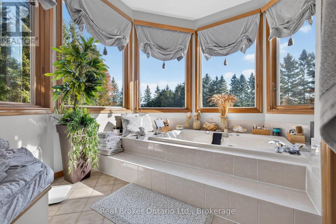
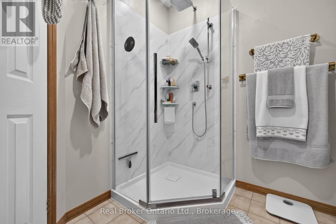
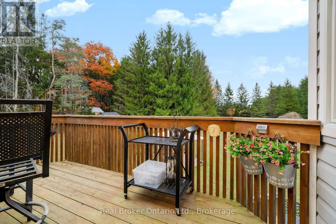
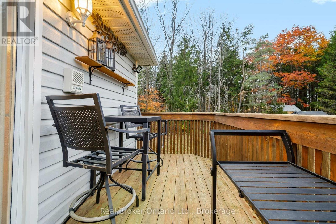
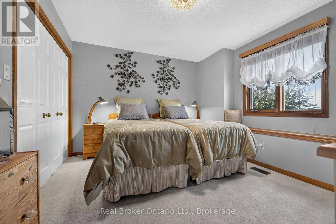
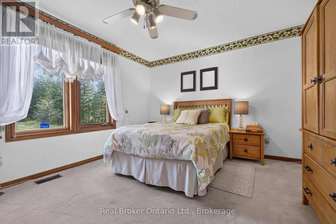
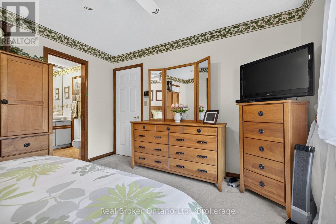
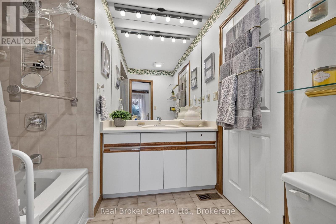
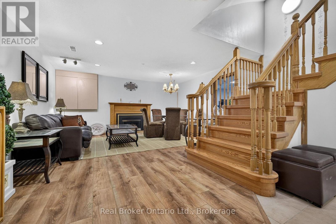
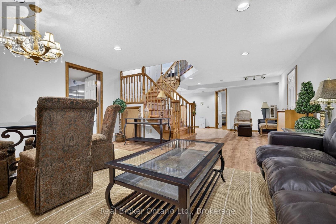
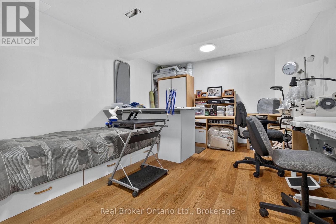
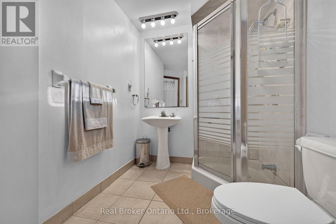
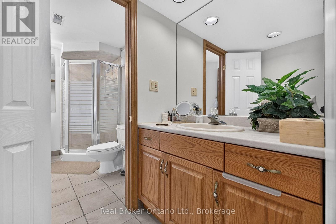
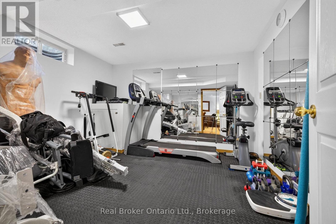
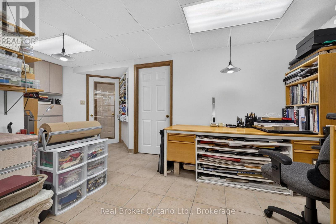
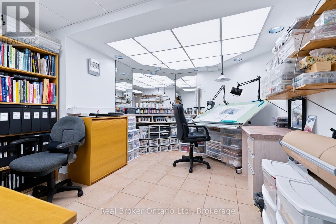
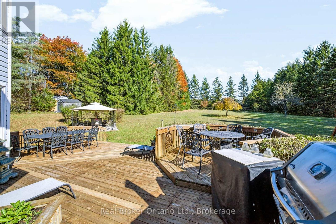
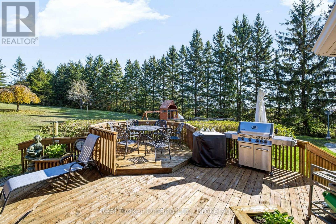
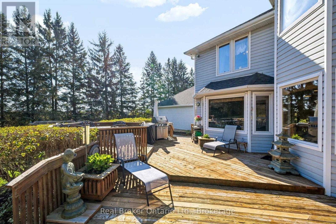
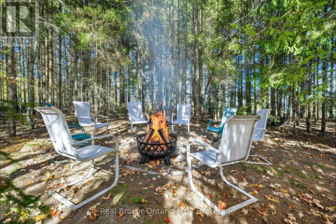
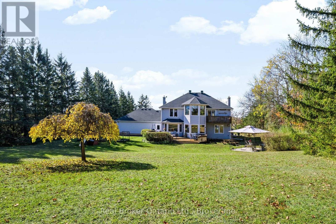
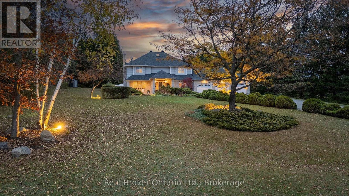
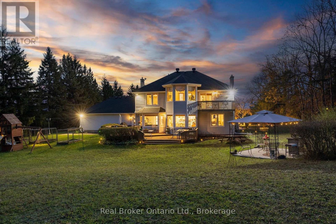
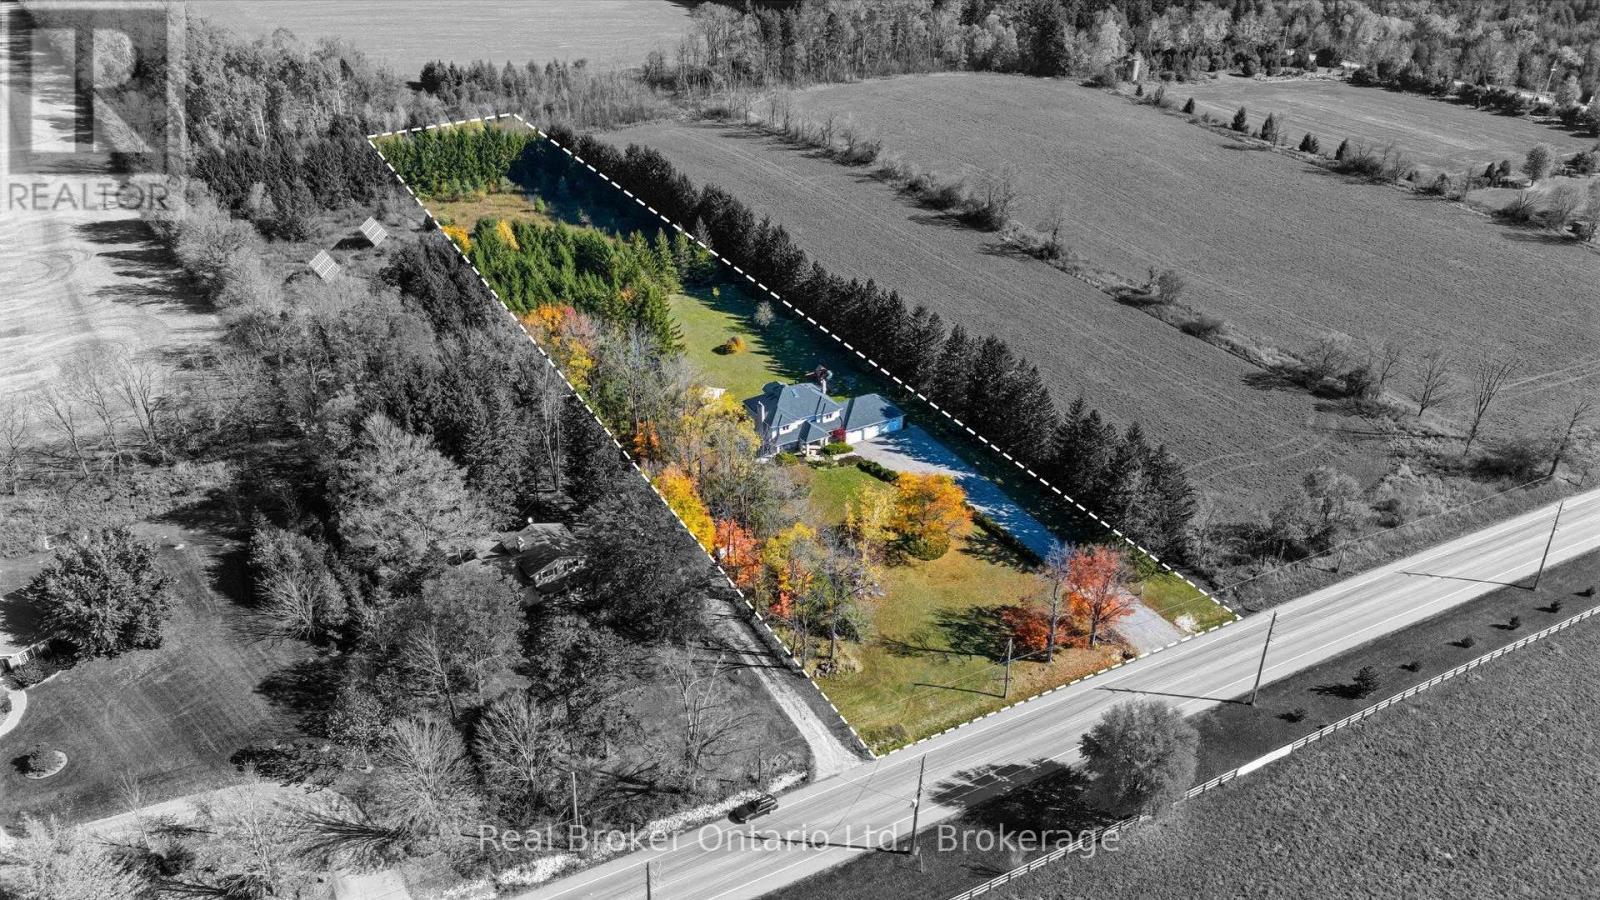
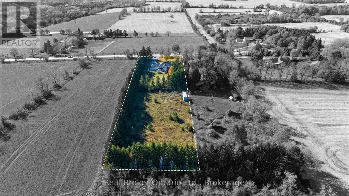
This home sits on a private 2.5-acre lot, offering a quiet, comfortable living environment with a thoughtful, functional layout. Solid oak trim throughout gives the interior a warm, classic feel.The main floor is designed for daily life, with a practical kitchen, a comfortable family room with a fireplace, and a dedicated home office for those who work remotely. Upstairs, you'll find the primary bedroom with its own 5-piece ensuite, walk-in closet, and a private deck, along with two additional bedrooms, one of which has direct access to the second-floor washroom. The basement adds extra flexibility with a second office space and a versatile bonus room.The house is well-equipped for all seasons. It features four propane fireplaces to keep things cozy, and the home is heated and cooled by a high-efficiency Mitsubishi Zuba heat pump system, reliable even in extreme winter temperatures. The roof warranty is approximately ten years into a fifty-year warranty, and the home is filled with natural light thanks to Velux skylight and large windows .Outside, there is plenty of parking space for up to 30 cars, and the property is secured with an 8-camera surveillance system. Located within easy reach of local schools and the university, this property is move-in ready and offers a great balance of space and convenience. (id:43681)
房源概要
| MLS® Number | X14151250 |
| 房源类型 | 民宅 |
| 社区名字 | Rural Guelph/Eramosa East |
| 总车位 | 13 |
| 结构 | Porch |
详 情
| 浴室 | 4 |
| 地上卧房 | 3 |
| 总卧房 | 3 |
| 地下室进展 | 已装修 |
| 地下室类型 | N/a (finished) |
| 施工种类 | 独立屋 |
| 空调 | 中央空调 |
| 外墙 | 砖 Veneer, 乙烯基壁板 |
| 壁炉 | 有 |
| Fireplace Total | 3 |
| 地基类型 | 混凝土浇筑 |
| 客人卫生间(不包含洗浴) | 1 |
| 供暖方式 | Propane |
| 供暖类型 | 压力热风 |
| 储存空间 | 2 |
| 内部尺寸 | 2500 - 3000 Sqft |
| 类型 | 独立屋 |
| 设备间 | Drilled Well |
车 位
| 附加车库 | |
| Garage |
土地
| 英亩数 | 无 |
| 污水道 | Septic System |
| 土地深度 | 725 Ft |
| 土地宽度 | 150 Ft |
| 不规则大小 | 150 X 725 Ft |
房 间
| 楼 层 | 类 型 | 长 度 | 宽 度 | 面 积 |
|---|---|---|---|---|
| 二楼 | 主卧 | 6.28 m | 4.5 m | 6.28 m x 4.5 m |
| 二楼 | 卧室 | 3.85 m | 3.52 m | 3.85 m x 3.52 m |
| 二楼 | 卧室 | 3.84 m | 3.16 m | 3.84 m x 3.16 m |
| 地下室 | Office | 4.53 m | 3.42 m | 4.53 m x 3.42 m |
| 地下室 | 其它 | 3.72 m | 3.46 m | 3.72 m x 3.46 m |
| 一楼 | 厨房 | 4 m | 3.62 m | 4 m x 3.62 m |
| 一楼 | Eating Area | 3.3 m | 2.43 m | 3.3 m x 2.43 m |
| 一楼 | 餐厅 | 3.7 m | 3.47 m | 3.7 m x 3.47 m |
| 一楼 | 家庭房 | 4.87 m | 4.29 m | 4.87 m x 4.29 m |
| 一楼 | 客厅 | 4.89 m | 4.15 m | 4.89 m x 4.15 m |
| 一楼 | Office | 3.78 m | 2.82 m | 3.78 m x 2.82 m |
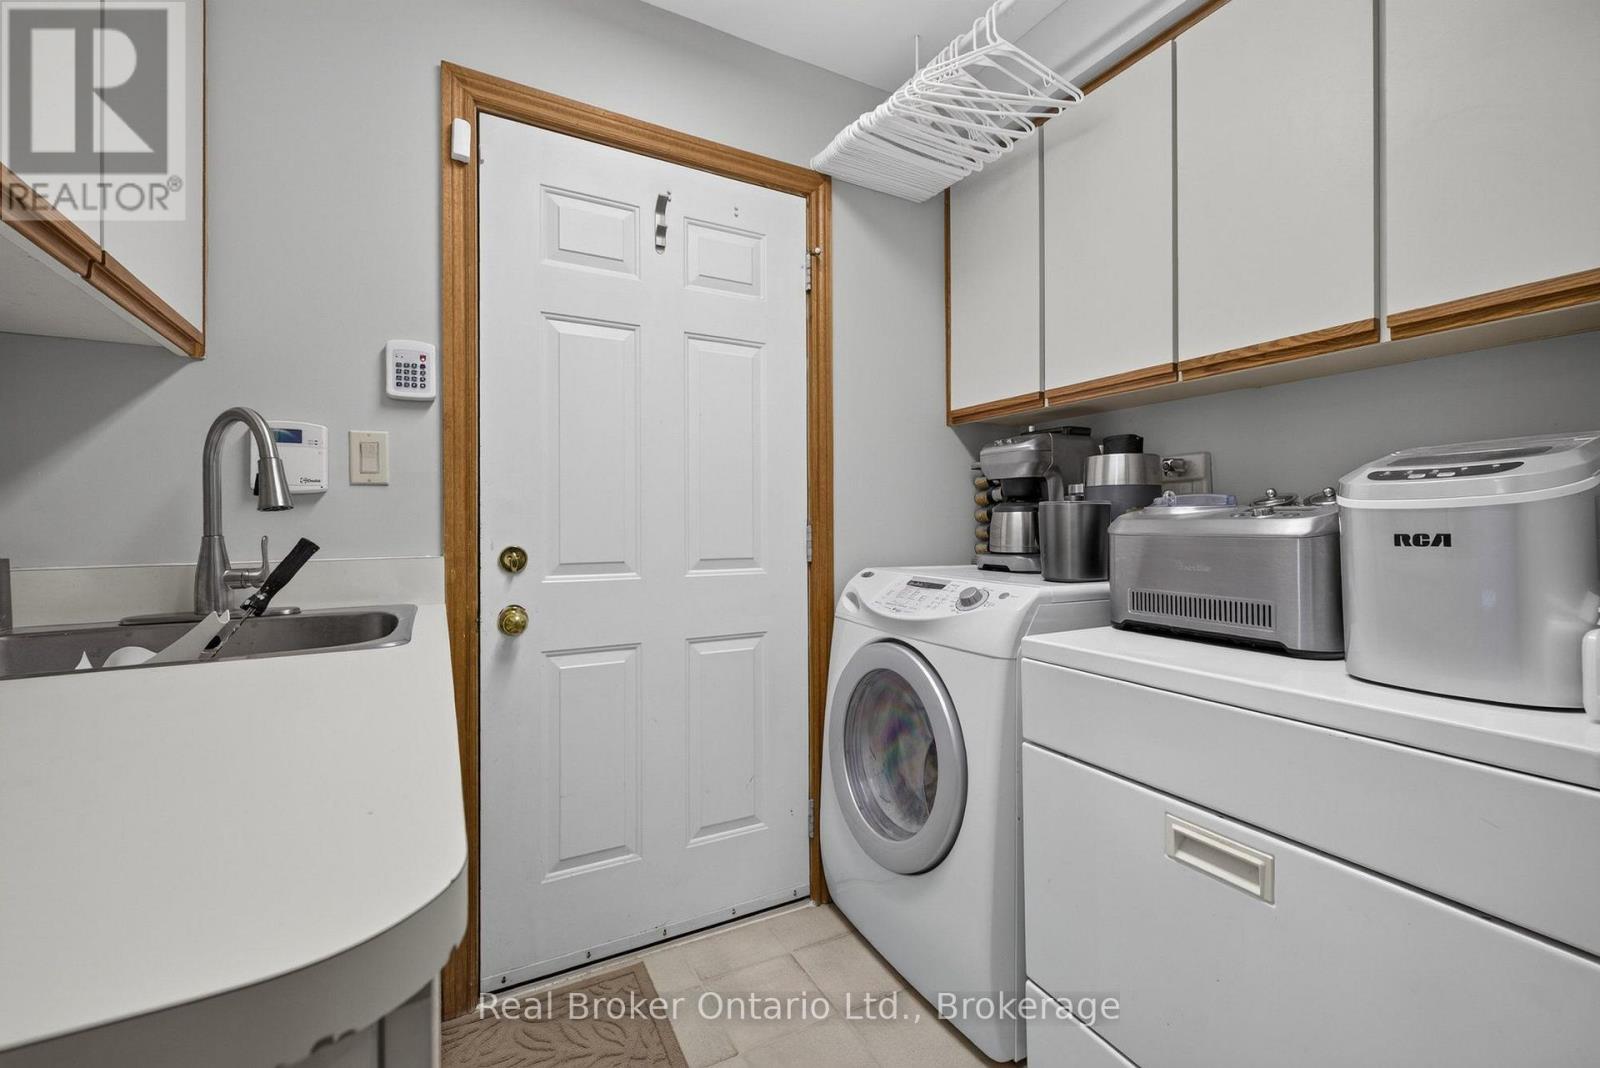
| 一楼 | 洗衣房 | 2.51 m | 2.27 m | 2.51 m x 2.27 m |

The trademarks REALTOR®, REALTORS®, and the REALTOR® logo are controlled by The Canadian Real Estate Association (CREA) and identify real estate professionals who are members of CREA. The trademarks MLS®, Multiple Listing Service® and the associated logos are owned by The Canadian Real Estate Association (CREA) and identify the quality of services provided by real estate professionals who are members of CREA. The trademark DDF® is owned by The Canadian Real Estate Association (CREA) and identifies CREA's Data Distribution Facility (DDF®)
Muskoka Haliburton Orillia – The Lakelands Association of REALTORS®
Real Broker Ontario Ltd.
November 05 2026 02:29:16
