3 卧室
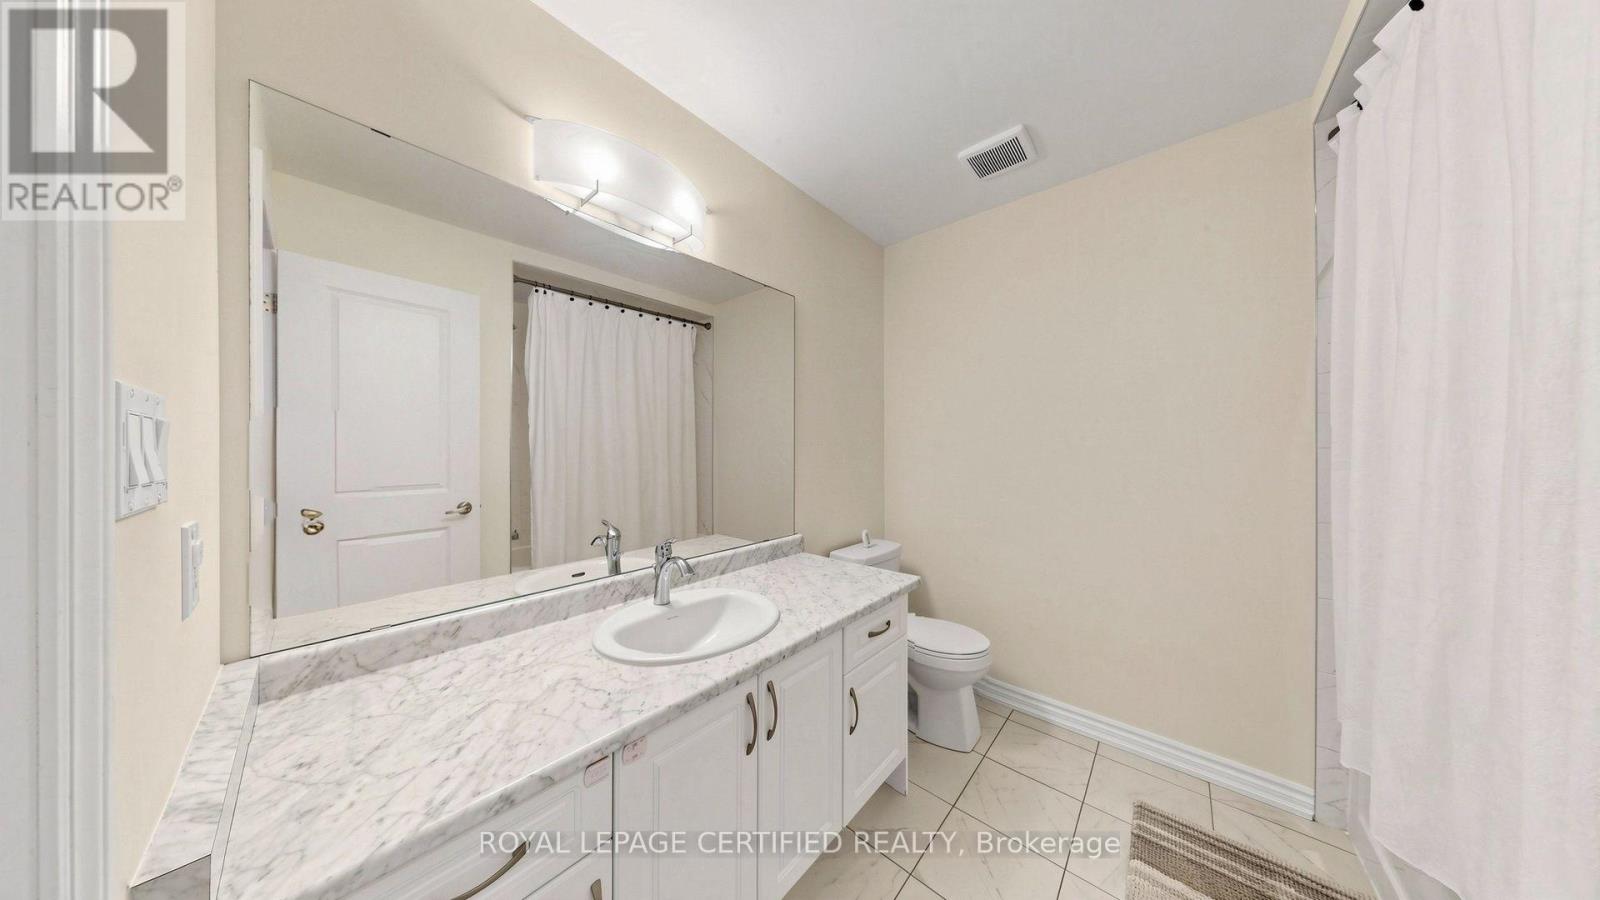
3 浴室
1500 - 2000 sqft
中央空调
风热取暖
$849,900
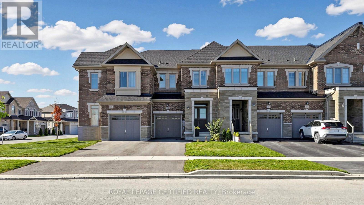
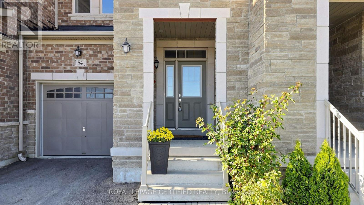
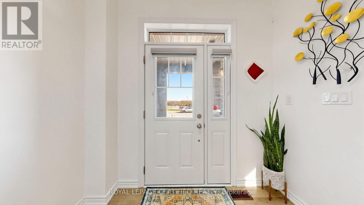
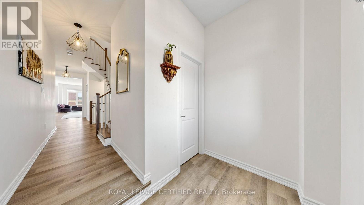
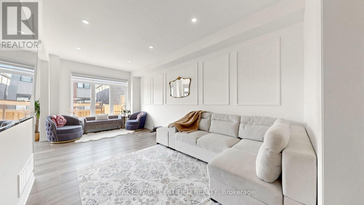
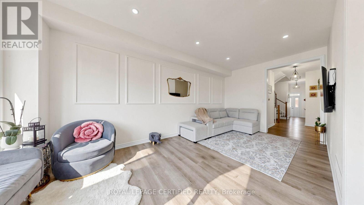
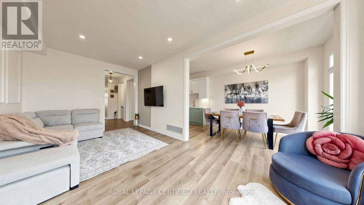
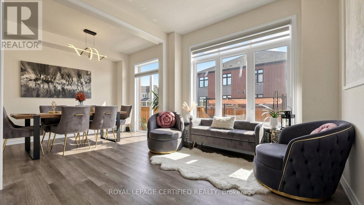
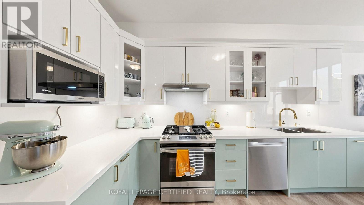
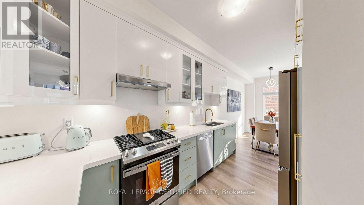
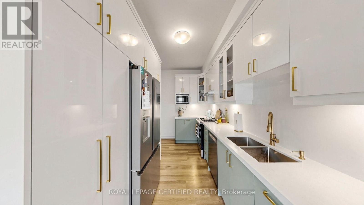
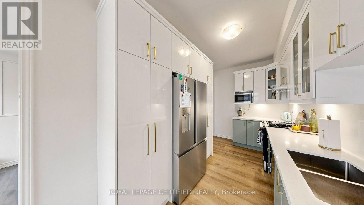
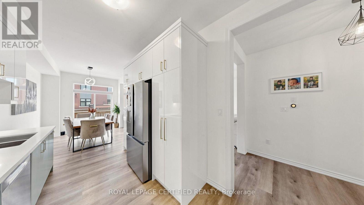
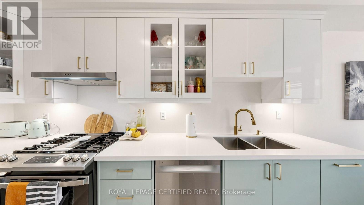
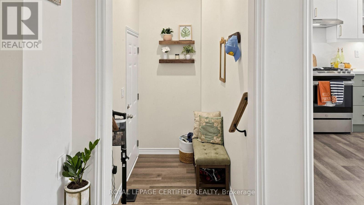
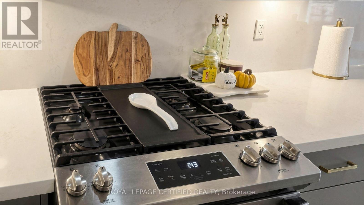
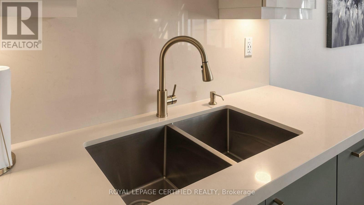
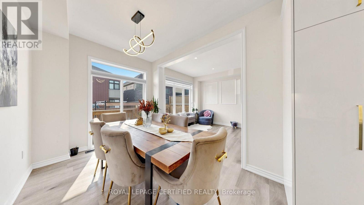
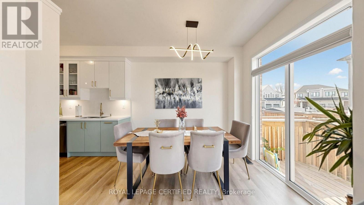
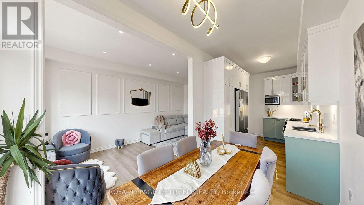
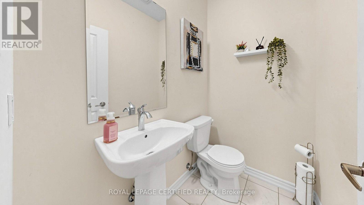
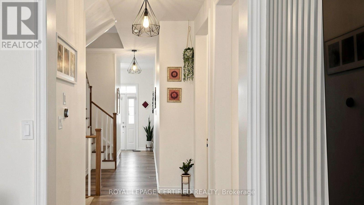
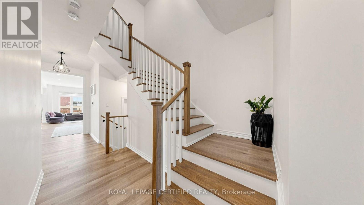
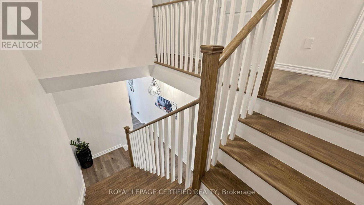
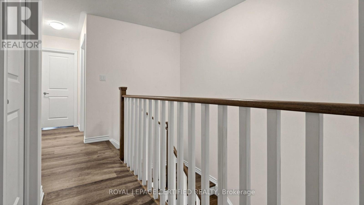
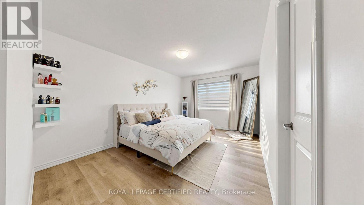
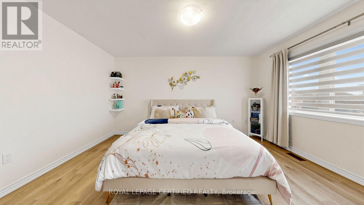
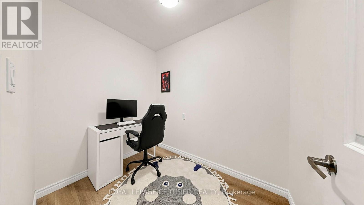
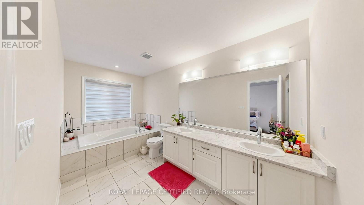
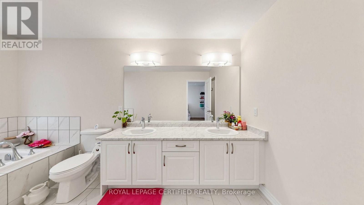
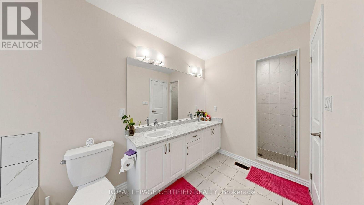
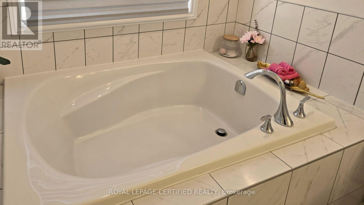
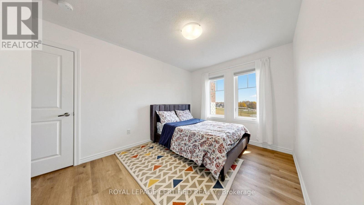
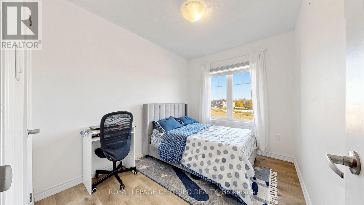
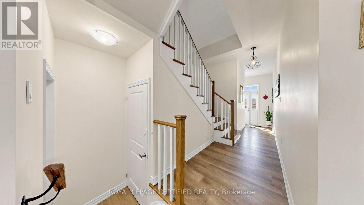
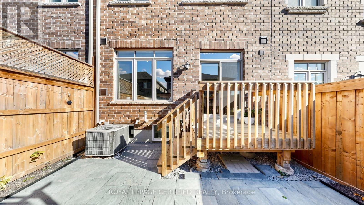
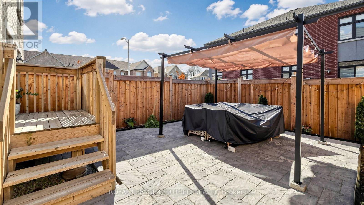
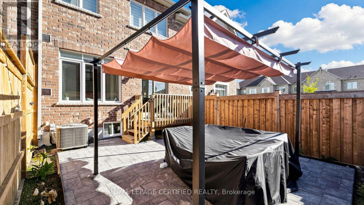
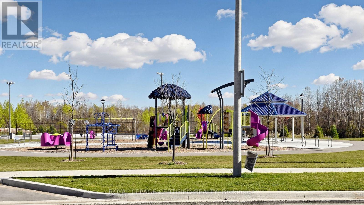
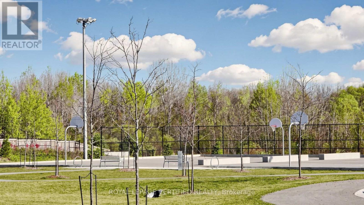
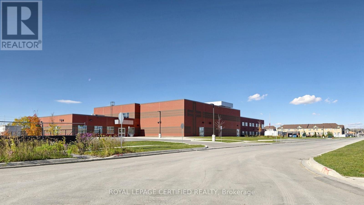
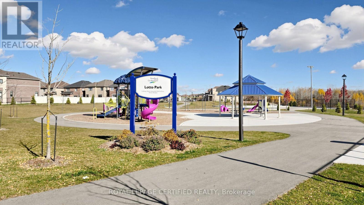
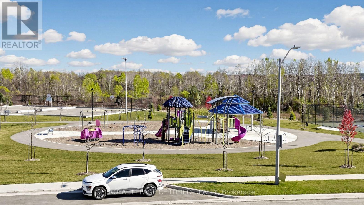
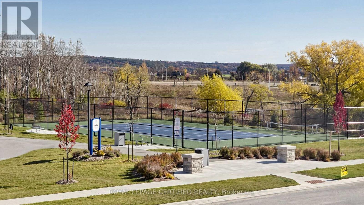
PRIME LOCATION FACING BEAUTIFUL PARKLAND! JUST A 2-MINUTE WALK TO SCHOOL! Welcome to this gorgeous 3 Bedroom, 3-washroom townhome (1825 Sq ft) in one of Bradford's most desirable family-friendly communities! Featuring a bright, open-concept layout with elegant vinyl flooring, 9-ft ceilings, and a beautiful bay window overlooking the backyard. Enjoy stunning park views from your front window! The modern kitchen boasts quartz countertops, stylish backsplash, and premium stainless steel appliances. The upper-level laundry room has been thoughtfully converted into a functional home office, ideal for working from home, and can easily be restored to its original use.. The primary bedroom features a luxurious 5-piece ensuite. (id:43681)
房源概要
|
MLS® Number
|
N14151480 |
|
房源类型
|
民宅 |
|
社区名字
|
Bradford |
|
附近的便利设施
|
公园, 学校 |
|
社区特征
|
社区活动中心, School Bus |
|
设备类型
|
热水器 |
|
特征
|
Flat Site |
|
总车位
|
3 |
|
租赁设备类型
|
热水器 |
|
结构
|
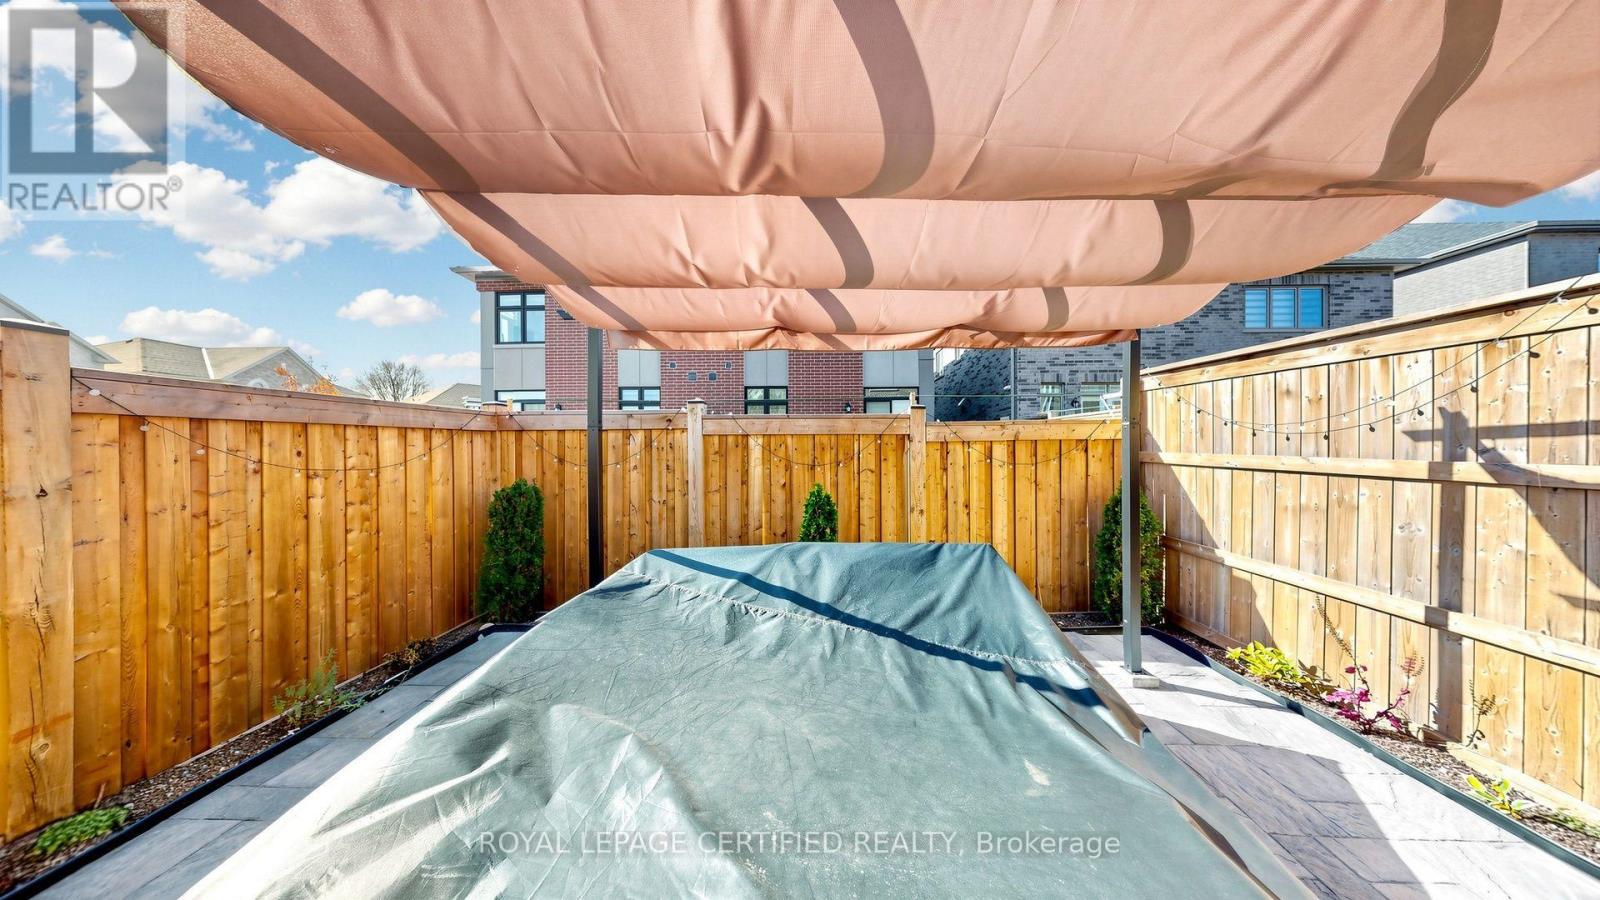
Deck |
|
View Type
|
View |
详 情
|
浴室
|
3 |
|
地上卧房
|
3 |
|
总卧房
|
3 |
|
Age
|
New Building |
|
公寓设施
|
Separate Heating Controls, Separate 电ity Meters |
|
家电类
|
烤箱 - Built-in, Water Heater - Tankless, Water Heater, 洗碗机, 烘干机, 微波炉, 烤箱, 炉子, 洗衣机, Whirlpool, 冰箱 |
|
地下室进展
|
已完成 |
|
地下室类型
|
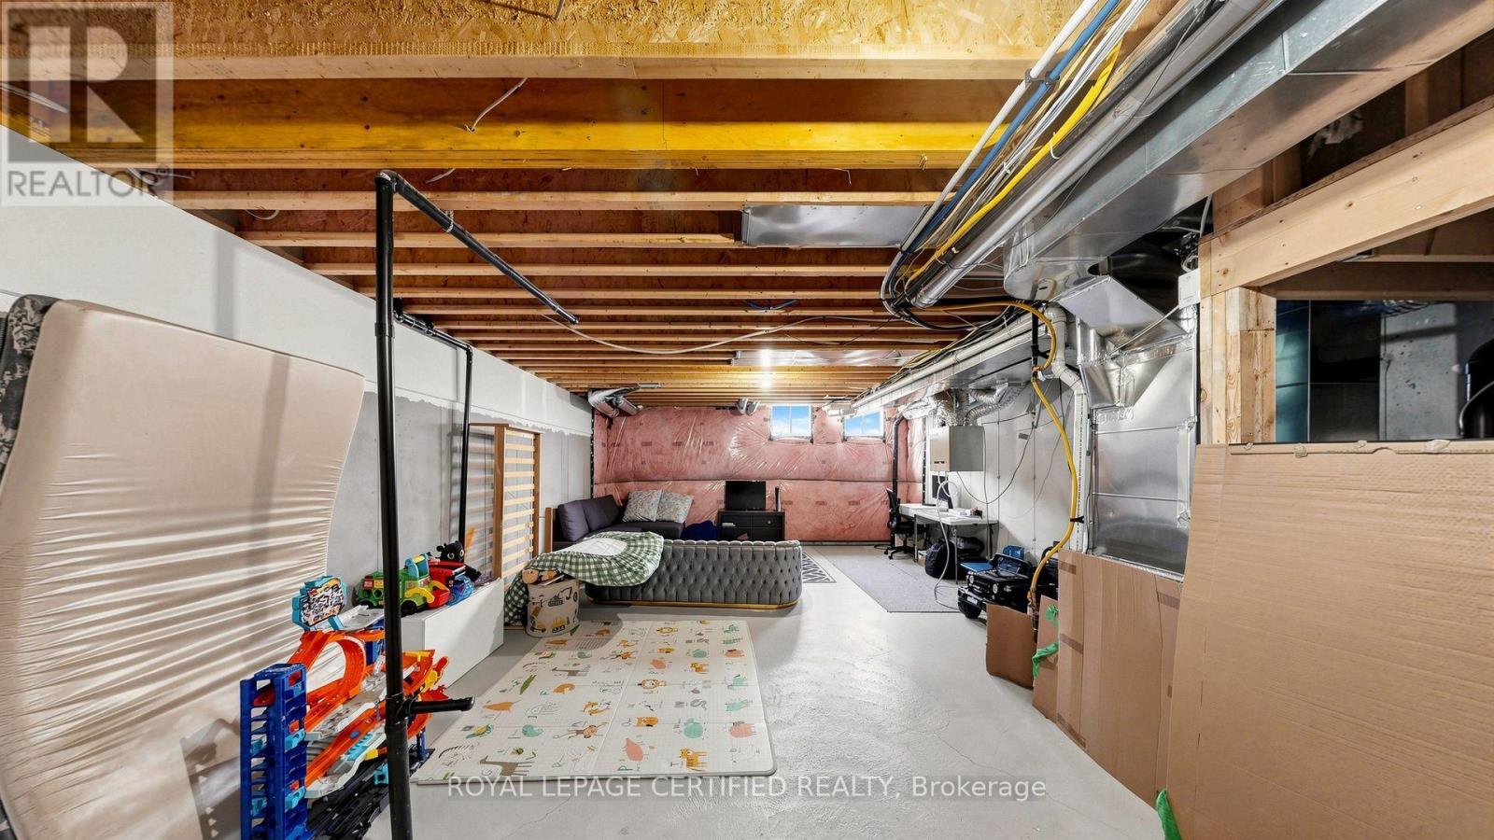
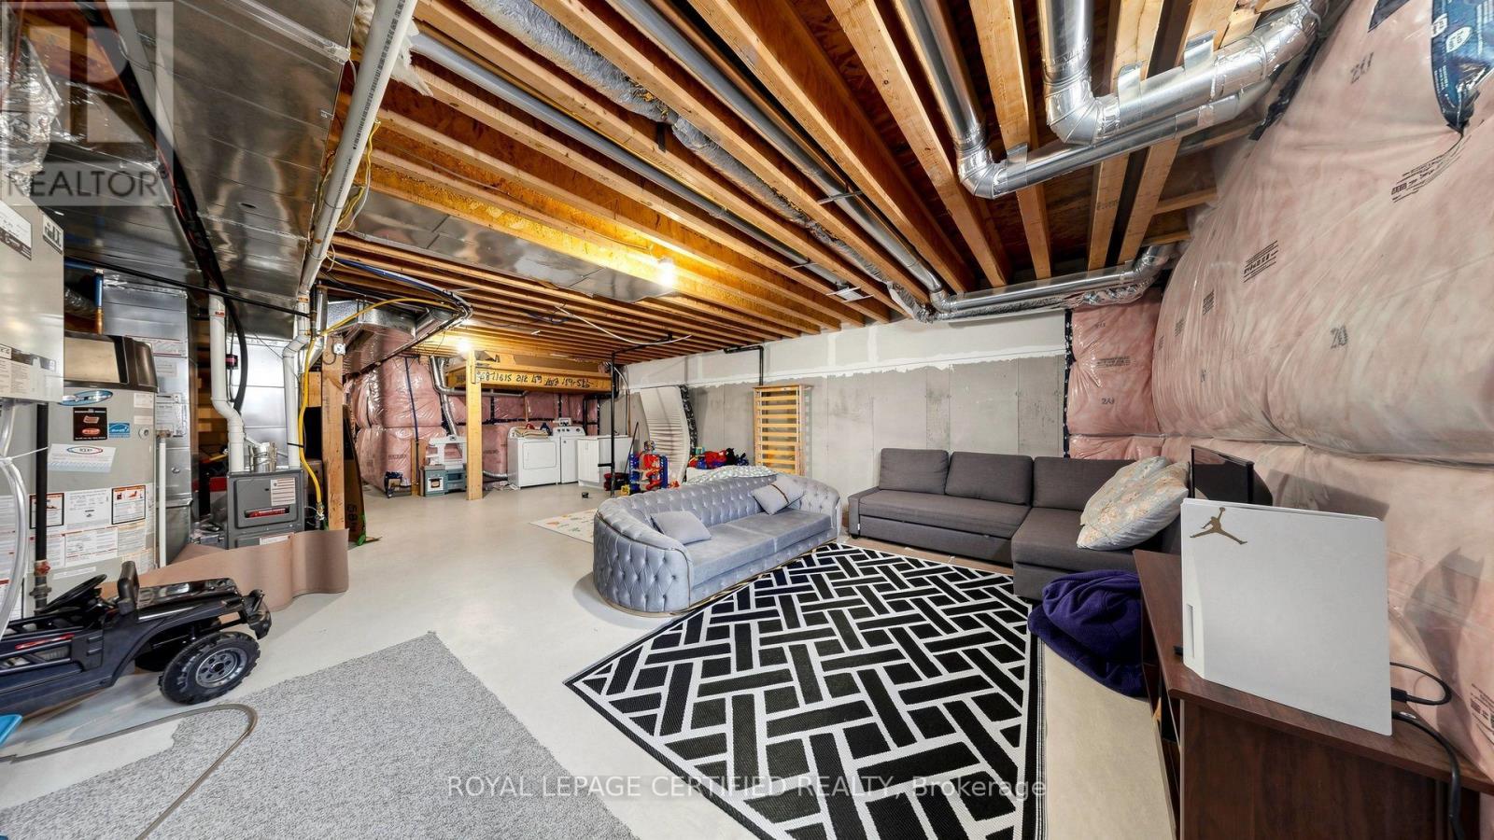
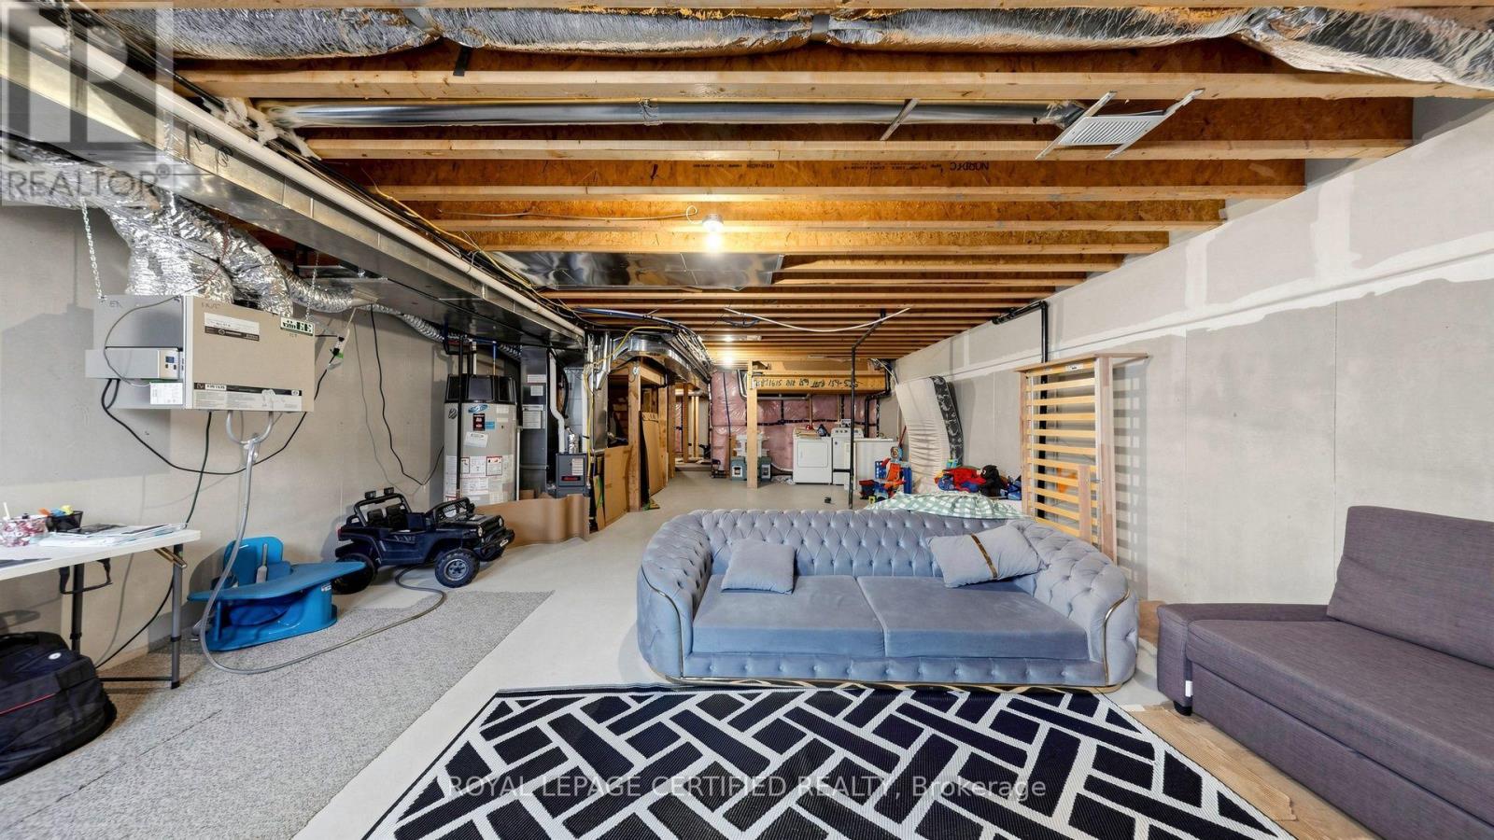
Full (unfinished) |
|
施工种类
|
附加的 |
|
空调
|
中央空调 |
|
外墙
|
砖, 砖 Facing |
|
Fire Protection
|
Alarm System, Smoke Detectors |
|
Flooring Type
|
乙烯基塑料 |
|
地基类型
|
混凝土 |
|
客人卫生间(不包含洗浴)
|
1 |
|
供暖方式
|
天然气 |
|
供暖类型
|
压力热风 |
|
储存空间
|
2 |
|
内部尺寸
|
1500 - 2000 Sqft |
|
类型
|
联排别墅 |
车 位
土地
|
英亩数
|
无 |
|
土地便利设施
|
公园, 学校 |
|
污水道
|
Sanitary Sewer |
|
土地深度
|
93 Ft ,9 In |
|
土地宽度
|
20 Ft |
|
不规则大小
|
20 X 93.8 Ft |
房 间
| 楼 层 |
类 型 |
长 度 |
宽 度 |
面 积 |
|
二楼 |
主卧 |
3.63 m |
6.53 m |
3.63 m x 6.53 m |
|
二楼 |
第二卧房 |
2.9 m |
4.17 m |
2.9 m x 4.17 m |
|
二楼 |
第三卧房 |
2.87 m |
3.35 m |
2.87 m x 3.35 m |
|
二楼 |
Office |
1.98 m |
2.79 m |
1.98 m x 2.79 m |
|
一楼 |
客厅 |
3.1 m |
3.2 m |
3.1 m x 3.2 m |
|
一楼 |
餐厅 |
5.82 m |
3.07 m |
5.82 m x 3.07 m |
|
一楼 |
厨房 |
2.62 m |
4.72 m |
2.62 m x 4.72 m |
设备间
https://www.realtor.ca/real-estate/30482071/54-tiberini-way-bradford-west-gwillimbury-bradford-bradford