
34 Willowbrook Road Markham (Aileen-Willowbrook), Ontario L3T 4W9


$1,398,800
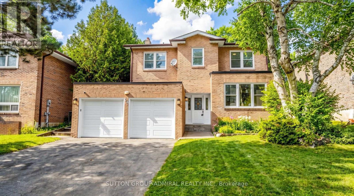
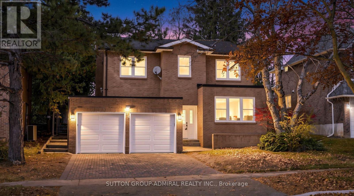
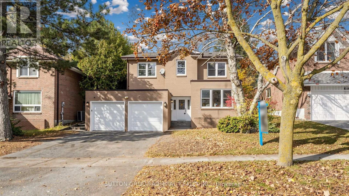
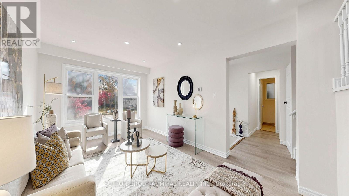
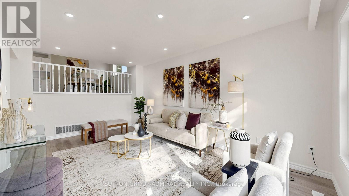
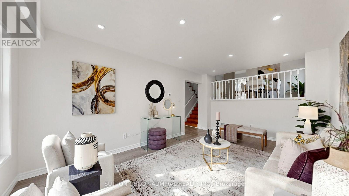
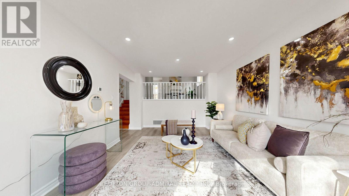
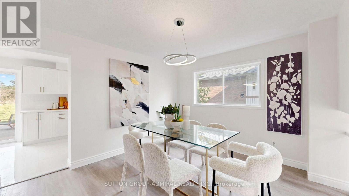
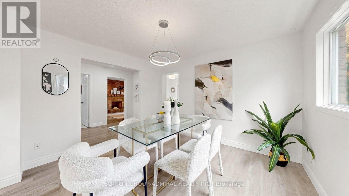
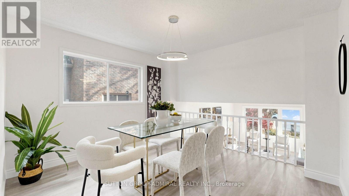
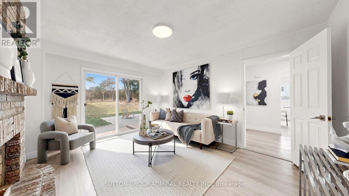
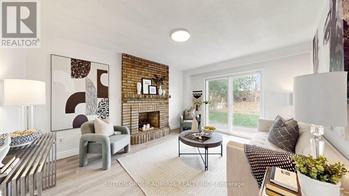
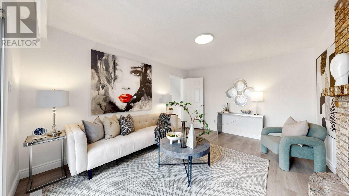
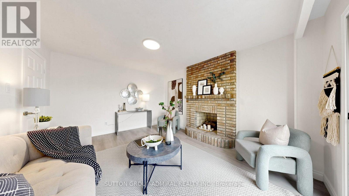
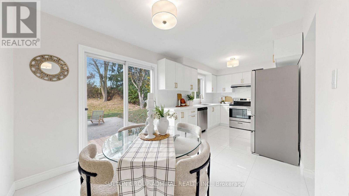
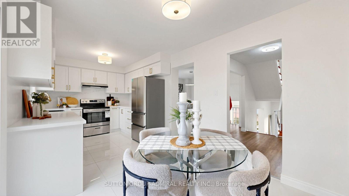
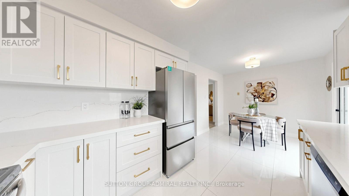
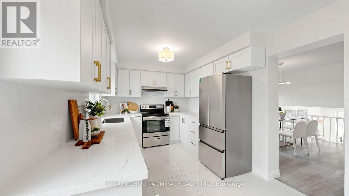
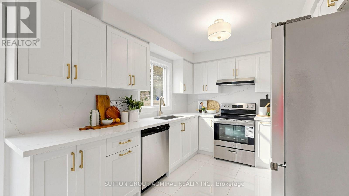
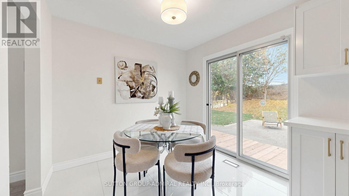
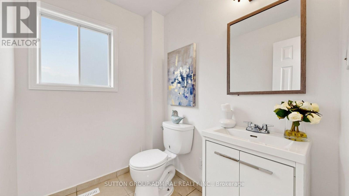
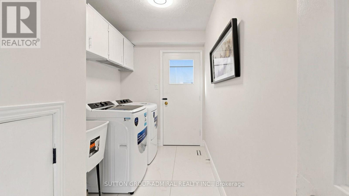
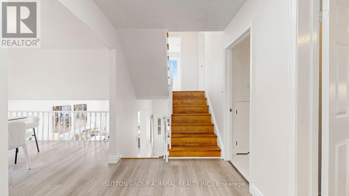
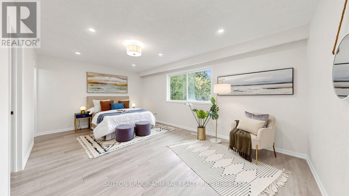
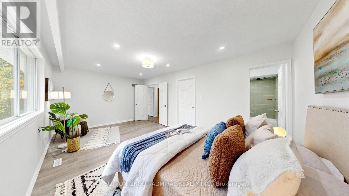
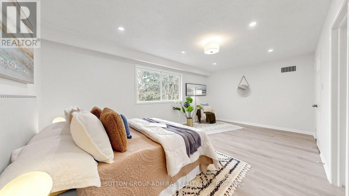
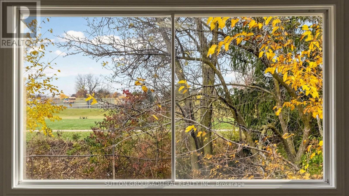
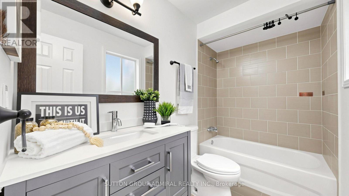
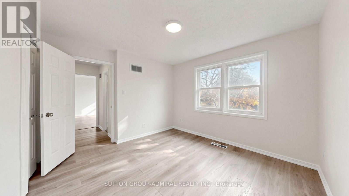
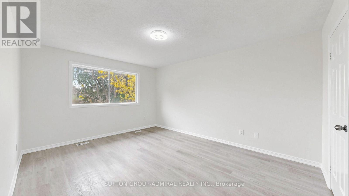
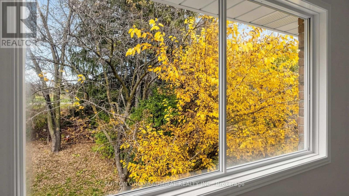
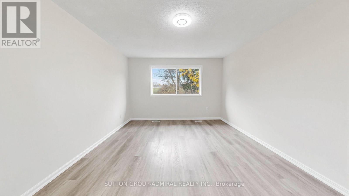
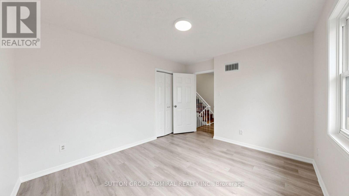
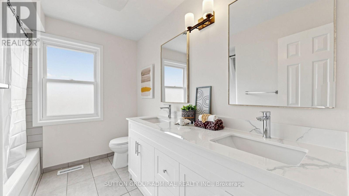
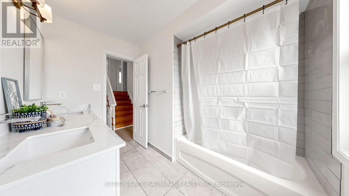
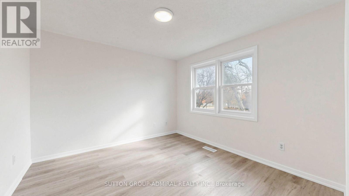
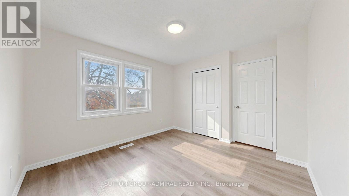
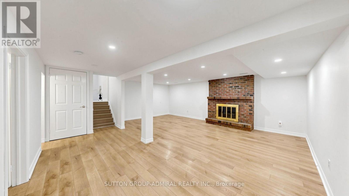
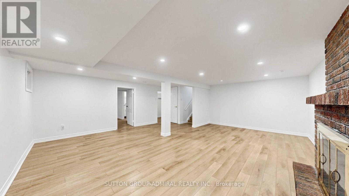
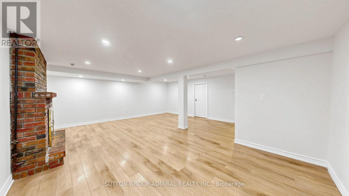
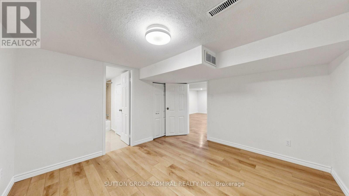
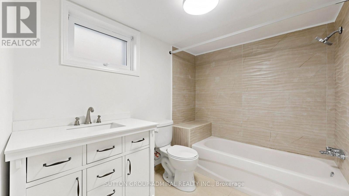
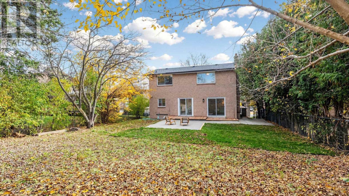
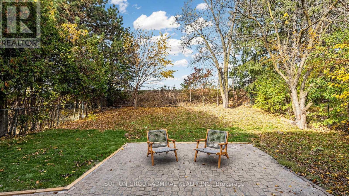
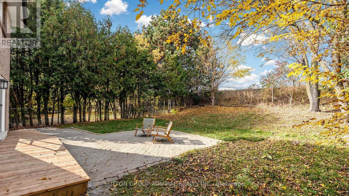
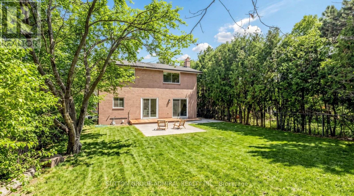
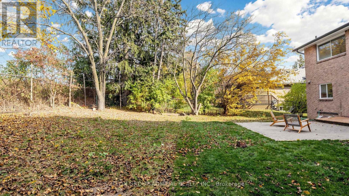
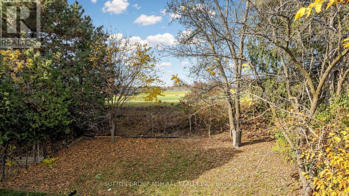
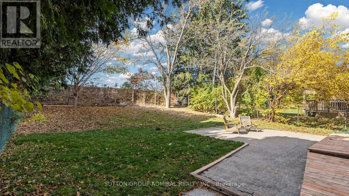
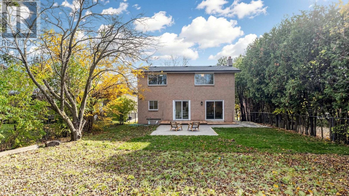
*Spectacular 5-Level Backsplit Backing Onto Picturesque Parkland In The Highly Sought-After Aileen-Willowbrook Community! *Enjoy The Rare Privacy Of No Rear Neighbours, Beautiful Clear Views And A Spacious 4+1 Bedroom Layout Designed For Family Living And Entertaining With Privacy On Each Level. Bathed In Glorious Sunshine Through Expansive Windows, This Freshly Painted Home Features A Brand-New Kitchen With Elegant Quartz Countertops, Matching Quartz Backsplash, Stainless Steel Appliances And A Kitchen Sink Overlooking Mature Trees And Tranquil Clear View Green Space*The Bright Breakfast Area Offers A Walkout To The Backyard, While The Inviting Ground-Level Family Room Features A Cozy Fireplace And A Second Walkout To The Garden*Generous Living And Dining Areas Provide Wonderful Spaces For Entertaining & Relaxation* Upstairs, The Primary Bedroom And Second Bedroom Enjoy Breathtaking Treetop And Park Views*Large Walk-In Closets And Abundant Storage Throughout Offer Exceptional Everyday Convenience*Updated Bathroom Vanities Add A Fresh, Modern Touch*A Separate Main-Floor Laundry Room With Its Own Side-Yard Exit Provides Additional Functionality*The Finished Basement Features A Spacious Recreation Area With A Second Fireplace Plus An Additional Bedroom With Its Own Ensuite, Ideal For Guests Or Extended Family*Imagine Morning Coffee Overlooking The Park, Summer Gatherings In Your Private Backyard And Peaceful Evenings Surrounded By Nature*Ideally Situated Near Willowbrook Public School, Highly Ranked Thornlea Secondary School And St. Robert Catholic High School, Parks, Shopping, Transit And Major Commuter Routes For Easy Access Living !*. A Rare Opportunity To Enjoy Space, Privacy And Beautiful Parkside Living In One Of Thornhill's Most Desirable Established Communities!*A Layout With Character!*Bright,Spacious,Prime Location!!!*A MUST SEE!* (id:43681)
房源概要
| MLS® Number | N14150958 |
| 房源类型 | 民宅 |
| 社区名字 | Aileen-Willowbrook |
| 附近的便利设施 | 公园, 学校, 公共交通 |
| 社区特征 | 社区活动中心 |
| 特征 | 无地毯 |
| 总车位 | 4 |
| 结构 | Deck |
| View Type | View |
详 情
| 浴室 | 4 |
| 地上卧房 | 4 |
| 地下卧室 | 1 |
| 总卧房 | 5 |
| 家电类 | Garage Door Opener Remote(s), 洗碗机, 烘干机, Hood 电扇, 微波炉, 炉子, 洗衣机, 冰箱 |
| 地下室进展 | 已装修 |
| 地下室类型 | N/a (finished) |
| 施工种类 | 独立屋 |
| Construction Style Split Level | Backsplit |
| 空调 | 中央空调 |
| 外墙 | 砖 |
| 壁炉 | 有 |
| Flooring Type | Vinyl, Tile |
| 地基类型 | 混凝土 |
| 客人卫生间(不包含洗浴) | 1 |
| 供暖方式 | 天然气 |
| 供暖类型 | 压力热风 |
| 内部尺寸 | 2000 - 2500 Sqft |
| 类型 | 独立屋 |
| 设备间 | 市政供水 |
车 位
| 附加车库 | |
| Garage |
土地
| 英亩数 | 无 |
| 围栏类型 | Fenced Yard |
| 土地便利设施 | 公园, 学校, 公共交通 |
| 污水道 | Sanitary Sewer |
| 土地深度 | 133 Ft |
| 土地宽度 | 50 Ft ,1 In |
| 不规则大小 | 50.1 X 133 Ft |
房 间
| 楼 层 | 类 型 | 长 度 | 宽 度 | 面 积 |
|---|---|---|---|---|
| 地下室 | 娱乐,游戏房 | 5.5 m | 4.91 m | 5.5 m x 4.91 m |
| 地下室 | 卧室 | 3.08 m | 2.81 m | 3.08 m x 2.81 m |
| 一楼 | 餐厅 | 3.98 m | 3.37 m | 3.98 m x 3.37 m |
| 一楼 | 家庭房 | 4.58 m | 3.97 m | 4.58 m x 3.97 m |
| 一楼 | 厨房 | 5.52 m | 3.07 m | 5.52 m x 3.07 m |
| 一楼 | Eating Area | 5.49 m | 3.08 m | 5.49 m x 3.08 m |
| 一楼 | 洗衣房 | 3.67 m | 1.86 m | 3.67 m x 1.86 m |
| Upper Level | 主卧 | 5.52 m | 3.97 m | 5.52 m x 3.97 m |
| Upper Level | 第二卧房 | 4.58 m | 3.97 m | 4.58 m x 3.97 m |
| 一楼 | 客厅 | 5.49 m | 3.98 m | 5.49 m x 3.98 m |
| In Between | Bedroom 4 | 3.98 m | 3.08 m | 3.98 m x 3.08 m |

The trademarks REALTOR®, REALTORS®, and the REALTOR® logo are controlled by The Canadian Real Estate Association (CREA) and identify real estate professionals who are members of CREA. The trademarks MLS®, Multiple Listing Service® and the associated logos are owned by The Canadian Real Estate Association (CREA) and identify the quality of services provided by real estate professionals who are members of CREA. The trademark DDF® is owned by The Canadian Real Estate Association (CREA) and identifies CREA's Data Distribution Facility (DDF®)
Toronto Real Estate Board
Sutton Group-Admiral Realty Inc.
November 05 2026 06:30:59
