
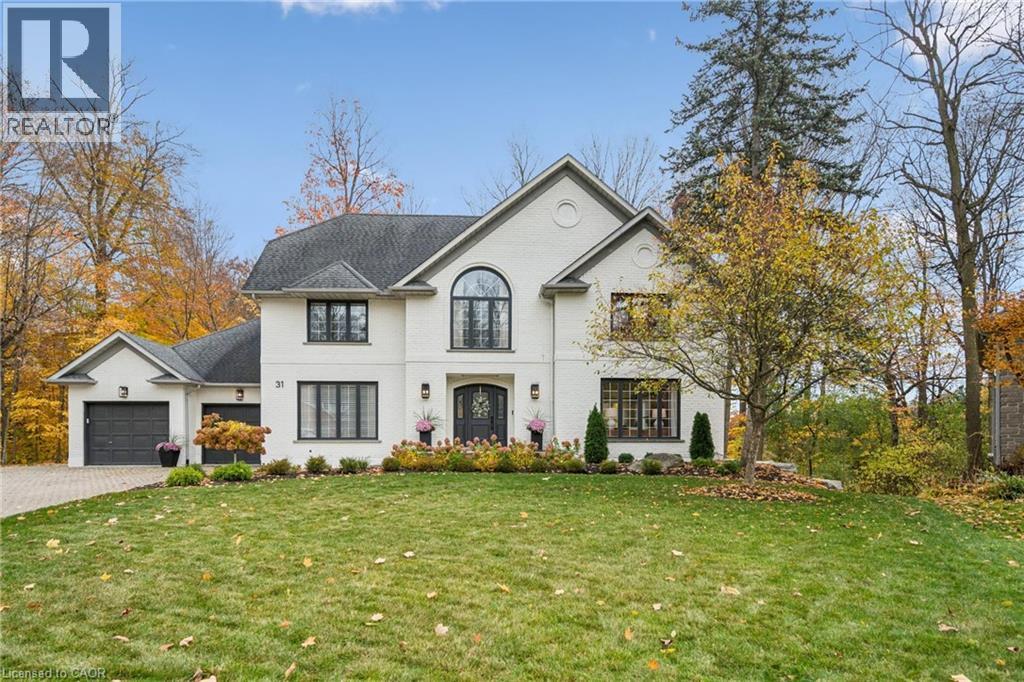
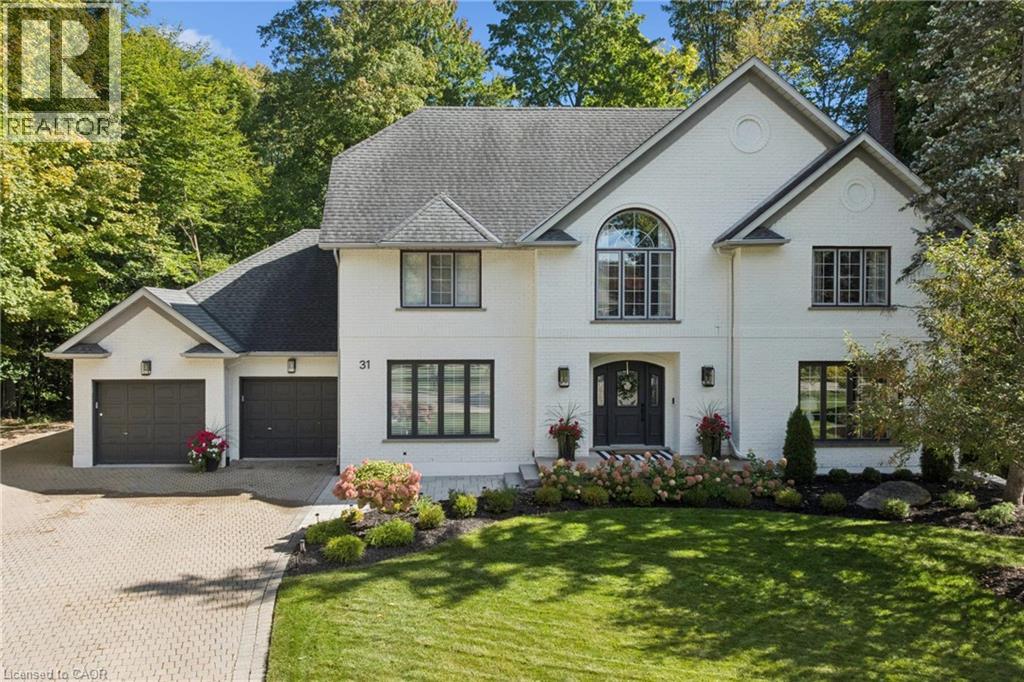
31 Sutherland Walk Kitchener, Ontario N2R 1G5


$2,100,000
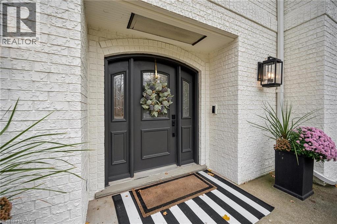
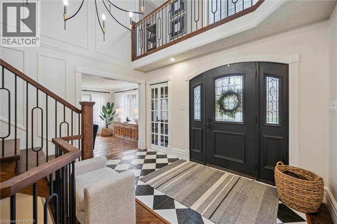
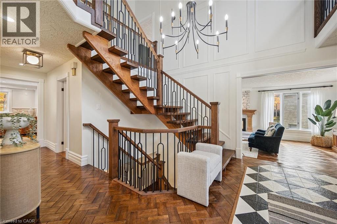
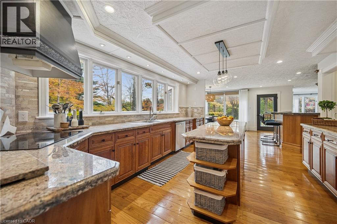
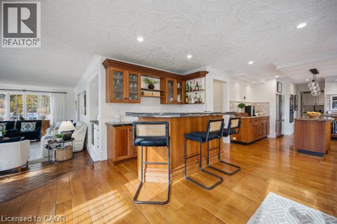
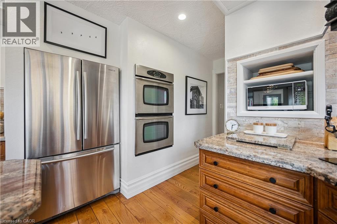
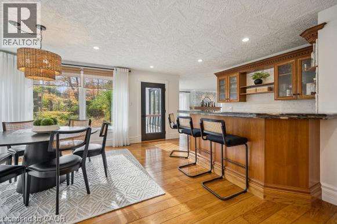
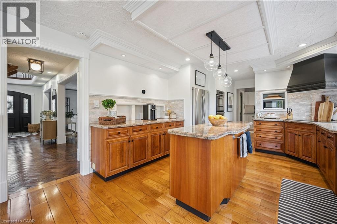
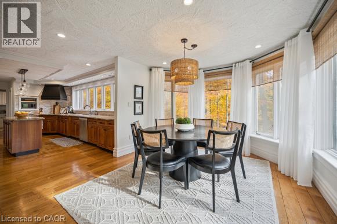
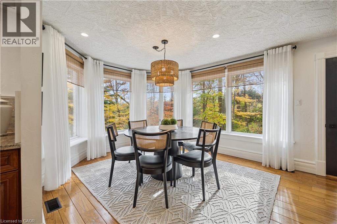
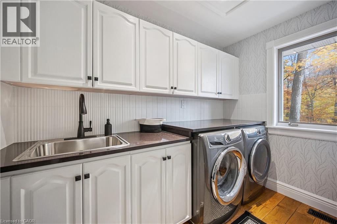
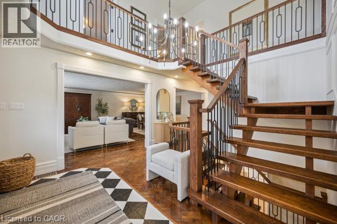
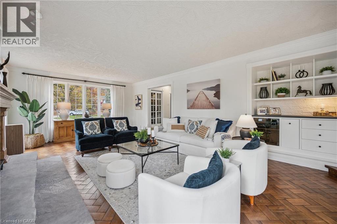
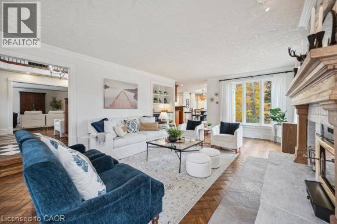
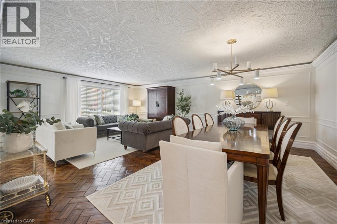
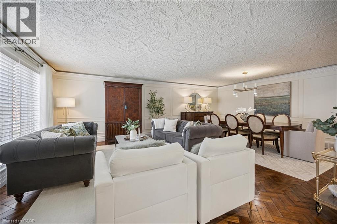
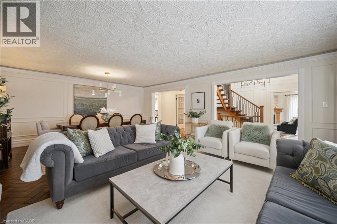
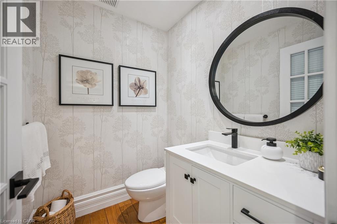
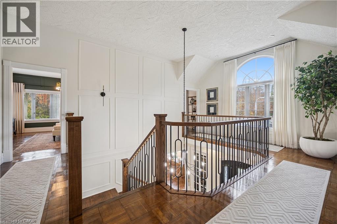
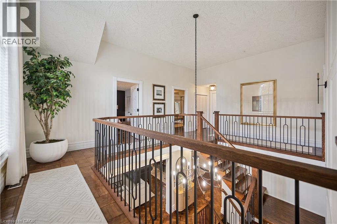
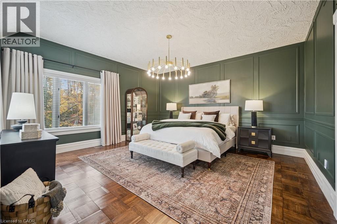
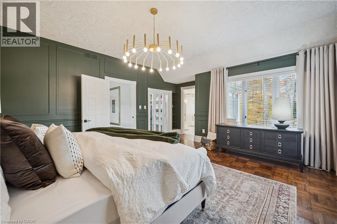
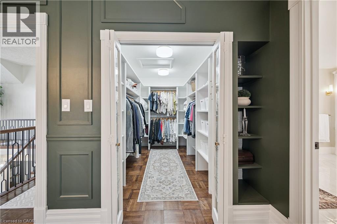
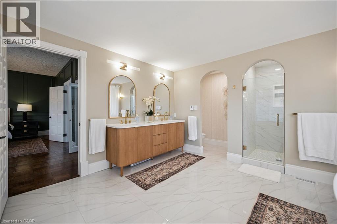
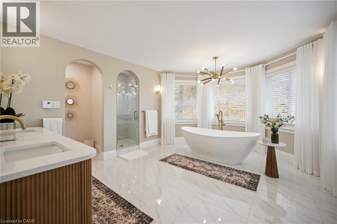
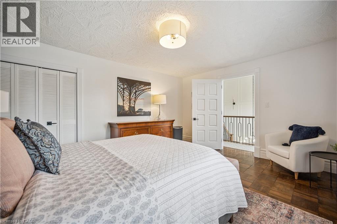
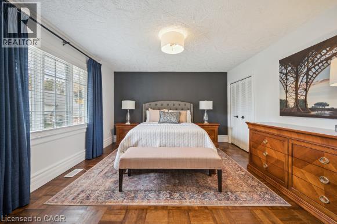
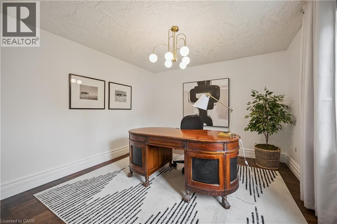
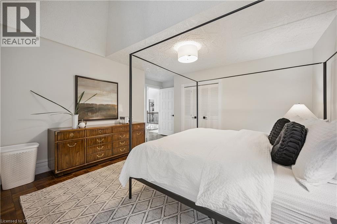
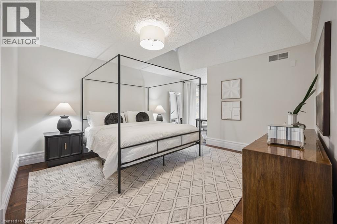
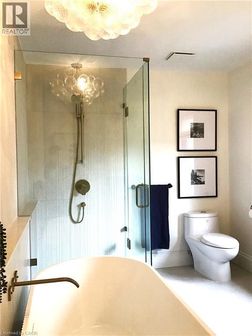
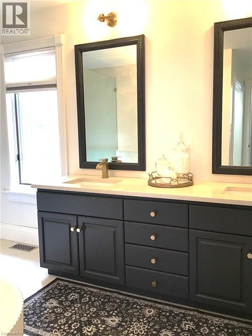
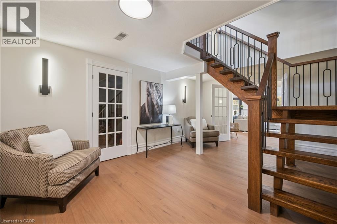
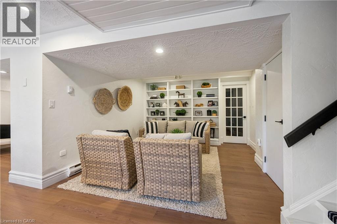
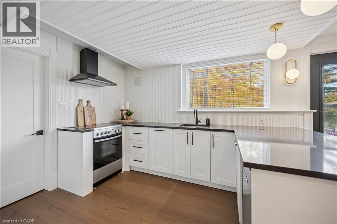
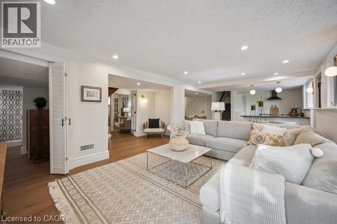
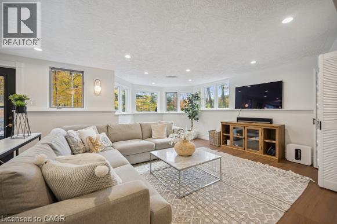
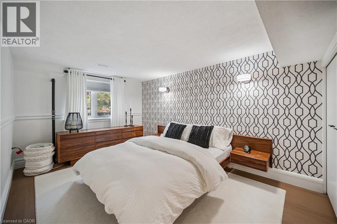
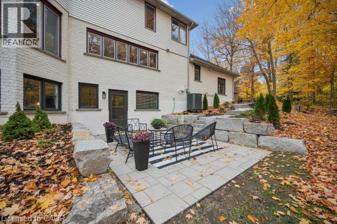
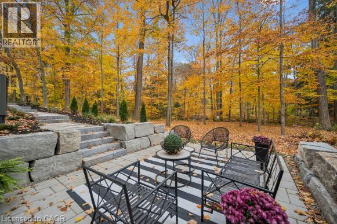
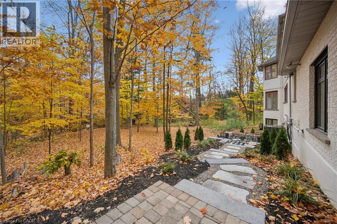
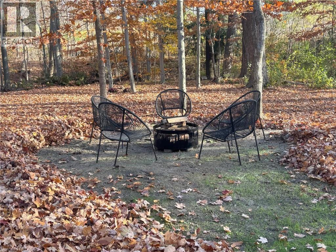
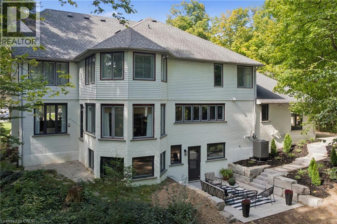
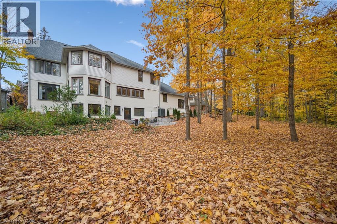
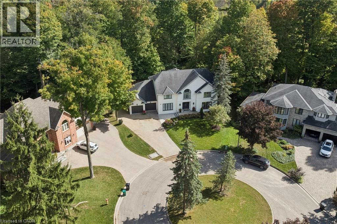
Welcome to your dream estate! This large, executive 4 plus 1 -bedroom home perfectly combines sophisticated luxury with daily convenience. Sitting on a massive lot that backs directly onto pristine, serene woods, your own personal nature retreat Elegant, grand architecture with high-end finishes and spacious formal living areas designed for both upscale entertaining and comfortable family life. Generously sized bedrooms with abundant closet space, including a luxurious primary suite designed as a private getaway. Brand new bathrooms have been professionaly designed. Massive windows line the back of the home, flooding the living spaces with natural light and offering unobstructed views of the changing seasons. The walk-out basement boasts it own complete, brand new kitchen. There is a games/hobby room, tv room and a library area. A fifth bedroom completes this level. Walk out from the basement, past the new patio and hike through the woods. This home is ready for the discriminating buyer. Minutes to the 401 makes it a perfect commuter's home (id:43681)
房源概要
| MLS® Number | 40876353 |
| 房源类型 | 民宅 |
| 附近的便利设施 | 学校, 购物 |
| Communication Type | High Speed Internet |
| 特征 | Cul-de-sac, Conservation/green Belt, 亲戚套间 |
| 总车位 | 9 |
详 情
| 浴室 | 3 |
| 地上卧房 | 4 |
| 地下卧室 | 1 |
| 总卧房 | 5 |
| 家电类 | Central Vacuum, 洗碗机, 烘干机, 冰箱, 炉子, 洗衣机, Hood 电扇, 窗帘, Garage Door Opener |
| 建筑风格 | Other |
| 地下室进展 | 已装修 |
| 地下室类型 | 全完工 |
| 施工日期 | 1991 |
| 施工种类 | 独立屋 |
| 空调 | 中央空调 |
| 外墙 | 砖 |
| 壁炉燃料 | 木头 |
| 壁炉 | 有 |
| Fireplace Total | 1 |
| 壁炉类型 | 其他-见备注 |
| 地基类型 | 混凝土浇筑 |
| 客人卫生间(不包含洗浴) | 1 |
| 供暖方式 | 天然气 |
| 储存空间 | 2 |
| 内部尺寸 | 3800 Sqft |
| 类型 | 独立屋 |
| 设备间 | 市政供水 |
车 位
| 附加车库 |
土地
| 入口类型 | Road Access, Highway Access |
| 英亩数 | 无 |
| 土地便利设施 | 学校, 购物 |
| Landscape Features | Landscaped |
| 污水道 | 城市污水处理系统 |
| 土地深度 | 160 Ft |
| 土地宽度 | 58 Ft |
| 规划描述 | Res-2; Nhc-1 |
房 间
| 楼 层 | 类 型 | 长 度 | 宽 度 | 面 积 |
|---|---|---|---|---|
| 二楼 | 5pc Bathroom | 13'9'' x 13'9'' | ||
| 二楼 | 卧室 | 11'6'' x 16'4'' | ||
| 二楼 | 卧室 | 13'9'' x 13'9'' | ||
| 二楼 | 卧室 | 15'11'' x 15'7'' | ||
| 二楼 | 5pc Bathroom | 15'6'' x 16'11'' | ||
| 二楼 | 主卧 | 19'2'' x 16'4'' | ||
| 地下室 | 卧室 | 15'6'' x 11'7'' | ||
| 地下室 | Games Room | 17'0'' x 15'5'' | ||
| 地下室 | Library | 15'9'' x 11'10'' | ||
| 地下室 | 娱乐室 | 17'3'' x 17'7'' | ||
| 地下室 | 厨房 | 15'2'' x 9'4'' | ||
| 一楼 | 其它 | 5'11'' x 13'0'' | ||
| 一楼 | 洗衣房 | 7'9'' x 9'4'' | ||
| 一楼 | Breakfast | 11'8'' x 14'10'' | ||
| 一楼 | 厨房 | 18'7'' x 12'8'' | ||
| 一楼 | 两件套卫生间 | 5'9'' x 5'1'' | ||
| 一楼 | 餐厅 | 17'7'' x 12'11'' | ||
| 一楼 | 客厅 | 17'7'' x 11'11'' | ||
| 一楼 | 门厅 | 12'4'' x 11'7'' | ||
| 一楼 | 家庭房 | 27'8'' x 17'7'' |
设备间
| 有线电视 | 可用 |
| 配电箱 | 可用 |
| 天然气 | 可用 |
https://www.realtor.ca/real-estate/30481120/31-sutherland-walk-kitchener

The trademarks REALTOR®, REALTORS®, and the REALTOR® logo are controlled by The Canadian Real Estate Association (CREA) and identify real estate professionals who are members of CREA. The trademarks MLS®, Multiple Listing Service® and the associated logos are owned by The Canadian Real Estate Association (CREA) and identify the quality of services provided by real estate professionals who are members of CREA. The trademark DDF® is owned by The Canadian Real Estate Association (CREA) and identifies CREA's Data Distribution Facility (DDF®)
REALTORS® Association of Hamilton-Burlington
Royal LePage Wolle Realty
November 05 2026 02:38:49
