
79 Case Street Hamilton (Stipley), Ontario L8L 3G8


$429,900
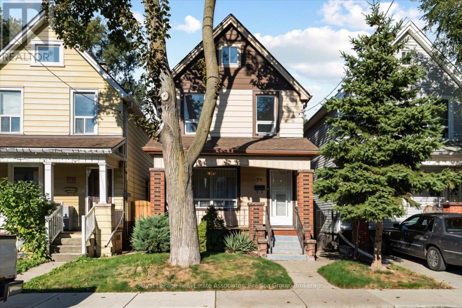
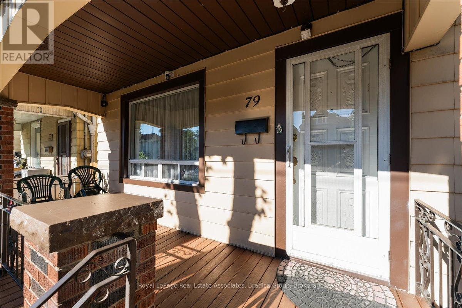
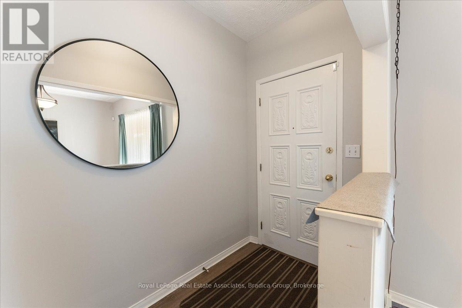
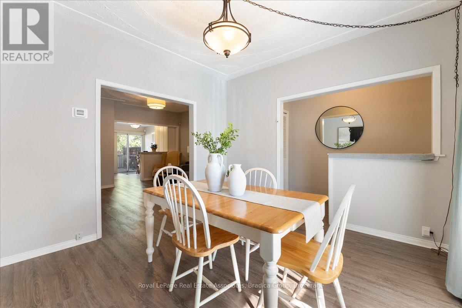
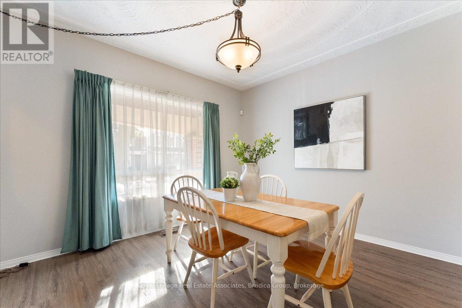
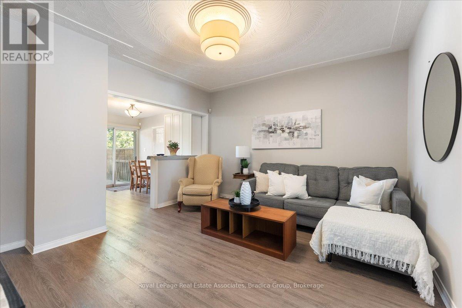
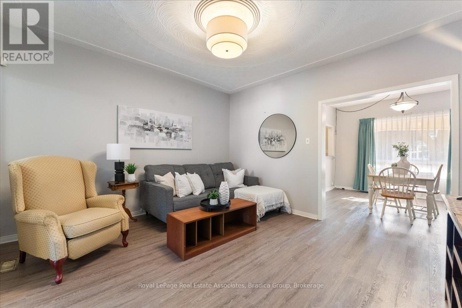
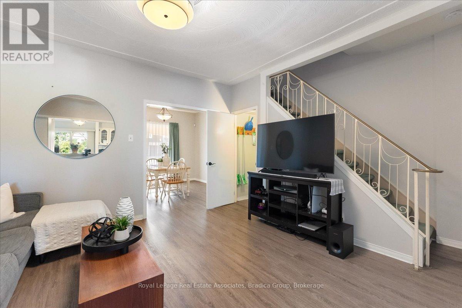
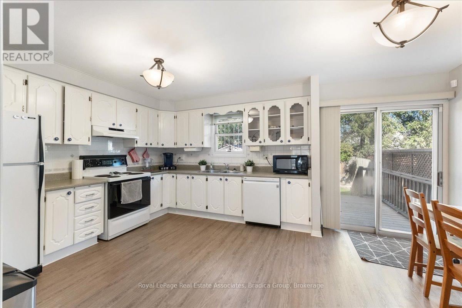
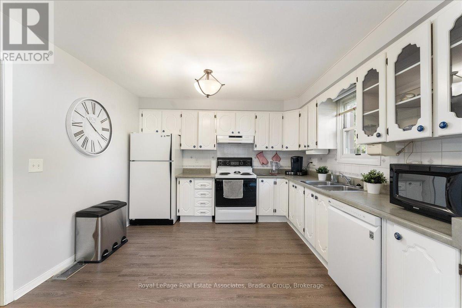
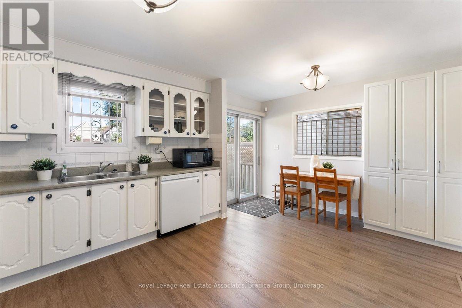
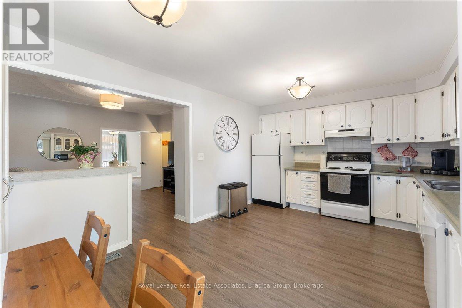
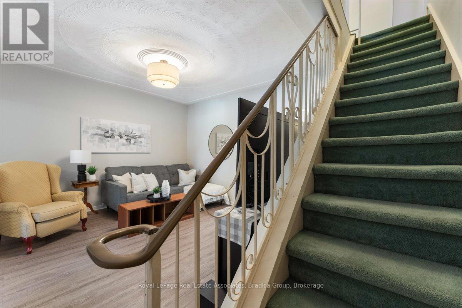
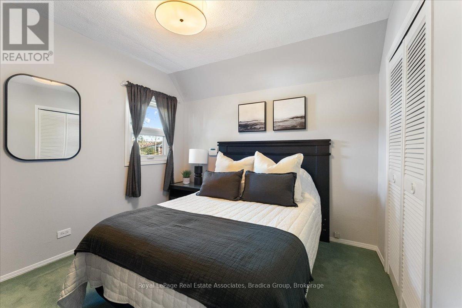
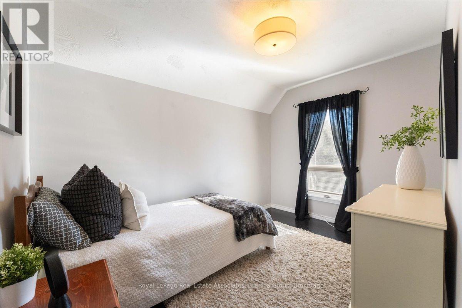
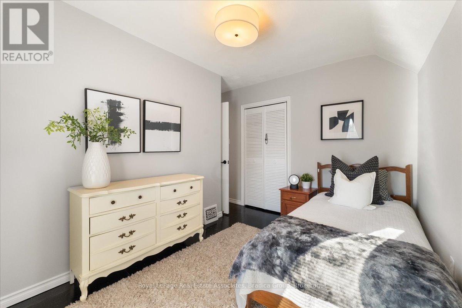
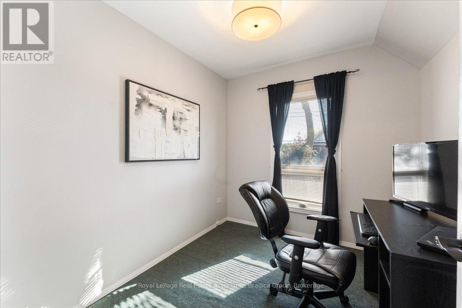
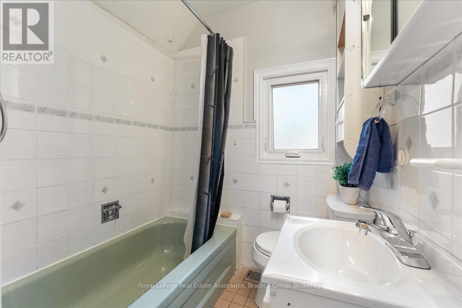
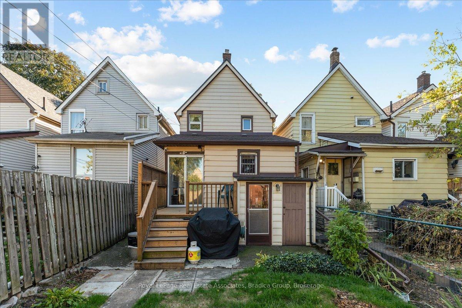
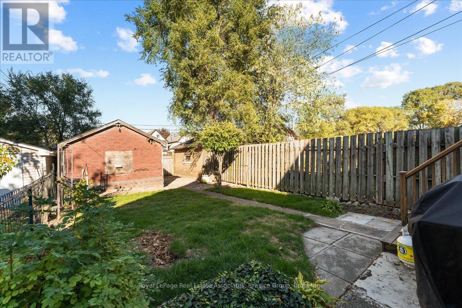
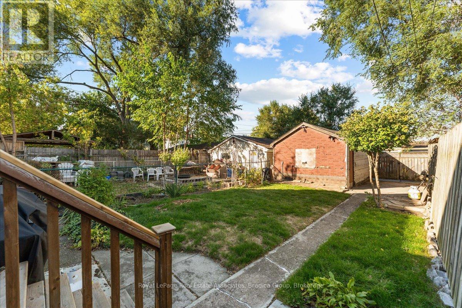
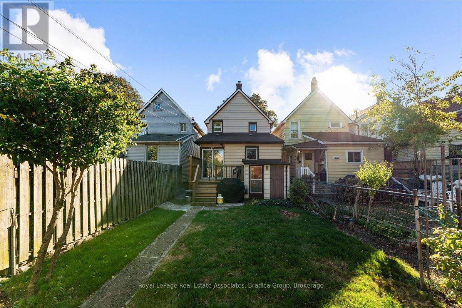
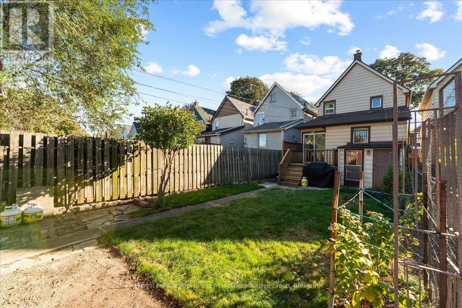
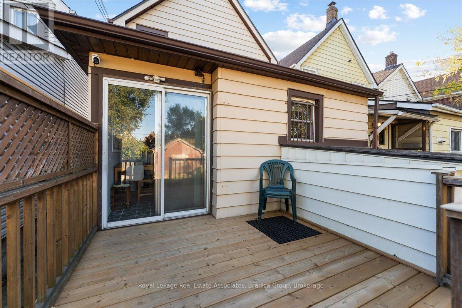
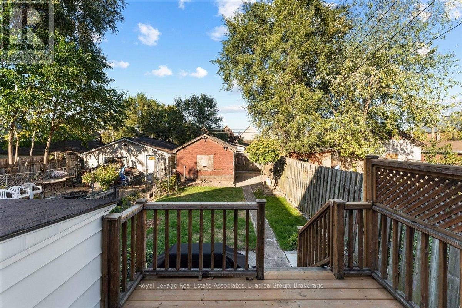
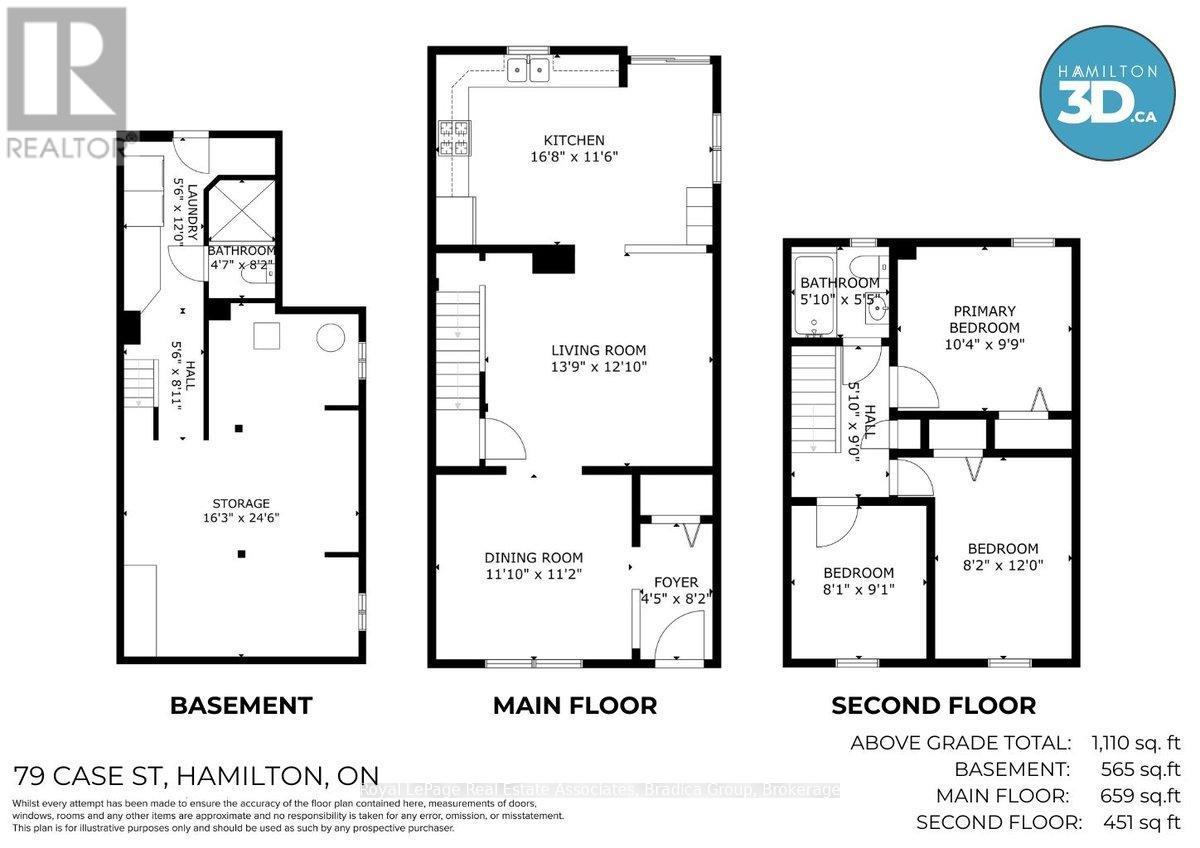
An approachable entry into detached homeownership, 79 Case Street gives you space to settle in now and the opportunity to make it your own over time. This 3-bedroom home in Hamilton's Stipley neighbourhood offers 1,110 sq. ft. above grade on a deep 120-ft lot, with a covered front porch. The main floor flows from the front foyer to a bright dining room, a comfortable living room and a generous eat-in kitchen at the back, with new paint and new light fixtures throughout. The kitchen, over 16 feet wide, offers white cabinetry, display cabinets, ample counter space and sliding doors to the deck and backyard. Upstairs, three bedrooms share one level with a full 4-piece bathroom. The full, partially finished basement adds 565 sq. ft. of flexible space, plus laundry with a walkout and a 1-piece bathroom. Laneway access at the back leads to a detached garage and fenced parking. Tim Hortons Field and Bernie Morelli Recreation Centre are part of the neighbourhood, and Prince of Wales Elementary School is within walking distance. Ottawa Street's shops, restaurants and transit are close to home, while Barton, King and Cannon Streets connect you across the lower city, with downtown Hamilton a short trip west. For a first-time buyer, renovator or anyone looking for a detached home with room to evolve, there is a lot here to work with. (id:43681)
房源概要
| MLS® Number | X14150576 |
| 房源类型 | 民宅 |
| 社区名字 | Stipley |
| 总车位 | 2 |
详 情
| 浴室 | 2 |
| 地上卧房 | 3 |
| 总卧房 | 3 |
| 家电类 | Water Heater, 洗碗机, 烘干机, 微波炉, 炉子, 洗衣机, 窗帘, 冰箱 |
| 地下室进展 | 部分完成 |
| 地下室类型 | 全部完成 |
| 施工种类 | 独立屋 |
| 空调 | 中央空调 |
| 外墙 | 铝壁板 |
| Flooring Type | Laminate, Carpeted, Tile |
| 客人卫生间(不包含洗浴) | 1 |
| 供暖方式 | 天然气 |
| 供暖类型 | 压力热风 |
| 储存空间 | 2 |
| 内部尺寸 | 1100 - 1500 Sqft |
| 类型 | 独立屋 |
| 设备间 | 市政供水 |
车 位
| Detached Garage | |
| Garage |
土地
| 英亩数 | 无 |
| 污水道 | Sanitary Sewer |
| 土地深度 | 120 Ft |
| 土地宽度 | 22 Ft |
| 不规则大小 | 22 X 120 Ft |
| 规划描述 | D |
房 间
| 楼 层 | 类 型 | 长 度 | 宽 度 | 面 积 |
|---|---|---|---|---|
| 二楼 | 主卧 | 3.15 m | 2.97 m | 3.15 m x 2.97 m |
| 二楼 | 卧室 | 2.48 m | 3.65 m | 2.48 m x 3.65 m |
| 二楼 | 第二卧房 | 2.46 m | 2.76 m | 2.46 m x 2.76 m |
| 二楼 | 浴室 | 1.54 m | 1.65 m | 1.54 m x 1.65 m |
| 地下室 | 浴室 | 1.39 m | 2.48 m | 1.39 m x 2.48 m |
| 地下室 | 娱乐,游戏房 | 4.95 m | 7.46 m | 4.95 m x 7.46 m |
| 地下室 | 洗衣房 | 1.67 m | 3.65 m | 1.67 m x 3.65 m |
| 一楼 | 门厅 | 1.34 m | 2.48 m | 1.34 m x 2.48 m |
| 一楼 | 餐厅 | 3.6 m | 3.4 m | 3.6 m x 3.4 m |
| 一楼 | 客厅 | 4.19 m | 3.91 m | 4.19 m x 3.91 m |
| 一楼 | 厨房 | 5.08 m | 3.5 m | 5.08 m x 3.5 m |
设备间
| 有线电视 | 可用 |
| 配电箱 | 可用 |
| 污水道 | 可用 |
https://www.realtor.ca/real-estate/30481010/79-case-street-hamilton-stipley-stipley

The trademarks REALTOR®, REALTORS®, and the REALTOR® logo are controlled by The Canadian Real Estate Association (CREA) and identify real estate professionals who are members of CREA. The trademarks MLS®, Multiple Listing Service® and the associated logos are owned by The Canadian Real Estate Association (CREA) and identify the quality of services provided by real estate professionals who are members of CREA. The trademark DDF® is owned by The Canadian Real Estate Association (CREA) and identifies CREA's Data Distribution Facility (DDF®)
Toronto Real Estate Board
Royal LePage Real Estate Associates, Bradica Group
November 05 2026 01:33:21
