
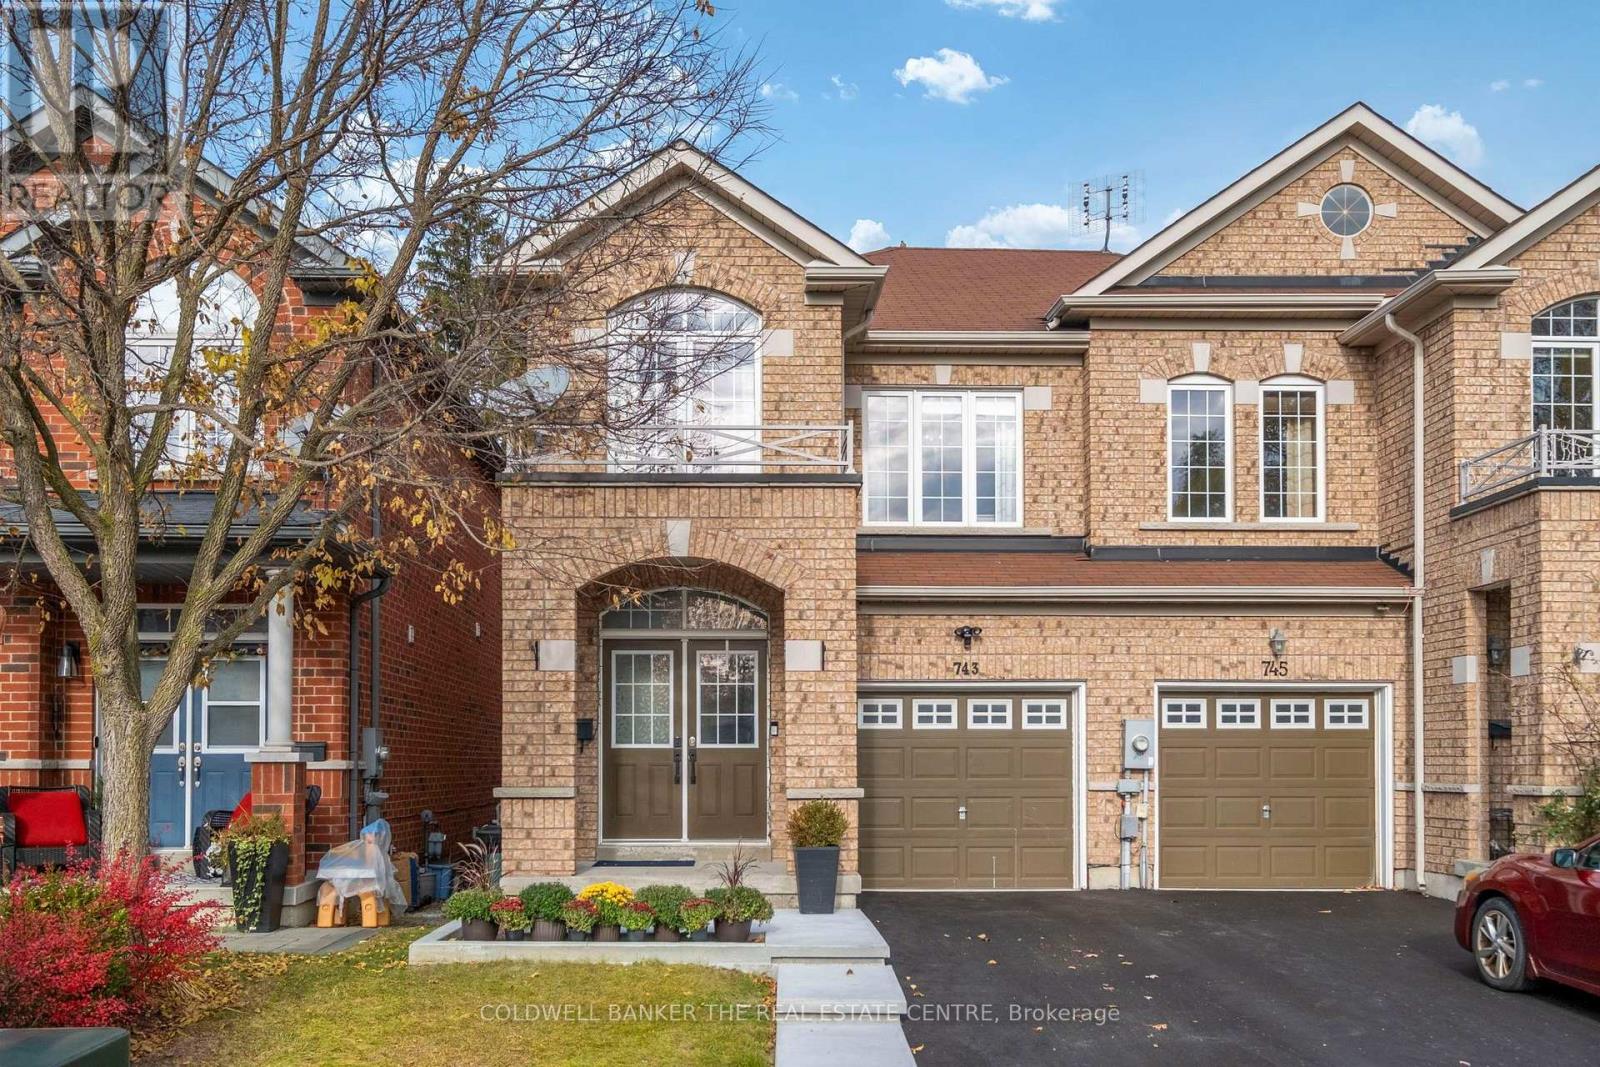
743 John Cole Court Newmarket (Gorham-College Manor), Ontario L3Y 5V7


$889,000管理费,Parcel of Tied Land
$158.09 每月
管理费,Parcel of Tied Land
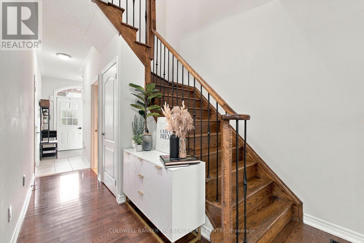
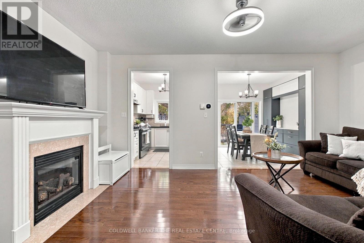
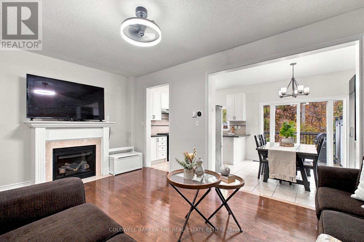
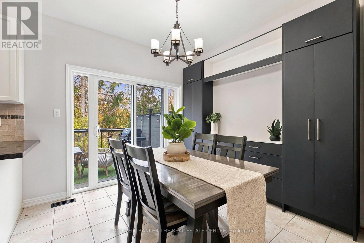
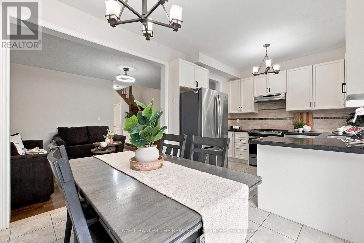
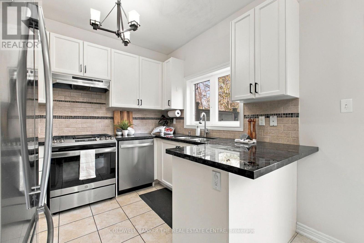
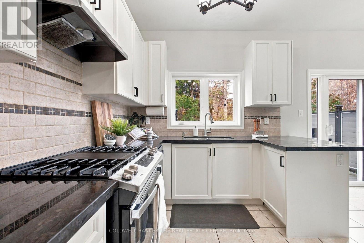
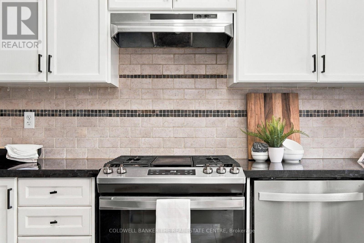
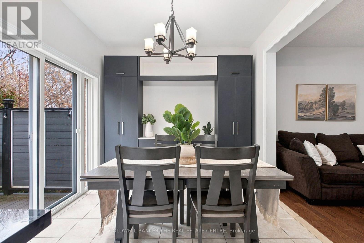
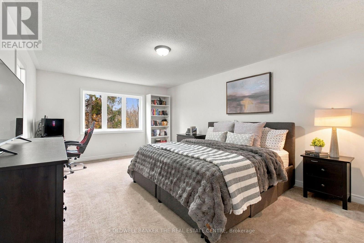
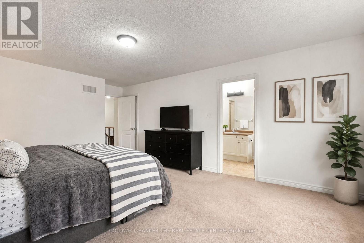
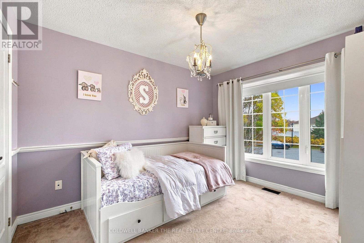
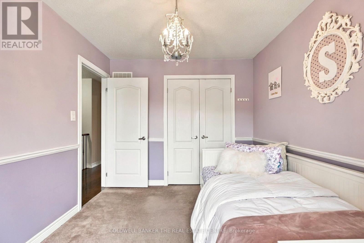
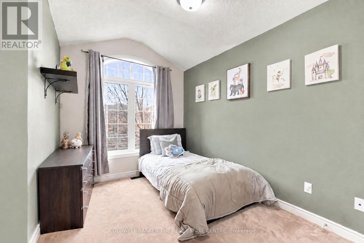
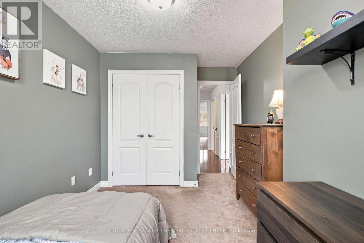
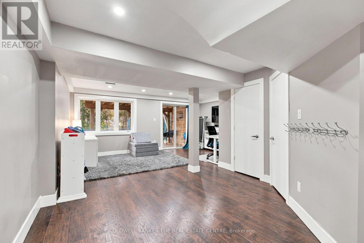
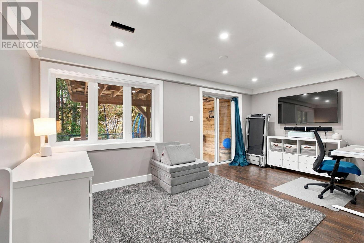
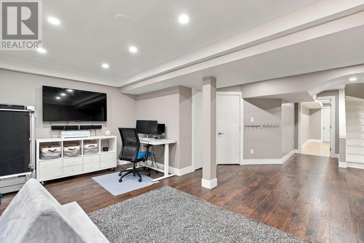
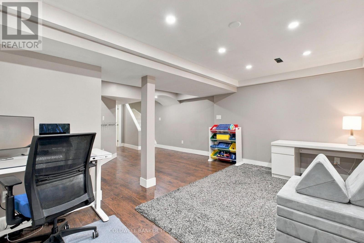
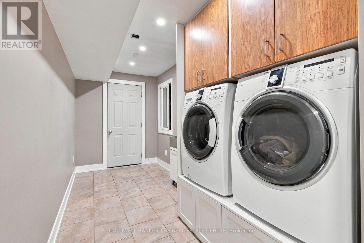
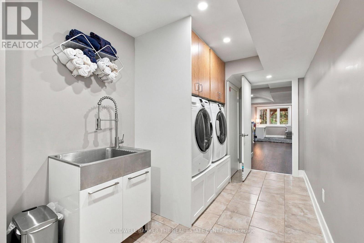
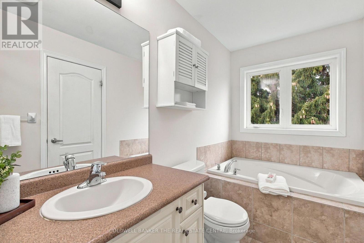
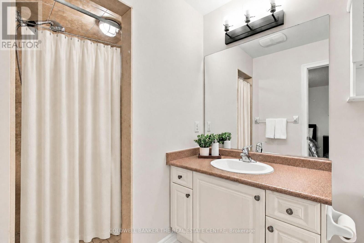
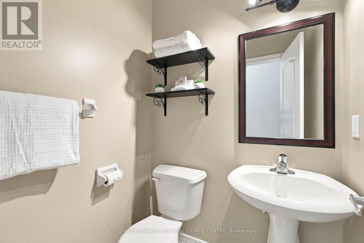
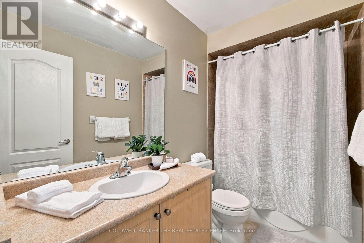
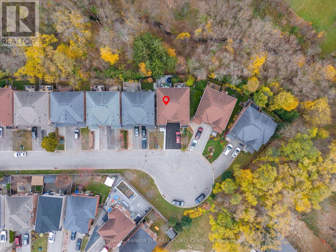
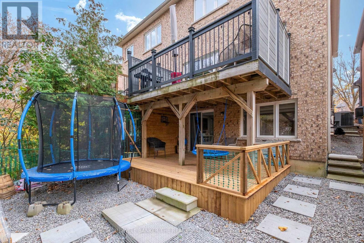
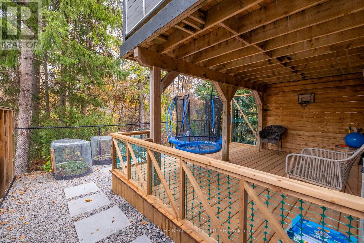
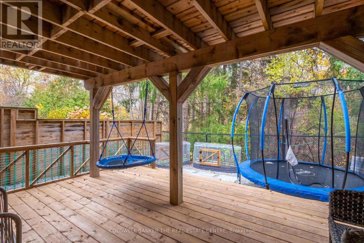
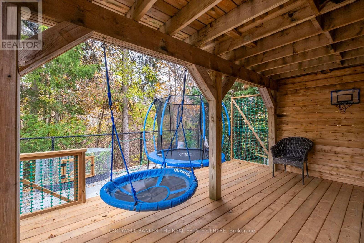
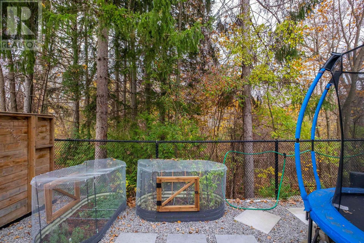
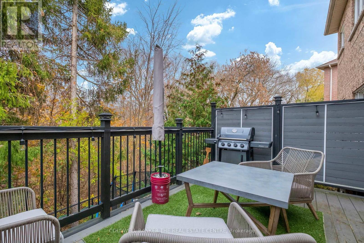
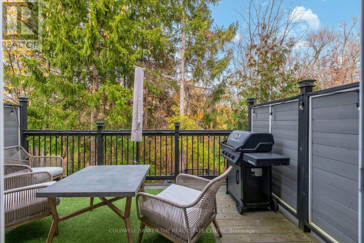
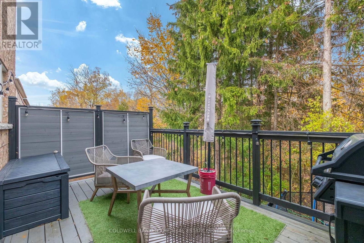
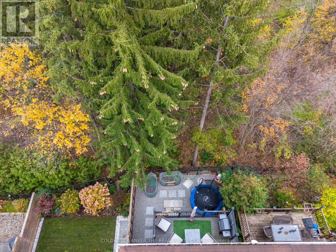
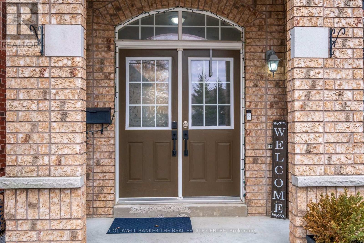
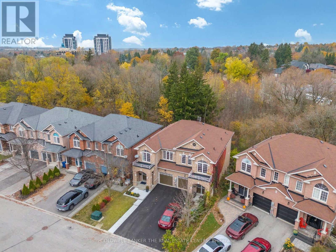
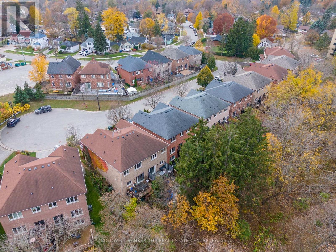
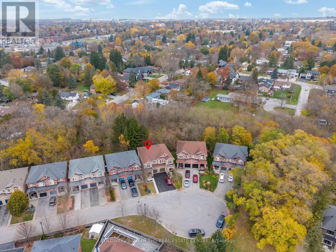
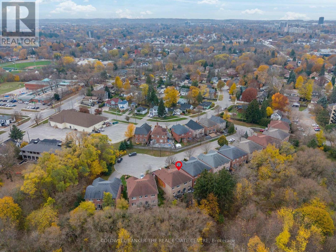
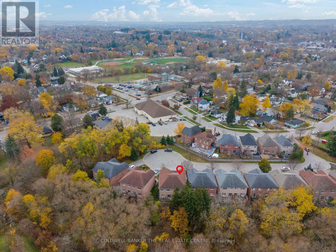
$158.09 每月Tucked at the end of a private, quiet court with homes on just one side, 743 John Cole Court backs onto greenspace and offers the kind of privacy that is hard to find this close to downtown Newmarket. Morning coffee on the deck off the dining room, summer evenings on the brand new lower deck, and a view of the trees behind you. One of the largest floor plans on the street, this freshly painted 3-bedroom, 3-bathroom semi offers 9 ft ceilings, an electric fireplace and a refreshed kitchen with a gas stove, newer counters and stainless steel appliances. A custom built-in pantry in the dining area adds smart storage, and the dining room walks straight out to the deck overlooking the greenspace. Upstairs, every bedroom is filled with natural light from large windows, and the generous primary retreat features a walk-in closet and 4-piece ensuite. The fully finished walkout basement adds over 600 sq ft of bright living space that feels above ground. Today it works as a home office Monday to Friday and a playroom and TV room on evenings and weekends. A cold cellar, storage room and finished laundry room round it out. Outside, the work is done: new lower deck and landscaping, new poured concrete walkway, garden box and steps, and a newly paved driveway with parking for 2 plus the garage with entry directly into the house. The fenced, landscaped yard is ready for easy summers. So much of everyday life is within walking distance. Stroll to historic Main Street, Fairy Lake, Riverwalk Commons, the Tom Taylor Trail and at least 4 parks. Walk to Mazo de la Roche PS (French Immersion), Prince Charles PS, Huron Heights SS and Sacred Heart CHS. Southlake Regional is steps away, and the 404 is minutes from home for an easy commute. Room to grow, space to work from home and a yard for the kids, all on a quiet court with a private green backdrop and the best of Newmarket just a short walk away. (id:43681)
房源概要
| MLS® Number | N14150552 |
| 房源类型 | 民宅 |
| 社区名字 | Gorham-College Manor |
| 附近的便利设施 | 学校, 医院 |
| 社区特征 | School Bus |
| 设备类型 | 热水器 |
| 特征 | Cul-de-sac, Backs On Greenbelt, Conservation/green Belt |
| 总车位 | 3 |
| 租赁设备类型 | 热水器 |
| 结构 | Deck, Porch |
详 情
| 浴室 | 3 |
| 地上卧房 | 3 |
| 总卧房 | 3 |
| 公寓设施 | Fireplace(s) |
| 家电类 | Central Vacuum, 洗碗机, 烘干机, 炉子, 洗衣机, 窗帘, 冰箱 |
| 地下室进展 | 已装修 |
| 地下室功能 | Walk Out |
| 地下室类型 | N/a (finished) |
| 施工种类 | Semi-detached |
| 空调 | 中央空调 |
| 外墙 | 砖 |
| 壁炉 | 有 |
| Fireplace Total | 1 |
| Flooring Type | Hardwood, Ceramic |
| 地基类型 | 混凝土 |
| 客人卫生间(不包含洗浴) | 1 |
| 供暖方式 | 天然气 |
| 供暖类型 | 压力热风 |
| 储存空间 | 2 |
| 内部尺寸 | 1500 - 2000 Sqft |
| 类型 | 独立屋 |
| 设备间 | 市政供水 |
车 位
| 附加车库 | |
| Garage |
土地
| 英亩数 | 无 |
| 围栏类型 | Fenced Yard |
| 土地便利设施 | 学校, 医院 |
| Landscape Features | Landscaped |
| 污水道 | Sanitary Sewer |
| 土地深度 | 109 Ft ,1 In |
| 土地宽度 | 22 Ft ,9 In |
| 不规则大小 | 22.8 X 109.1 Ft |
房 间
| 楼 层 | 类 型 | 长 度 | 宽 度 | 面 积 |
|---|---|---|---|---|
| 二楼 | 主卧 | 6.1 m | 3.73 m | 6.1 m x 3.73 m |
| 二楼 | 第二卧房 | 3.48 m | 2.67 m | 3.48 m x 2.67 m |
| 二楼 | 第三卧房 | 4.14 m | 2.72 m | 4.14 m x 2.72 m |
| 地下室 | 洗衣房 | 5.11 m | 2.39 m | 5.11 m x 2.39 m |
| Lower Level | 娱乐,游戏房 | 5.33 m | 7.95 m | 5.33 m x 7.95 m |
| 一楼 | 厨房 | 3.02 m | 2.75 m | 3.02 m x 2.75 m |
| 一楼 | 餐厅 | 3.02 m | 2.72 m | 3.02 m x 2.72 m |
| 一楼 | 客厅 | 3.45 m | 5.49 m | 3.45 m x 5.49 m |

The trademarks REALTOR®, REALTORS®, and the REALTOR® logo are controlled by The Canadian Real Estate Association (CREA) and identify real estate professionals who are members of CREA. The trademarks MLS®, Multiple Listing Service® and the associated logos are owned by The Canadian Real Estate Association (CREA) and identify the quality of services provided by real estate professionals who are members of CREA. The trademark DDF® is owned by The Canadian Real Estate Association (CREA) and identifies CREA's Data Distribution Facility (DDF®)
Toronto Real Estate Board
Coldwell Banker The Real Estate Centre
November 05 2026 01:28:26
