
80 Glenayr Road Richmond Hill (Bayview Hill), Ontario L4B 2V5


$2,580,000
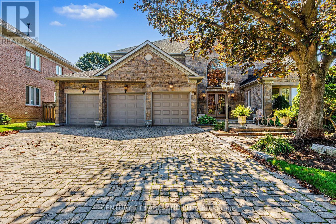
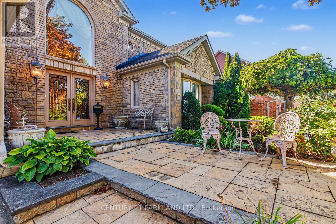
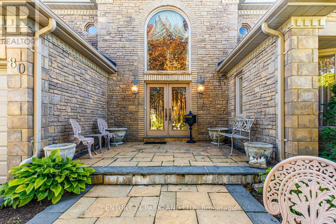
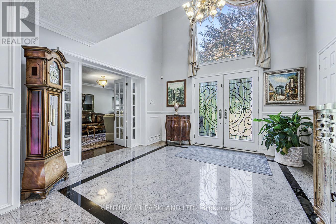
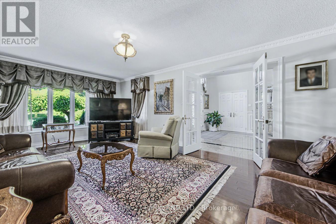
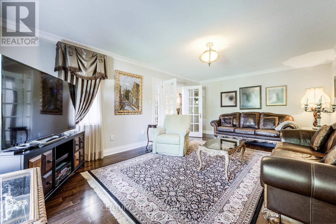
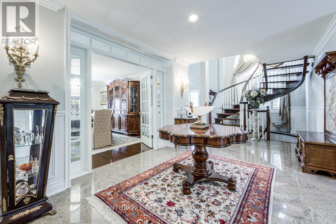
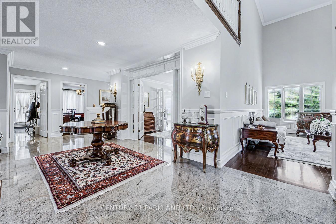
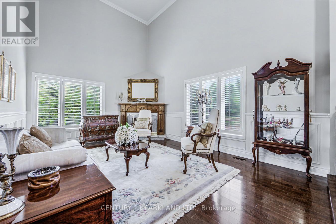
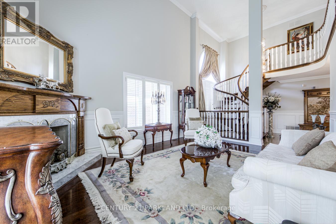
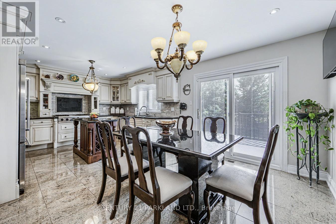
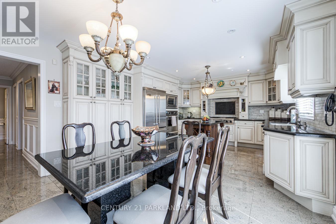
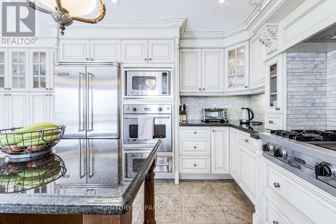
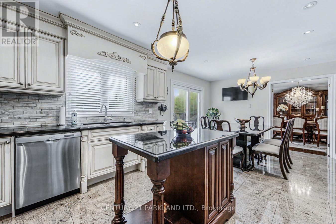
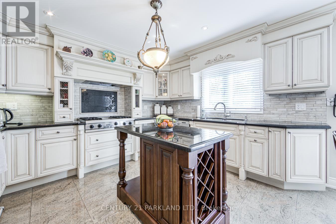
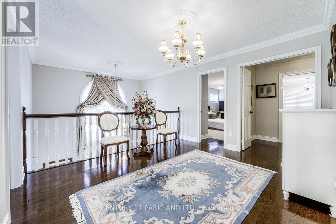
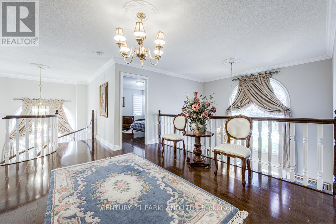
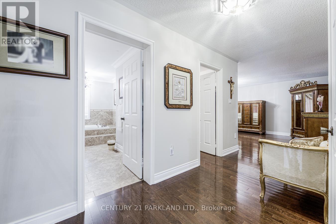
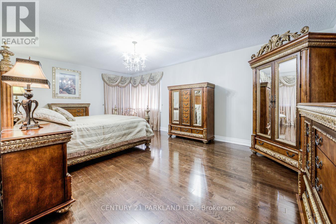
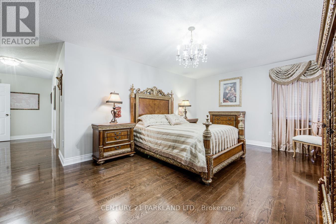
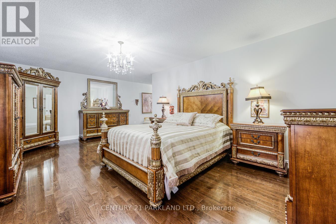
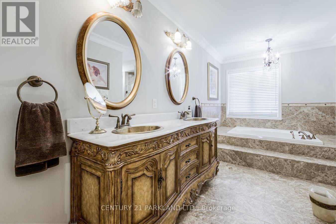
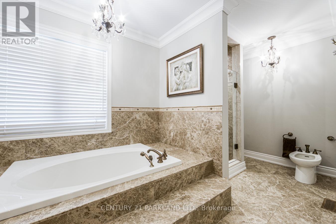
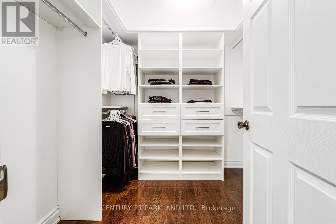
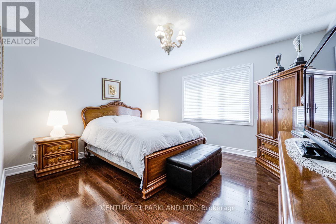
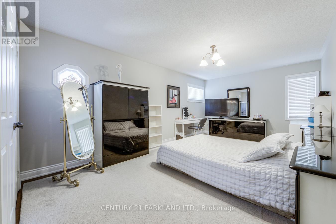
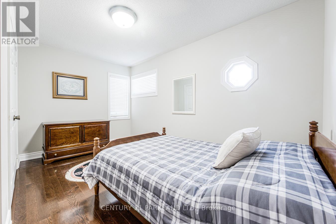
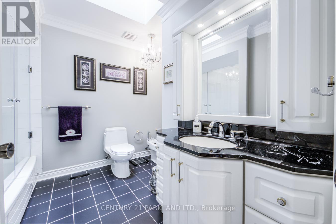
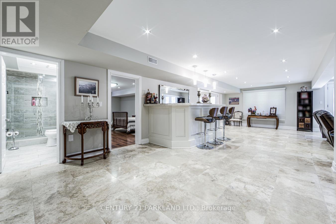
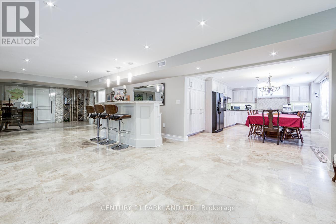
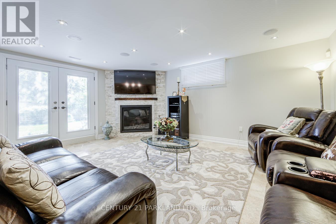
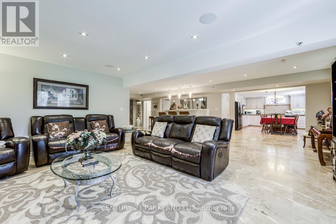
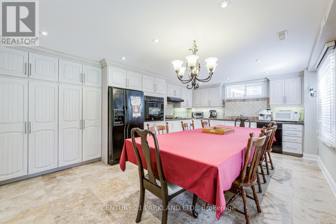
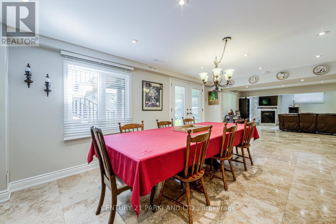
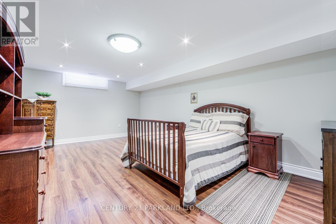
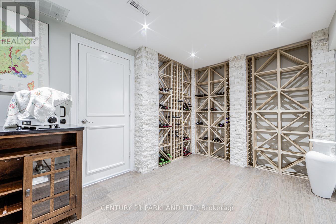
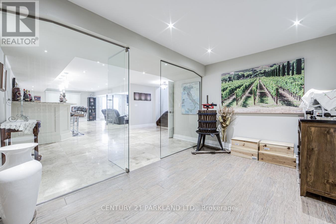
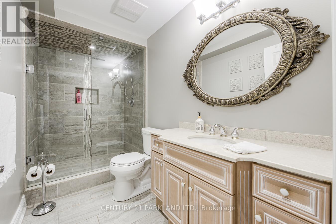
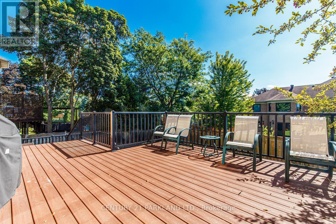
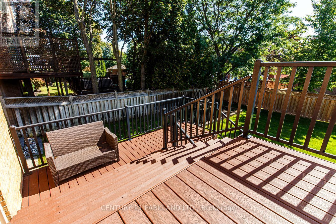
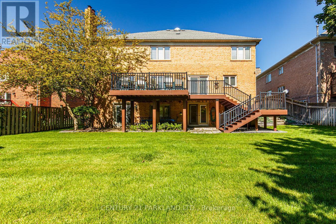
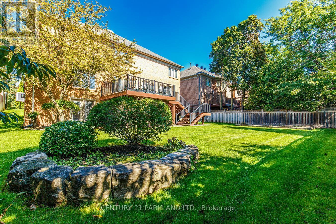
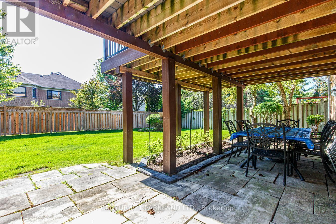
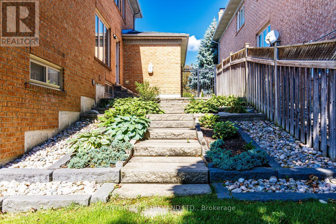
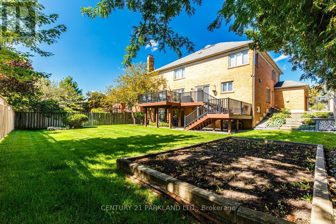
Welcome Home! True Pride of Original Ownership & Meticulously Maintained For 2 Generations! Executive Residence in Bayview Hill Is Move-In Ready! Situated on a Premium 69.21 x 147.62 Foot Lot, this Pool-Sized Backyard is Perfect for Entertaining Outdoors as Well! This Property Features Approximately 4700 Square Feet of Above-Grade Living, Centre Hall Plan, and Approximately 2500 Square Foot Finished Basement, Spacious and Well-Appointed Floor Plans, Walk-Outs from Kitchen & Basement with an Oversized Composite Deck, A Chef-Inspired Kitchen including Built-In Viking Professional Appliances, a Centre Island, Granite Counters, Gas Cooktop. The Added Touch of Souring 18-Foot Cathedral Ceilings in Both Centre Foyer and Family Room adds a Touch of Elegance, with a Potential Fifth Bedroom. The Newly Basement Renovation Offers a Separate Full Kitchen, a Wet Bar, a Wine Cellar and Cold Room and an Entertainment Room! Don't Wait, Make This Your Home as This Property Won't Last Long! (id:43681)
房源概要
| MLS® Number | N14150600 |
| 房源类型 | 民宅 |
| 社区名字 | Bayview Hill |
| 总车位 | 12 |
详 情
| 浴室 | 4 |
| 地上卧房 | 4 |
| 地下卧室 | 1 |
| 总卧房 | 5 |
| 家电类 | Central Vacuum, Cooktop, 洗碗机, 烘干机, 微波炉, 烤箱, 洗衣机, 冰箱 |
| 地下室进展 | 已装修 |
| 地下室功能 | Walk Out |
| 地下室类型 | N/a (finished) |
| 施工种类 | 独立屋 |
| 空调 | 中央空调 |
| 外墙 | 砖, 石 |
| 壁炉 | 有 |
| Flooring Type | Hardwood, Porcelain Tile |
| 地基类型 | 混凝土 |
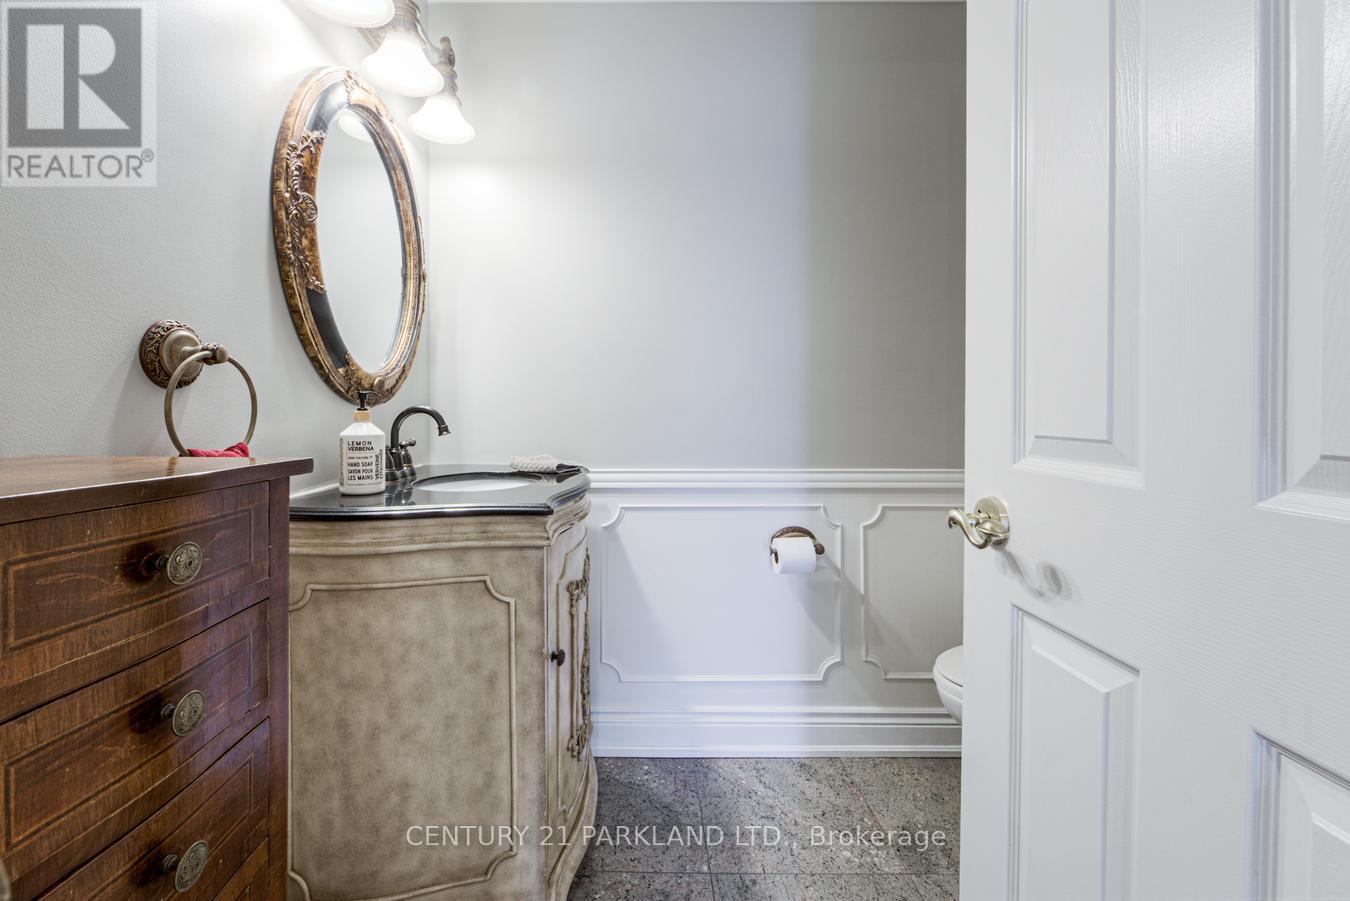
| 客人卫生间(不包含洗浴) | 1 |
| 供暖方式 | 天然气 |
| 供暖类型 | 压力热风 |
| 储存空间 | 2 |
| 内部尺寸 | 3500 - 5000 Sqft |
| 类型 | 独立屋 |
| 设备间 | 市政供水 |
车 位
| 附加车库 | |
| Garage |
土地
| 英亩数 | 无 |
| 污水道 | Sanitary Sewer |
| 土地深度 | 147 Ft ,7 In |
| 土地宽度 | 69 Ft ,2 In |
| 不规则大小 | 69.2 X 147.6 Ft |
房 间
| 楼 层 | 类 型 | 长 度 | 宽 度 | 面 积 |
|---|---|---|---|---|
| 二楼 | 主卧 | 6.35 m | 4 m | 6.35 m x 4 m |
| 二楼 | 第二卧房 | 3.2 m | 4.22 m | 3.2 m x 4.22 m |
| 二楼 | 第三卧房 | 3.53 m | 5.69 m | 3.53 m x 5.69 m |
| 二楼 | Bedroom 4 | 4 m | 3.64 m | 4 m x 3.64 m |
| 地下室 | 娱乐,游戏房 | Measurements not available | ||
| 一楼 | 客厅 | 6.24 m | 4 m | 6.24 m x 4 m |
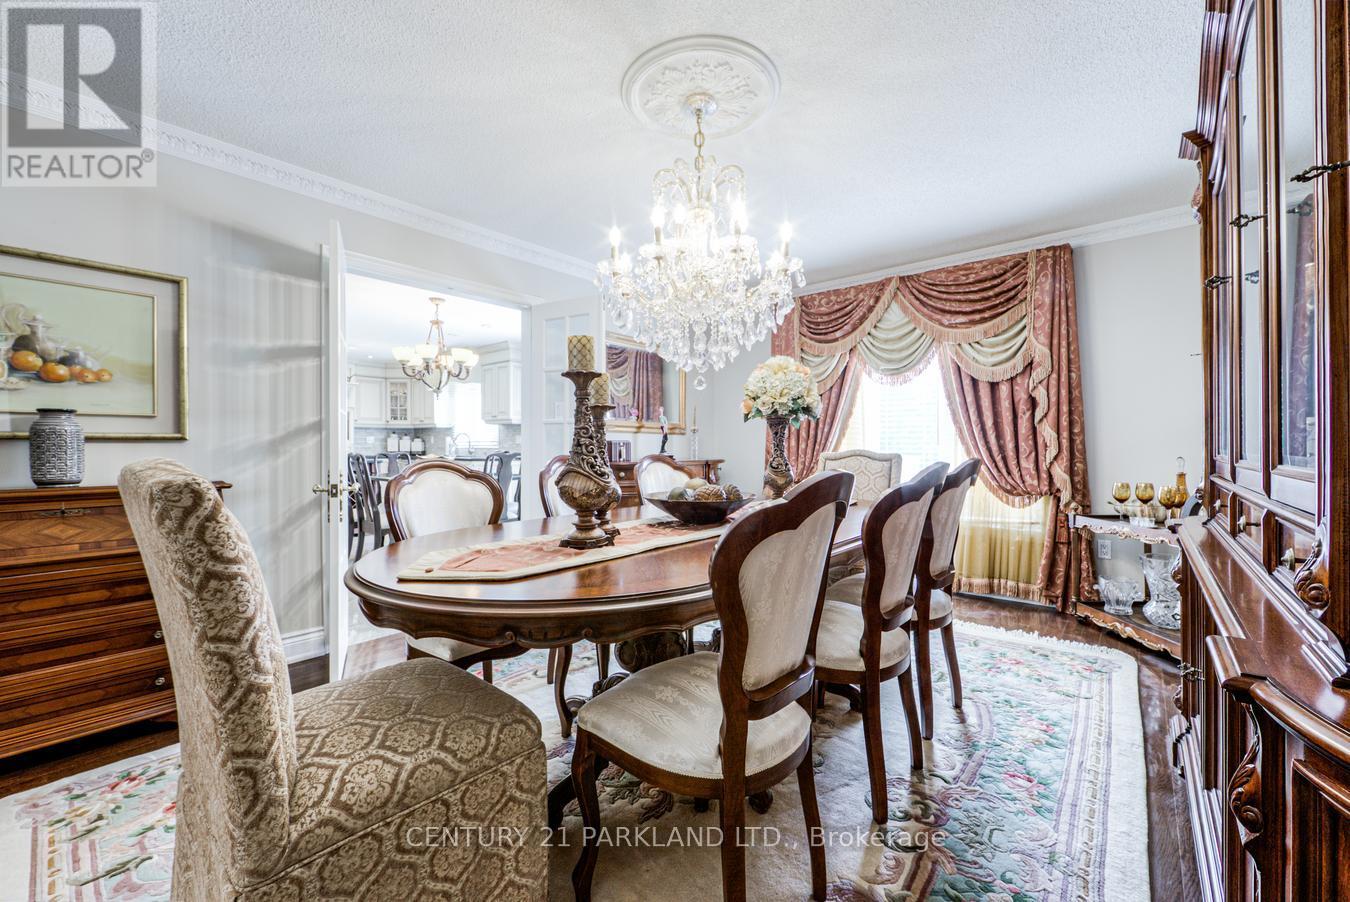
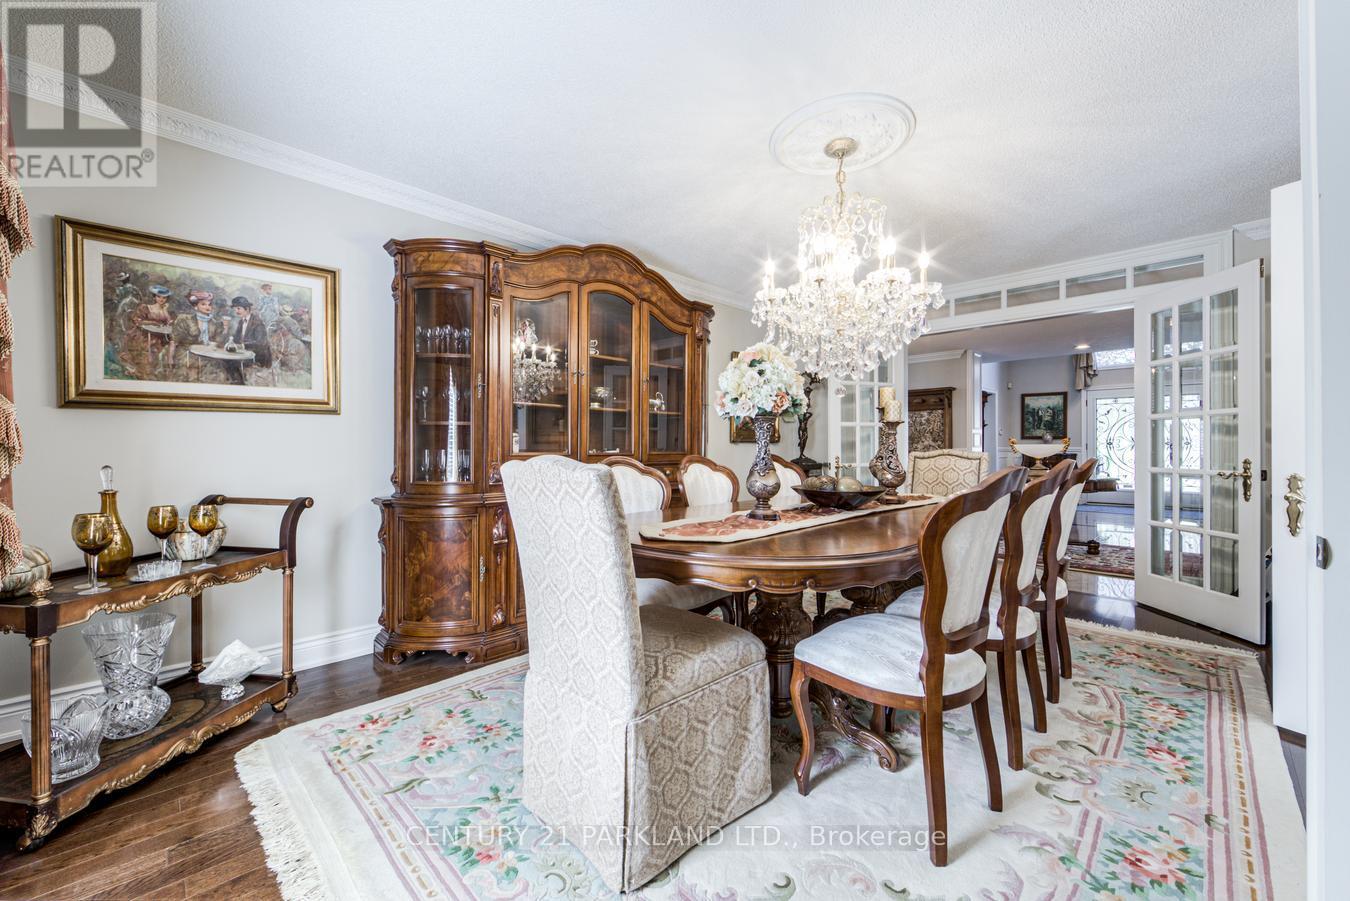
| 一楼 | 餐厅 | 5.32 m | 3.83 m | 5.32 m x 3.83 m |
| 一楼 | 家庭房 | 5.45 m | 3.84 m | 5.45 m x 3.84 m |
| 一楼 | 厨房 | 3.96 m | 6.42 m | 3.96 m x 6.42 m |
| 一楼 | Eating Area | 3.96 m | 6.42 m | 3.96 m x 6.42 m |
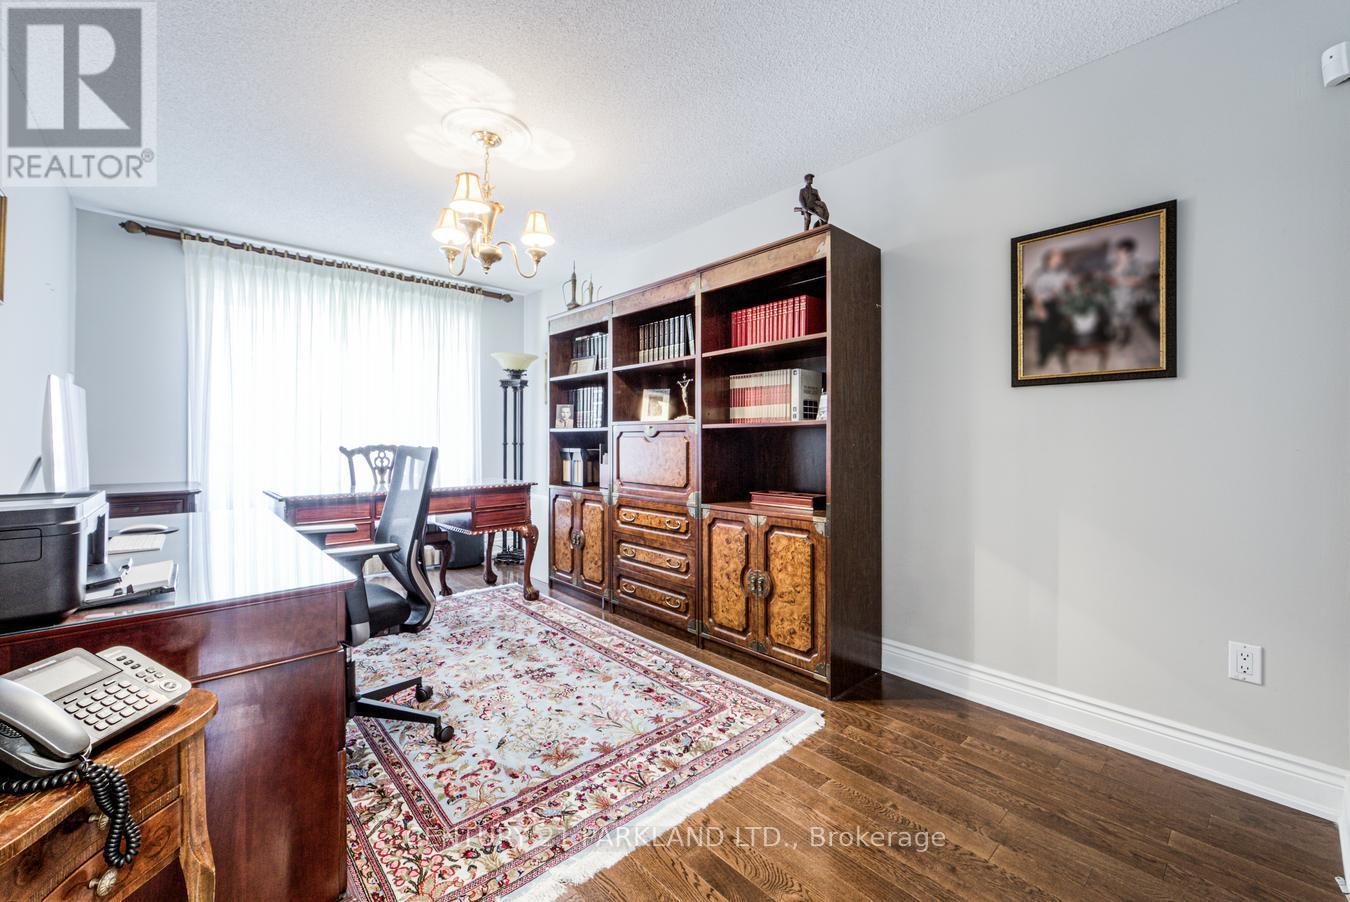
| 一楼 | Office | 2.91 m | 4.96 m | 2.91 m x 4.96 m |
https://www.realtor.ca/real-estate/30480995/80-glenayr-road-richmond-hill-bayview-hill-bayview-hill

The trademarks REALTOR®, REALTORS®, and the REALTOR® logo are controlled by The Canadian Real Estate Association (CREA) and identify real estate professionals who are members of CREA. The trademarks MLS®, Multiple Listing Service® and the associated logos are owned by The Canadian Real Estate Association (CREA) and identify the quality of services provided by real estate professionals who are members of CREA. The trademark DDF® is owned by The Canadian Real Estate Association (CREA) and identifies CREA's Data Distribution Facility (DDF®)
Toronto Real Estate Board
Century 21 Parkland Ltd.
November 05 2026 01:28:27
