
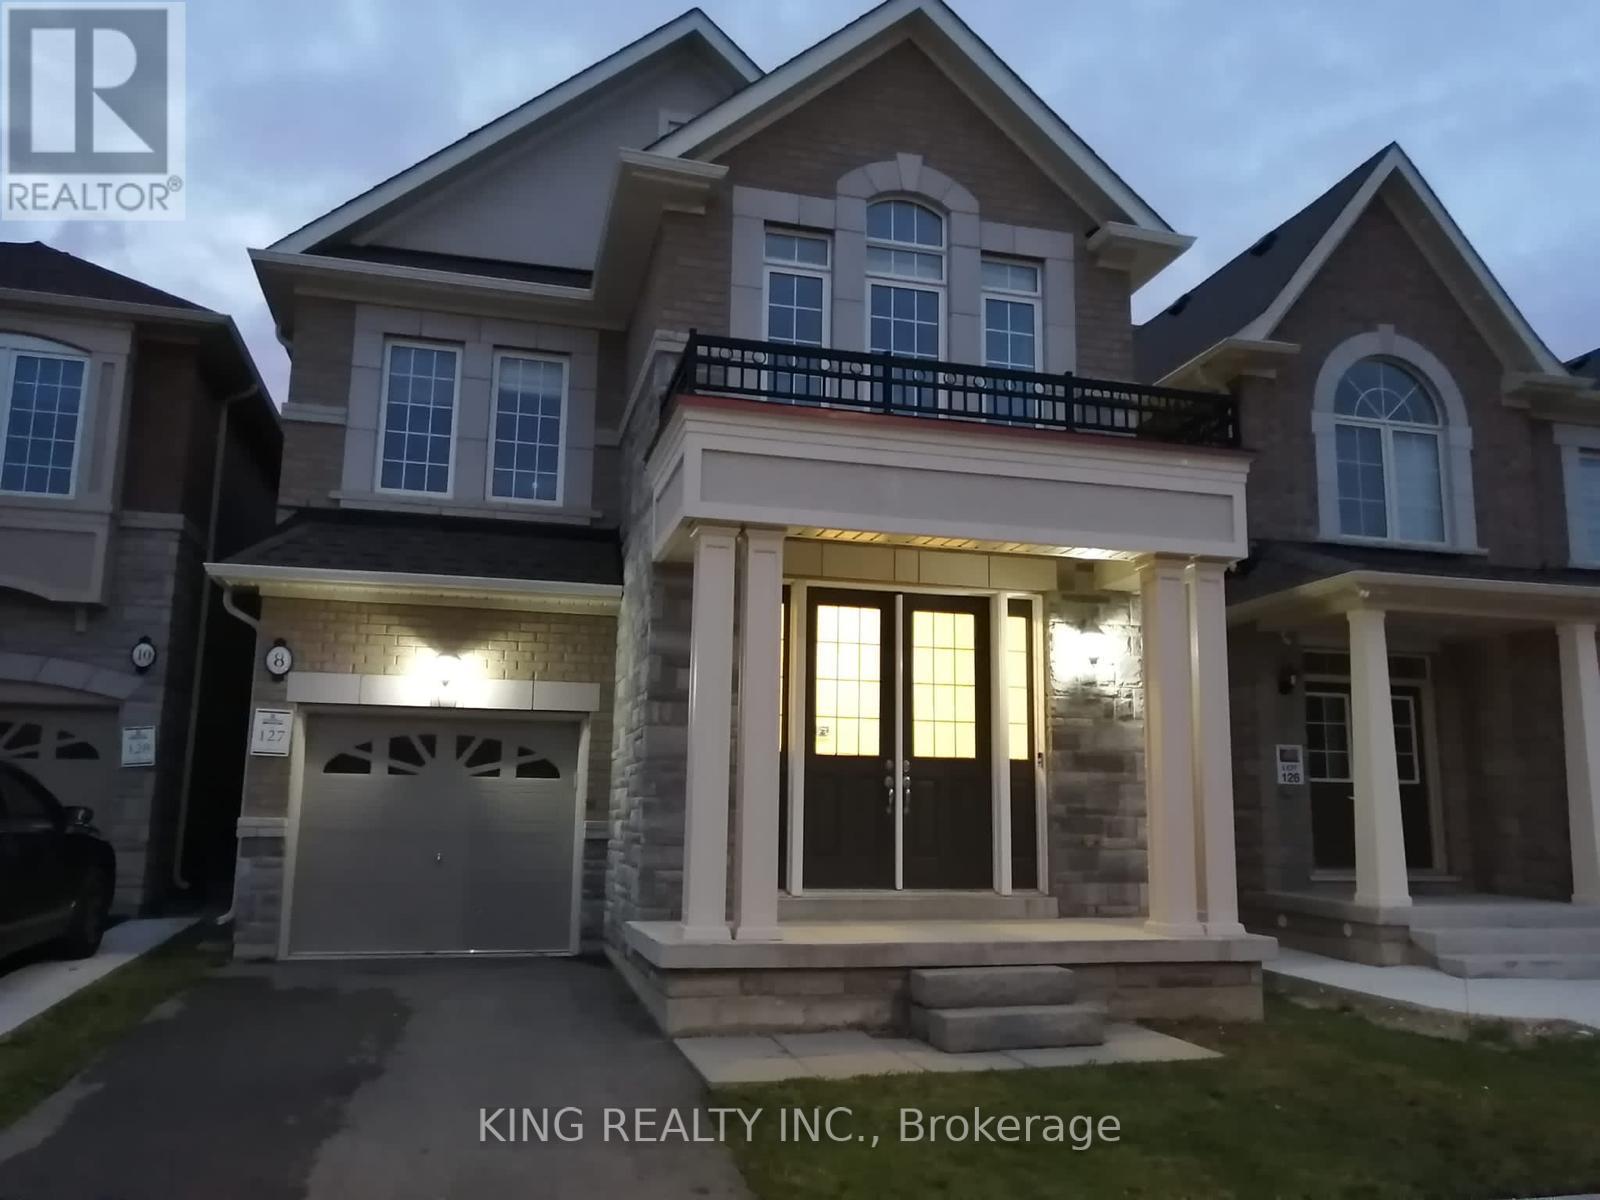
8 Dale Meadows Road Brampton (Northwest Brampton), Ontario L7A 4Z9


$3,100 Monthly
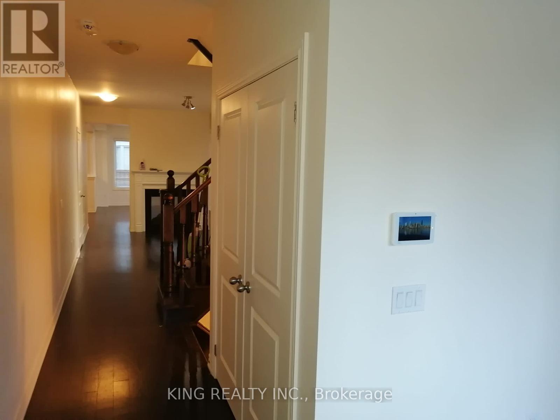
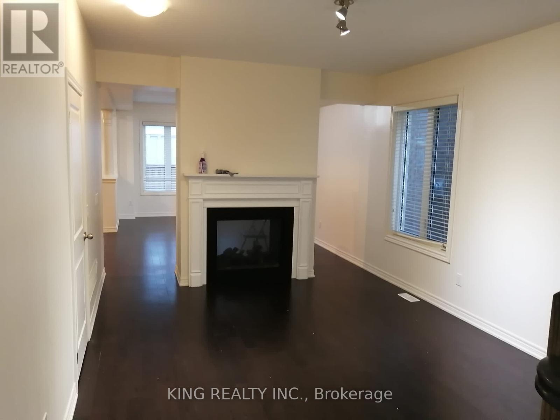
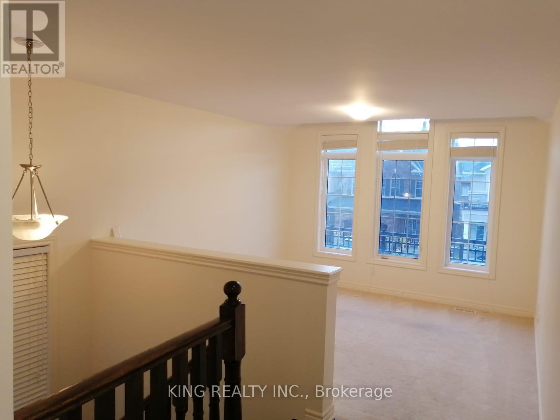
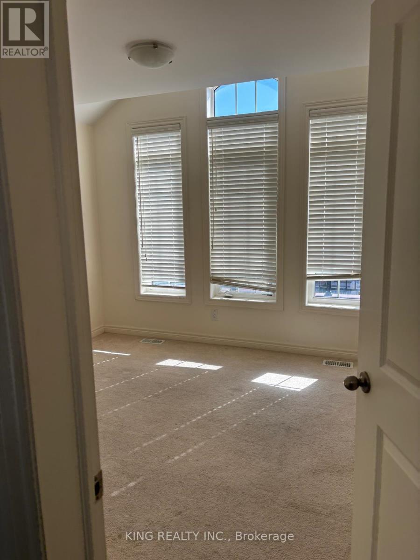
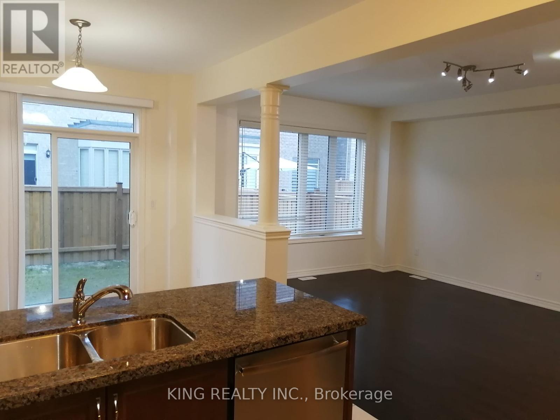
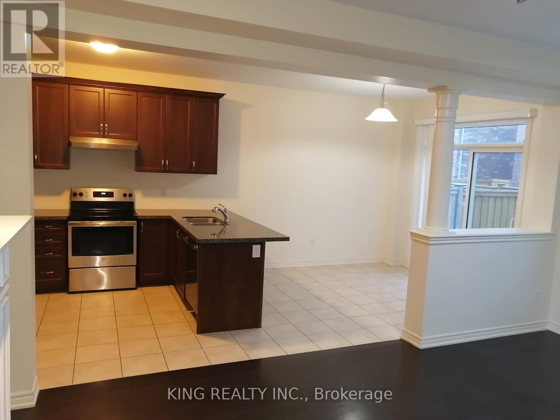
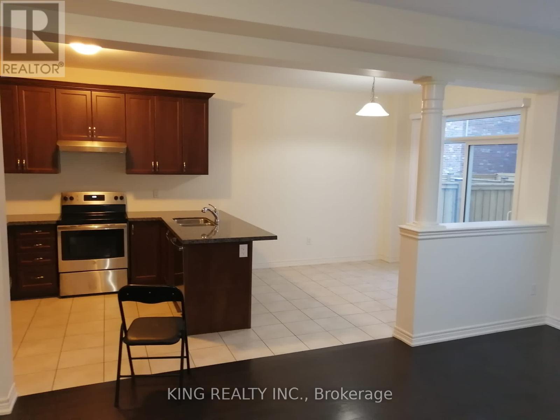
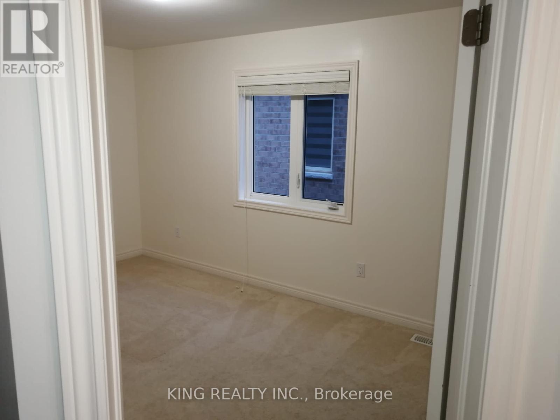
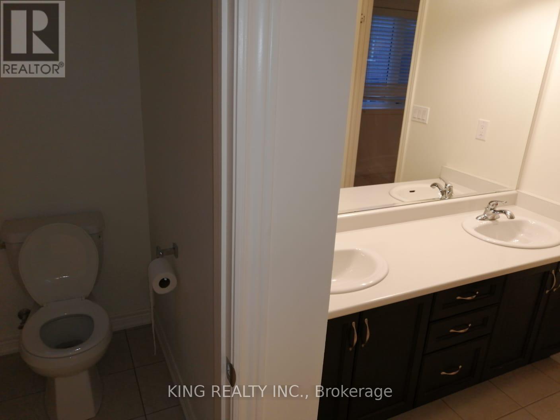
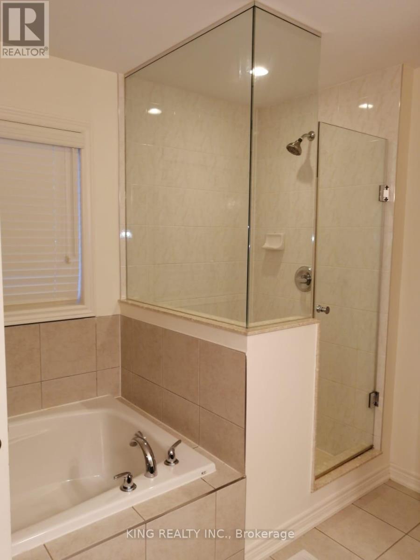
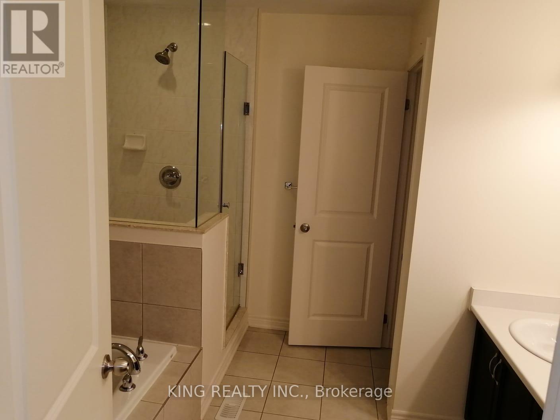
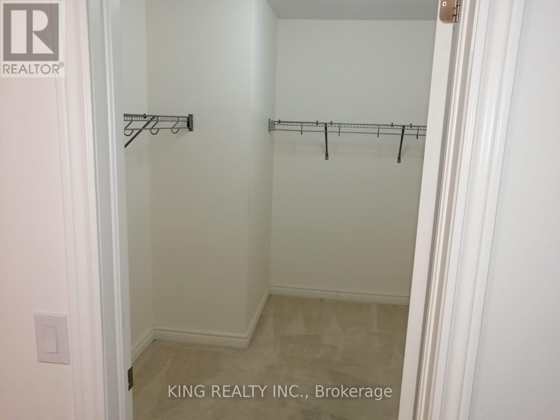
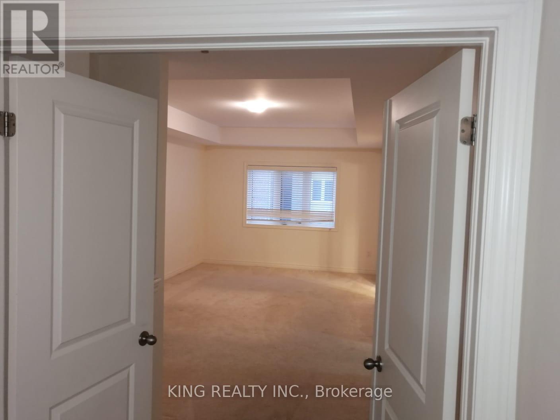
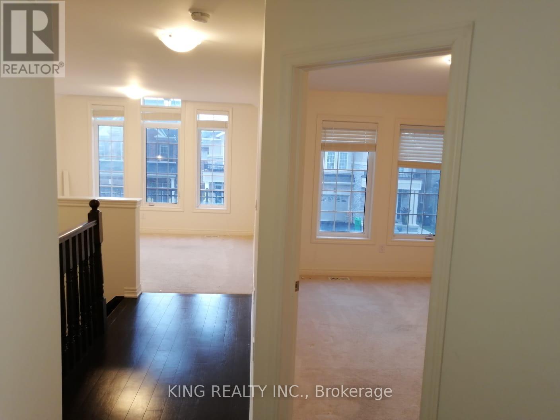
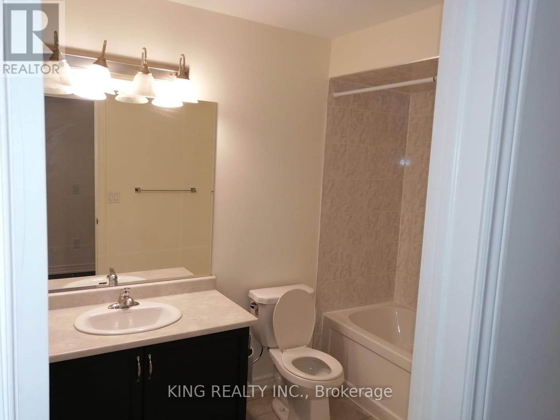
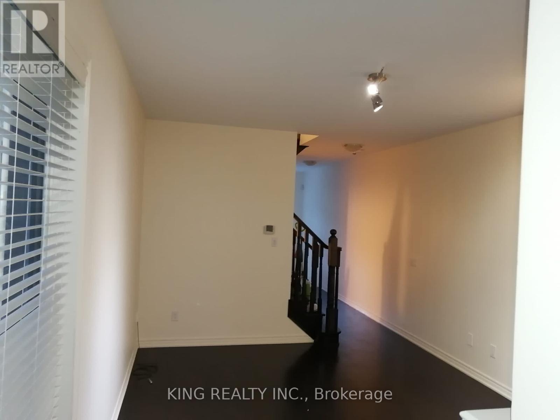
Presenting a spacious and fully upgraded upper-level residence available for lease, offering approximately 2,400 sq. ft. of well-designed living space. This property showcases an elegant open-concept layout with distinct living and dining areas, a family-sized kitchen, and four generously proportioned bedrooms on the upper floor. The master suite is enhanced with a private ensuite washroom, providing both comfort and privacy. Pets are not allowed. For added convenience, the lease includes a detached single-car garage as well as an additional driveway parking space. This listing is exclusively for the upper portion of the home, ideal for tenants seeking a refined and functional rental in a desirable setting. (id:43681)
房源概要
| MLS® Number | W14150292 |
| 房源类型 | 民宅 |
| 社区名字 | Northwest Brampton |
| 总车位 | 2 |
详 情
| 浴室 | 3 |
| 地上卧房 | 4 |
| 总卧房 | 4 |
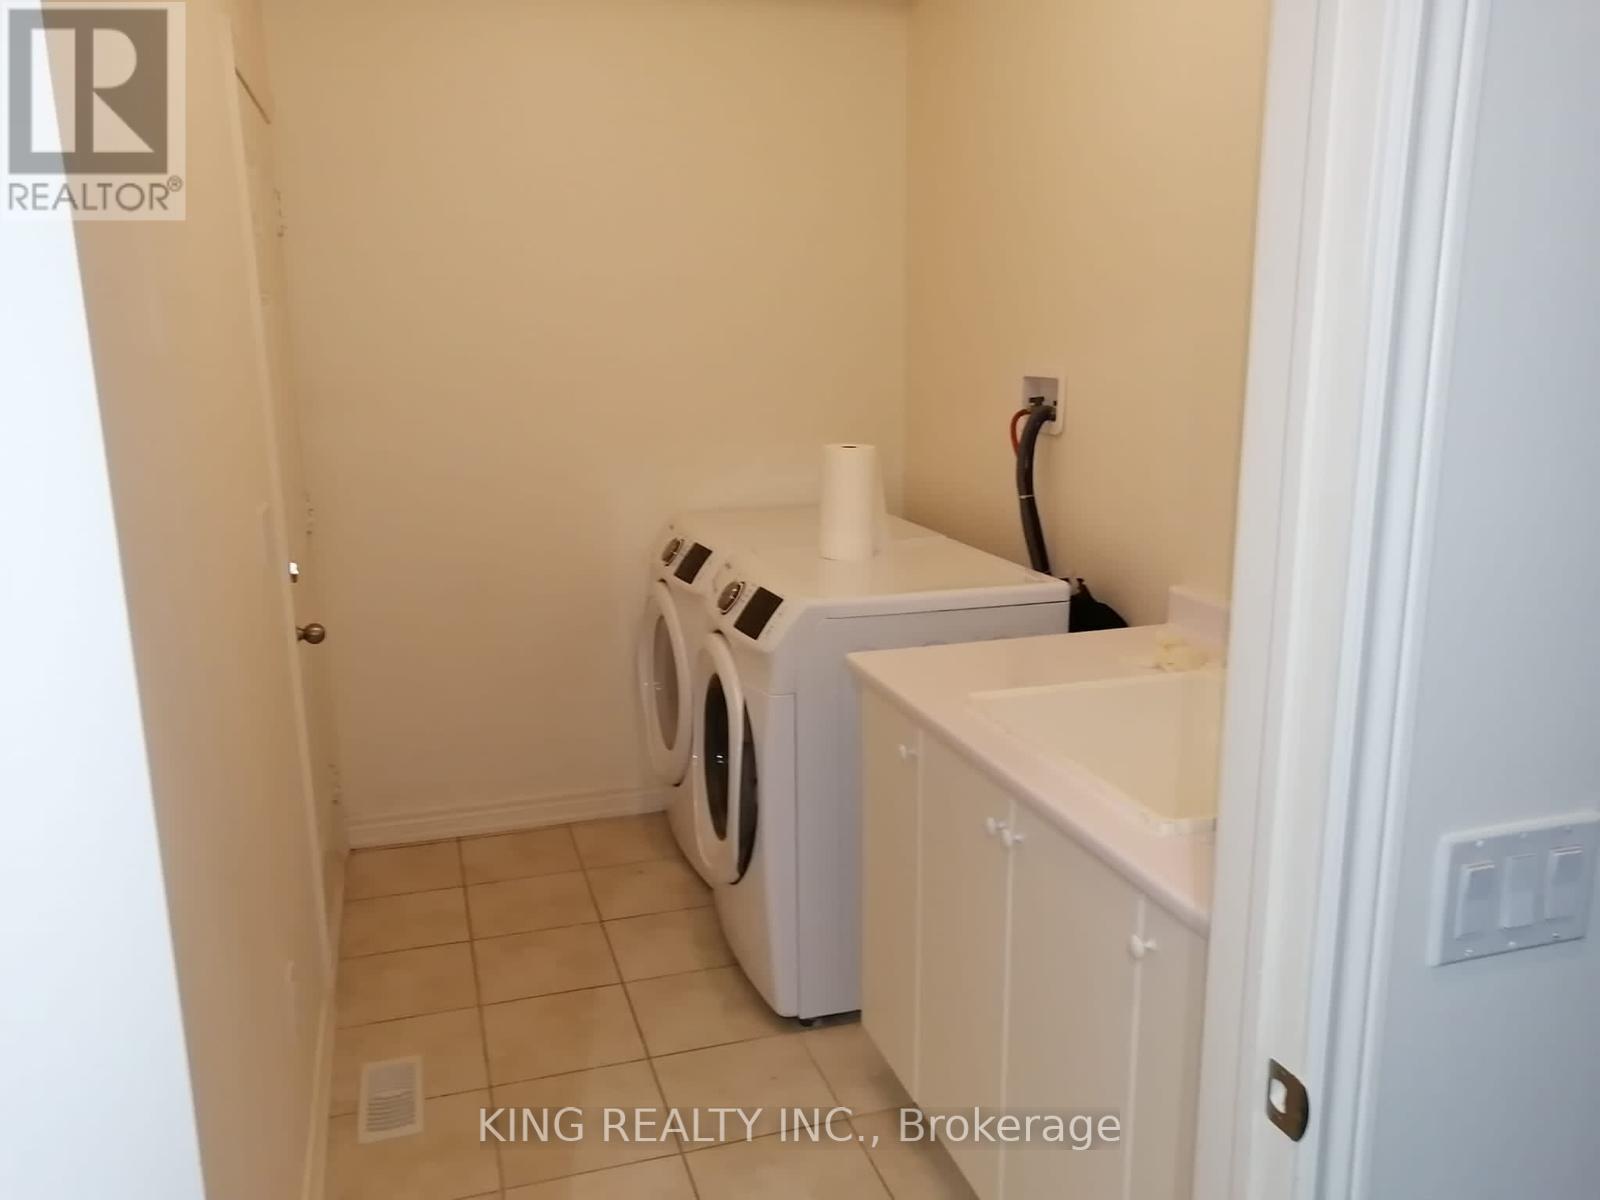
| 家电类 | 烘干机, 炉子, 洗衣机, 冰箱 |
| 地下室类型 | 没有 |
| 施工种类 | 独立屋 |
| 空调 | 中央空调 |
| 外墙 | 砖 |
| 壁炉 | 有 |
| Flooring Type | Hardwood, Ceramic, Carpeted |
| 地基类型 | 混凝土 |
| 客人卫生间(不包含洗浴) | 1 |
| 供暖方式 | 天然气 |
| 供暖类型 | 压力热风 |
| 储存空间 | 2 |
| 内部尺寸 | 2000 - 2500 Sqft |
| 类型 | 独立屋 |
| 设备间 | 市政供水 |
车 位
| 附加车库 | |
| Garage |
土地
| 英亩数 | 无 |
| 污水道 | Sanitary Sewer |
| 土地深度 | 90 Ft ,2 In |
| 土地宽度 | 30 Ft |
| 不规则大小 | 30 X 90.2 Ft |
房 间
| 楼 层 | 类 型 | 长 度 | 宽 度 | 面 积 |
|---|---|---|---|---|
| 二楼 | 主卧 | 6.01 m | 3.66 m | 6.01 m x 3.66 m |
| 二楼 | 第二卧房 | 4.45 m | 2.96 m | 4.45 m x 2.96 m |
| 二楼 | 第三卧房 | 4.21 m | 2.77 m | 4.21 m x 2.77 m |
| 二楼 | Bedroom 4 | 3.63 m | 2.93 m | 3.63 m x 2.93 m |
| 一楼 | 客厅 | 5.21 m | 3.63 m | 5.21 m x 3.63 m |
| 一楼 | 餐厅 | 5.21 m | 3.63 m | 5.21 m x 3.63 m |
| 一楼 | 家庭房 | 5.49 m | 3.63 m | 5.49 m x 3.63 m |
| 一楼 | 厨房 | 6.34 m | 2.99 m | 6.34 m x 2.99 m |
| 一楼 | Eating Area | 6.34 m | 2.99 m | 6.34 m x 2.99 m |

The trademarks REALTOR®, REALTORS®, and the REALTOR® logo are controlled by The Canadian Real Estate Association (CREA) and identify real estate professionals who are members of CREA. The trademarks MLS®, Multiple Listing Service® and the associated logos are owned by The Canadian Real Estate Association (CREA) and identify the quality of services provided by real estate professionals who are members of CREA. The trademark DDF® is owned by The Canadian Real Estate Association (CREA) and identifies CREA's Data Distribution Facility (DDF®)
Toronto Real Estate Board
King Realty Inc.
November 04 2026 11:30:34
