
4 Michigan Drive Toronto (Newtonbrook East), Ontario M2M 3J1


$1,698,000
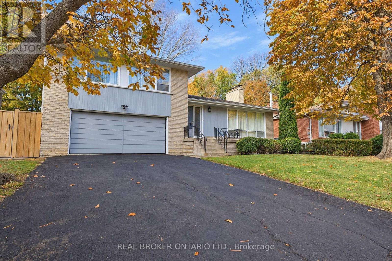
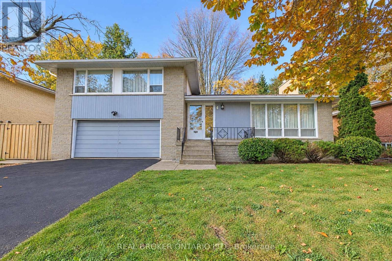
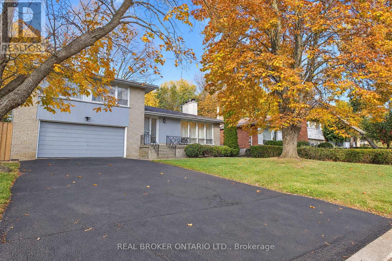
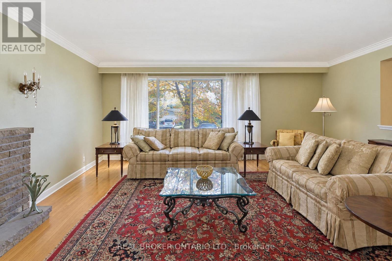
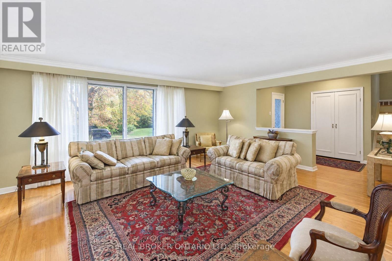
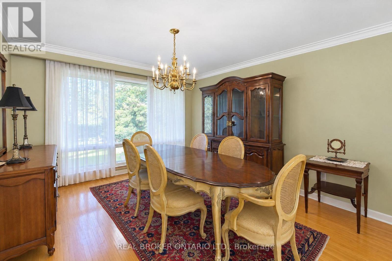
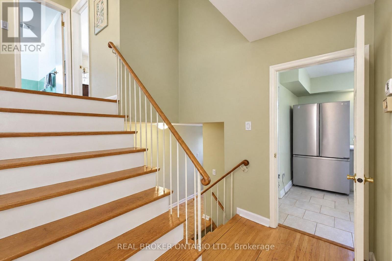
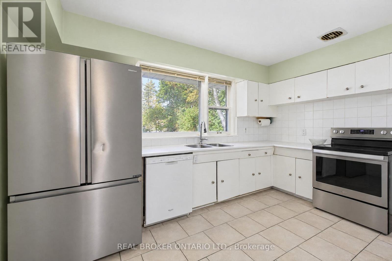
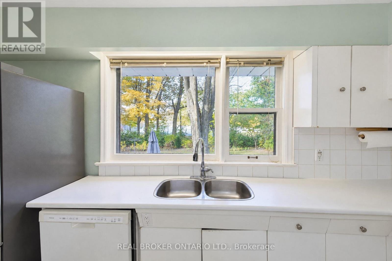
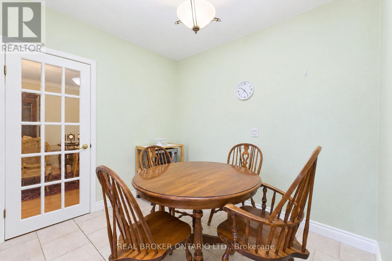
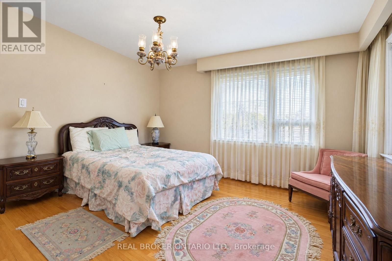
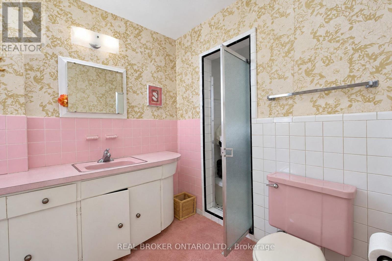
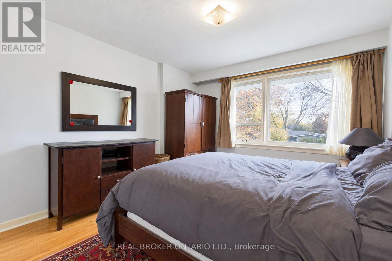
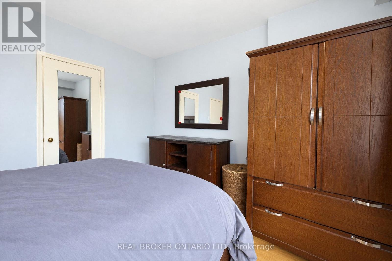
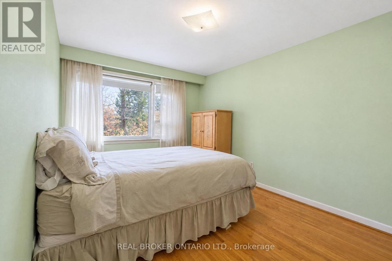
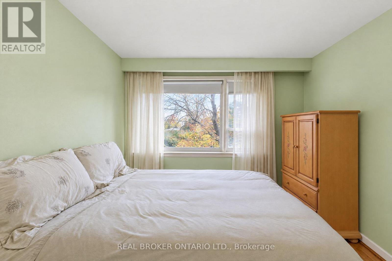
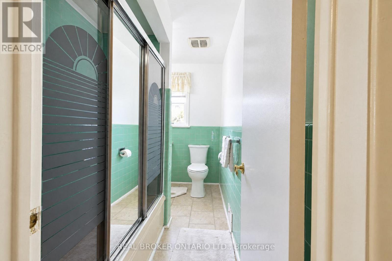
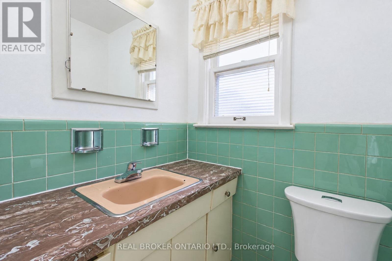
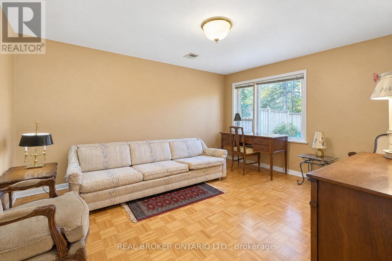
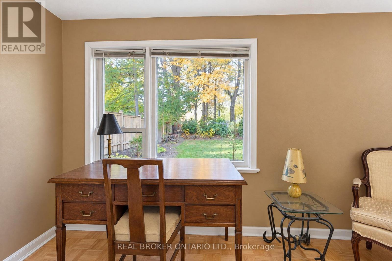
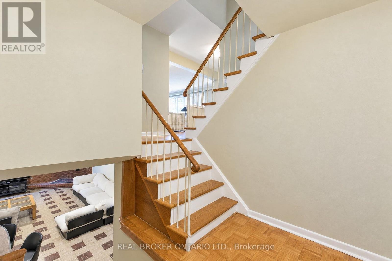
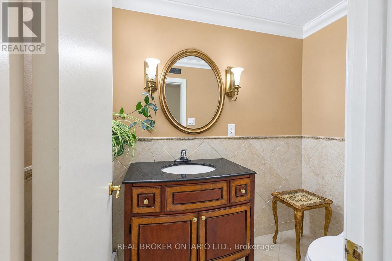
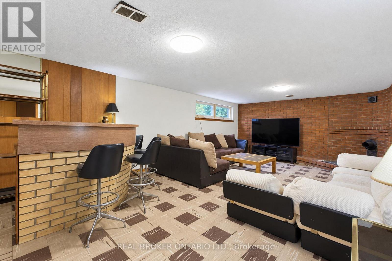
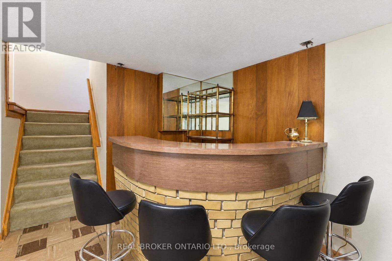
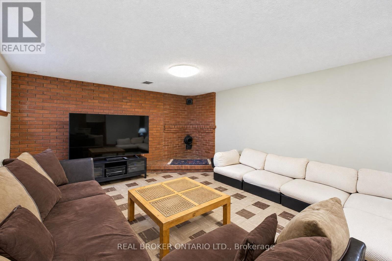
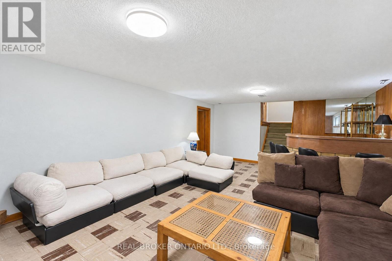
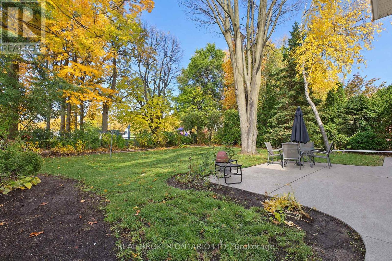
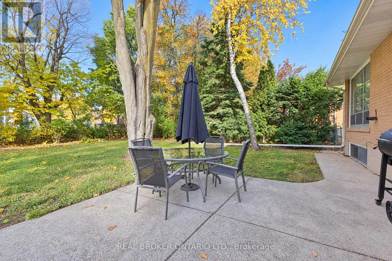
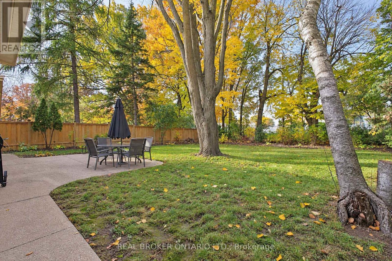
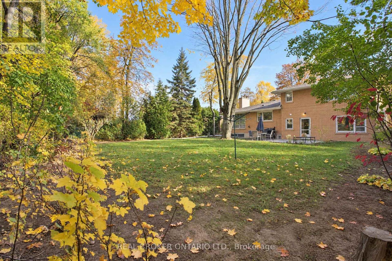
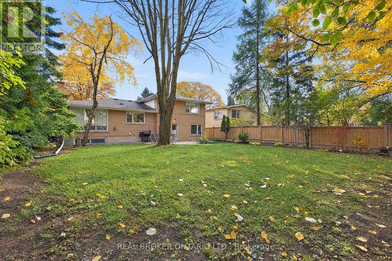
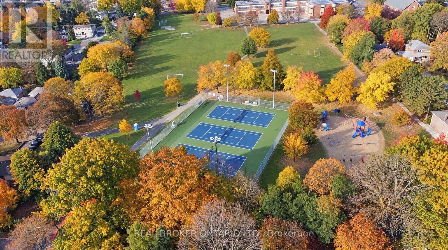
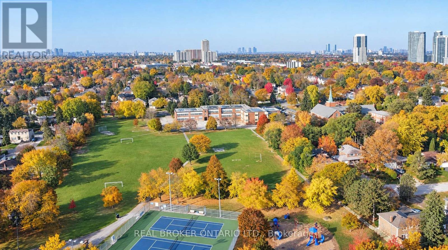
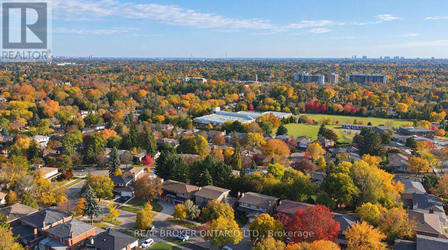
Exceptional North York opportunity on a premium 65 by 128.47 Foot Lot backing onto Lillian Park. This Spacious detached side-split-4 with 3 bedrooms and 3 bathrooms including a spacious Den/Office and 2 wood-burning Fireplaces and Finished Recreational Basement. Separate Rear Entrance has Potential for Nanny Suite. Ready for a full custom renovation or multi-generational living. Close to Parks, Transit, Finch Subway and Top Schools. Property being sold "as is, where is" with no warranties. Bring your vision and transform this property into something truly special. (id:43681)
房源概要
| MLS® Number | C14150398 |
| 房源类型 | 民宅 |
| 社区名字 | Newtonbrook East |
| 附近的便利设施 | 公园, 公共交通, 礼拜场所, 学校 |
| 特征 | 无地毯 |
| 总车位 | 6 |
| 结构 | Patio(s) |
详 情
| 浴室 | 2 |
| 地上卧房 | 3 |
| 总卧房 | 3 |
| Age | 51 To 99 Years |
| 公寓设施 | Fireplace(s) |
| 家电类 | 洗碗机, 烘干机, 炉子, 洗衣机, 窗帘, 冰箱 |
| 地下室进展 | 已装修 |
| 地下室类型 | N/a (finished) |
| 施工种类 | 独立屋 |
| Construction Style Split Level | Sidesplit |
| 空调 | 中央空调 |
| 外墙 | 砖 |
| 壁炉 | 有 |
| Fireplace Total | 2 |
| Flooring Type | Hardwood |
| 地基类型 | 水泥 |
| 客人卫生间(不包含洗浴) | 1 |
| 供暖方式 | 天然气 |
| 供暖类型 | 压力热风 |
| 内部尺寸 | 0 - 699 Sqft |
| 类型 | 独立屋 |
| 设备间 | 市政供水 |
车 位
| Garage |
土地
| 英亩数 | 无 |
| 围栏类型 | Fenced Yard |
| 土地便利设施 | 公园, 公共交通, 宗教场所, 学校 |
| 污水道 | Sanitary Sewer |
| 土地深度 | 128 Ft ,6 In |
| 土地宽度 | 65 Ft |
| 不规则大小 | 65 X 128.5 Ft |
房 间
| 楼 层 | 类 型 | 长 度 | 宽 度 | 面 积 |
|---|---|---|---|---|
| 二楼 | 主卧 | 3.93 m | 4.1 m | 3.93 m x 4.1 m |
| 二楼 | 第二卧房 | 4.91 m | 2.99 m | 4.91 m x 2.99 m |
| 二楼 | 第三卧房 | 3.77 m | 3.5 m | 3.77 m x 3.5 m |
| Lower Level | 娱乐,游戏房 | 4.82 m | 7.72 m | 4.82 m x 7.72 m |
| Lower Level | 洗衣房 | 4.38 m | 7.62 m | 4.38 m x 7.62 m |
| 一楼 | 客厅 | 4.68 m | 5.8 m | 4.68 m x 5.8 m |
| 一楼 | 餐厅 | 4.59 m | 3.58 m | 4.59 m x 3.58 m |
| 一楼 | 厨房 | 4.51 m | 3.94 m | 4.51 m x 3.94 m |
| 一楼 | 门厅 | 1.55 m | 1.76 m | 1.55 m x 1.76 m |
| In Between | 衣帽间 | 3.93 m | 3.77 m | 3.93 m x 3.77 m |

The trademarks REALTOR®, REALTORS®, and the REALTOR® logo are controlled by The Canadian Real Estate Association (CREA) and identify real estate professionals who are members of CREA. The trademarks MLS®, Multiple Listing Service® and the associated logos are owned by The Canadian Real Estate Association (CREA) and identify the quality of services provided by real estate professionals who are members of CREA. The trademark DDF® is owned by The Canadian Real Estate Association (CREA) and identifies CREA's Data Distribution Facility (DDF®)
Toronto Real Estate Board
Real Broker Ontario Ltd.
November 04 2026 11:54:00
