
2407 Caistor Centre Road Caistor Centre, Ontario L0R 1E0


$1,074,900
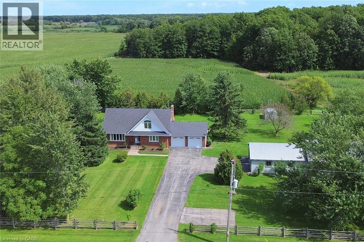
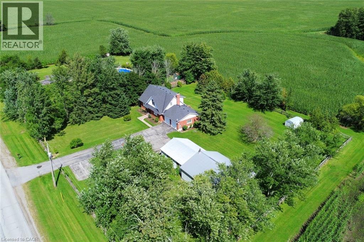
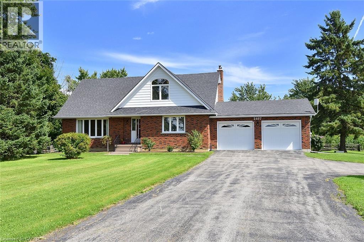
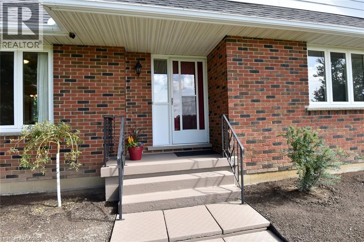
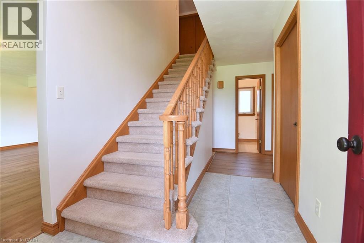
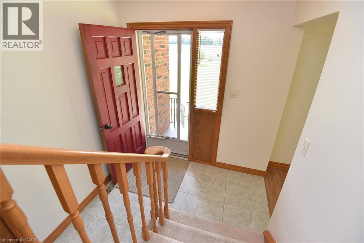
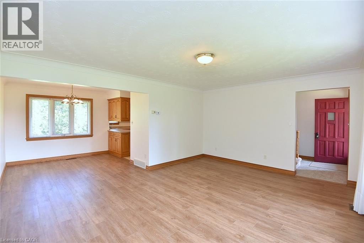
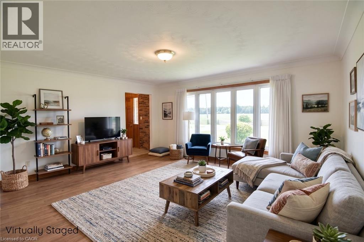
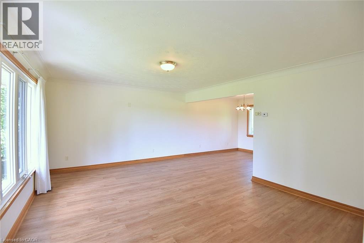
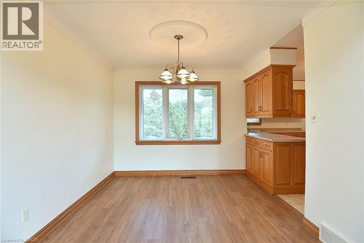
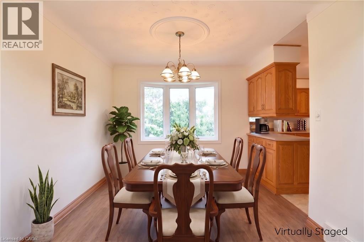
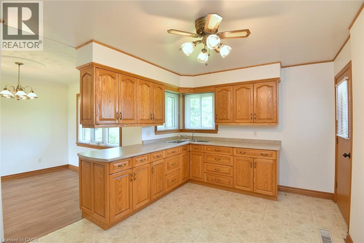
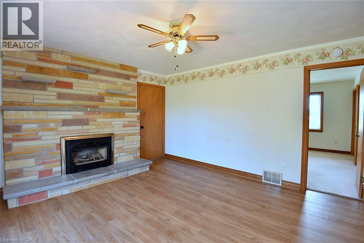
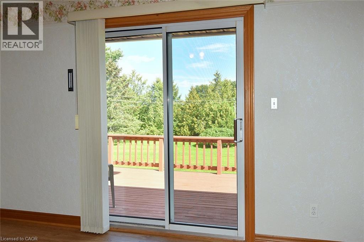
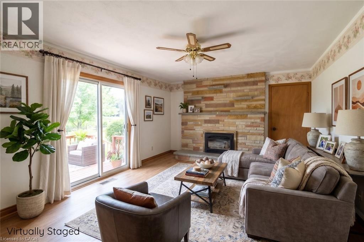
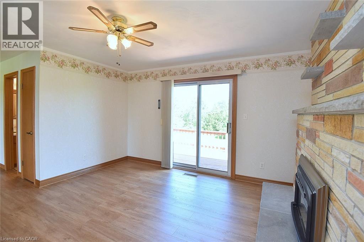
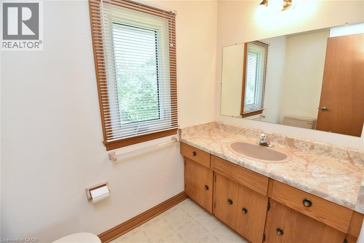
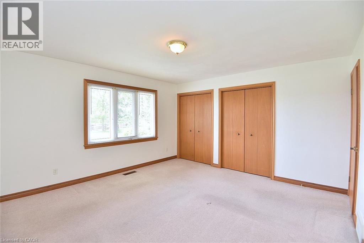
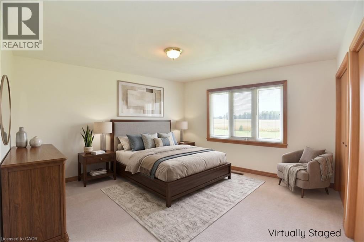
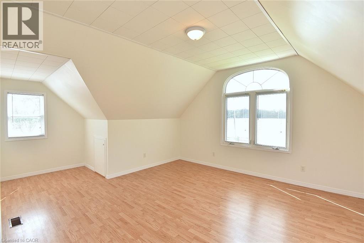
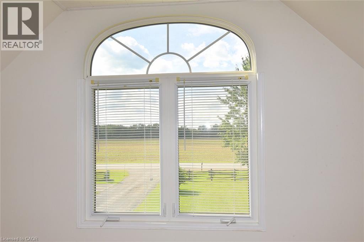
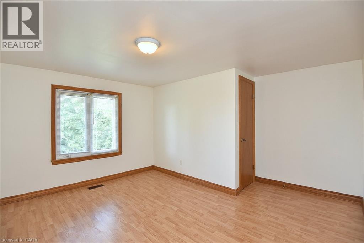
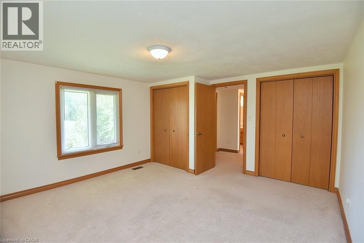
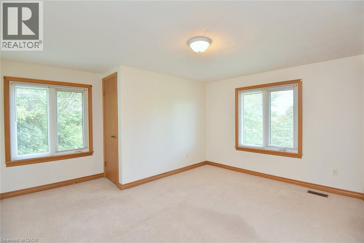
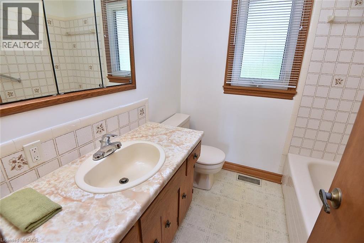
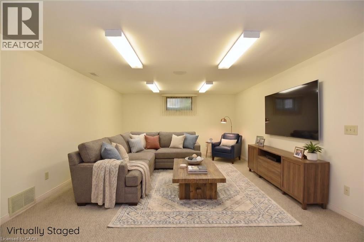
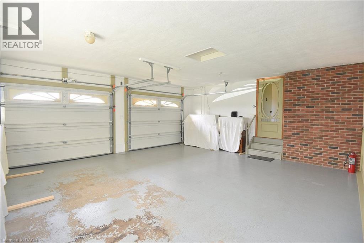
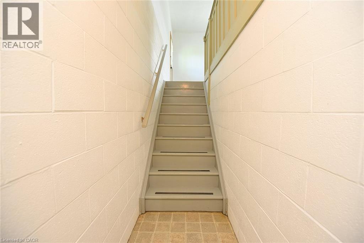
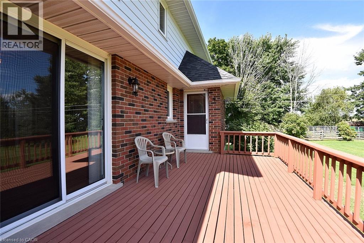
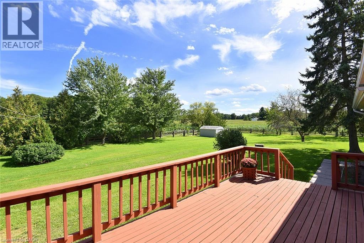
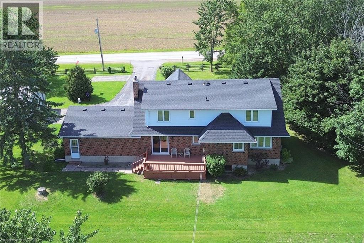
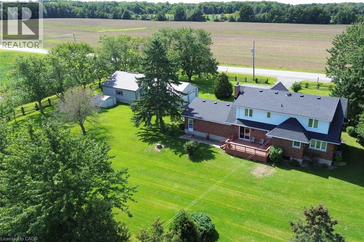
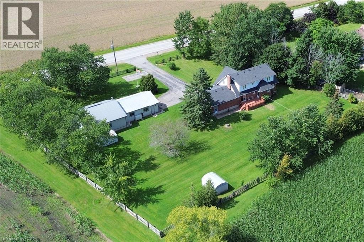
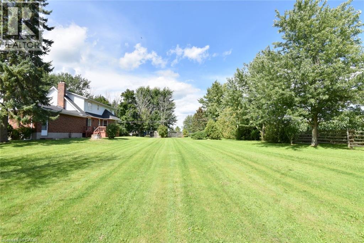
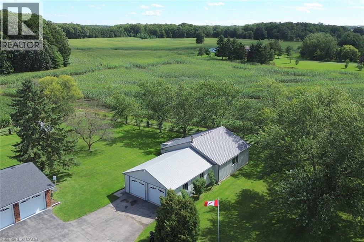
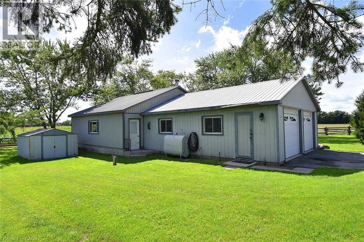
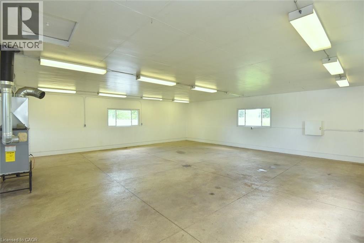
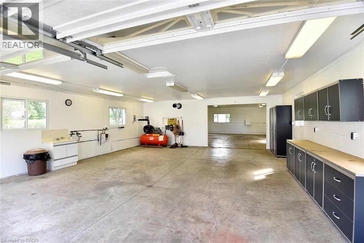
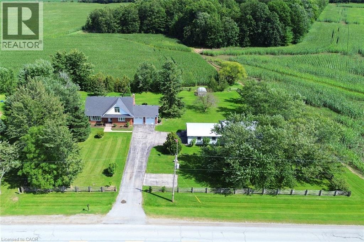
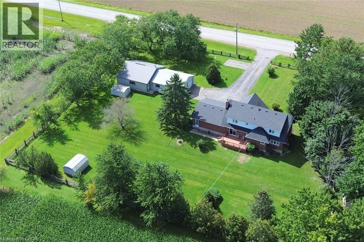
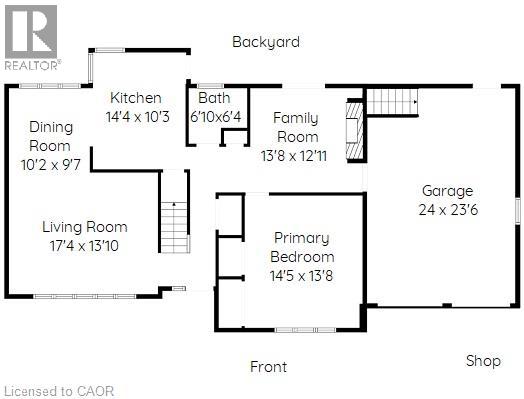
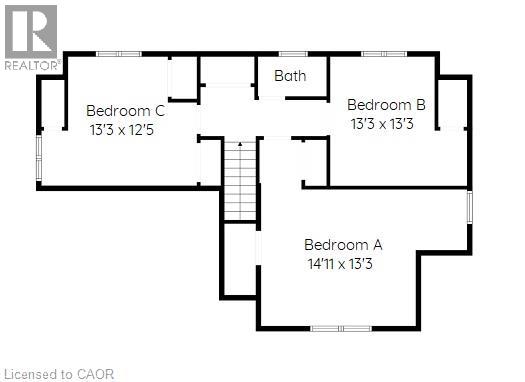
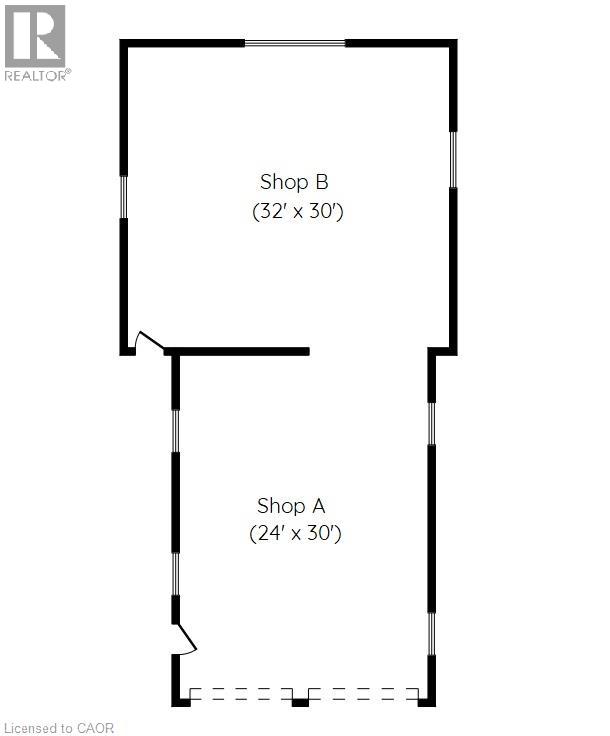
Welcome to this well-maintained 1-acre rural property in Caistor Centre, just 10 minutes from Smithville and within easy driving distance of Grimsby, Stoney Creek and Hamilton. Offering 2,638 sq. ft. of finished living space, this spacious home features a main-level principal bedroom with double closets, eat-in kitchen with oak cabinetry, separate dining and living rooms, and a family room with fireplace, engineered hardwood floors and walkout to a deck overlooking the property. Three additional bedrooms and a second bath complete the upper level. The partially finished basement provides additional living space and a walk-up to the oversized attached double garage. An impressive, large detached shop (1680 sqft) with furnace, compressor, built-in cabinetry and room for multiple vehicles is ideal for a mechanic, landscaper, hobbyist or home-based business. Zoned Agricultural, with potential for agricultural-related uses, home industry and an accessory dwelling, subject to applicable approvals. Updates include roof 2017, furnace/AC 2018, hot water tank, oil tank, engineered hardwood in living, dining, family room 2026. (id:43681)
Open House
现在这个房屋大家可以去Open House参观了!
2:00 pm
结束于:4:00 pm
Well-kept 1-acre rural property in Caistor Centre. 10 min to Smithville and easy reach of Grimsby and Hamilton. 2638 sq ft of finished living space with main-level principal bedroom. 4 bedrooms 2 bath
房源概要
| MLS® Number | 40876508 |
| 房源类型 | 民宅 |
| 社区特征 | 安静的区域 |
| 特征 | Country Residential, 自动车库门 |
| 总车位 | 10 |
| 结构 | Workshop |
详 情
| 浴室 | 2 |
| 地上卧房 | 4 |
| 总卧房 | 4 |
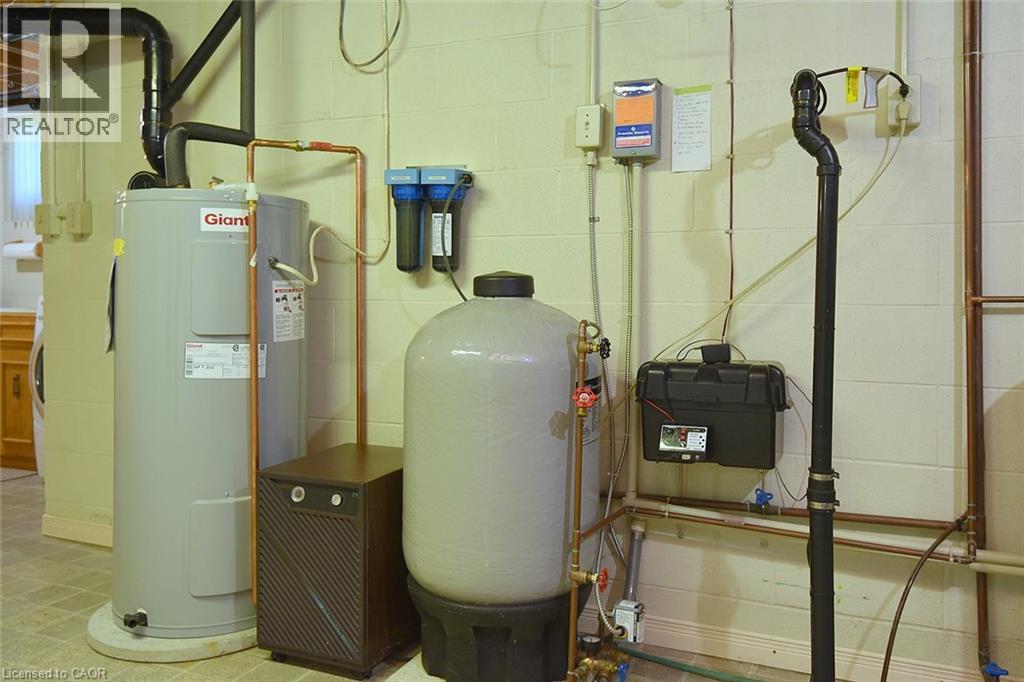
| 家电类 | Water Purifier |
| 建筑风格 | Other |
| 地下室进展 | 部分完成 |
| 地下室类型 | 全部完成 |
| 施工日期 | 1980 |
| 施工种类 | 独立屋 |
| 空调 | 中央空调 |
| 外墙 | 砖, 砖 Veneer, Other |
| 壁炉 | 有 |
| Fireplace Total | 1 |
| 客人卫生间(不包含洗浴) | 1 |
| 供暖方式 | 油 |
| 供暖类型 | 压力热风 |
| 储存空间 | 2 |
| 内部尺寸 | 2638 Sqft |
| 类型 | 独立屋 |
| 设备间 | Cistern, Drilled Well |
车 位
| 附加车库 |
土地
| 入口类型 | Road Access |
| 英亩数 | 有 |
| 污水道 | Septic System |
| 土地深度 | 209 Ft |
| 土地宽度 | 209 Ft |
| 不规则大小 | 1 |
| Size Total | 1 Ac|1/2 - 1.99 Acres |
| 规划描述 | A2 |
房 间
| 楼 层 | 类 型 | 长 度 | 宽 度 | 面 积 |
|---|---|---|---|---|
| 二楼 | 卧室 | 13'3'' x 12'5'' | ||
| 二楼 | 两件套卫生间 | Measurements not available | ||
| 二楼 | 卧室 | 13'3'' x 13'3'' | ||
| 二楼 | 卧室 | 14'11'' x 13'3'' | ||
| Lower Level | Cold Room | 6'2'' x 3'3'' | ||
| Lower Level | 设备间 | 20'10'' x 13'4'' | ||
| Lower Level | 洗衣房 | 15'0'' x 10'3'' | ||
| Lower Level | Storage | 16'4'' x 13'1'' | ||
| Lower Level | 娱乐室 | 16'8'' x 12'8'' | ||
| 一楼 | 主卧 | 14'5'' x 13'8'' | ||
| 一楼 | 家庭房 | 13'8'' x 12'11'' | ||
| 一楼 | 四件套浴室 | Measurements not available | ||
| 一楼 | 厨房 | 14'4'' x 10'3'' | ||
| 一楼 | 餐厅 | 10'2'' x 9'7'' | ||
| 一楼 | 客厅 | 17'4'' x 13'10'' |
https://www.realtor.ca/real-estate/30480631/2407-caistor-centre-road-caistor-centre

The trademarks REALTOR®, REALTORS®, and the REALTOR® logo are controlled by The Canadian Real Estate Association (CREA) and identify real estate professionals who are members of CREA. The trademarks MLS®, Multiple Listing Service® and the associated logos are owned by The Canadian Real Estate Association (CREA) and identify the quality of services provided by real estate professionals who are members of CREA. The trademark DDF® is owned by The Canadian Real Estate Association (CREA) and identifies CREA's Data Distribution Facility (DDF®)
REALTORS® Association of Hamilton-Burlington
RE/MAX Escarpment Realty Inc.
November 09 2026 04:29:19
