
2300 Upper Middle Road W Unit# 120 Oakville, Ontario L6M 0T4


$2,800 Monthly
Insurance, Water, Exterior Maintenance, Parking
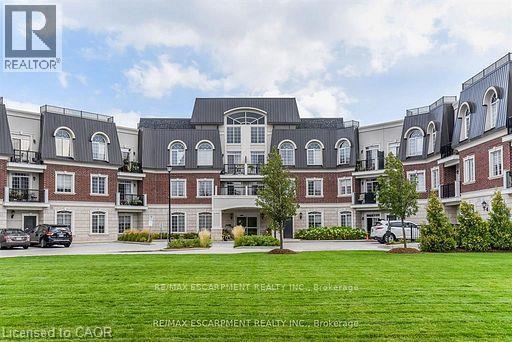
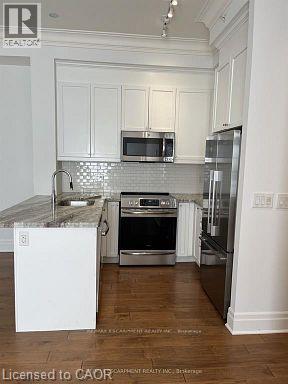
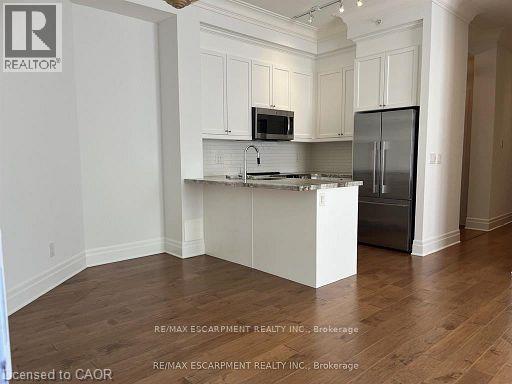
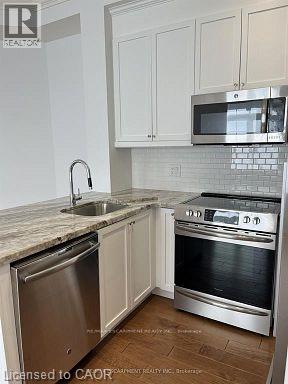
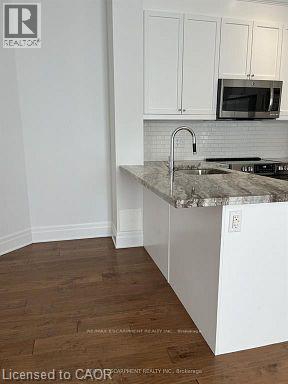
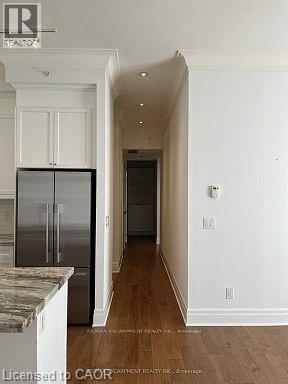
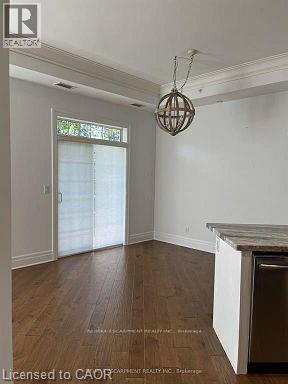
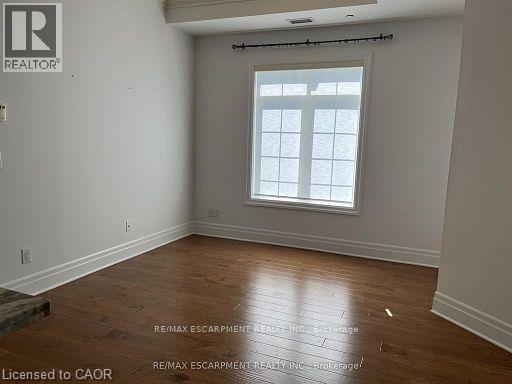
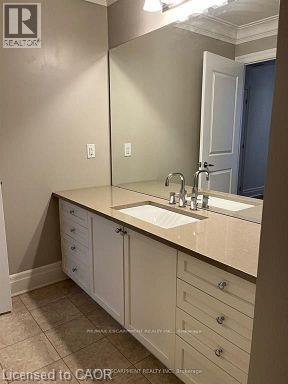
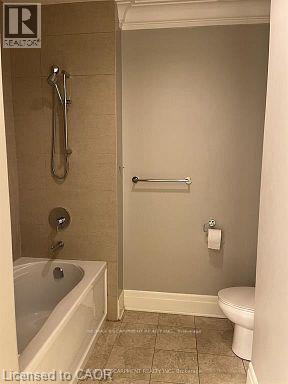
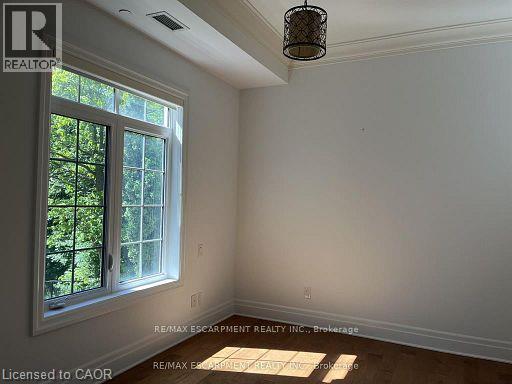
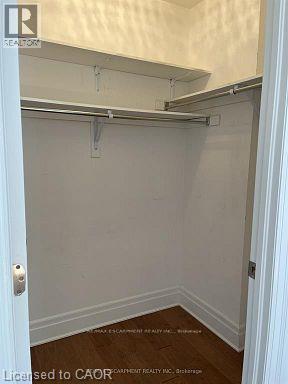
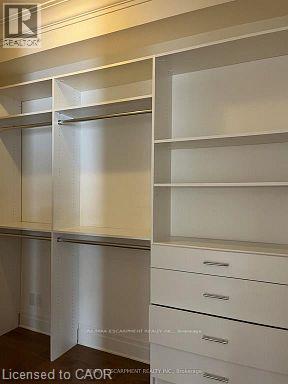
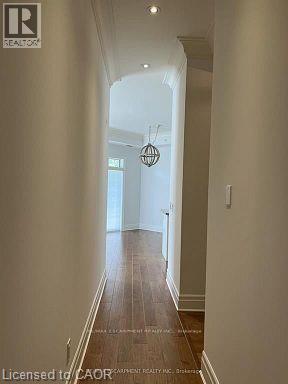
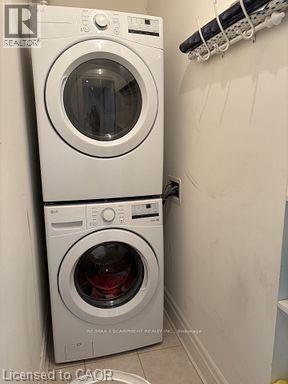
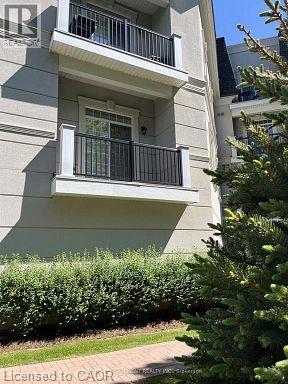
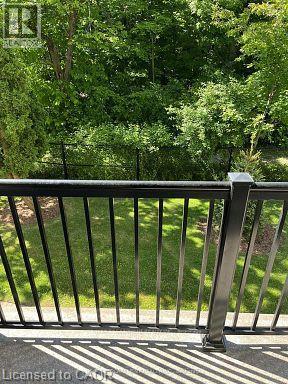
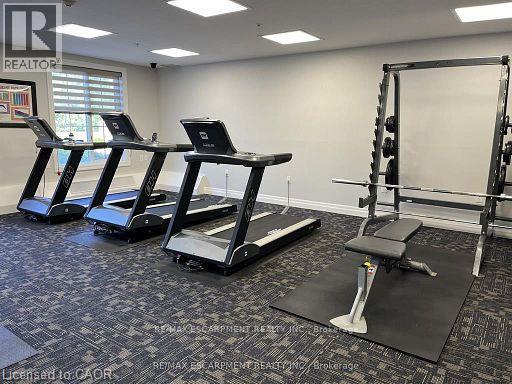
Enjoy breathtaking views from your own balcony in this tastefully designed 1 bedroom + den. This suite is a corner unit with neighbours on only one side. Nestled against lush green space and a tranquil creek features include soaring 10' ceilings, hardwood flooring, crown moulding and in-suite laundry. The sought-after open concept layout with classic white kitchen and cozy living and dining space are sure to please. Bright and spacious primary bedroom with walk-in closet and a large 4-piece bathroom. The den has been converted into a dressing room. Locker is conveniently located close to the unit. All amenities are on the same floor as the suite. Parking #73. Everything is minutes away: Shopping, highways, great schools, Bronte Creek Provincial Park and Trails, Oakville Hospital, Bronte GO Station. (id:43681)
房源概要
| MLS® Number | 40875796 |
| 房源类型 | 民宅 |
| 附近的便利设施 | 医院, 公园 |
| 社区特征 | 社区活动中心 |
| 设备类型 | 没有 |
| 特征 | Ravine, 阳台, 自动车库门 |
| 总车位 | 1 |
| 租赁设备类型 | 没有 |
| 存储类型 | 储物柜 |
详 情
| 浴室 | 1 |
| 地上卧房 | 1 |
| 地下卧室 | 1 |
| 总卧房 | 2 |
| 公寓设施 | 健身房, 客人套房, 宴会厅 |
| 家电类 | Garage Door Opener |
| 建筑风格 | Other |
| 地下室类型 | 没有 |
| 施工种类 | 附加的 |
| 空调 | 中央空调 |
| 外墙 | Other, 石 |
| 供暖方式 | 天然气 |
| 储存空间 | 1 |
| 内部尺寸 | 904 Sqft |
| 类型 | 公寓 |
| 设备间 | 市政供水 |
车 位
| 地下 | |
| Covered | |
| 访客停车位 |
土地
| 英亩数 | 无 |
| 土地便利设施 | 医院, 公园 |
| 污水道 | 城市污水处理系统 |
| 规划描述 | Rh Sp:289 |
房 间
| 楼 层 | 类 型 | 长 度 | 宽 度 | 面 积 |
|---|---|---|---|---|
| 一楼 | 四件套浴室 | 12'9'' x 6' | ||
| 一楼 | 衣帽间 | 10'4'' x 5'10'' | ||
| 一楼 | 主卧 | 9'6'' x 12'7'' | ||
| 一楼 | 餐厅 | 7'10'' x 13'1'' | ||
| 一楼 | 客厅 | 13'3'' x 12'8'' | ||
| 一楼 | 厨房 | 7'0'' x 9'0'' |
https://www.realtor.ca/real-estate/30480632/2300-upper-middle-road-w-unit-120-oakville

The trademarks REALTOR®, REALTORS®, and the REALTOR® logo are controlled by The Canadian Real Estate Association (CREA) and identify real estate professionals who are members of CREA. The trademarks MLS®, Multiple Listing Service® and the associated logos are owned by The Canadian Real Estate Association (CREA) and identify the quality of services provided by real estate professionals who are members of CREA. The trademark DDF® is owned by The Canadian Real Estate Association (CREA) and identifies CREA's Data Distribution Facility (DDF®)
REALTORS® Association of Hamilton-Burlington
RE/MAX Escarpment Realty Inc.
November 07 2026 01:59:52
