
2129 Manitoba Street Bracebridge (Macaulay), Ontario P1L 1X4


$969,000
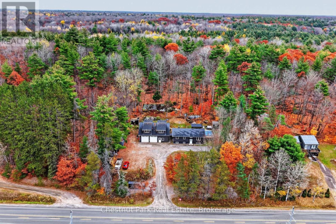
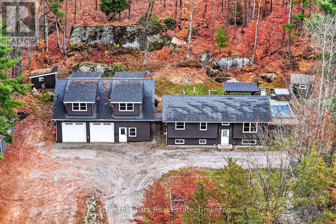
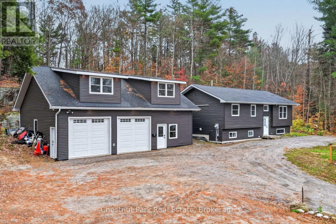
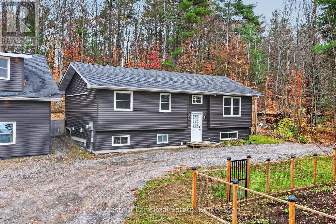
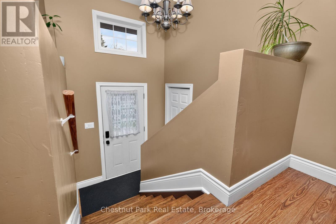
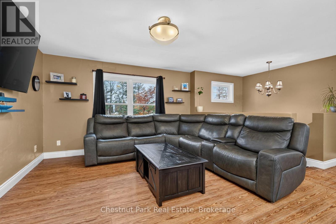
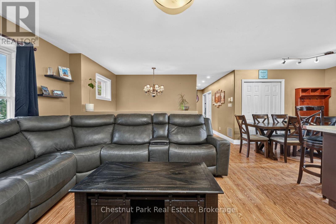
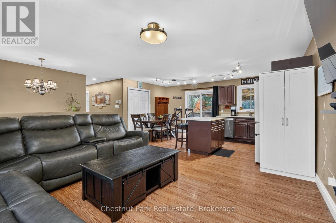
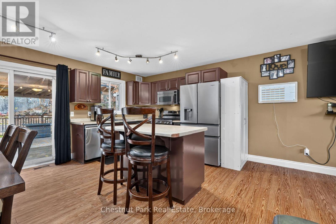
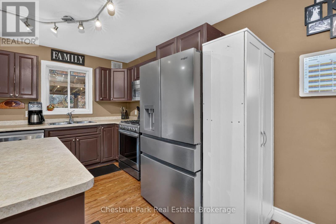
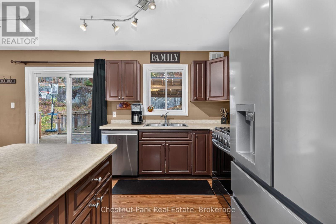
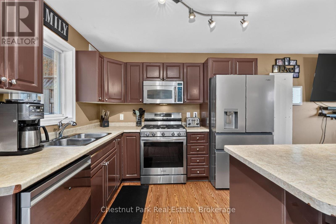
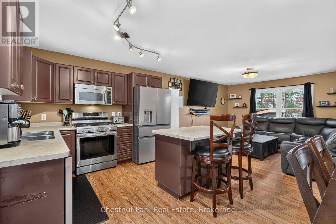
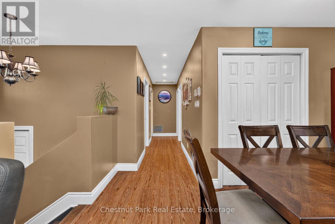
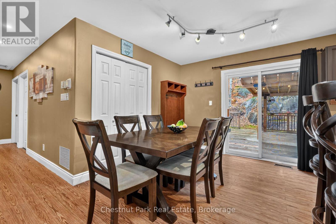
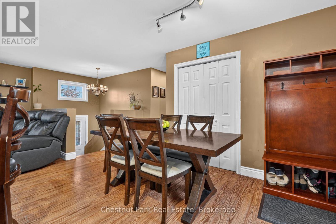
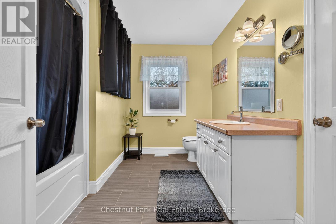
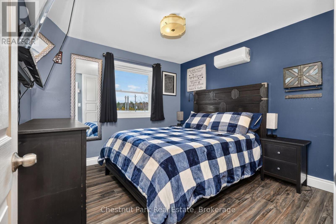
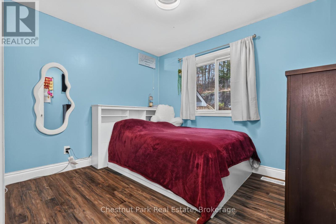
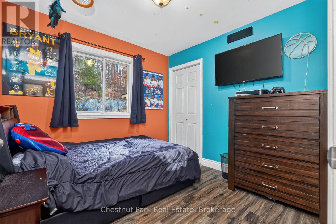
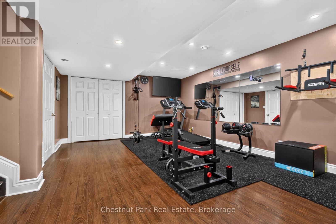
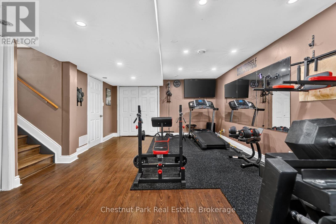
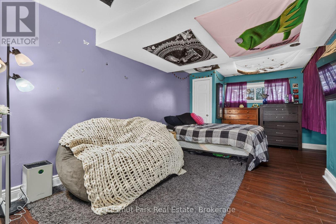
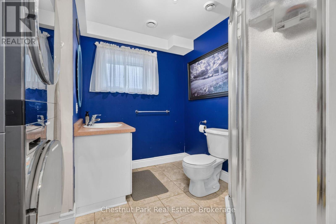
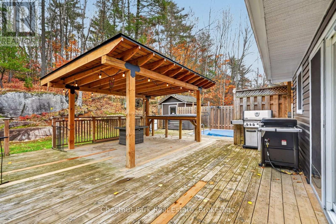
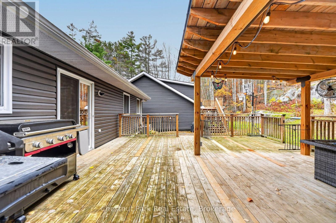
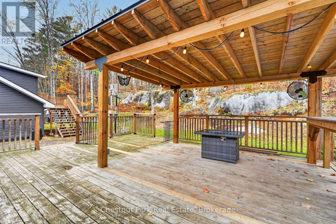
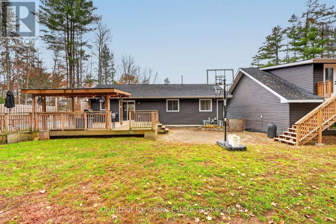
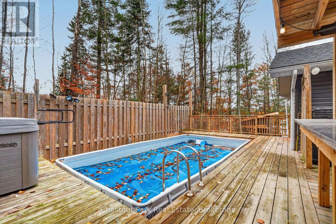
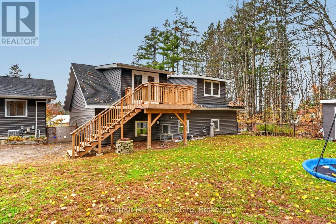
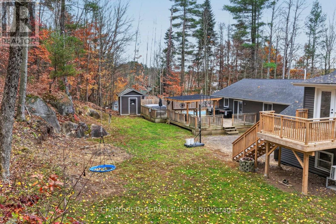
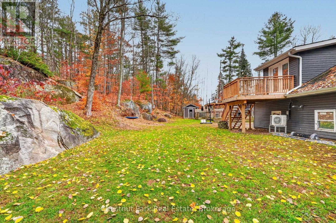
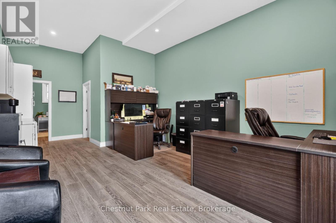
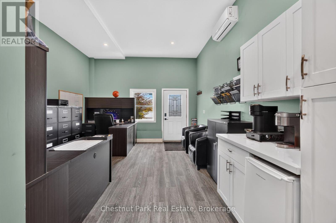
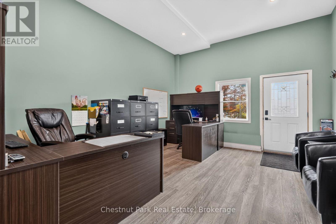
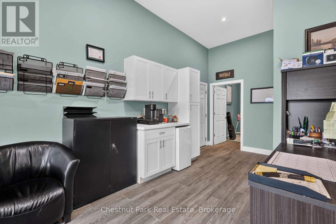
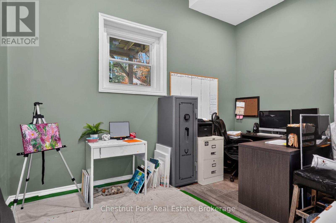
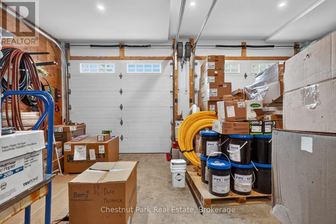
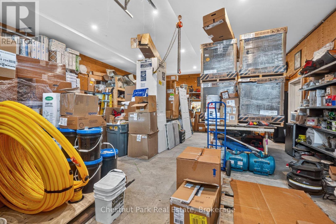
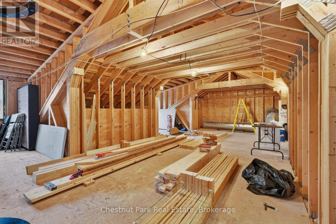
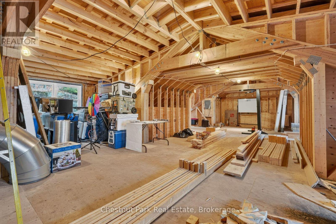
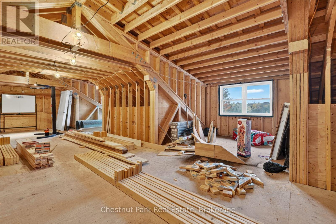
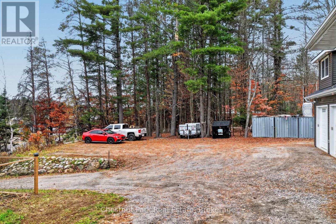
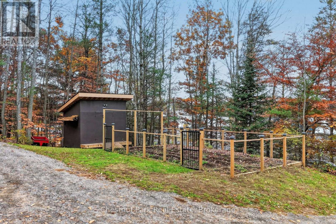
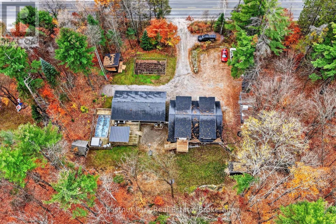
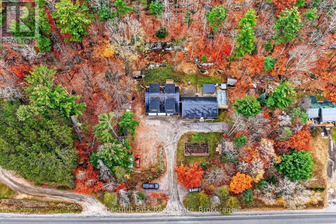
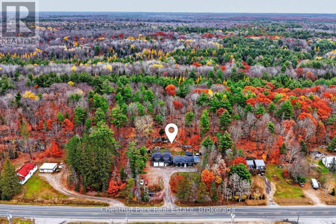
Where country living meets convenience, just minutes from downtown Bracebridge. Situated on a 3.2 acres this spacious home offers a fantastic combination of family living, outdoor entertaining and an impressive detached shop with incredible versatility. The main level of the home features a bright open concept living room, kitchen and dining room along with three bedrooms and a four piece washroom. The finished lower level offers a generous Rec Room, currently used as a gym, spacious 4th Bedroom and a three piece washroom. The extensive deck is designed for entertaining and fun complete with a bar area, above ground pool and hot tub. 3.2 Acres is the perfect place for kids to play, explore and adventure. The large yard boasts a fenced garden, chicken coop and additional outbuildings. A standout feature is the impressive detached shop built in 2020 offering ~1320 square feet of main floor space with an attractive reception area, additional office, powder room and spacious 2 bay garage/shop area. The RR Zoning allows you to build and run your Dream Business steps from your home. This versatile building with in-floor heating and ample parking is ideal for contractors, hobbyists, entrepreneurs or anyone needing additional workspace. Above the shop ~977 sq ft of unfinished space offers exciting potential for future development. With plenty of room to live, work and play this unique property offers endless possibilities in a convenient location close to the amenities of Bracebridge. (id:43681)
房源概要
| MLS® Number | X14150280 |
| 房源类型 | 民宅 |
| 社区名字 | Macaulay |
| 社区特征 | 社区活动中心 |
| 设备类型 | Propane Tank |
| 特征 | 树木繁茂的地区, Irregular Lot Size |
| 总车位 | 12 |
| 泳池类型 | Above Ground Pool |
| 租赁设备类型 | Propane Tank |
| 结构 | Deck, 棚 |
详 情
| 浴室 | 2 |
| 地上卧房 | 3 |
| 地下卧室 | 1 |
| 总卧房 | 4 |
| 家电类 | Hot Tub, Water Treatment, 洗碗机, 烘干机, 炉子, 洗衣机, 冰箱 |
| 建筑风格 | Raised Bungalow |
| 地下室进展 | 已装修 |
| 地下室类型 | N/a (finished) |
| 施工种类 | 独立屋 |
| 空调 | 中央空调 |
| 外墙 | 乙烯基壁板 |
| 地基类型 | 混凝土浇筑 |
| 供暖方式 | 电, Natural Gas |
| 供暖类型 | Forced Air, Heat Pump |
| 储存空间 | 1 |
| 内部尺寸 | 700 - 1100 Sqft |
| 类型 | 独立屋 |
| 设备间 | Drilled Well |
车 位
| Detached Garage | |
| Garage |
土地
| 英亩数 | 无 |
| 围栏类型 | Fenced Yard |
| 污水道 | Septic System |
| 土地深度 | 470 Ft |
| 土地宽度 | 194 Ft ,2 In |
| 不规则大小 | 194.2 X 470 Ft |
| 规划描述 | Rr |
房 间
| 楼 层 | 类 型 | 长 度 | 宽 度 | 面 积 |
|---|---|---|---|---|
| Lower Level | 设备间 | 6.37 m | 2.78 m | 6.37 m x 2.78 m |
| Lower Level | 其它 | 5.85 m | 3.69 m | 5.85 m x 3.69 m |
| Lower Level | 卧室 | 6.52 m | 3.02 m | 6.52 m x 3.02 m |
| Lower Level | 浴室 | 2.9 m | 2.17 m | 2.9 m x 2.17 m |
| 一楼 | 客厅 | 4.3 m | 3.99 m | 4.3 m x 3.99 m |
| 一楼 | 厨房 | 3.78 m | 2.77 m | 3.78 m x 2.77 m |
| 一楼 | 餐厅 | 4.36 m | 1.77 m | 4.36 m x 1.77 m |
| 一楼 | 浴室 | 3.23 m | 2.77 m | 3.23 m x 2.77 m |
| 一楼 | 主卧 | 3.26 m | 3.2 m | 3.26 m x 3.2 m |
| 一楼 | 卧室 | 2.77 m | 2.84 m | 2.77 m x 2.84 m |
| 一楼 | 卧室 | 3.26 m | 2.77 m | 3.26 m x 2.77 m |
https://www.realtor.ca/real-estate/30480544/2129-manitoba-street-bracebridge-macaulay-macaulay

The trademarks REALTOR®, REALTORS®, and the REALTOR® logo are controlled by The Canadian Real Estate Association (CREA) and identify real estate professionals who are members of CREA. The trademarks MLS®, Multiple Listing Service® and the associated logos are owned by The Canadian Real Estate Association (CREA) and identify the quality of services provided by real estate professionals who are members of CREA. The trademark DDF® is owned by The Canadian Real Estate Association (CREA) and identifies CREA's Data Distribution Facility (DDF®)
Muskoka Haliburton Orillia – The Lakelands Association of REALTORS®
Chestnut Park Real Estate
November 04 2026 10:59:19
