
104 West Deane Park Drive Toronto (Eringate-Centennial-West Deane), Ontario M9B 2S3


$1,468,000
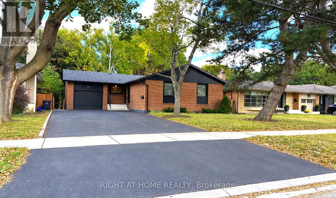
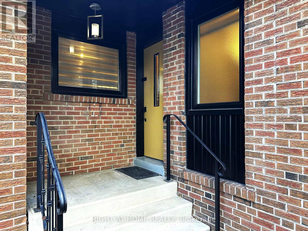
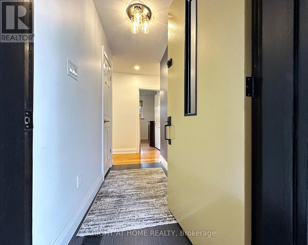
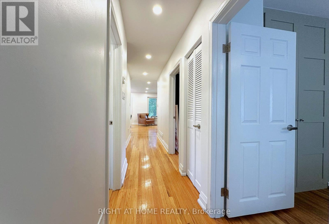
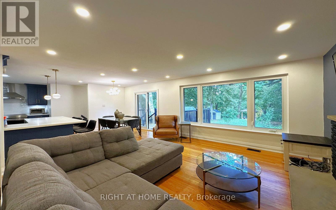
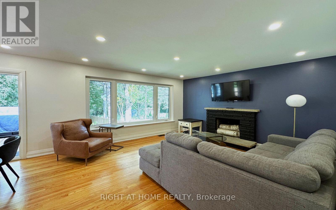
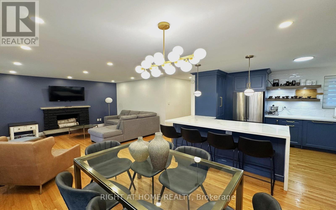
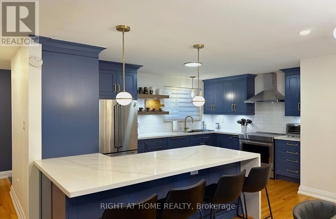
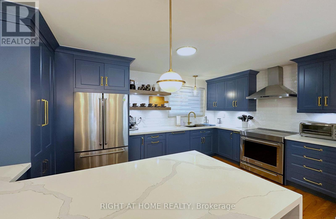
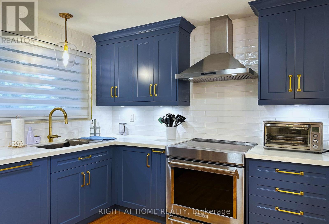
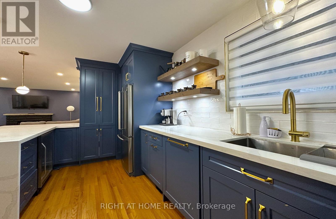
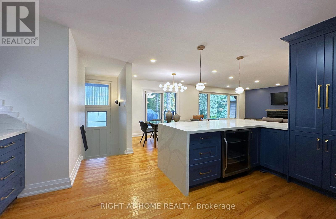
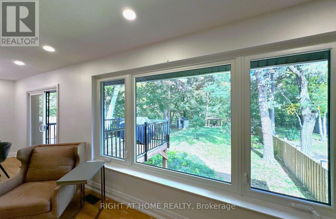
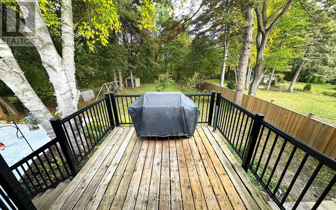
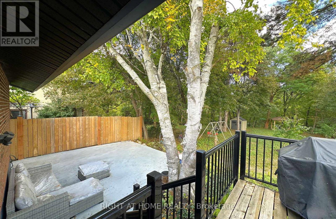
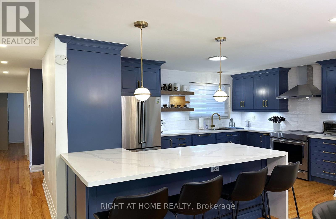
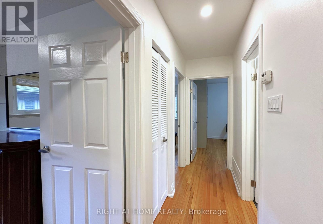
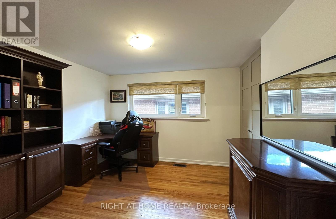
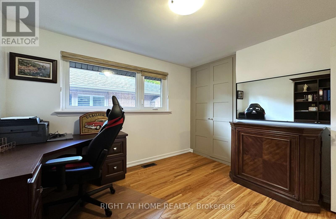
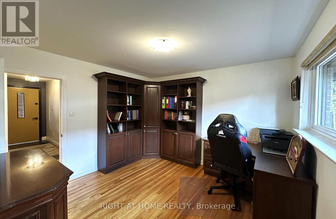
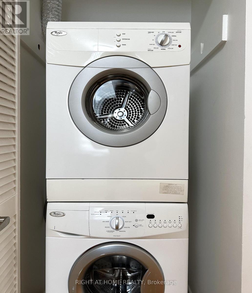
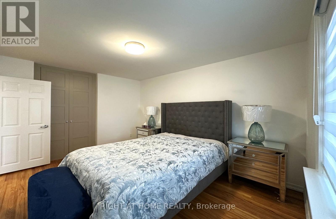
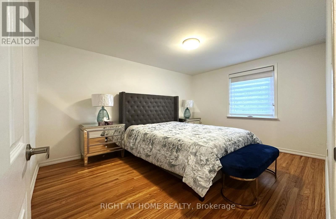
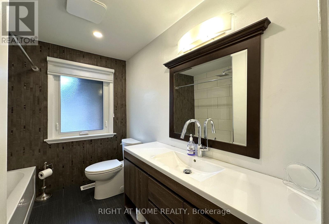
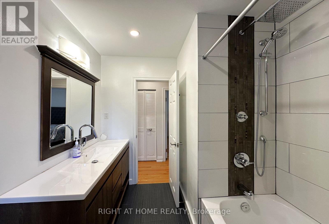
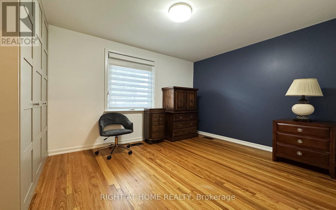
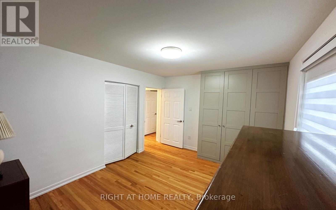
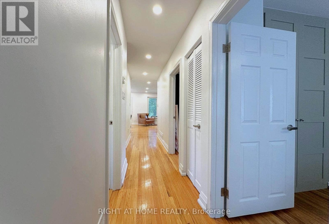
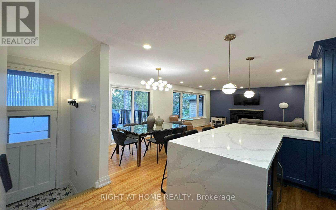
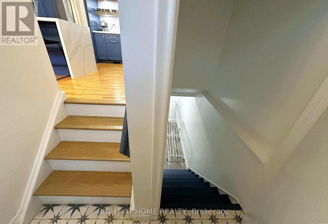
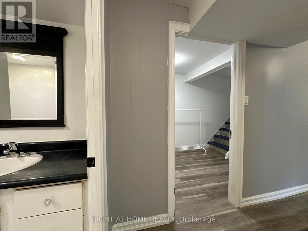
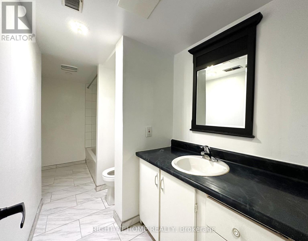
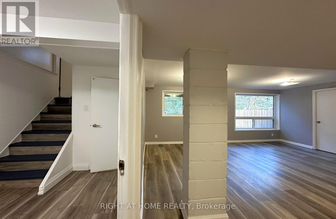
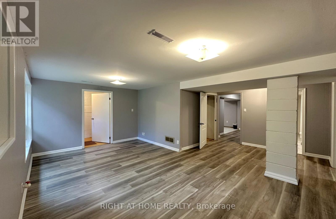
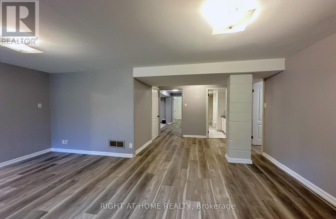
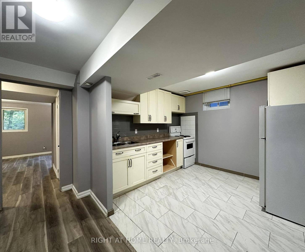
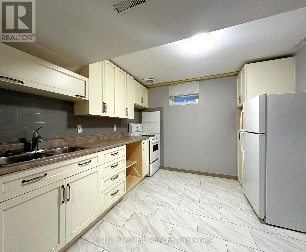
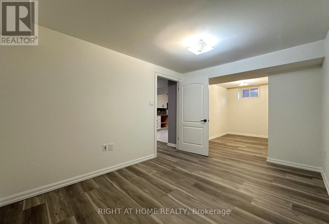
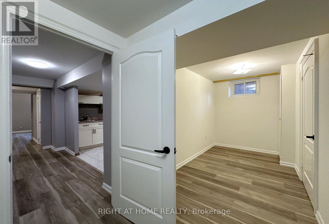
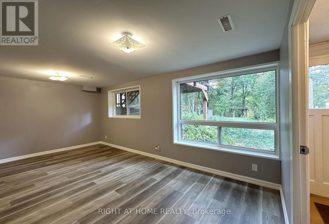
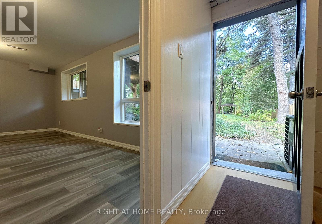
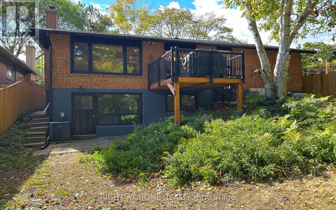
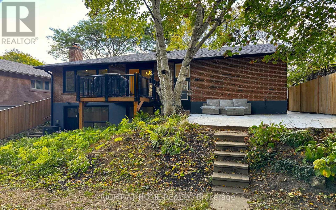
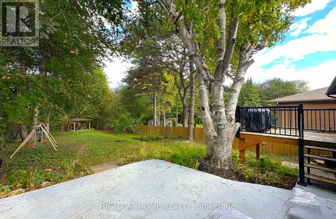
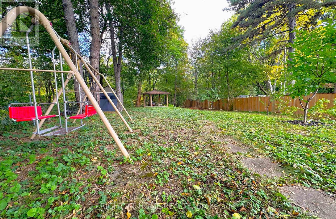
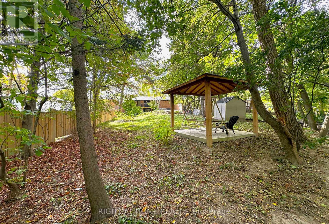
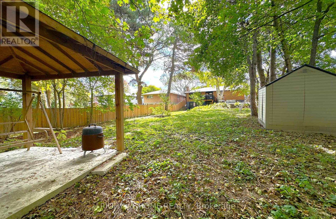
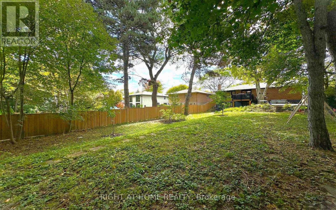
Exceptional Opportunity To Own a Fully Renovated Solid Bungalow On a Massive Ravine Lot In The Prime West Deane Park Neighborhood! Lot Is 50'X240'(175' West Side, 80' Rear). Fantastic Layout-Living/Dining Rooms Overlooking Ravine/Greenbelt! New High-End Gourmet Kitchen, Finished Basement Apartment With Its Own Laundry Set, Full Bathroom, And Full Kitchen With Above Ground Walk-Out To Backyard, Perfect For Additional Income Or In-Law Suite. All Appliances, Roof, Windows, Furnace, AC Are All New and Were Done a Few Years a Go. Schools: St Gregory Cs, John G Althouse Ms, Princess Margaret Js. Fantastic Community! (id:43681)
房源概要
| MLS® Number | W14150130 |
| 房源类型 | 民宅 |
| 社区名字 | Eringate-Centennial-West Deane |
| 附近的便利设施 | 公共交通 |
| 特征 | Ravine, Conservation/green Belt, 亲戚套间 |
| 总车位 | 5 |
| 结构 | Deck |
详 情
| 浴室 | 2 |
| 地上卧房 | 3 |
| 地下卧室 | 1 |
| 总卧房 | 4 |
| 家电类 | 洗碗机, 烘干机, Two 炉子s, Two 洗衣机s, Two 冰箱s, 冰箱 |
| 建筑风格 | 平房 |
| 地下室功能 | Apartment In Basement |
| 地下室类型 | N/a |
| 施工种类 | 独立屋 |
| 空调 | 中央空调 |
| 外墙 | 砖 |
| 壁炉 | 有 |
| 地基类型 | 混凝土 |
| 供暖方式 | 天然气 |
| 供暖类型 | 压力热风 |
| 储存空间 | 1 |
| 内部尺寸 | 1100 - 1500 Sqft |
| 类型 | 独立屋 |
| 设备间 | 市政供水 |
车 位
| 附加车库 | |
| Garage |
土地
| 英亩数 | 无 |
| 土地便利设施 | 公共交通 |
| 污水道 | Sanitary Sewer |
| 土地深度 | 240 Ft ,3 In |
| 土地宽度 | 50 Ft ,1 In |
| 不规则大小 | 50.1 X 240.3 Ft |
房 间
| 楼 层 | 类 型 | 长 度 | 宽 度 | 面 积 |
|---|---|---|---|---|
| 地下室 | 家庭房 | 5.16 m | 3.02 m | 5.16 m x 3.02 m |
| 地下室 | Mud Room | 2.29 m | 1.42 m | 2.29 m x 1.42 m |
| Lower Level | 卧室 | 3.63 m | 2.62 m | 3.63 m x 2.62 m |
| 一楼 | 客厅 | 4.22 m | 4.06 m | 4.22 m x 4.06 m |
| 一楼 | 餐厅 | 2.67 m | 2.59 m | 2.67 m x 2.59 m |
| 一楼 | 厨房 | 4.06 m | 2.69 m | 4.06 m x 2.69 m |
| 一楼 | 主卧 | 3.99 m | 3.07 m | 3.99 m x 3.07 m |
| 一楼 | 第二卧房 | 3.58 m | 2.82 m | 3.58 m x 2.82 m |
| 一楼 | 第三卧房 | 3.07 m | 3 m | 3.07 m x 3 m |

The trademarks REALTOR®, REALTORS®, and the REALTOR® logo are controlled by The Canadian Real Estate Association (CREA) and identify real estate professionals who are members of CREA. The trademarks MLS®, Multiple Listing Service® and the associated logos are owned by The Canadian Real Estate Association (CREA) and identify the quality of services provided by real estate professionals who are members of CREA. The trademark DDF® is owned by The Canadian Real Estate Association (CREA) and identifies CREA's Data Distribution Facility (DDF®)
Toronto Real Estate Board
Right At Home Realty
November 05 2026 08:05:50
