
4546 Pinedale Drive Niagara Falls (Morrison), Ontario L2E 6M7


$749,900
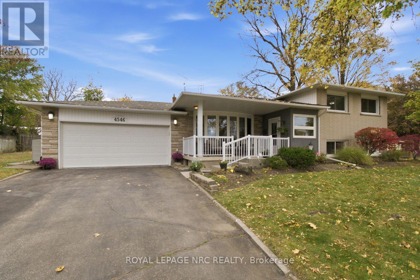
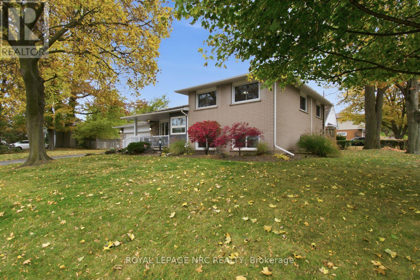
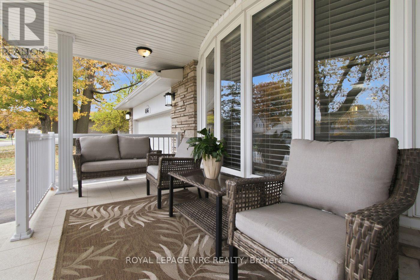
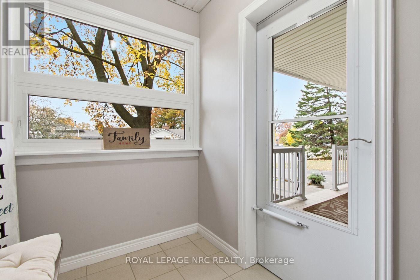
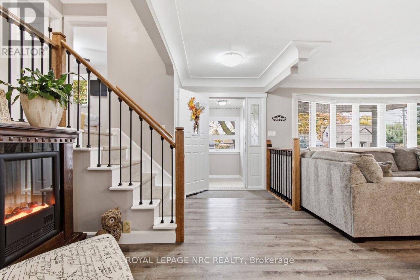
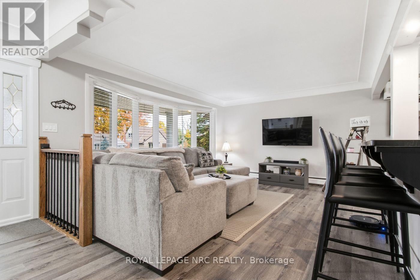
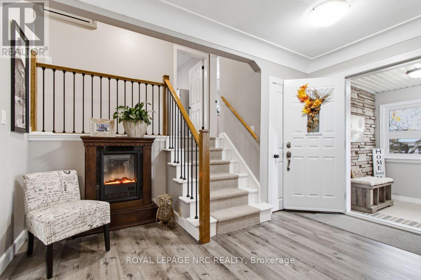
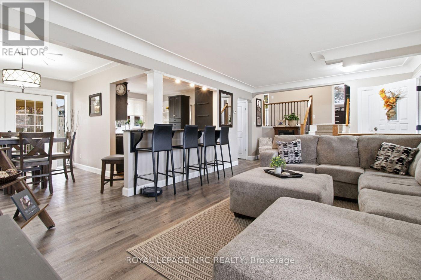
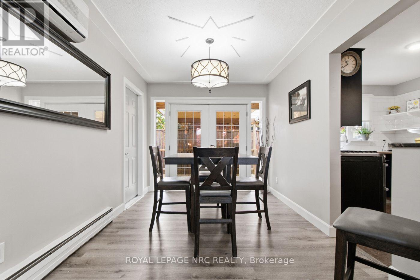
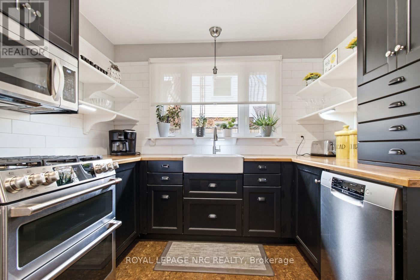
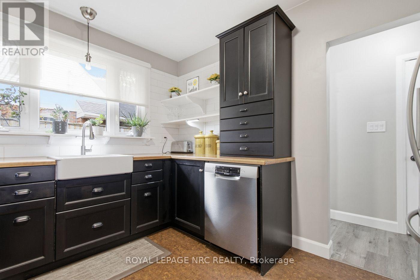
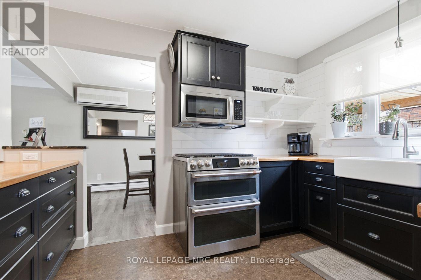
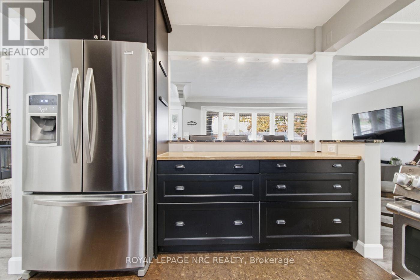
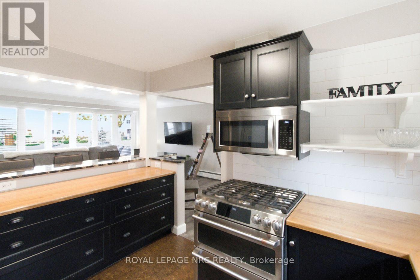
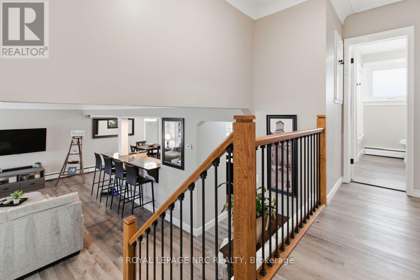
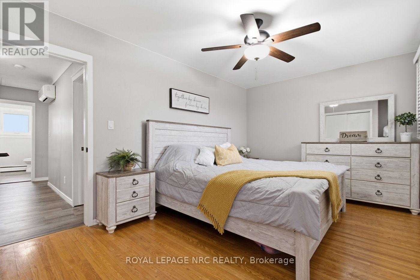
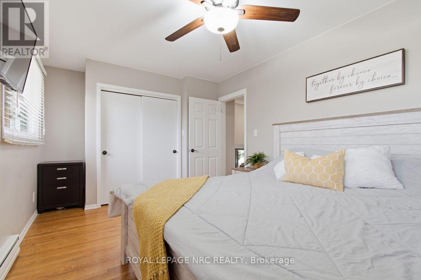
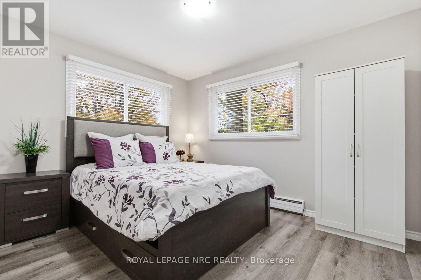
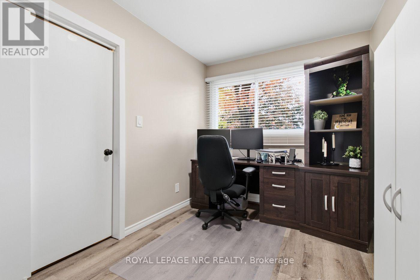
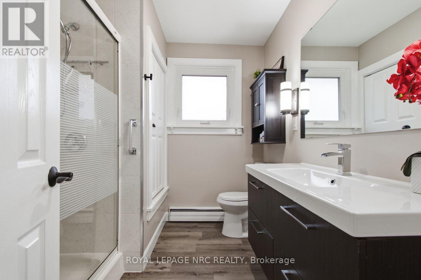
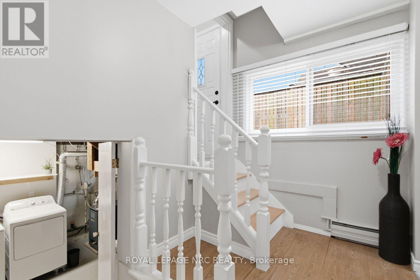
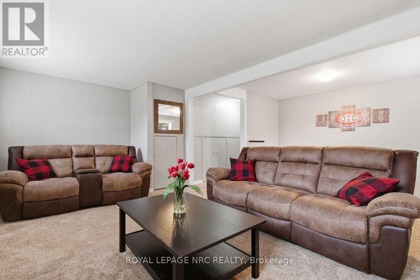
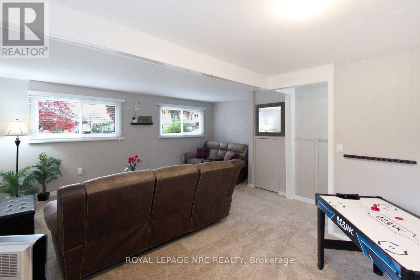
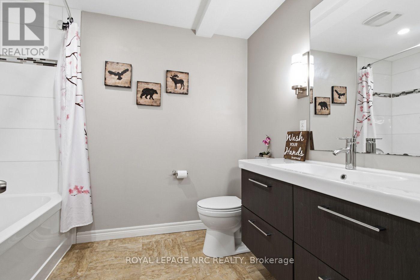
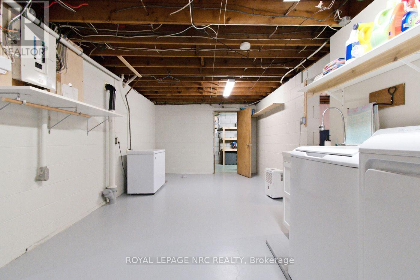
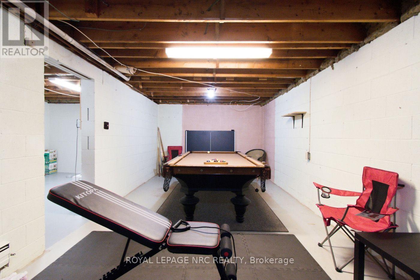
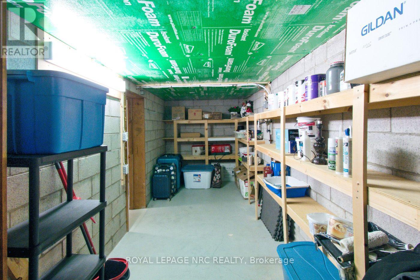
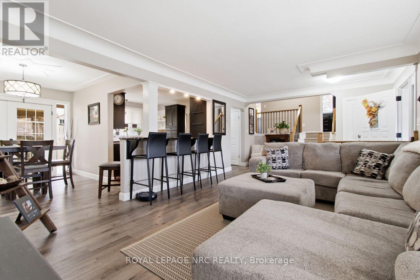
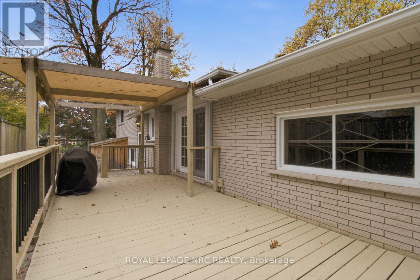
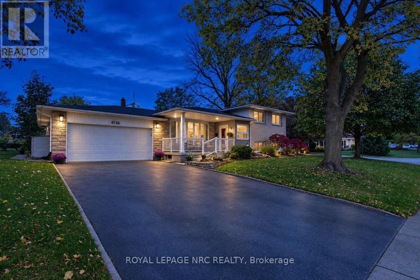
Beautiful Cherrywood Acres. Pristine 1,300 sq. ft. sidesplit sits on a beautifully landscaped lot with mature trees, manicured gardens, an irrigation system, private outdoor living spaces, including a welcoming front porch and large back deck plus easy parking for any type of recreational vehicle/trailer. Inside, open-concept kitchen, living, and dining. French doors to covered deck. Custom kitchen with 6 burner gas stove. The upper level features three spacious bedrooms, all with double closets (with lighting) Bathroom with walk in shower. The first lower level offers excellent storage, a 4-piece bath, huge family room. Extra side entry, perfect mud room, sep. entry, possible storage/laundry area, creating great potential for an in-law suite or extended family living. Full fourth level down, complete with laundry and furnace area's, cold room plus large additional space (currently used as games room/ home gym). Updates to include shingles/eaves/gutter guards/electrical panel/front bay window and railings 2014. Irrigation system 2017. Back and side fencing 2018. Interior door access to garage 2022. Plank flooring 2023. Walking distance to shopping, schools, parks and quick highway access. Don't miss your chance. (id:43681)
房源概要
| MLS® Number | X14150244 |
| 房源类型 | 民宅 |
| 社区名字 | 212 - Morrison |
| 附近的便利设施 | 公园, 礼拜场所, 公共交通, 学校 |
| 社区特征 | School Bus |
| 总车位 | 4 |
| 结构 | Deck |
详 情
| 浴室 | 2 |
| 地上卧房 | 3 |
| 总卧房 | 3 |
| Age | 51 To 99 Years |
| 家电类 | Garage Door Opener Remote(s), Water Meter, 洗碗机, 烘干机, Gas 炉子(s), 洗衣机, 冰箱 |
| 地下室类型 | Full |
| 施工种类 | 独立屋 |
| Construction Style Split Level | Sidesplit |
| 空调 | Wall Unit |
| 外墙 | 砖, 乙烯基壁板 |
| Fire Protection | Smoke Detectors |
| 地基类型 | 水泥 |
| 供暖方式 | 天然气 |
| 供暖类型 | Baseboard Heaters |
| 内部尺寸 | 1100 - 1500 Sqft |
| 类型 | 独立屋 |
| 设备间 | 市政供水 |
车 位
| 附加车库 | |
| Garage |
土地
| 英亩数 | 无 |
| 土地便利设施 | 公园, 宗教场所, 公共交通, 学校 |
| Landscape Features | Landscaped |
| 污水道 | Sanitary Sewer |
| 土地深度 | 70 Ft |
| 土地宽度 | 110 Ft |
| 不规则大小 | 110 X 70 Ft |
| 规划描述 | R1 |
房 间
| 楼 层 | 类 型 | 长 度 | 宽 度 | 面 积 |
|---|---|---|---|---|
| 地下室 | Games Room | 7.62 m | 3.35 m | 7.62 m x 3.35 m |
| 地下室 | 设备间 | 7.62 m | 3.05 m | 7.62 m x 3.05 m |
| Lower Level | Cold Room | 6.71 m | 2.2 m | 6.71 m x 2.2 m |
| Lower Level | 娱乐,游戏房 | 6.01 m | 5.46 m | 6.01 m x 5.46 m |
| Lower Level | Mud Room | 3.48 m | 1.22 m | 3.48 m x 1.22 m |
| 一楼 | 门厅 | 3.89 m | 1.83 m | 3.89 m x 1.83 m |
| 一楼 | 其它 | 2.16 m | 1.71 m | 2.16 m x 1.71 m |
| 一楼 | 客厅 | 4.88 m | 4.12 m | 4.88 m x 4.12 m |
| 一楼 | 餐厅 | 3.66 m | 2.74 m | 3.66 m x 2.74 m |
| 一楼 | 厨房 | 3.63 m | 2.84 m | 3.63 m x 2.84 m |
| Upper Level | 主卧 | 4.76 m | 3.11 m | 4.76 m x 3.11 m |
| Upper Level | 卧室 | 3.41 m | 2.44 m | 3.41 m x 2.44 m |
| Upper Level | 卧室 | 3.38 m | 3.02 m | 3.38 m x 3.02 m |
https://www.realtor.ca/real-estate/30480485/4546-pinedale-drive-niagara-falls-morrison-212-morrison

The trademarks REALTOR®, REALTORS®, and the REALTOR® logo are controlled by The Canadian Real Estate Association (CREA) and identify real estate professionals who are members of CREA. The trademarks MLS®, Multiple Listing Service® and the associated logos are owned by The Canadian Real Estate Association (CREA) and identify the quality of services provided by real estate professionals who are members of CREA. The trademark DDF® is owned by The Canadian Real Estate Association (CREA) and identifies CREA's Data Distribution Facility (DDF®)
Niagara Association of REALTORS®
Royal LePage Nrc Realty
November 04 2026 10:54:13
