
54 Thyra Avenue Toronto (Crescent Town), Ontario M4C 5G5


$799,000
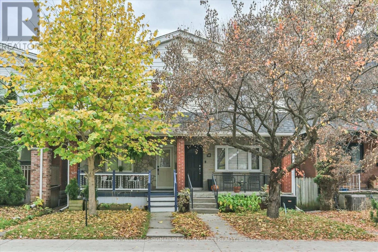
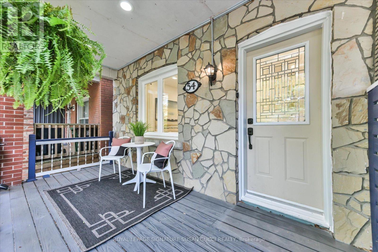
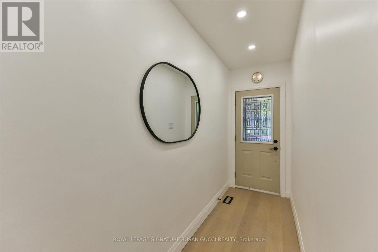
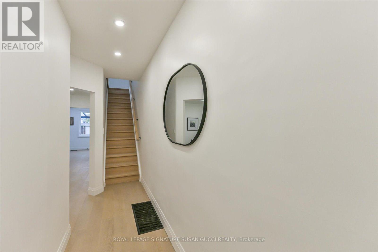
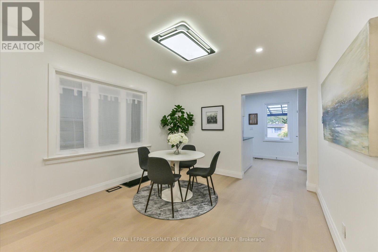
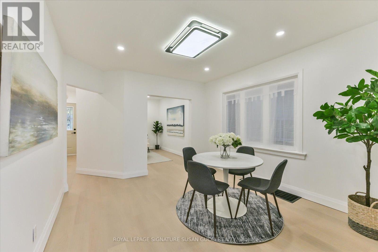
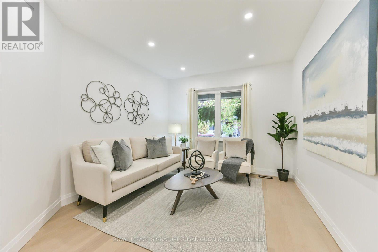
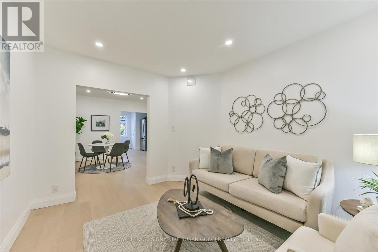
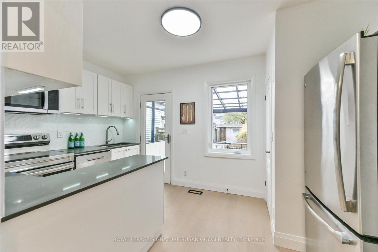
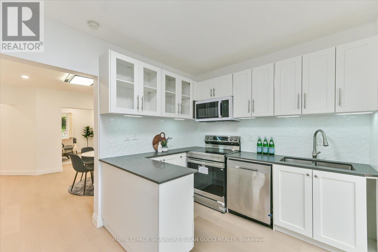
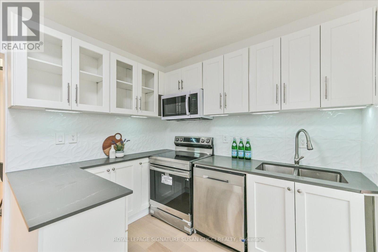
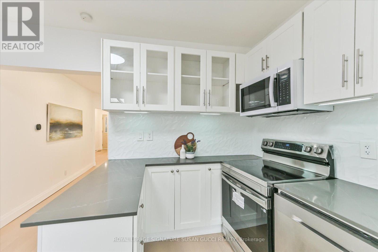
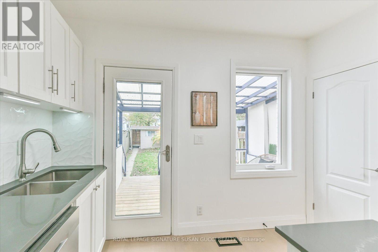
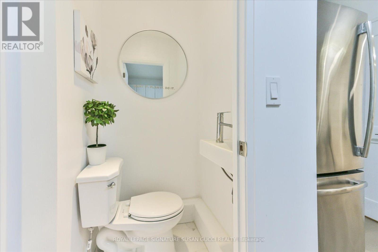
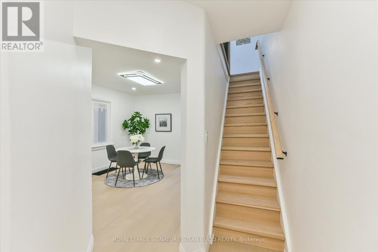
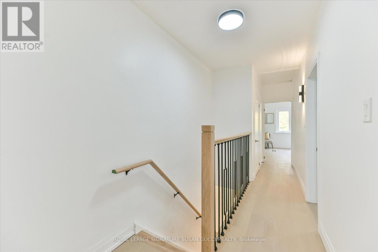
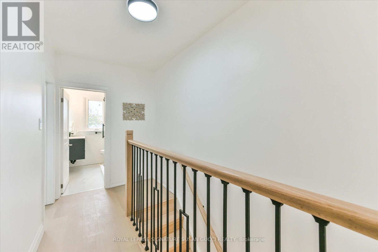
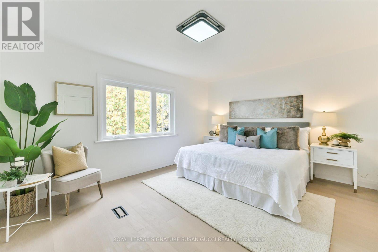
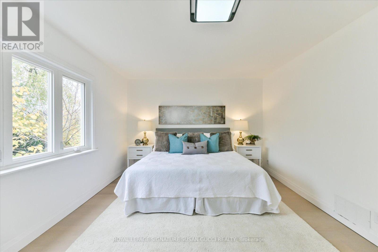
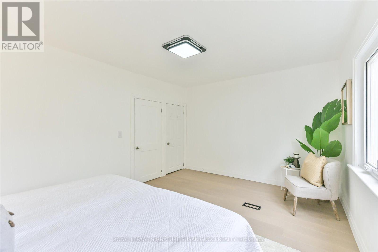
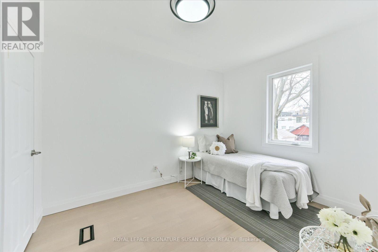
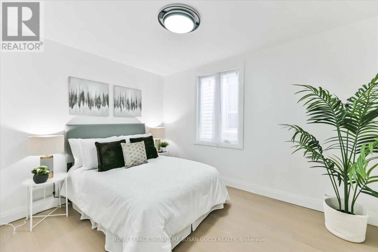
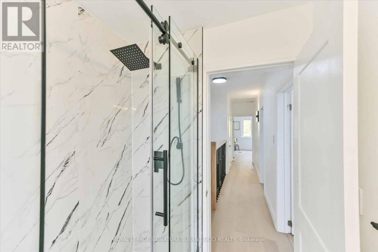
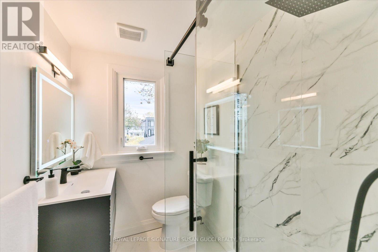
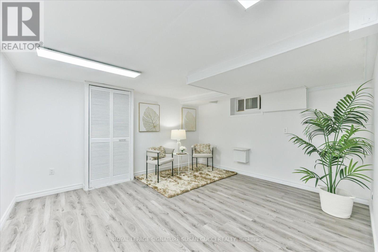
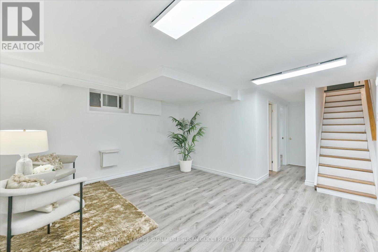
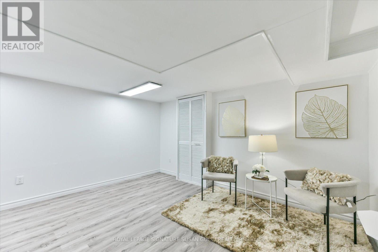
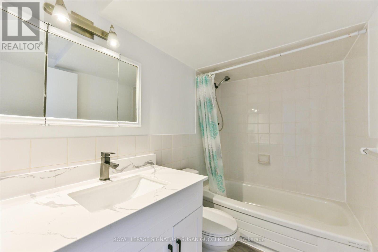
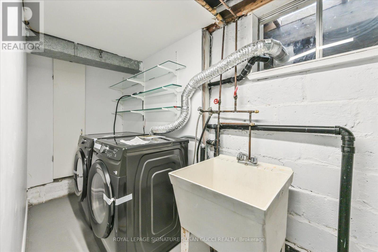
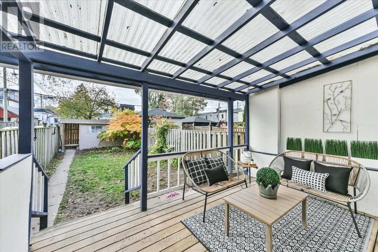
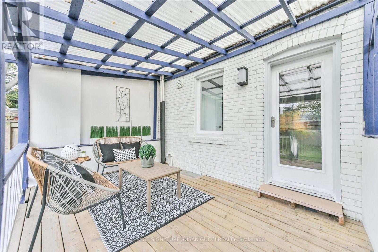
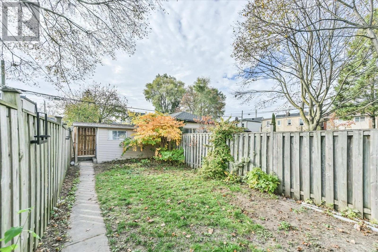
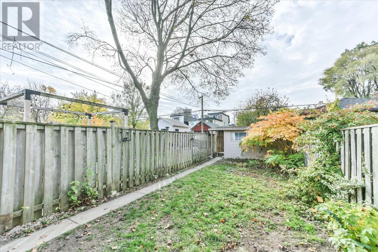
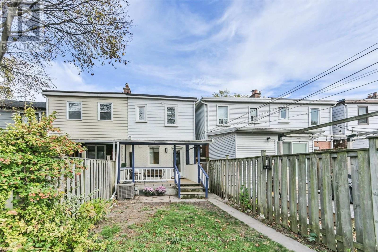
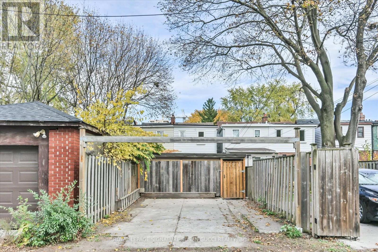
A Little Gem in a BIG Location! This adorable 3-bedroom semi has been renovated top to bottom, offering a fresh, modern feel throughout. Step inside to discover a beautifully updated kitchen, new bathrooms and stunning new hardwood floors. A rare main floor powder room adds everyday convenience, while the classic front porch is the perfect spot to enjoy your morning coffee.The location is a dream with an impressive Walk Score of 96 - Walker's Paradise! Just a 3-minute walk to the subway on Line 2, making commuting and getting around the city effortless. Enjoy nearby Dentonia, Maryland and Madelaine Parks, or head down to the Beach for leisurely boardwalk strolls. Outdoor living is made easy with a covered rear deck - no need to rush inside when the rain starts! Even better, enjoy the convenience of 1-2 car parking off the private rear laneway (depending on vehicle size); sellers have also enjoyed the option of a street parking permit. Looking for more space or added income potential? The laneway offers exciting possibilities for a future laneway suite, whether for rental income, multigenerational living or a work-from-home retreat (buyer to verify requirements and approvals). A beautifully refreshed home, fantastic transit access and exceptional walkability - all wrapped up in one adorable package! **OPEN HOUSE SAT NOV 14, 2-4pm** (id:43681)
房源概要
| MLS® Number | E14150194 |
| 房源类型 | 民宅 |
| 社区名字 | Crescent Town |
| 设备类型 | 热水器 |
| 总车位 | 1 |
| 租赁设备类型 | 热水器 |
详 情
| 浴室 | 3 |
| 地上卧房 | 3 |
| 地下卧室 | 1 |
| 总卧房 | 4 |
| 地下室进展 | 已装修 |
| 地下室类型 | N/a (finished) |
| 施工种类 | Semi-detached |
| 空调 | 中央空调 |
| 外墙 | 砖, 乙烯基壁板 |
| Flooring Type | Hardwood |
| 地基类型 | 水泥 |
| 客人卫生间(不包含洗浴) | 1 |
| 供暖方式 | 天然气 |
| 供暖类型 | 压力热风 |
| 储存空间 | 2 |
| 内部尺寸 | 1100 - 1500 Sqft |
| 类型 | 独立屋 |
| 设备间 | 市政供水 |
车 位
| 没有车库 |
土地
| 英亩数 | 无 |
| 污水道 | Sanitary Sewer |
| 土地深度 | 129 Ft |
| 土地宽度 | 17 Ft ,6 In |
| 不规则大小 | 17.5 X 129 Ft |
房 间
| 楼 层 | 类 型 | 长 度 | 宽 度 | 面 积 |
|---|---|---|---|---|
| 二楼 | 主卧 | 3.695 m | 4.645 m | 3.695 m x 4.645 m |
| 二楼 | 第二卧房 | 3.6 m | 2.735 m | 3.6 m x 2.735 m |
| 二楼 | 第三卧房 | 3.39 m | 2.74 m | 3.39 m x 2.74 m |
| 地下室 | 娱乐,游戏房 | 3.845 m | 4.21 m | 3.845 m x 4.21 m |
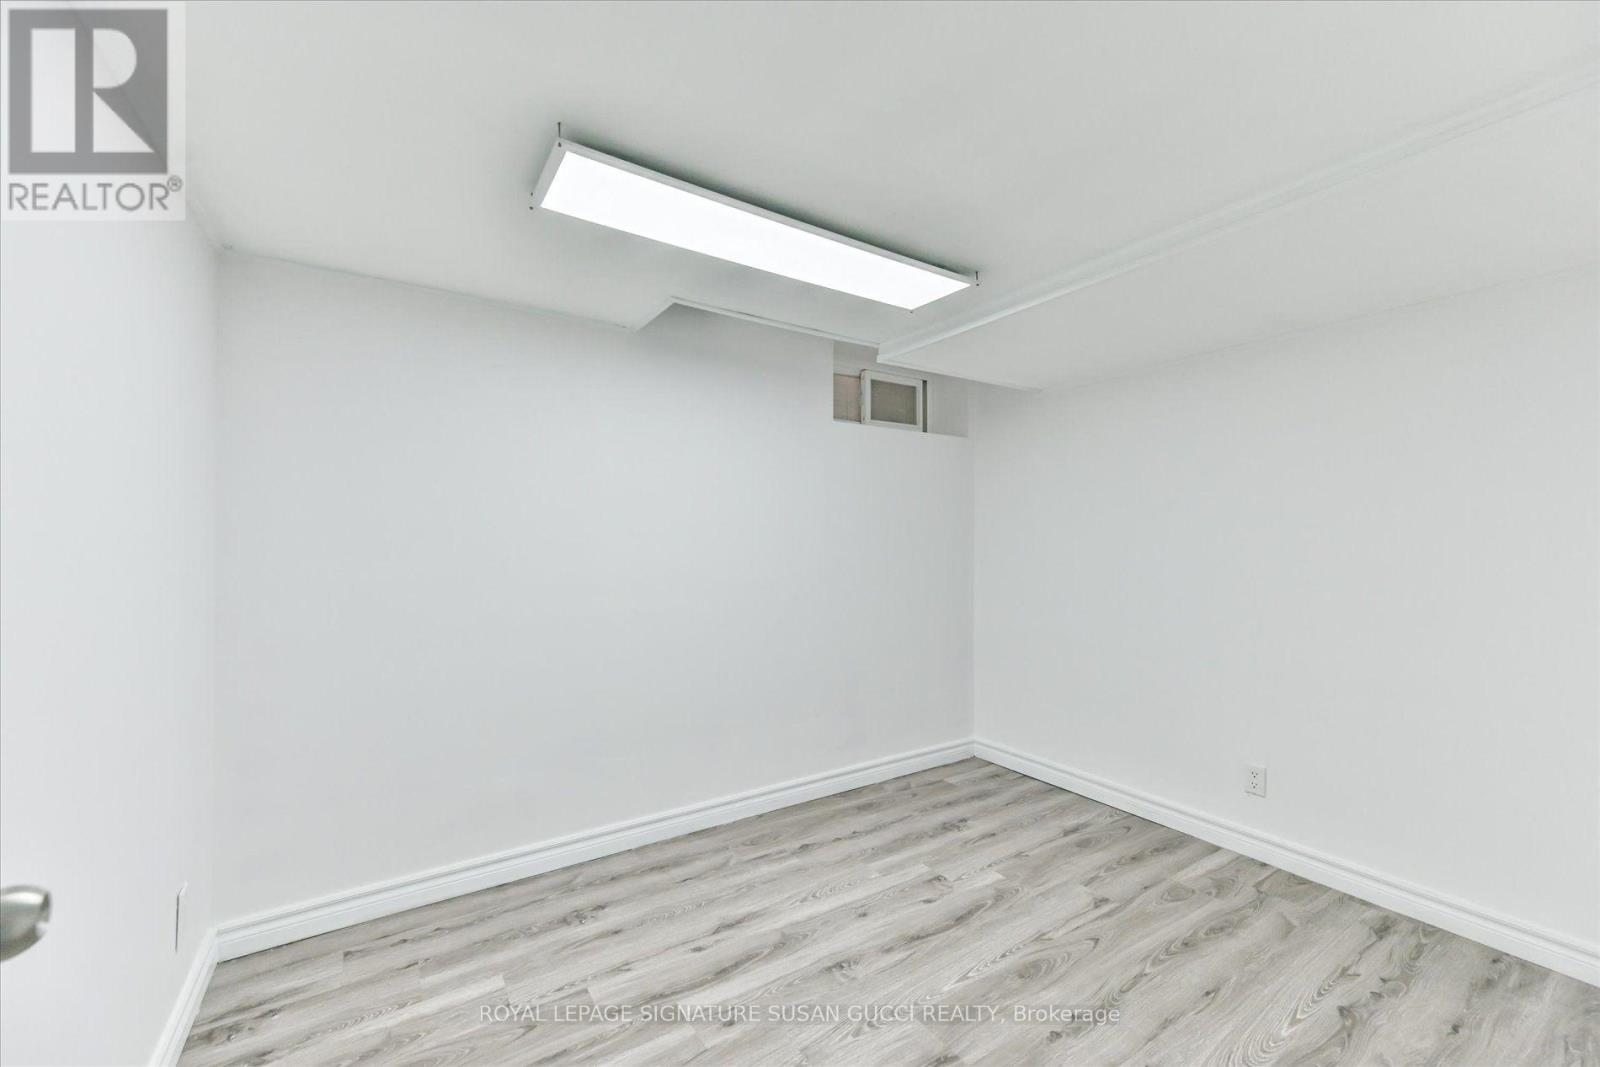
| 地下室 | 卧室 | 3.17 m | 2.41 m | 3.17 m x 2.41 m |
| 一楼 | 厨房 | 2.655 m | 3.215 m | 2.655 m x 3.215 m |
| 一楼 | 餐厅 | 3.745 m | 3.465 m | 3.745 m x 3.465 m |
| 一楼 | 客厅 | 3.68 m | 3.195 m | 3.68 m x 3.195 m |
https://www.realtor.ca/real-estate/30480390/54-thyra-avenue-toronto-crescent-town-crescent-town

The trademarks REALTOR®, REALTORS®, and the REALTOR® logo are controlled by The Canadian Real Estate Association (CREA) and identify real estate professionals who are members of CREA. The trademarks MLS®, Multiple Listing Service® and the associated logos are owned by The Canadian Real Estate Association (CREA) and identify the quality of services provided by real estate professionals who are members of CREA. The trademark DDF® is owned by The Canadian Real Estate Association (CREA) and identifies CREA's Data Distribution Facility (DDF®)
Toronto Real Estate Board
Royal LePage Signature Susan Gucci Realty
November 15 2026 05:32:22
