
2 Monteith Street Toronto (Church-Yonge Corridor), Ontario M4Y 1K7


$1,149,000
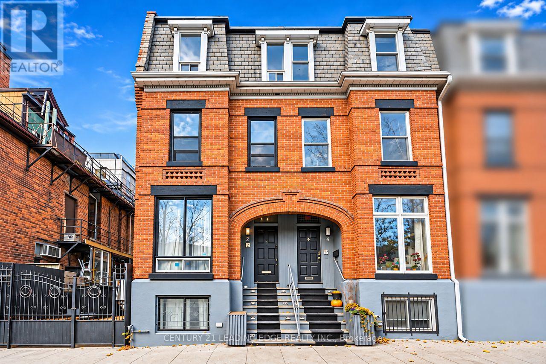
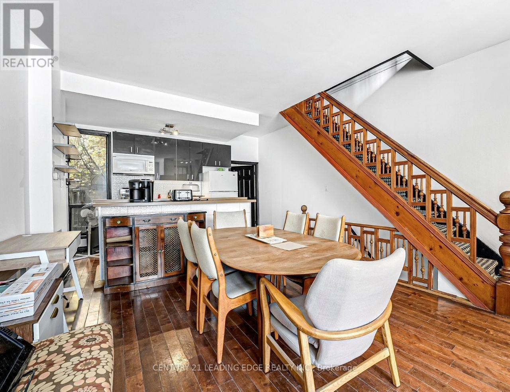
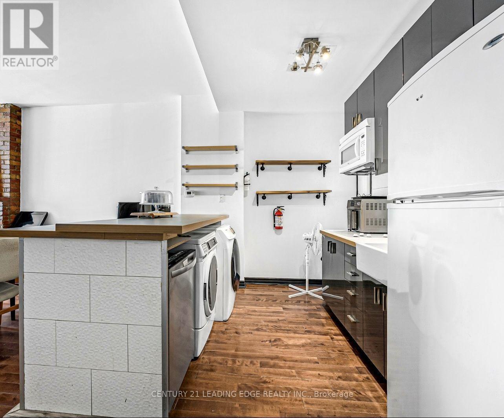
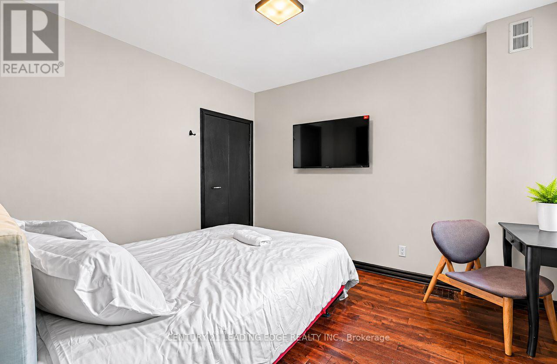
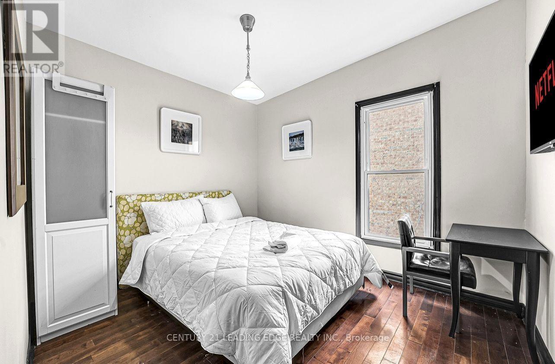
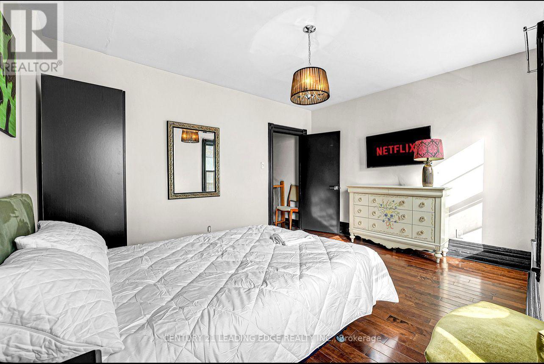
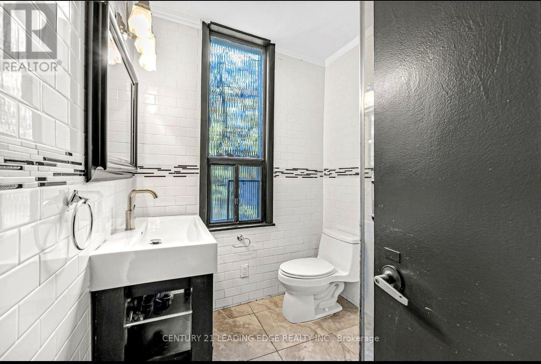
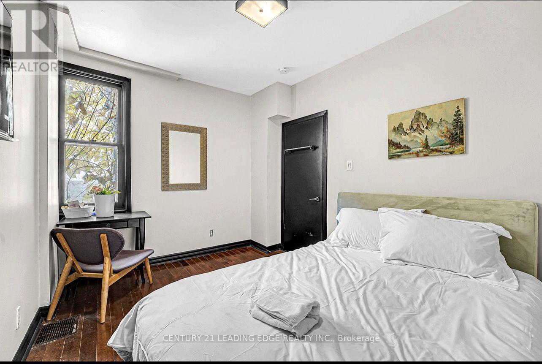
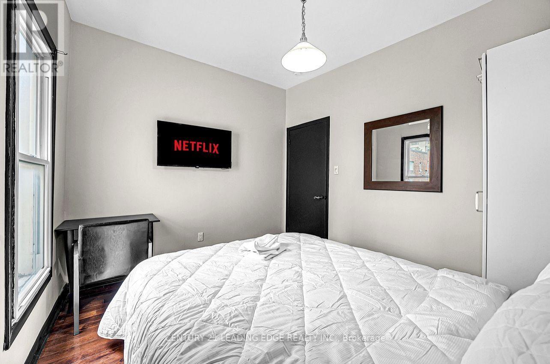
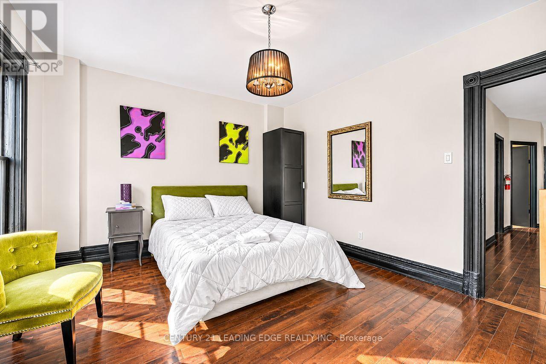
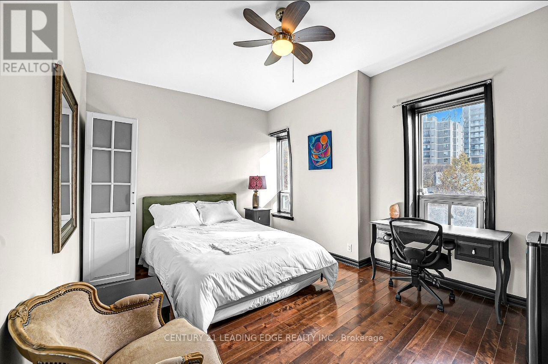
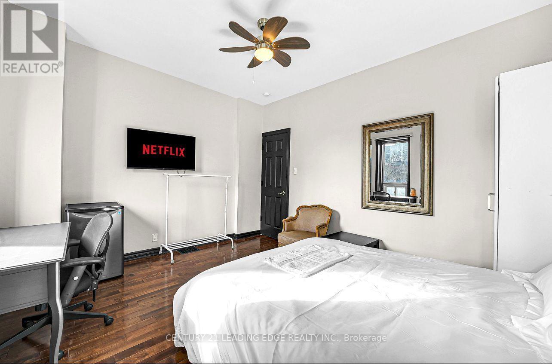
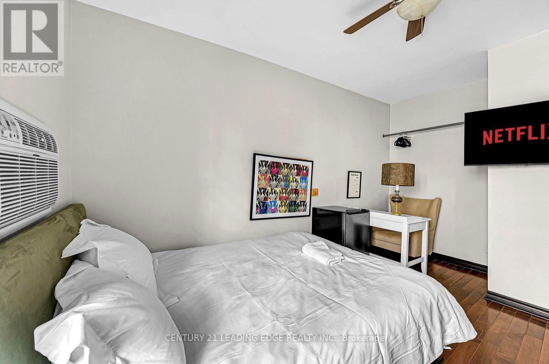
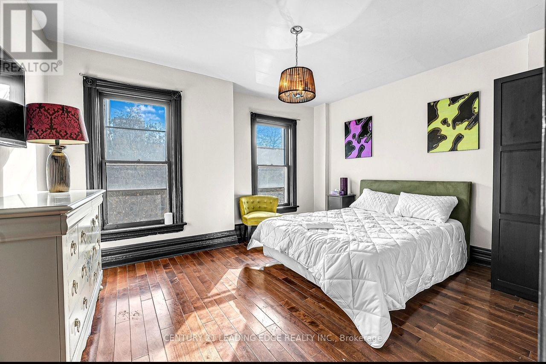
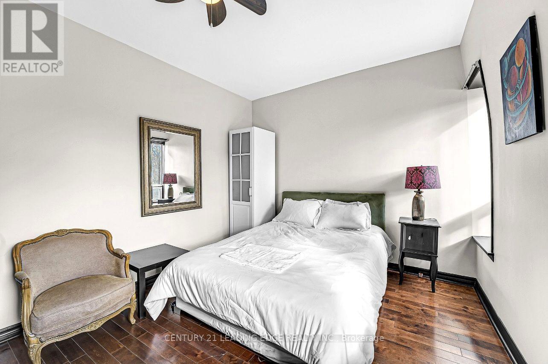
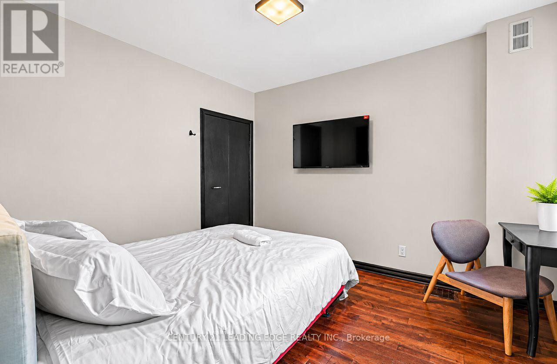
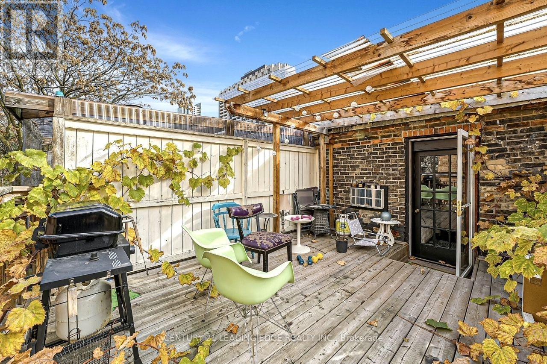
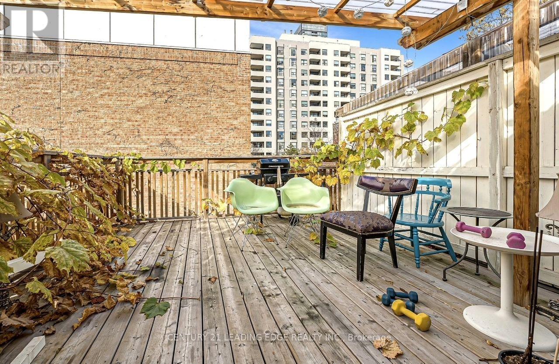
A Rare Income-Generating Gem In The Heart of Downtown Toronto! Welcome To 2 Monteith Street, A Tastefully Renovated And Meticulously Maintained Three-Storey Victorian Residence Nestled In The Highly Sought-After Church-Wellesley Village! Offering Approximately 2,300 Sq. Ft. of Living Space. This Beautifully Appointed Property Seamlessly Blends Timeless Architectural Charm With Modern Comfort And Functionality. Featuring Spacious, Well-Designed Interiors, A Fully Finished Basement Apartment, And Two Gorgeous Outdoor Retreats Including A Stunning Rooftop Patio And A Charming Backyard Patio, Perfect For Relaxing or Entertaining. An Exceptional Turnkey Investment Opportunity! Currently Generating $6,450 In Gross Monthly Rental Income ($77,400 Annually), With Three Additional Vacant Bedrooms Offering Potential For Another $4,200 Per Month. At Full Projected Occupancy, Gross Rental Income Could Reach An Impressive $10,650 Monthly or $127,800 Annually, Subject To Applicable Rental Requirements.The Property Comes Furnished, Adding Convenience And Appeal For Investors And End Users Alike. Enjoy An Unbeatable Location Just Steps From Wellesley Subway Station, Yonge Street, Toronto Metropolitan University, Trendy Restaurants, Cafés, Boutique Shops, Parks And Downtown Amenities. Whether You're An Investor Seeking Strong Income Potential Or A Buyer Looking For A Distinctive Urban Residence With Flexible Living Options. This Remarkable Property Offers The Perfect Combination of Location, Lifestyle, Character And Investment Potential! (id:43681)
房源概要
| MLS® Number | C14149688 |
| 房源类型 | 民宅 |
| 社区名字 | Church-Yonge Corridor |
详 情
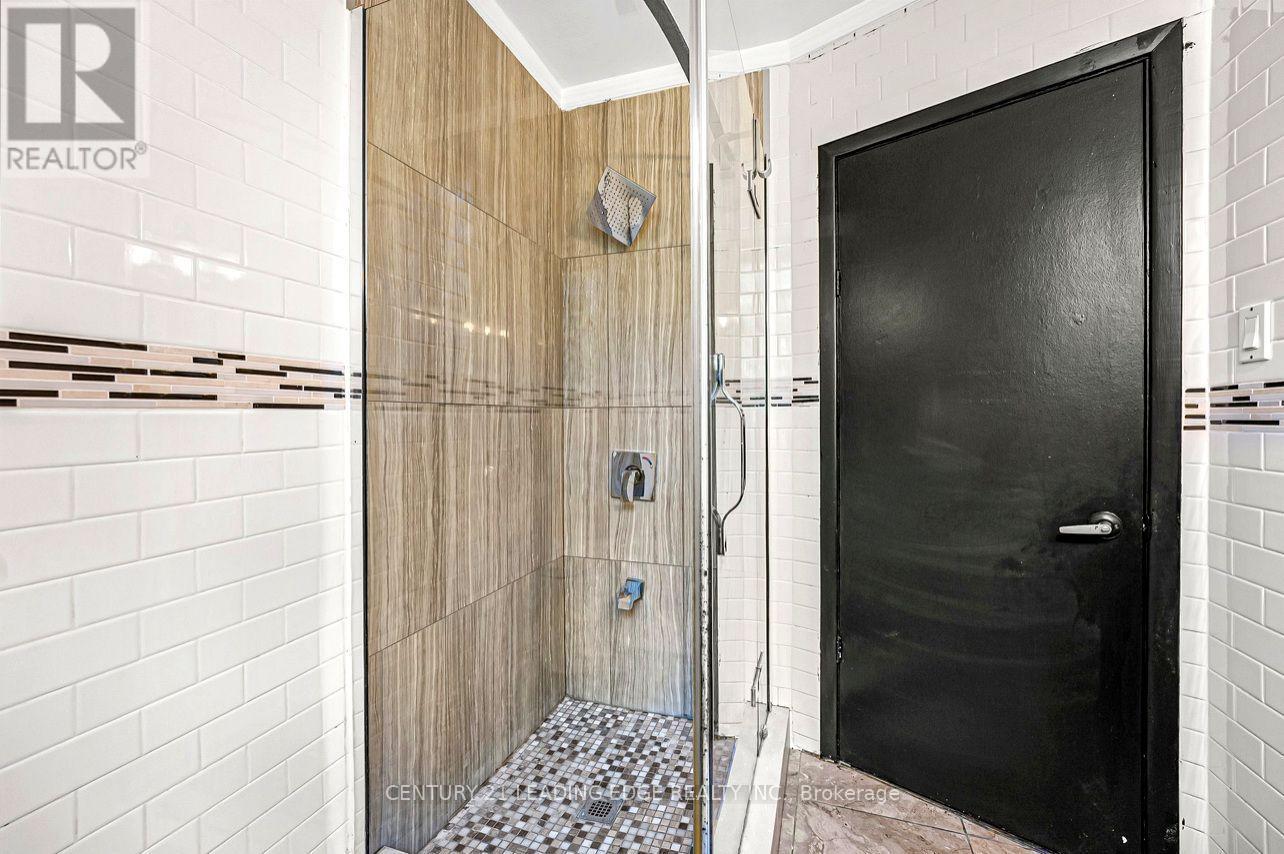
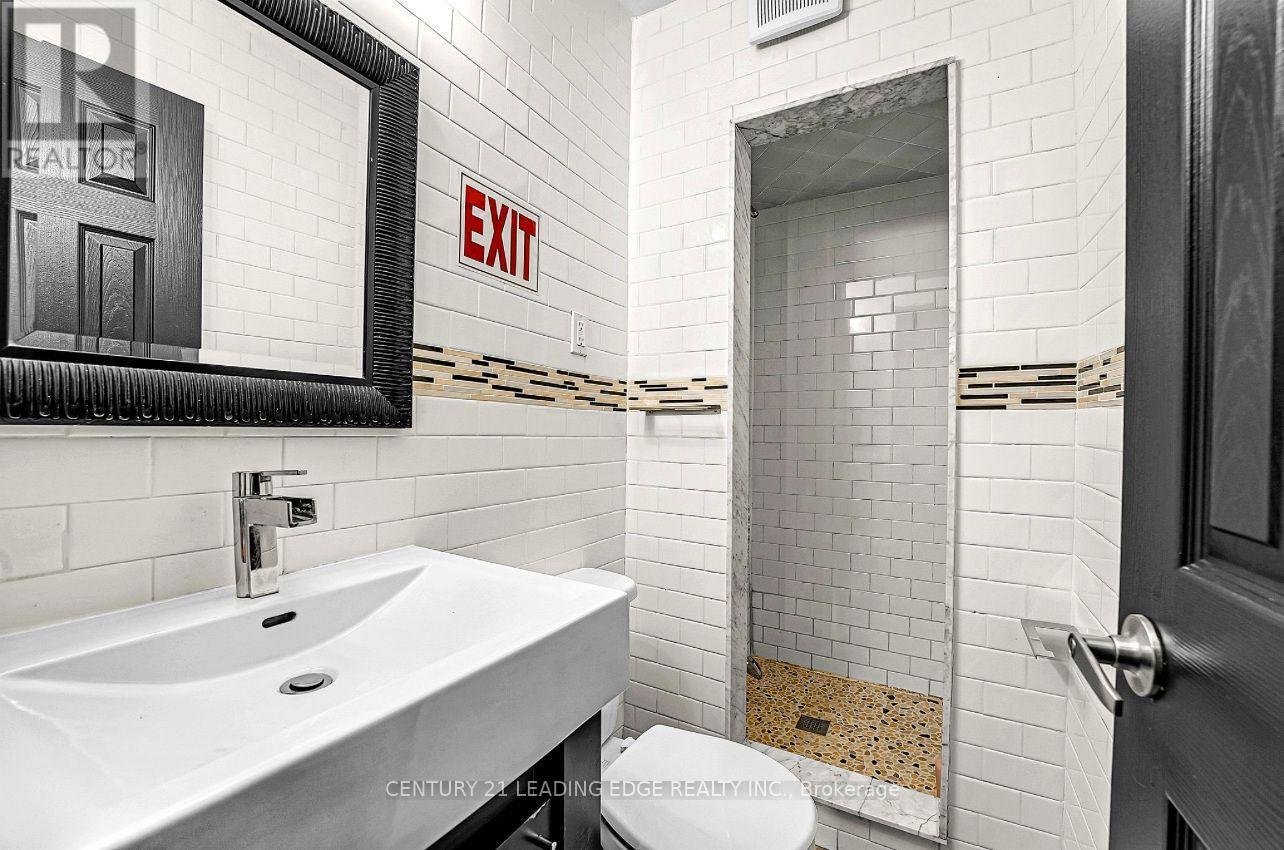
| 浴室 | 3 |
| 地上卧房 | 6 |
| 地下卧室 | 1 |
| 总卧房 | 7 |
| 公寓设施 | Fireplace(s) |
| 家电类 | Cooktop, 洗碗机, 烘干机, 微波炉, 洗衣机, 窗帘, Two 冰箱s |
| 地下室进展 | 已装修 |
| 地下室功能 | Apartment In Basement |
| 地下室类型 | N/a, N/a (finished) |
| 施工种类 | 附加的 |
| 空调 | 中央空调 |
| 外墙 | 砖 |
| 壁炉 | 有 |
| Flooring Type | Hardwood |
| 地基类型 | Unknown |
| 供暖方式 | 天然气 |
| 供暖类型 | 压力热风 |
| 储存空间 | 3 |
| 内部尺寸 | 1500 - 2000 Sqft |
| 类型 | 联排别墅 |
| 设备间 | 市政供水 |
车 位
| 没有车库 |
土地
| 英亩数 | 无 |
| 污水道 | Sanitary Sewer |
| 土地深度 | 56 Ft ,3 In |
| 土地宽度 | 15 Ft ,6 In |
| 不规则大小 | 15.5 X 56.3 Ft |
房 间
| 楼 层 | 类 型 | 长 度 | 宽 度 | 面 积 |
|---|---|---|---|---|
| 二楼 | 卧室 | 3.33 m | 2.85 m | 3.33 m x 2.85 m |
| 二楼 | 卧室 | 3.56 m | 2.76 m | 3.56 m x 2.76 m |
| 二楼 | 卧室 | 4.27 m | 3.6 m | 4.27 m x 3.6 m |
| 三楼 | 卧室 | 4.36 m | 3.5 m | 4.36 m x 3.5 m |
| 三楼 | 卧室 | 4.48 m | 2.96 m | 4.48 m x 2.96 m |
| 地下室 | 餐厅 | 3.5 m | 1.79 m | 3.5 m x 1.79 m |
| 地下室 | 卧室 | 3.55 m | 3.36 m | 3.55 m x 3.36 m |
| 地下室 | 厨房 | 1.79 m | 2 m | 1.79 m x 2 m |
| 地下室 | 客厅 | 4.31 m | 3.7 m | 4.31 m x 3.7 m |
| 一楼 | 客厅 | 6.85 m | 3.63 m | 6.85 m x 3.63 m |
| 一楼 | 餐厅 | 6.85 m | 3.63 m | 6.85 m x 3.63 m |
| 一楼 | 厨房 | 4.37 m | 3.63 m | 4.37 m x 3.63 m |
| 一楼 | 卧室 | 3.4 m | 3.39 m | 3.4 m x 3.39 m |

The trademarks REALTOR®, REALTORS®, and the REALTOR® logo are controlled by The Canadian Real Estate Association (CREA) and identify real estate professionals who are members of CREA. The trademarks MLS®, Multiple Listing Service® and the associated logos are owned by The Canadian Real Estate Association (CREA) and identify the quality of services provided by real estate professionals who are members of CREA. The trademark DDF® is owned by The Canadian Real Estate Association (CREA) and identifies CREA's Data Distribution Facility (DDF®)
Toronto Real Estate Board
Century 21 Leading Edge Realty Inc.
November 05 2026 01:25:32
