
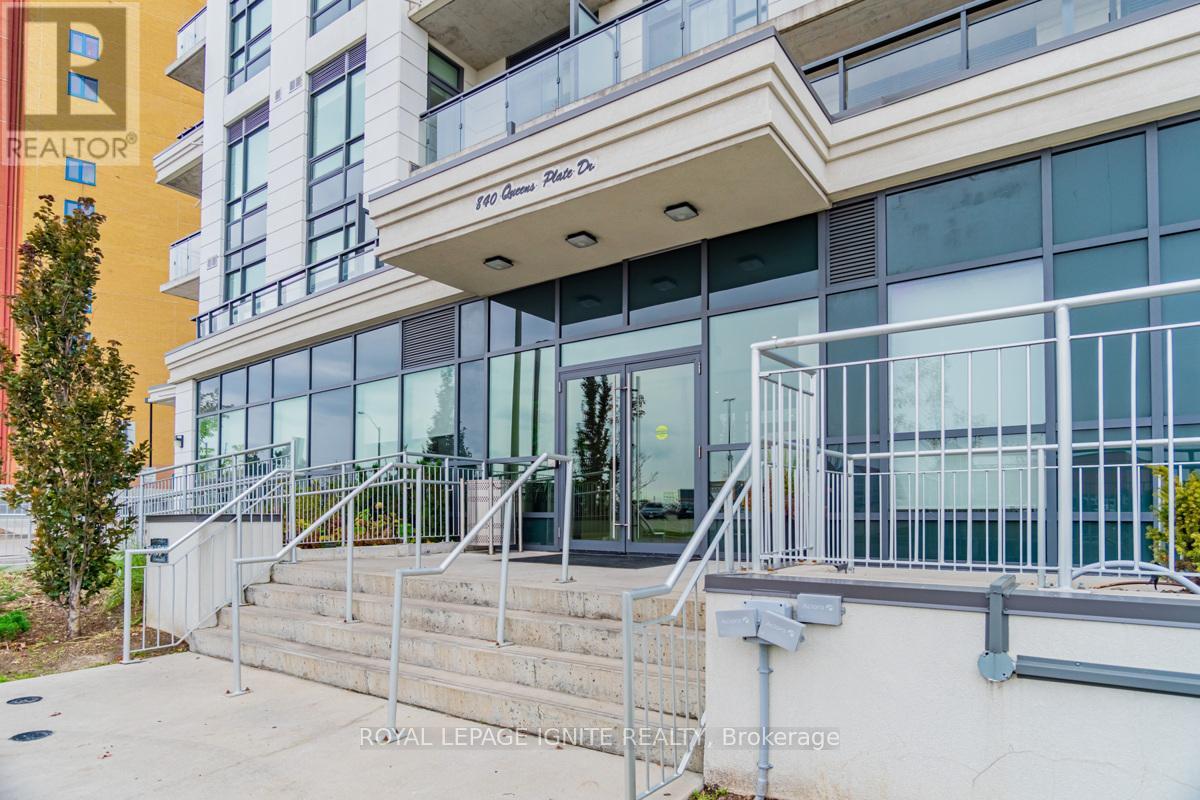
806 - 840 Queens Plate Drive Toronto (West Humber-Clairville), Ontario M9W 0E7


$2,550 Monthly
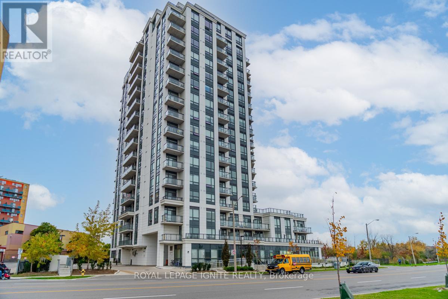
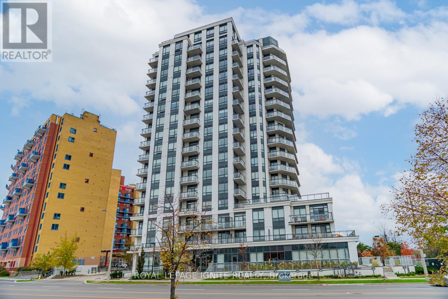
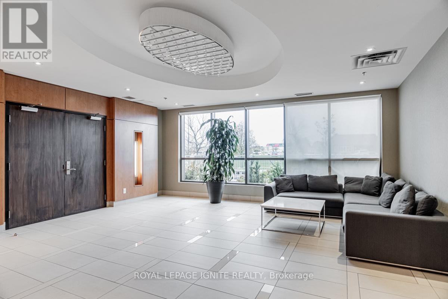
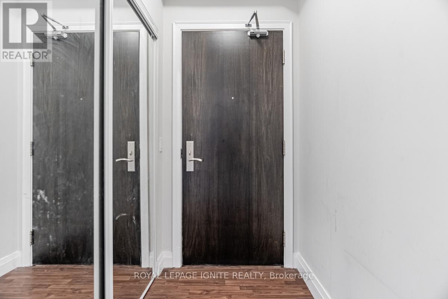
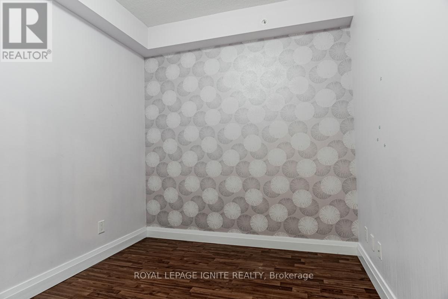
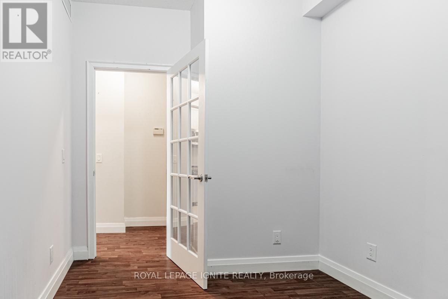
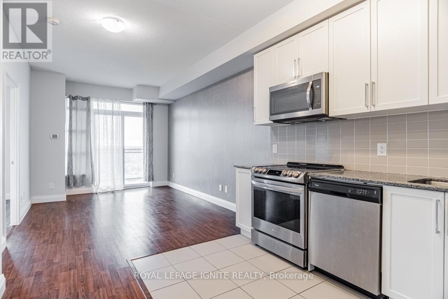
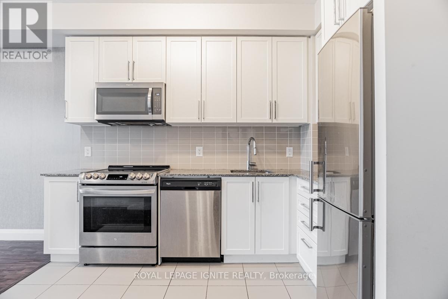
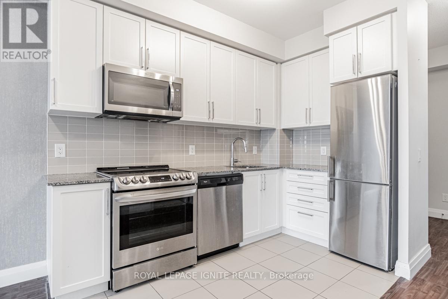
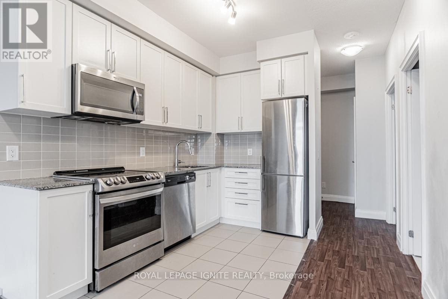
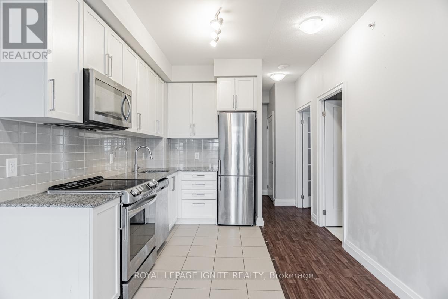
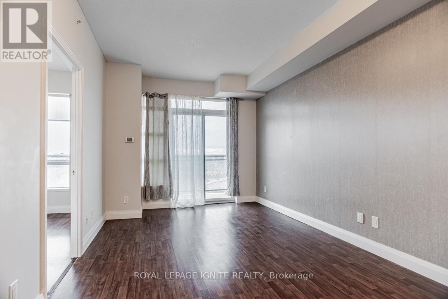
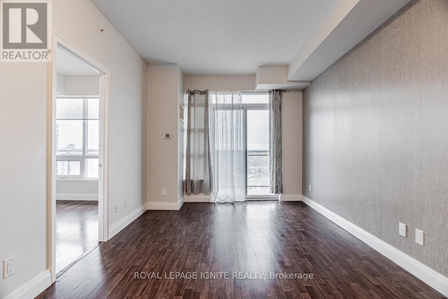
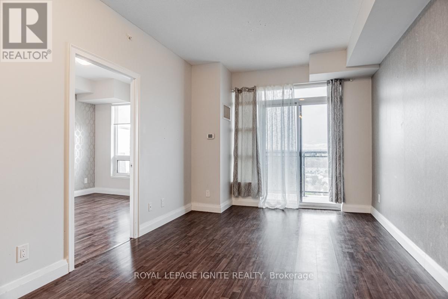
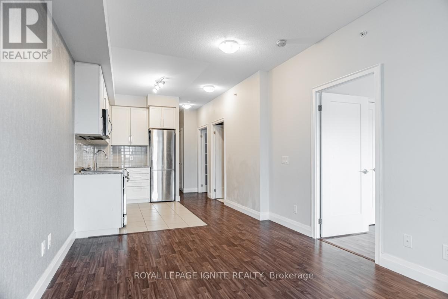
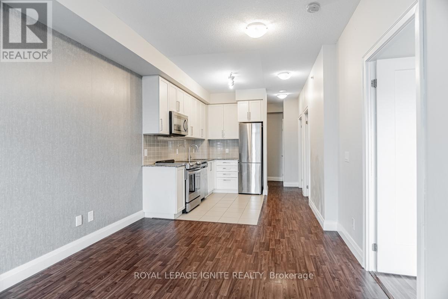
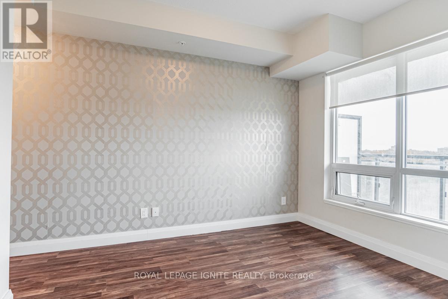
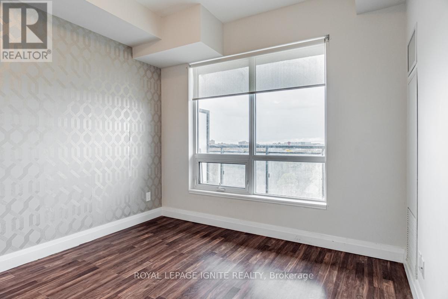
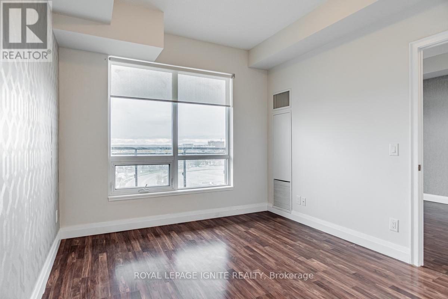
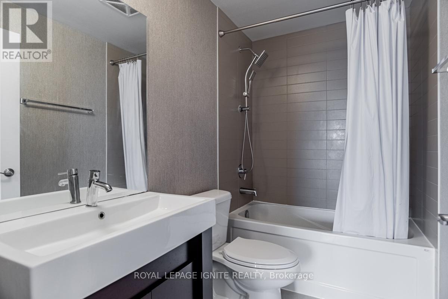
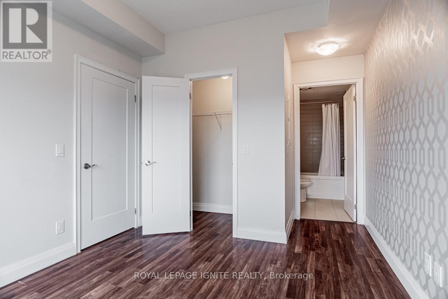
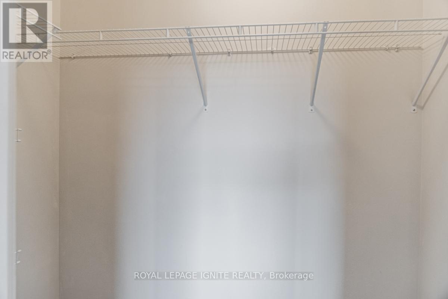
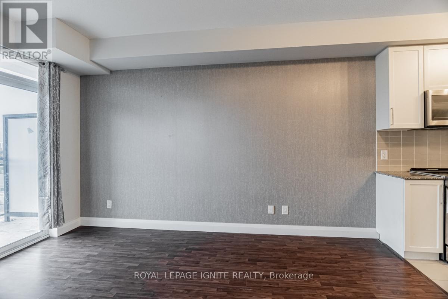
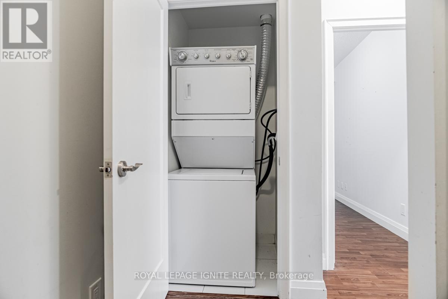
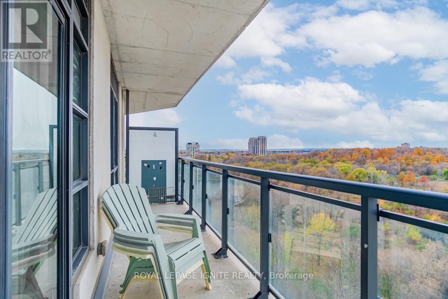
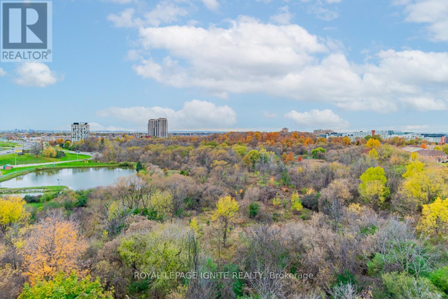
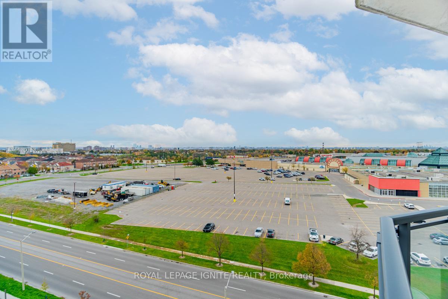
Stunning 1 Bedroom + Den (Bedroom Size/Enclosed) Condo Unit With 2 Full Bathrooms In The Sought-After Neighborhood Of West-Humber Clairville. Den can be used as a bedroom. Enjoy The Greenery From The Balcony - Unobstructed View. Upgraded Kitchen (Newer S/S Appliances, Granite Counters, Backsplash), Laminate Throughout Hallway/Living/Dining/Den/Bedroom, Newer Toilets, Wallpaper, Upgraded (2022) Baseboards/Trims/Doors/Doorknobs, And Painted 2023. Concierge, Security, Gym, Party Room. PICTURES ARE FROM PREVIOUS LISTING (Flooring has been changed since). **EXTRAS** Appliances: S/S Fridge, Stove, Otr Microwave, Dishwasher. Corner Unit With Parking, Locker And Overlooking Green Space. Fantastic Location With Access To Hwy 427, 407 And401. Flooring changed in 2023. PICTURES ARE FROM PREVIOUS LISTING. - ***HEAT, WATER, LOCKER & PARKING INCLUDED IN THE LEASE.*** (id:43681)
房源概要
| MLS® Number | W14149792 |
| 房源类型 | 民宅 |
| 社区名字 | West Humber-Clairville |
| 附近的便利设施 | 医院, 礼拜场所, 公共交通, 学校 |
| 社区特征 | Pets Allowed With Restrictions |
| 特征 | 阳台, 无地毯 |
| 总车位 | 1 |
详 情
| 浴室 | 2 |
| 地上卧房 | 2 |
| 总卧房 | 2 |
| Age | 6 To 10 Years |
| 公寓设施 | Security/concierge, 健身房, 宴会厅, Visitor Parking, Storage - Locker |
| 地下室类型 | 没有 |
| 空调 | 中央空调 |
| 外墙 | 混凝土 |
| Flooring Type | Laminate |
| 地基类型 | 混凝土浇筑 |
| 供暖方式 | 天然气 |
| 供暖类型 | 压力热风 |
| 内部尺寸 | 700 - 799 Sqft |
| 类型 | 公寓 |
车 位
| 地下 | |
| Garage |
土地
| 英亩数 | 无 |
| 土地便利设施 | 医院, 宗教场所, 公共交通, 学校 |
| 地表水 | River/stream |
房 间
| 楼 层 | 类 型 | 长 度 | 宽 度 | 面 积 |
|---|---|---|---|---|
| Flat | 餐厅 | 3.78 m | 5.48 m | 3.78 m x 5.48 m |
| Flat | 客厅 | 3.78 m | 5.48 m | 3.78 m x 5.48 m |
| Flat | 主卧 | 3.05 m | 3.05 m | 3.05 m x 3.05 m |
| Flat | 第二卧房 | 2.53 m | 2.29 m | 2.53 m x 2.29 m |

The trademarks REALTOR®, REALTORS®, and the REALTOR® logo are controlled by The Canadian Real Estate Association (CREA) and identify real estate professionals who are members of CREA. The trademarks MLS®, Multiple Listing Service® and the associated logos are owned by The Canadian Real Estate Association (CREA) and identify the quality of services provided by real estate professionals who are members of CREA. The trademark DDF® is owned by The Canadian Real Estate Association (CREA) and identifies CREA's Data Distribution Facility (DDF®)
Toronto Real Estate Board
Royal LePage Ignite Realty
November 04 2026 09:35:54
