2 卧室
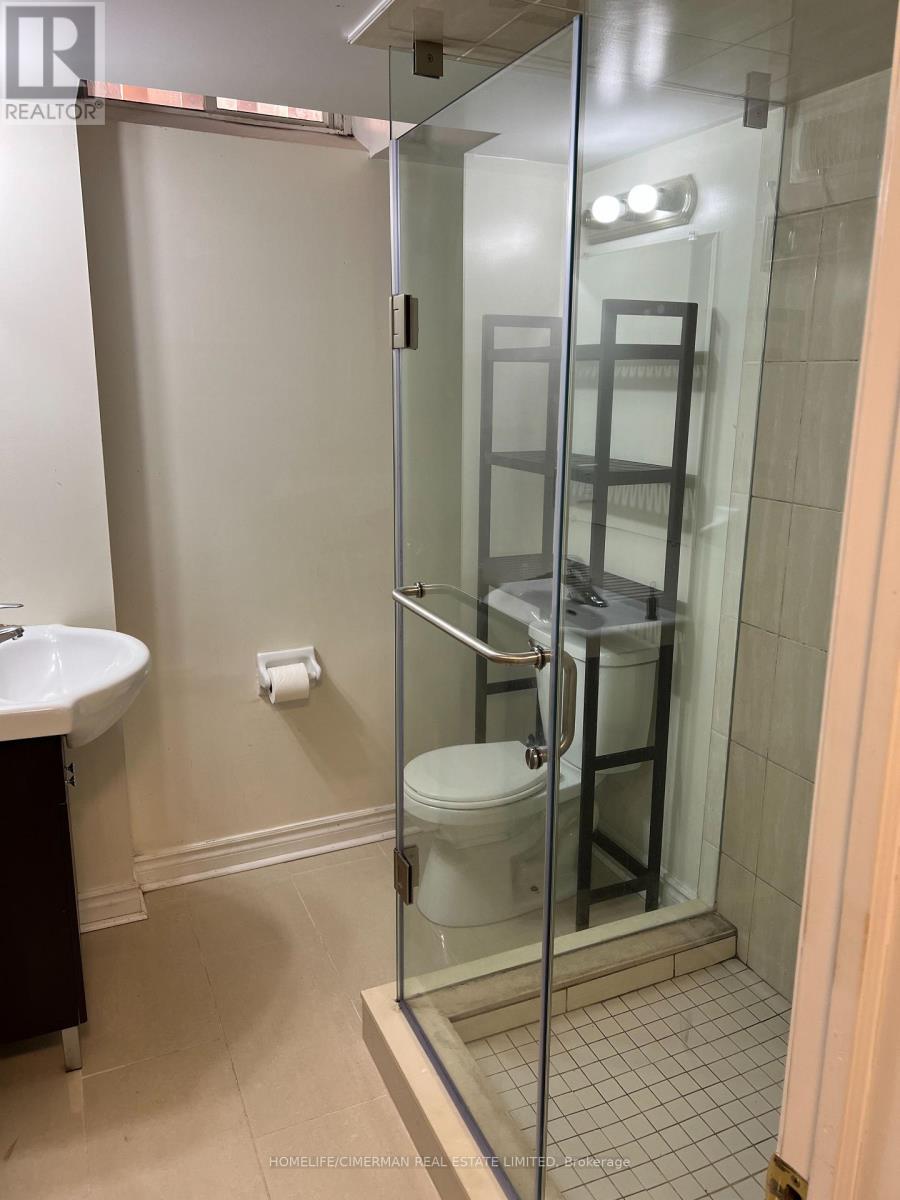
1 浴室
3000 - 3500 sqft
中央空调
风热取暖
$2,250 Monthly
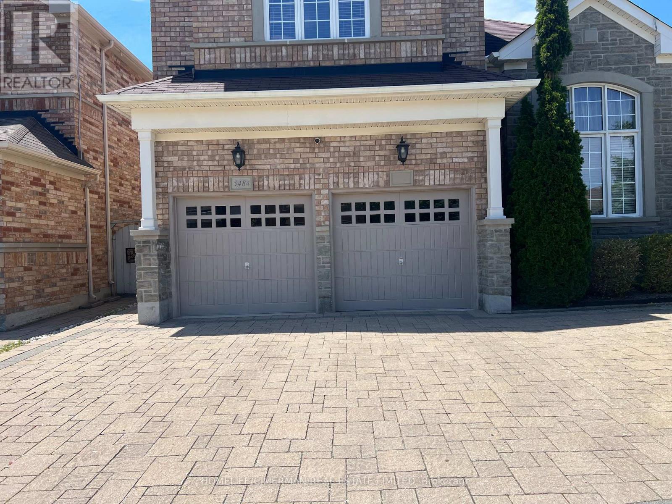
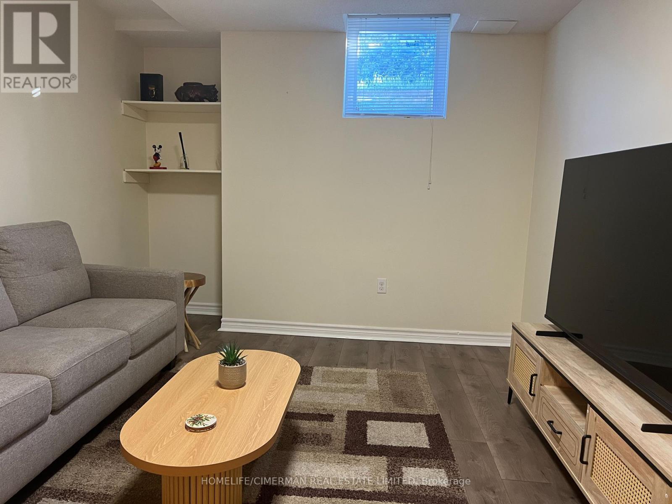
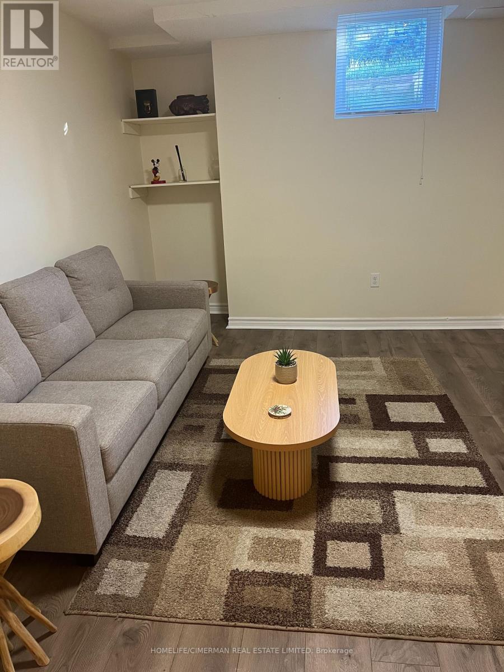
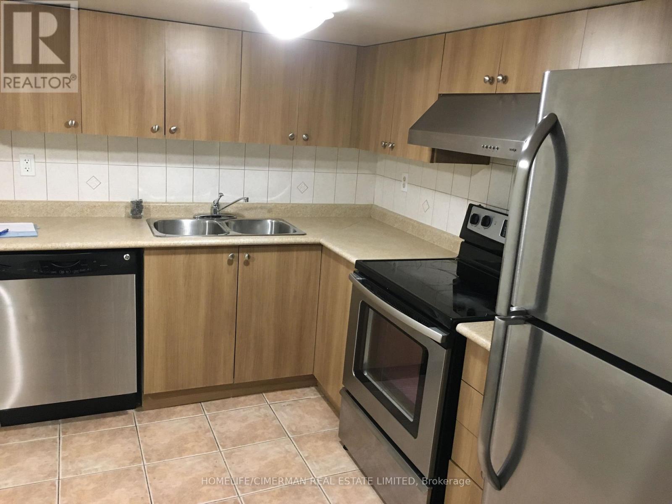
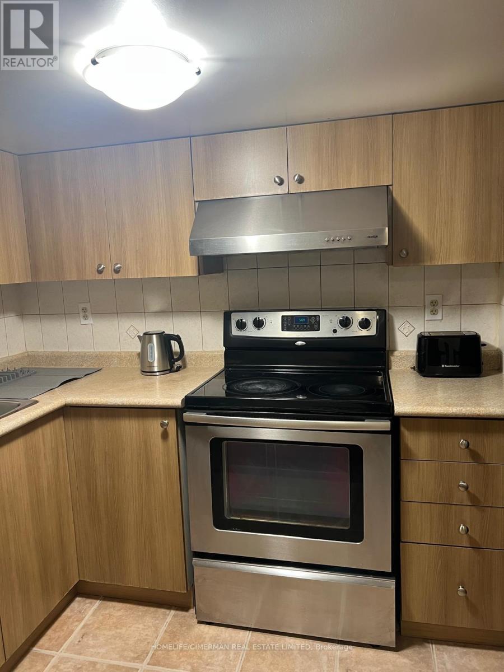
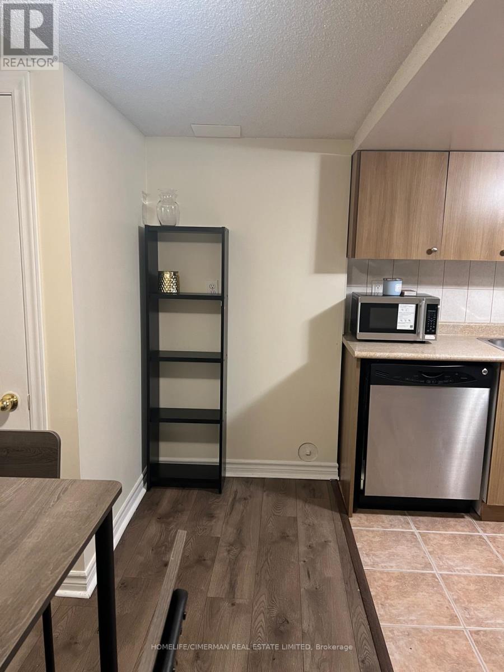
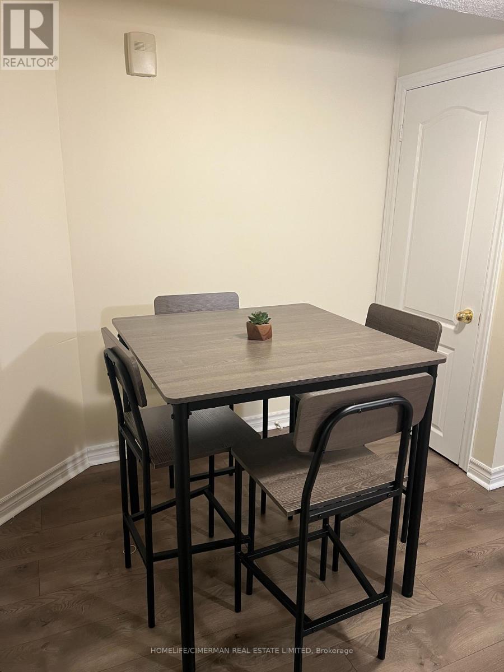
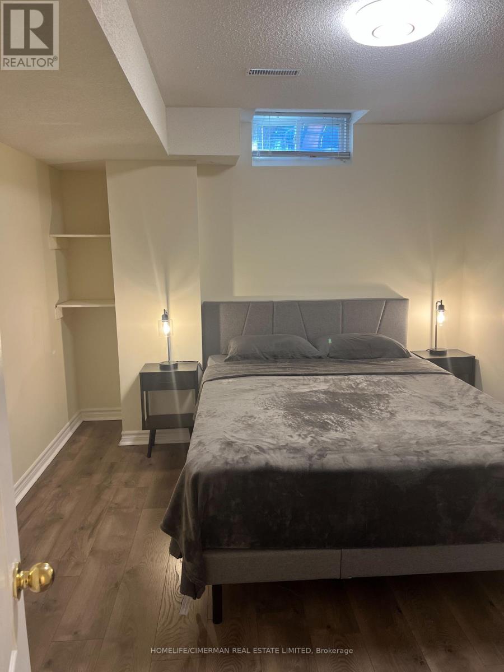
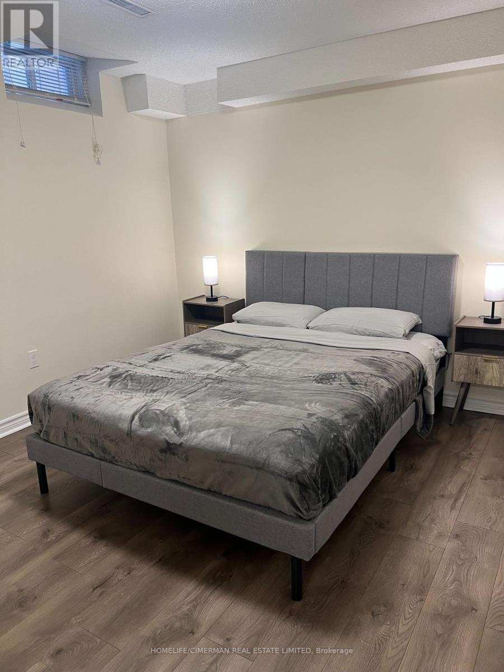
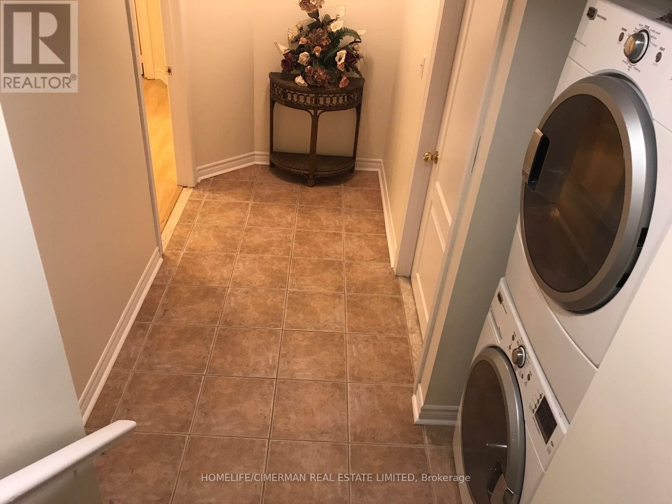
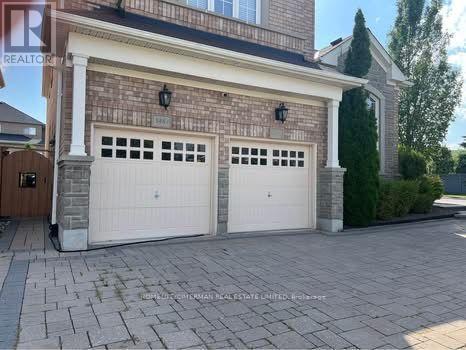
2-Bedroom legal basement apartment in an executive home at Churchill Meadows, Mississauga. Fully furnished, move-in ready with a separate entrance and separate laundry. This unit is perfect for a professional working couple looking for privacy, comfort, and convenience in one of Mississauga's most desired areas. Include 2 queen-size beds, mattresses, bed coverings, blankets, side tables with night lamps; a spacious living room with a 3-piece sofa, side tables, centre table, carpet, TV stand with a 65" LED TV, and a study table with a lamp; and an open-concept kitchen and dining area with all stainless steel appliances, including a dishwasher, microwave, toaster and kettle, as well as a dining table with 4 chairs. Walking distance to parks, playgrounds, walking trails, schools, the community centre, Ridgeway Plaza, and Erin Mills Town Centre. Easy access to GO Station, Highways 403, 407 and 401, and UTM Campus. (id:43681)
房源概要
|
MLS® Number
|
W14150016 |
|
房源类型
|
民宅 |
|
社区名字
|
Churchill Meadows |
|
附近的便利设施
|
公园, 礼拜场所, 公共交通, 学校 |
|
社区特征
|
社区活动中心 |
|
总车位
|
3 |
详 情
|
浴室
|
1 |
|
地上卧房
|
2 |
|
总卧房
|
2 |
|
Age
|
16 To 30 Years |
|
地下室进展
|
已装修 |
|
地下室功能
|
Separate Entrance |
|
地下室类型
|
N/a, N/a (finished) |
|
施工种类
|
独立屋 |
|
空调
|
中央空调 |
|
外墙
|
石, 砖 |
|
Fire Protection
|
Smoke Detectors |
|
地基类型
|
混凝土 |
|
供暖方式
|
天然气 |
|
供暖类型
|
压力热风 |
|
储存空间
|
2 |
|
内部尺寸
|
3000 - 3500 Sqft |
|
类型
|
独立屋 |
|
设备间
|
市政供水 |
车 位
土地
|
英亩数
|
无 |
|
土地便利设施
|
公园, 宗教场所, 公共交通, 学校 |
|
污水道
|
Sanitary Sewer |
|
土地深度
|
110 Ft |
|
土地宽度
|
55 Ft |
|
不规则大小
|
55 X 110 Ft |
房 间
| 楼 层 |
类 型 |
长 度 |
宽 度 |
面 积 |
|
Lower Level |
卧室 |
3.048 m |
3.048 m |
3.048 m x 3.048 m |
|
Lower Level |
第二卧房 |
3.048 m |
3.048 m |
3.048 m x 3.048 m |
|
Lower Level |
客厅 |
3.657 m |
3.048 m |
3.657 m x 3.048 m |
|
Lower Level |
厨房 |
2.43 m |
3.048 m |
2.43 m x 3.048 m |
|
Lower Level |
餐厅 |
2.43 m |
1.82 m |
2.43 m x 1.82 m |
设备间
https://www.realtor.ca/real-estate/30480266/lower-5484-freshwater-drive-mississauga-churchill-meadows-churchill-meadows