
102 Ulster Street Toronto (University), Ontario M5S 1G1


$1,999,900
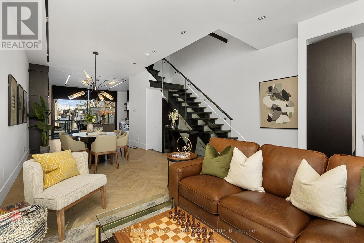
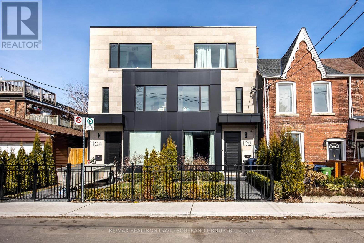
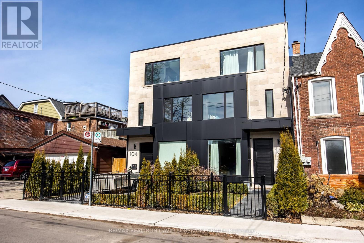
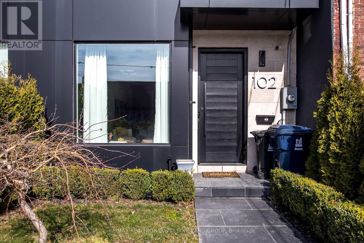
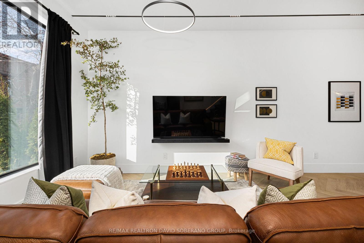
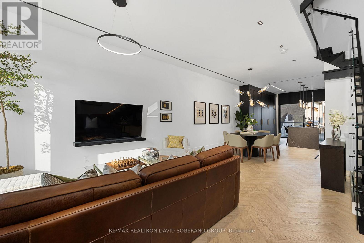
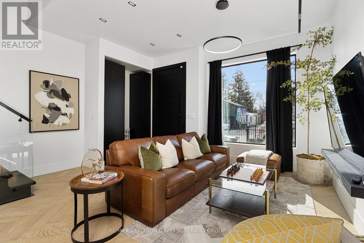
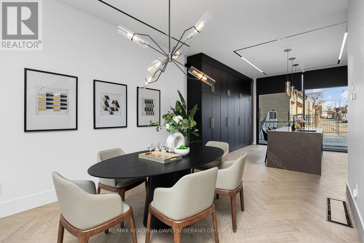
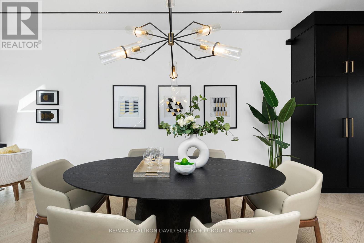
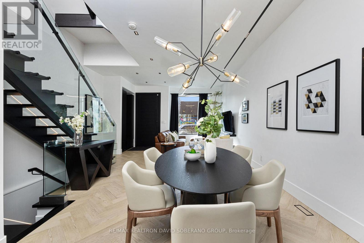
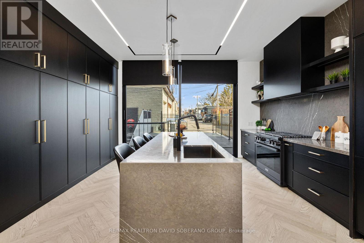
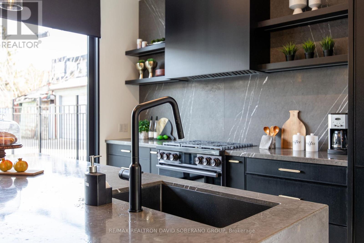
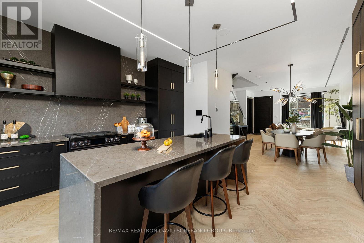
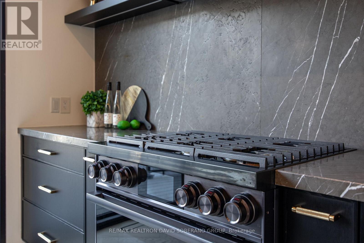
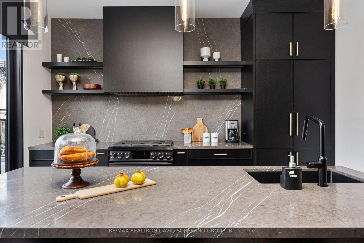
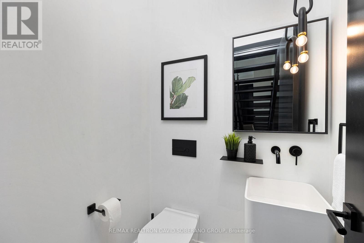
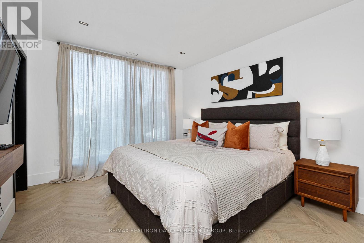
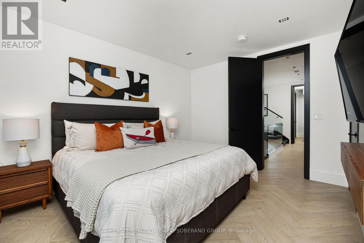
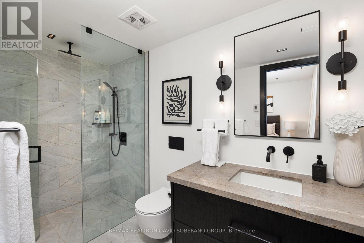
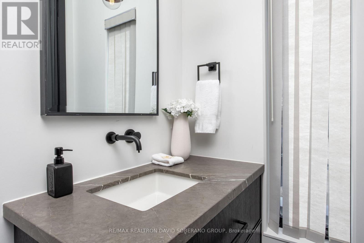
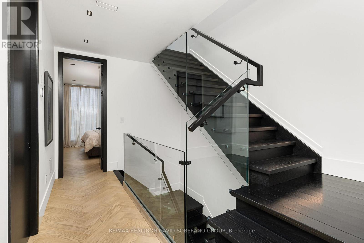
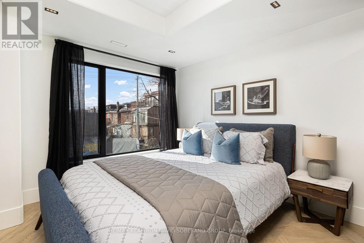
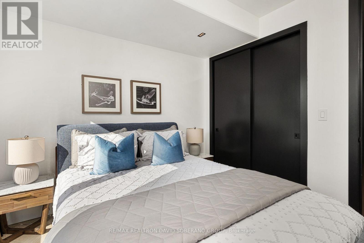
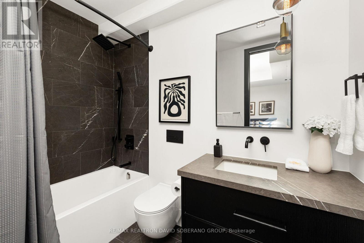
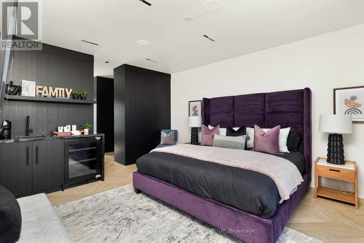
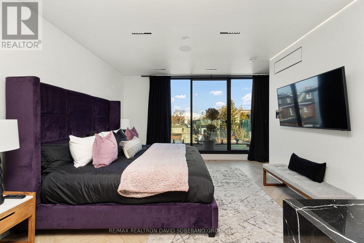
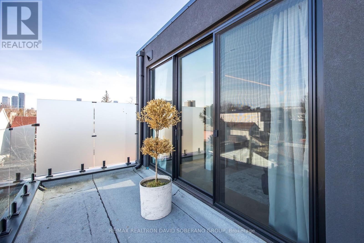
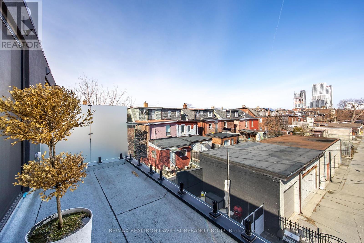
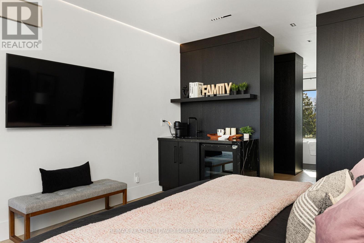
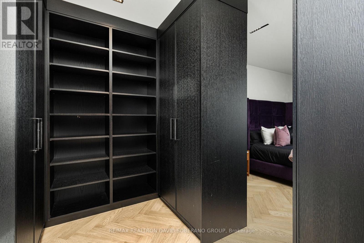
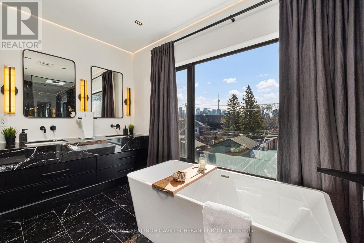
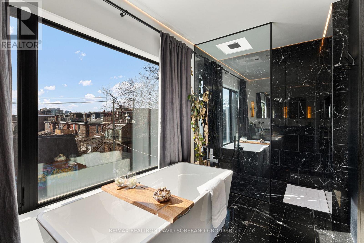
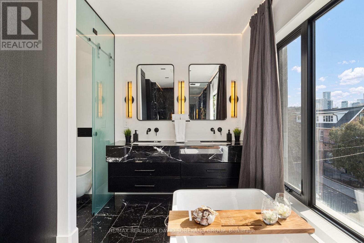
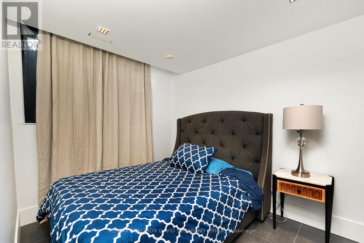
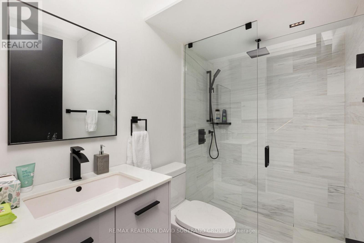
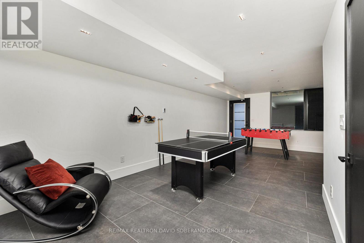
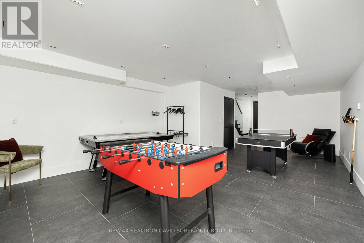
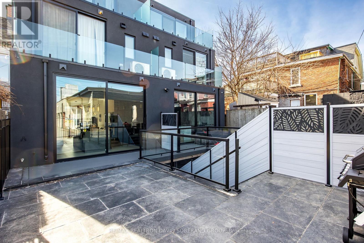
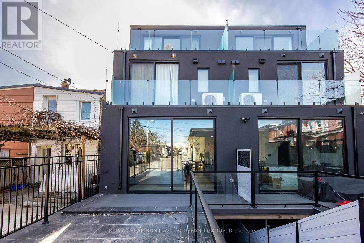
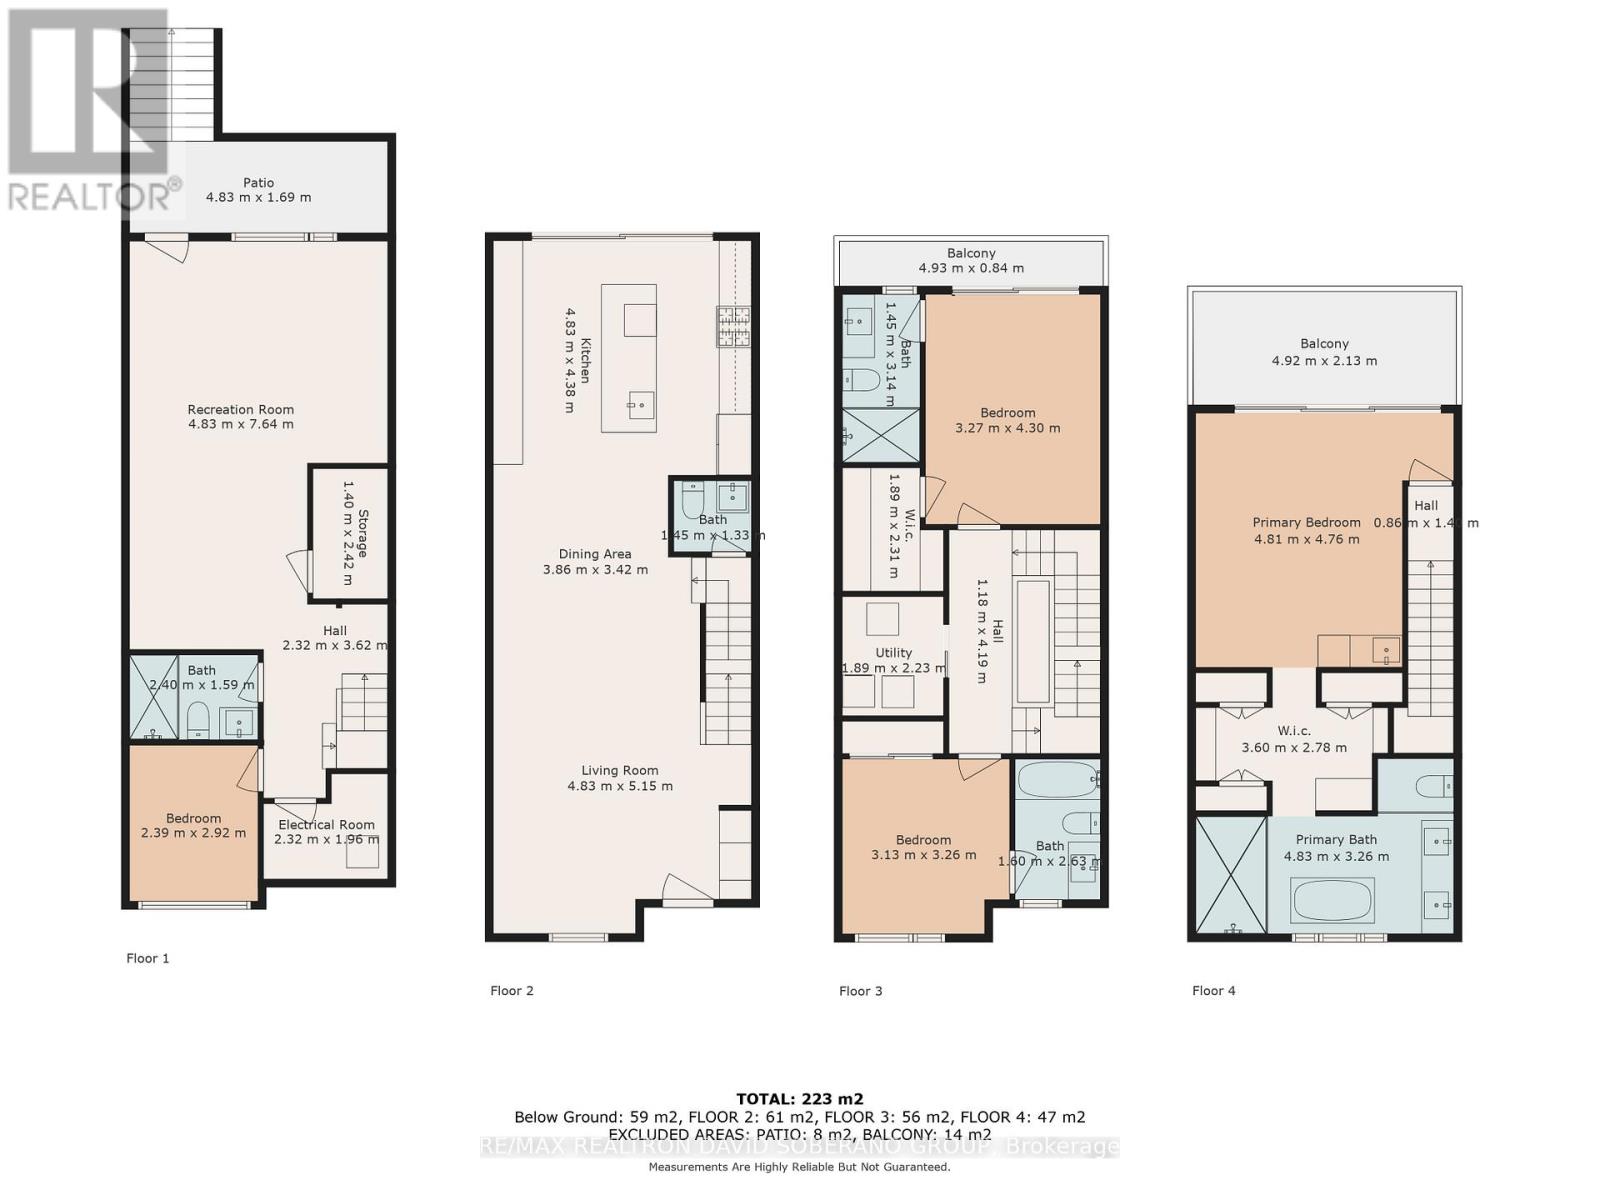
Discover Modern Living & Investment Potential at 102 Ulster Street! This custom-built, 3-storey semi in the sought-after University neighbourhood offers stylish interiors and a flexible layout appealing to families, professionals and investors. The bright, open-concept main floor features 10' ceilings, warm chevron hardwood and custom trimless linear lighting with specialty pinspot fixtures. Lutron switches with iPad, Siri and voice-assisted controls bring smart-home convenience to everyday living. The spacious chef's kitchen offers abundant storage, an oversized island and direct access to a private patio for outdoor dining and entertaining. Two generous second-floor bedrooms each feature their own ensuite and ample closet space, ideal for family, guests or shared living. The top-floor primary retreat offers a wet bar, large balcony with CN Tower views and a luxurious 5-piece ensuite. Downstairs, 8' ceilings, a versatile recreation room, an additional bedroom and a full bathroom provide room for extended family, a gym or home office, with potential for a future rental suite, subject to necessary approvals. Premium features include two furnaces, two A/C units, two HRV systems, in-floor basement heating and radiant heated floors in the primary and second-floor bathrooms. Close to schools, parks, shopping, theatres and places of worship. An opportunity to own a contemporary home with flexible living spaces and investment appeal in an established Toronto neighbourhood! (id:43681)
房源概要
| MLS® Number | C14149378 |
| 房源类型 | 民宅 |
| 社区名字 | University |
| 特征 | Lane |
| 总车位 | 1 |
详 情
| 浴室 | 5 |
| 地上卧房 | 3 |
| 地下卧室 | 1 |
| 总卧房 | 4 |
| 家电类 | Water Heater - Tankless, Water Heater, 洗碗机, 烘干机, Range, 炉子, 洗衣机, 窗帘, Wine Fridge, 冰箱 |
| 地下室进展 | 已装修 |
| 地下室功能 | Walk Out |
| 地下室类型 | N/a (finished) |
| 施工种类 | Semi-detached |
| 空调 | 中央空调 |
| 外墙 | 石, 灰泥 |
| Flooring Type | Hardwood, Tile |
| 地基类型 | Unknown |
| 客人卫生间(不包含洗浴) | 1 |
| 供暖方式 | 天然气 |
| 供暖类型 | 压力热风 |
| 储存空间 | 3 |
| 内部尺寸 | 2000 - 2500 Sqft |
| 类型 | 独立屋 |
| 设备间 | 市政供水 |
车 位
| 没有车库 |
土地
| 英亩数 | 无 |
| 污水道 | Sanitary Sewer |
| 土地深度 | 75 Ft |
| 土地宽度 | 15 Ft ,6 In |
| 不规则大小 | 15.5 X 75 Ft |
房 间
| 楼 层 | 类 型 | 长 度 | 宽 度 | 面 积 |
|---|---|---|---|---|
| 二楼 | 卧室 | 3.13 m | 3.26 m | 3.13 m x 3.26 m |
| 二楼 | 卧室 | 3.27 m | 4.3 m | 3.27 m x 4.3 m |
| 三楼 | 卧室 | 4.81 m | 4.76 m | 4.81 m x 4.76 m |
| 地下室 | 卧室 | 2.39 m | 2.92 m | 2.39 m x 2.92 m |
| 地下室 | 娱乐,游戏房 | 4.83 m | 7.64 m | 4.83 m x 7.64 m |
| 一楼 | 客厅 | 4.83 m | 5.15 m | 4.83 m x 5.15 m |
| 一楼 | 餐厅 | 3.86 m | 3.42 m | 3.86 m x 3.42 m |
| 一楼 | 厨房 | 4.83 m | 4.38 m | 4.83 m x 4.38 m |
https://www.realtor.ca/real-estate/30479626/102-ulster-street-toronto-university-university

The trademarks REALTOR®, REALTORS®, and the REALTOR® logo are controlled by The Canadian Real Estate Association (CREA) and identify real estate professionals who are members of CREA. The trademarks MLS®, Multiple Listing Service® and the associated logos are owned by The Canadian Real Estate Association (CREA) and identify the quality of services provided by real estate professionals who are members of CREA. The trademark DDF® is owned by The Canadian Real Estate Association (CREA) and identifies CREA's Data Distribution Facility (DDF®)
Toronto Real Estate Board
RE/MAX Realtron David Soberano Group
November 04 2026 08:29:26
