3 卧室
2 浴室
700 - 1100 sqft
平房
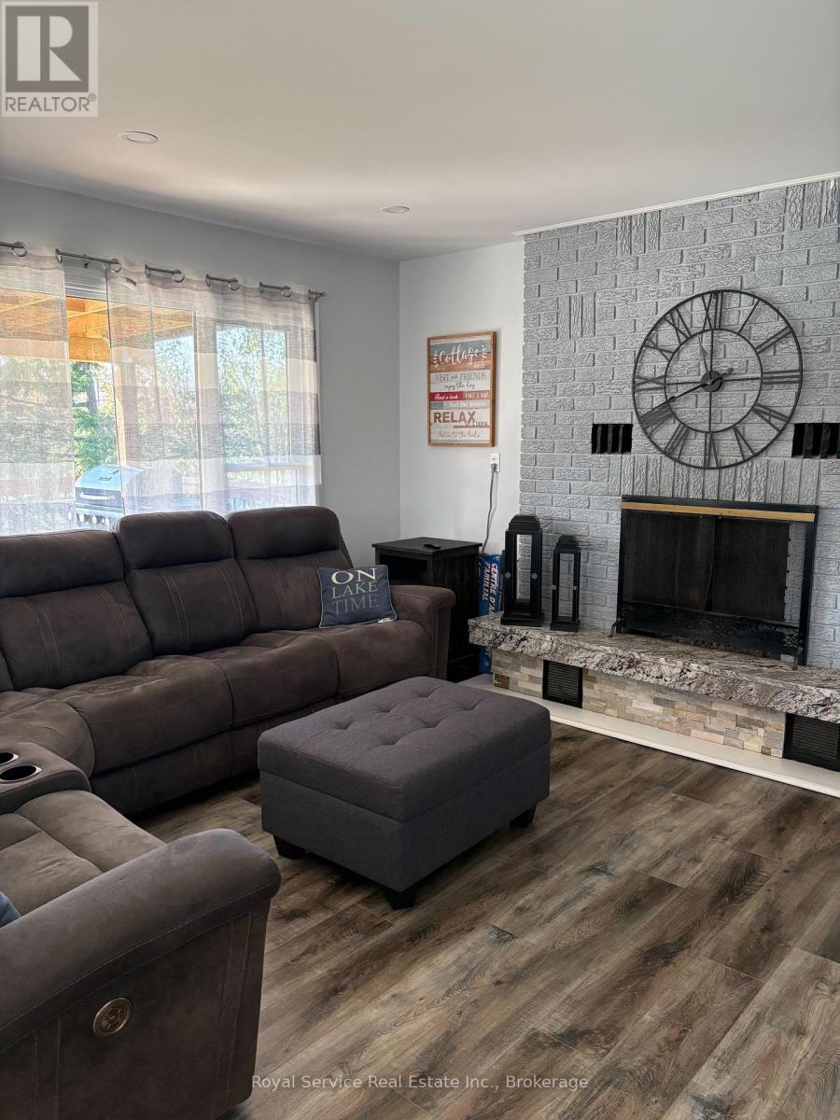
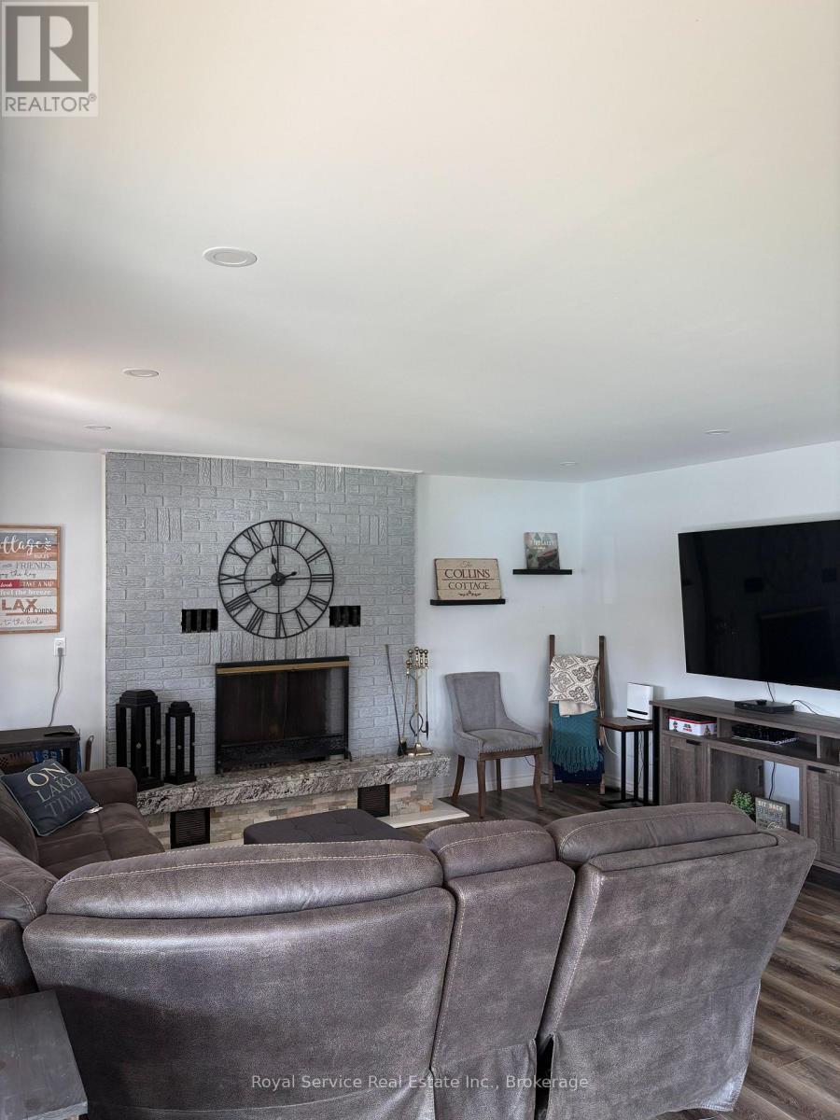
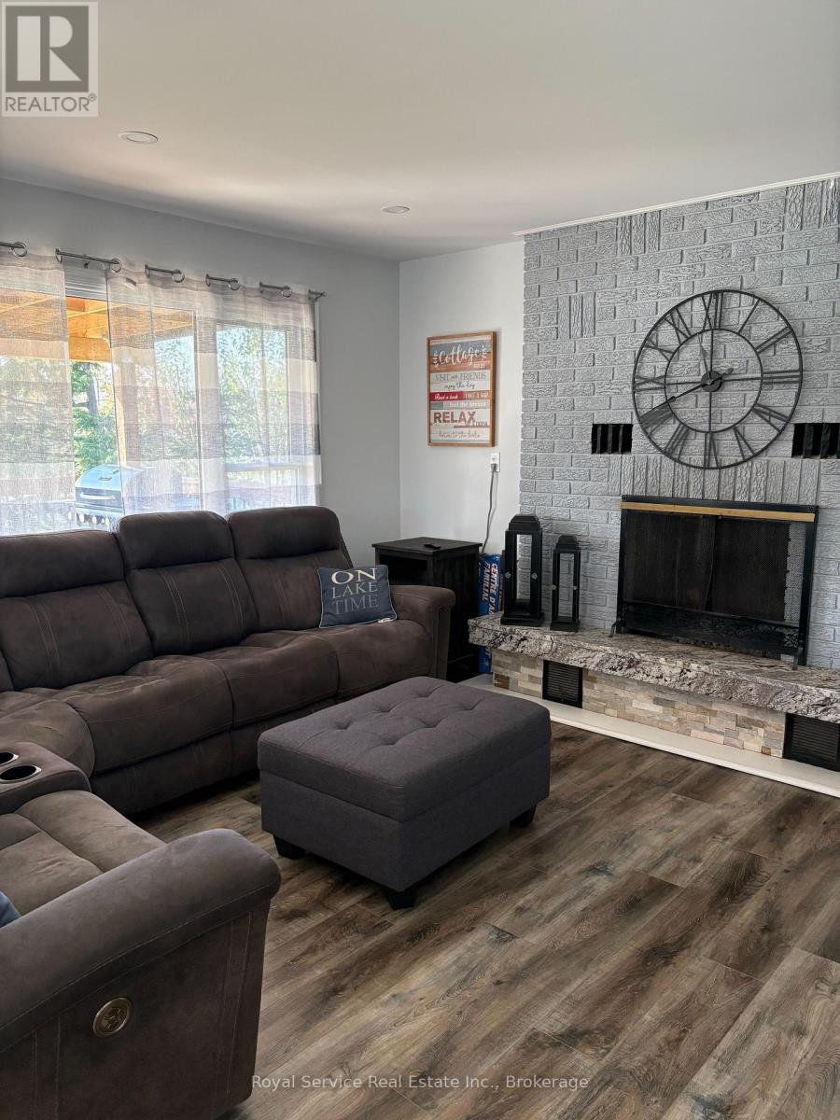
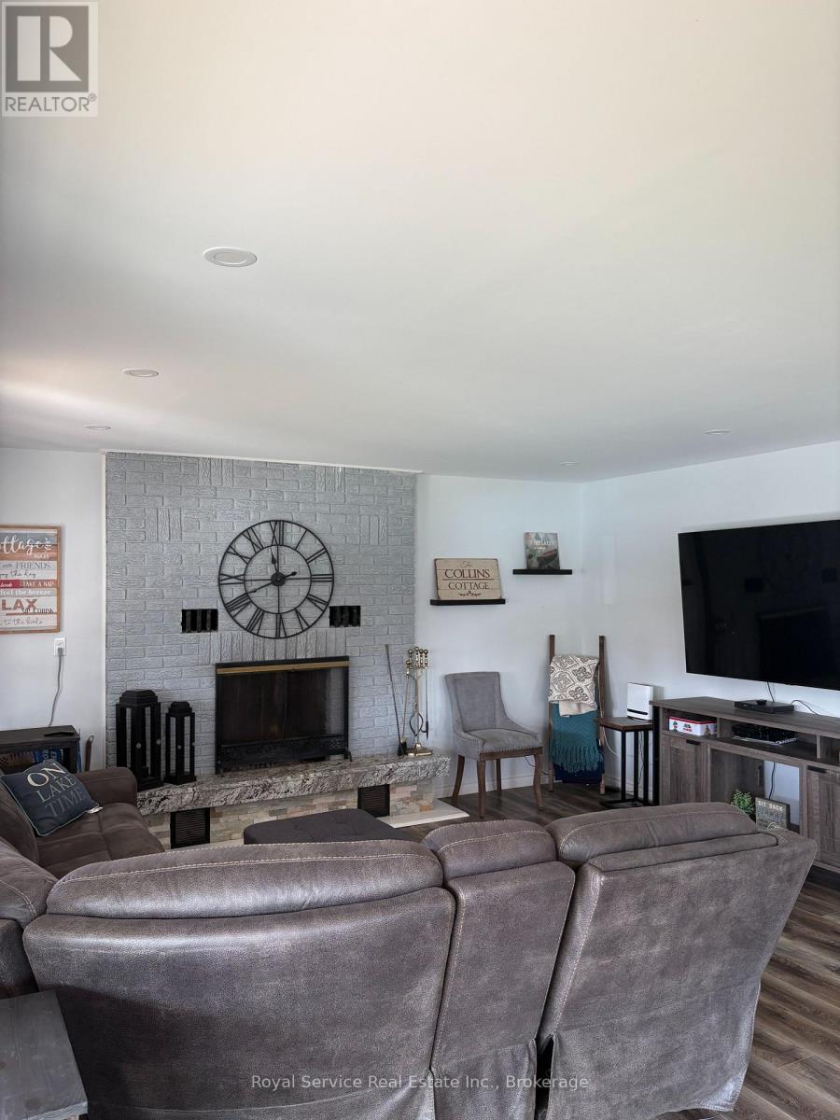
壁炉
中央空调
风热取暖
湖景区
$680,000
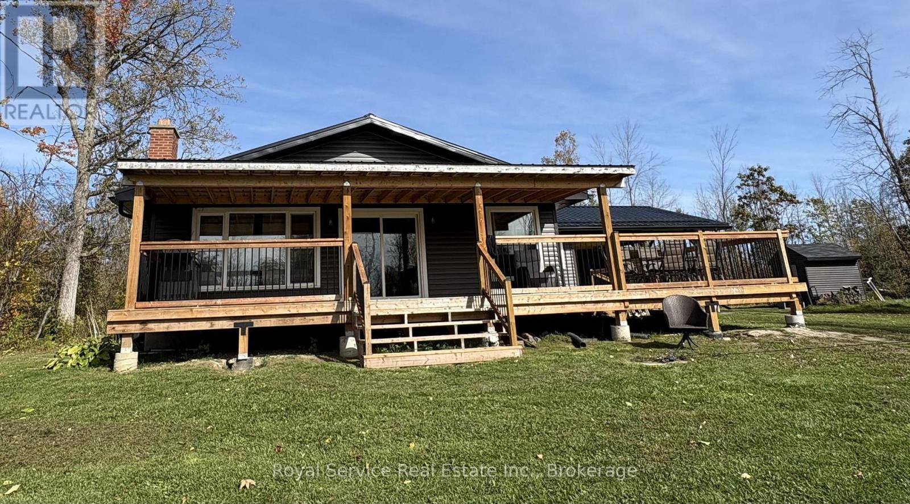
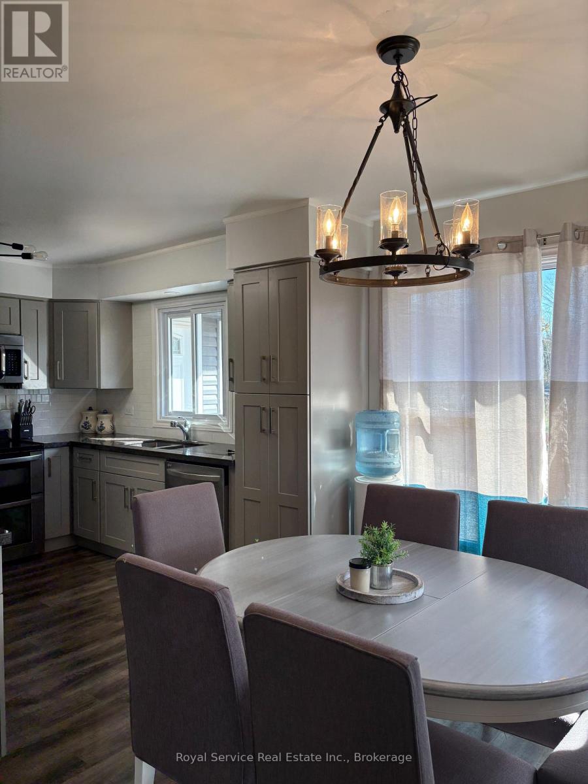
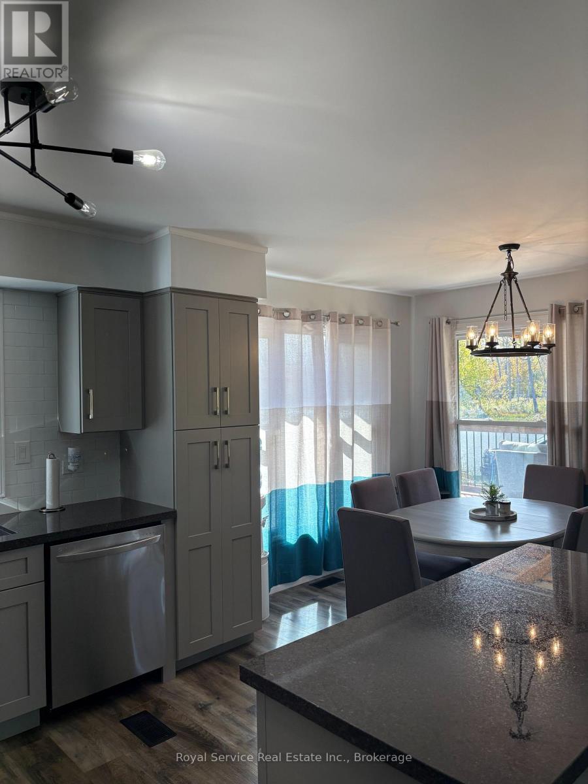
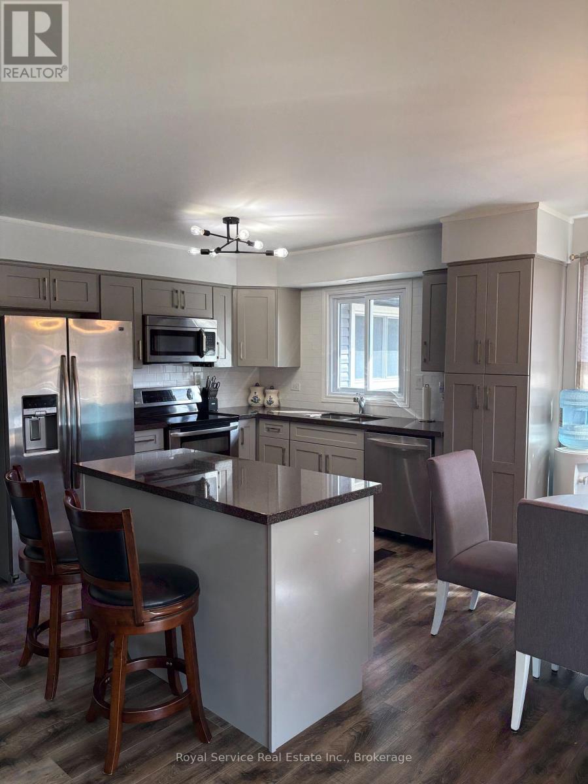
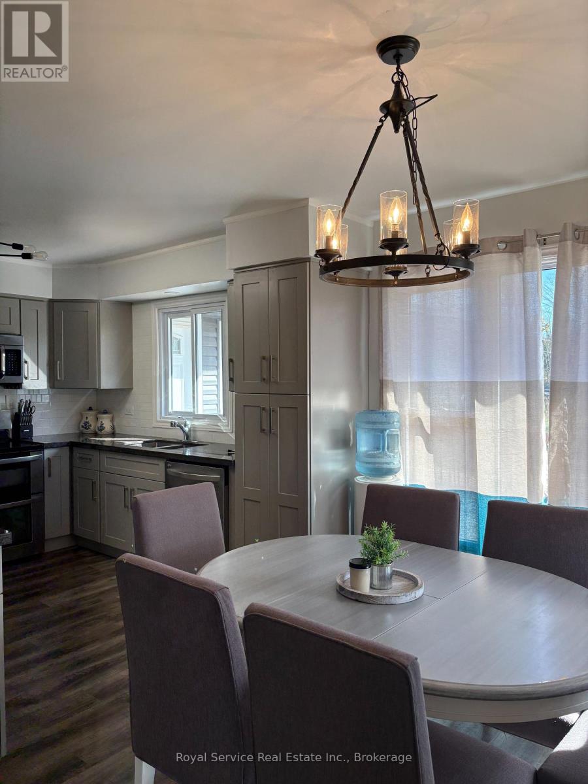
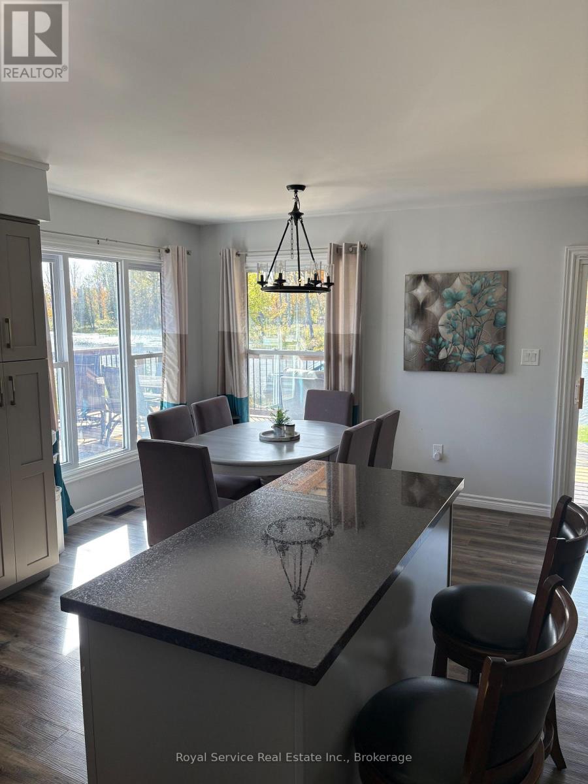
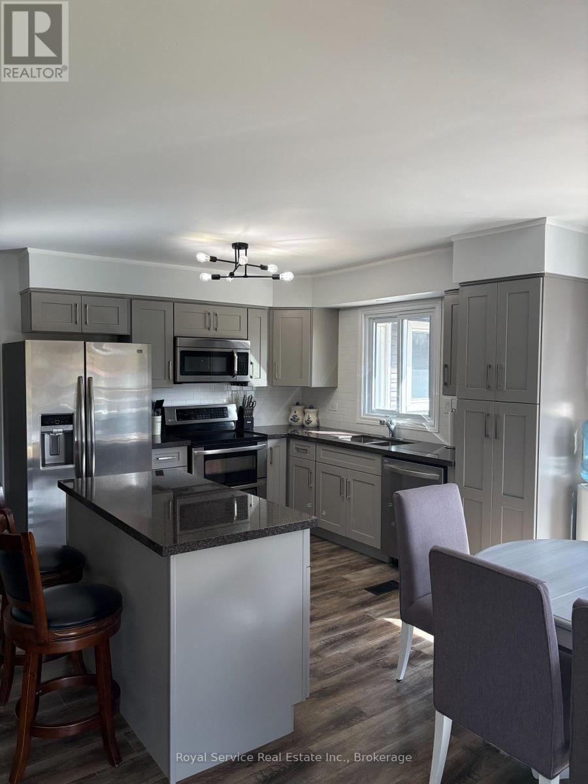
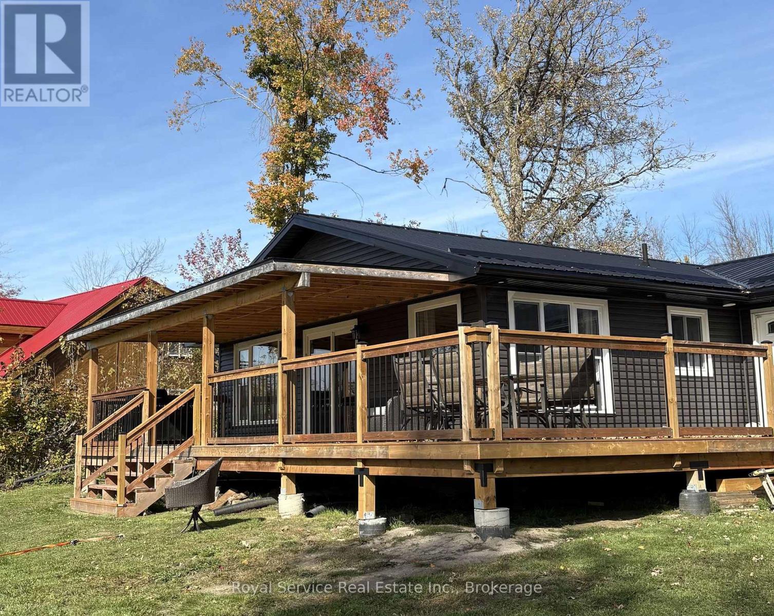
Beautiful bungalow four season home with the most invitingly generous covered verandah running the full width of the home. A wide side deck has ample space for out door dining and sun lounging, while watching the kids ( of all ages) enjoy jumping or fishing off the dock. Generous principal bedroom has a beautiful 3 pc ensuite, and a four pc main bathroom is close to the second and third bedrooms. A narrow 4th bedroom makes an excellent Get-Way-From-it-All study or den, and if furnished with a cabinet bed or Murphy bed, an excellent space for occassional overnight guests. Open concept Living Dr Kichen over look Beaver Creek, facing south for beautiful sunfilled days. Wide dock lifts up via cable for winterizing. A full-height, unfinished, poured concrete basement has plenty of windows and will make a fabulous rec room one day! The vacant lot beside this home is included in this listing, as the two properties must transfer together--200 feet of water frontage! (id:43681)
房源概要
|
MLS® Number
|
X14104706 |
|
房源类型
|
民宅 |
|
社区名字
|
Marmora Ward |
|
Easement
|
Unknown |
|
设备类型
|
Propane Tank |
|
总车位
|
6 |
|
租赁设备类型
|
Propane Tank |
|
结构
|
Dock |
|
View Type
|
Direct Water View |
|
Water Front Name
|
Beaver Creek |
|
湖景类型
|
湖景房 |
详 情
|
浴室
|
2 |
|
地上卧房
|
3 |
|
总卧房
|
3 |
|
Age
|
16 To 30 Years |
|
家电类
|
All |
|
建筑风格
|
平房 |
|
地下室进展
|
已完成 |
|
地下室类型
|
Full (unfinished) |
|
施工种类
|
独立屋 |
|
空调
|
中央空调 |
|
外墙
|
乙烯基壁板 |
|
壁炉
|
有 |
|
Fireplace Total
|
1 |
|
Flooring Type
|
Laminate |
|
地基类型
|
混凝土浇筑 |
|
供暖方式
|
Propane |
|
供暖类型
|
压力热风 |
|
储存空间
|
1 |
|
内部尺寸
|
700 - 1100 Sqft |
|
类型
|
独立屋 |
|
设备间
|
Dug Well |
车 位
土地
|
入口类型
|
Public Road, Private Docking |
|
英亩数
|
无 |
|
污水道
|
Septic System |
|
土地深度
|
183 Ft |
|
土地宽度
|
218 Ft |
|
不规则大小
|
218 X 183 Ft ; Slightly Irregular Rectangle |
|
规划描述
|
Lsr |
房 间
| 楼 层 |
类 型 |
长 度 |
宽 度 |
面 积 |
|
地下室 |
设备间 |
7 m |
7 m |
7 m x 7 m |
|
一楼 |
主卧 |
4.2 m |
3.7 m |
4.2 m x 3.7 m |
|
一楼 |
第二卧房 |
3.4 m |
4.5 m |
3.4 m x 4.5 m |
|
一楼 |
第三卧房 |
2.9 m |
3.5 m |
2.9 m x 3.5 m |
|
一楼 |
浴室 |
2 m |
1 m |
2 m x 1 m |
|
一楼 |
浴室 |
1.5 m |
2 m |
1.5 m x 2 m |
|
一楼 |
餐厅 |
3.35 m |
2.36 m |
3.35 m x 2.36 m |
|
一楼 |
客厅 |
5.84 m |
4.72 m |
5.84 m x 4.72 m |
|
一楼 |
厨房 |
3.65 m |
3.58 m |
3.65 m x 3.58 m |
|
一楼 |
Bedroom 4 |
4.9 m |
2.3 m |
4.9 m x 2.3 m |
设备间
https://www.realtor.ca/real-estate/30430561/351-fidlars-glen-road-marmora-and-lake-marmora-ward-marmora-ward