
15 Cahill Drive Brantford, Ontario N3T 0V5


$3,300 Monthly
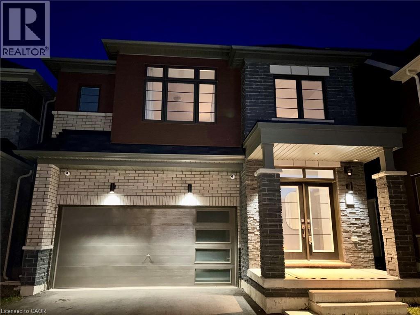
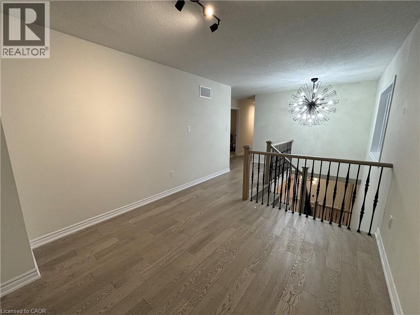
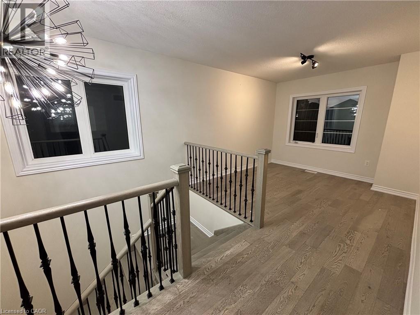
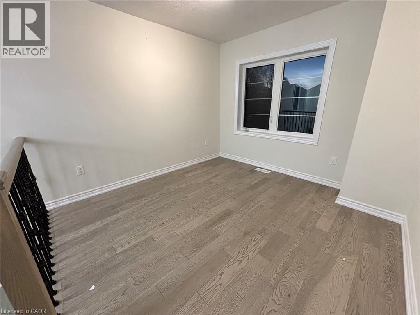
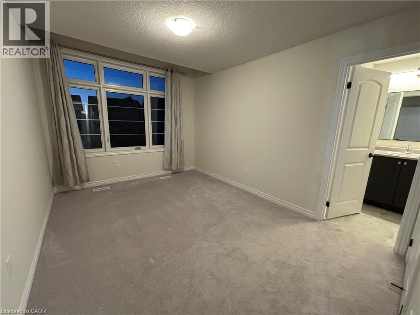
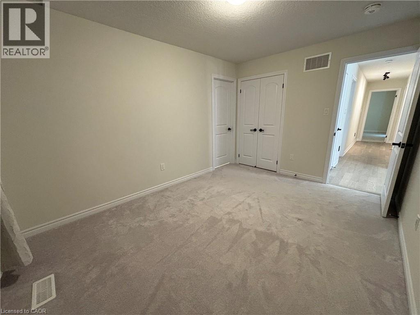
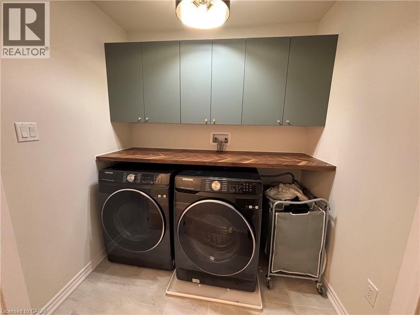
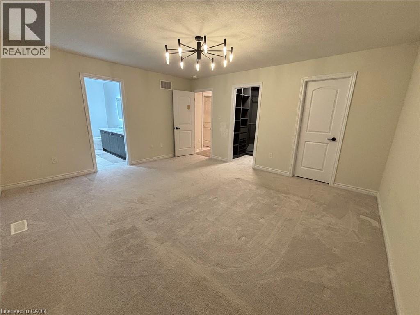
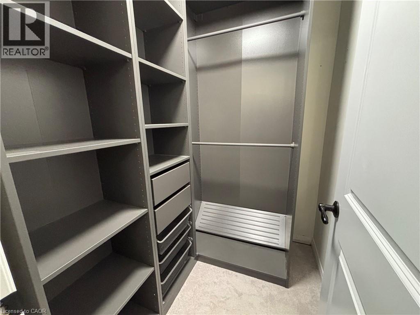
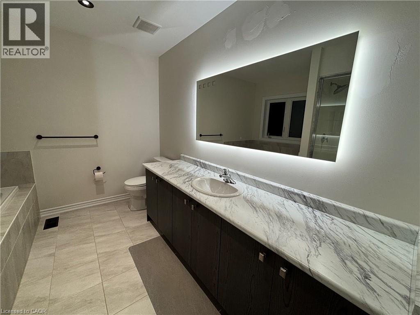
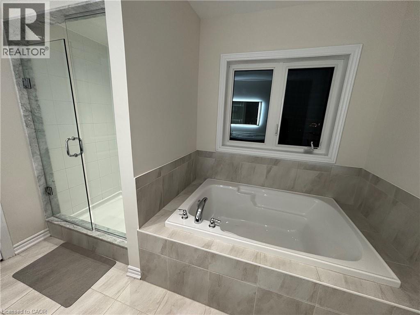
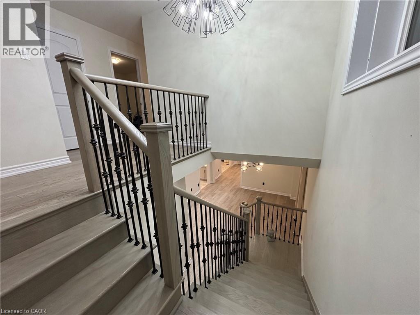
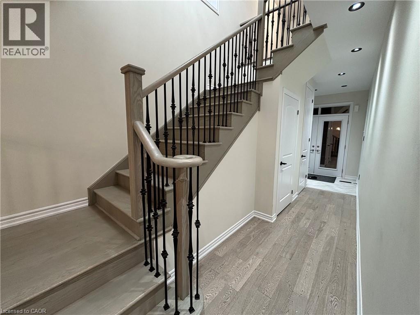
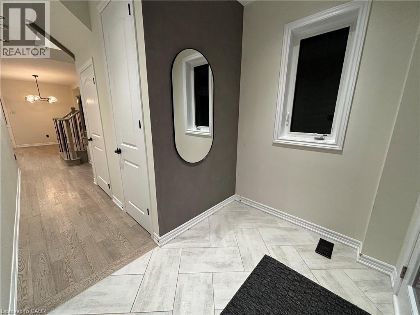
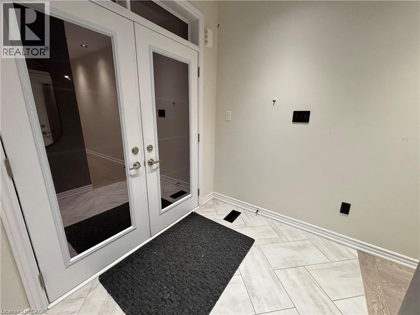
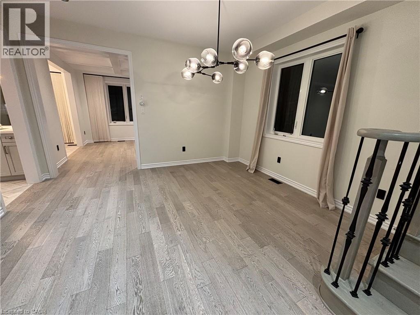
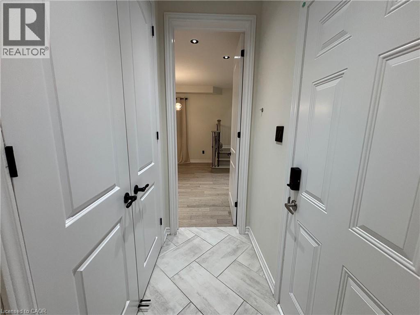
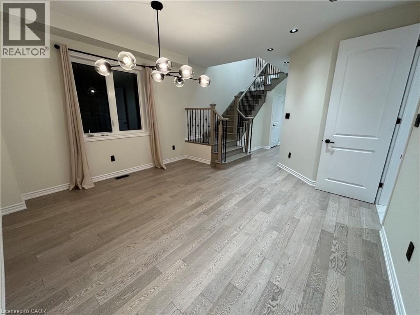
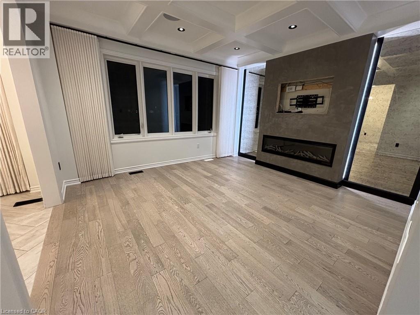
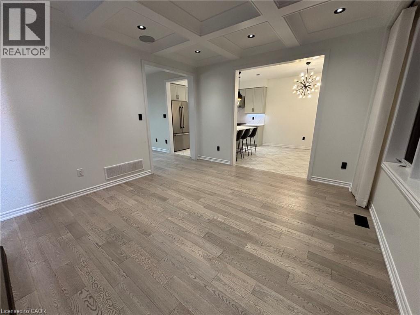
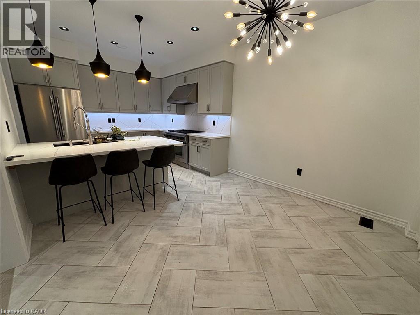
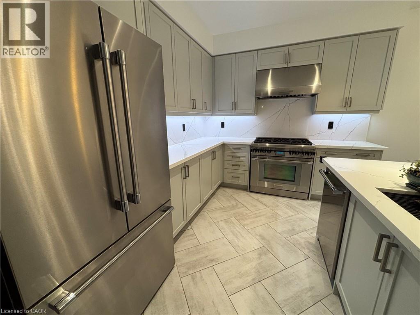
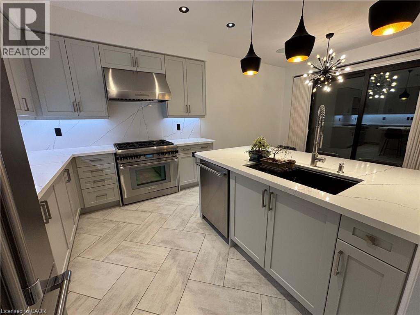
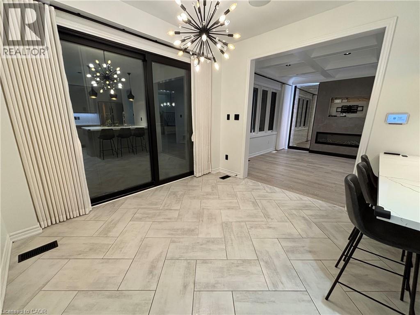
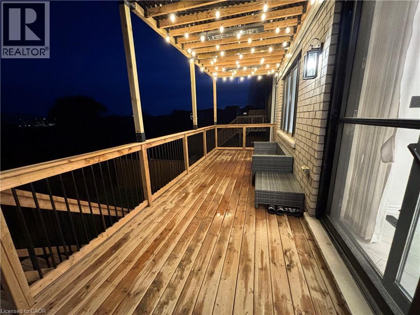
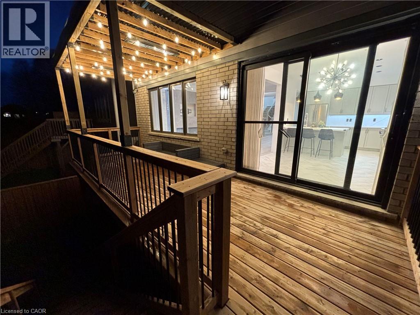
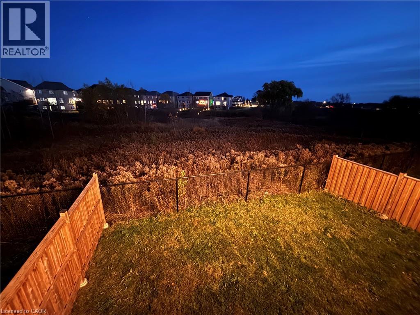
Welcome to 15 Cahill Drive, a beautiful detached home offering space, style, and a peaceful ravine setting in Brantford's desirable west end. Enjoy the added privacy of no rear neighbours while taking in the natural surroundings from your own backyard deck. Inside, the upgraded kitchen creates a welcoming heart of the home, while the versatile loft offers additional space to suit your lifestyle, whether for a home office, study area, or relaxing retreat. The walkout basement provides added flexibility and potential for a variety of uses. Upper level laundry is included for added convenience. Convenient access to parks, trails, schools, shopping, and everyday amenities, this home offers a wonderful balance of nature and convenience. Available immediately, this unfurnished home is ready for you to make it your own. Tenant to pay all utilities. Don't miss this opportunity to enjoy comfortable living in a sought-after Brantford neighbourhood! (id:43681)
房源概要
| MLS® Number | 40876444 |
| 房源类型 | 民宅 |
| 附近的便利设施 | 医院, 公园, 游乐场, 公共交通 |
| 特征 | Cul-de-sac, Ravine, Sump Pump |
| 总车位 | 4 |
详 情
| 浴室 | 4 |
| 地上卧房 | 4 |
| 总卧房 | 4 |
| 家电类 | 洗碗机, 烘干机, 冰箱, 炉子, 洗衣机, Hood 电扇 |
| 建筑风格 | Contemporary |
| 地下室进展 | 已完成 |
| 地下室类型 | Full (unfinished) |
| 施工种类 | 独立屋 |
| 空调 | 中央空调 |
| 外墙 | 混凝土 |
| 客人卫生间(不包含洗浴) | 1 |
| 供暖类型 | 压力热风 |
| 储存空间 | 2 |
| 内部尺寸 | 2393 Sqft |
| 类型 | 独立屋 |
| 设备间 | 市政供水 |
车 位
| 附加车库 | |
| Open |
土地
| 入口类型 | Highway Access, Highway Nearby |
| 英亩数 | 无 |
| 土地便利设施 | 医院, 公园, 游乐场, 公共交通 |
| 污水道 | 城市污水处理系统 |
| 土地宽度 | 34 Ft |
| 规划描述 | R1c-23 |
房 间
| 楼 层 | 类 型 | 长 度 | 宽 度 | 面 积 |
|---|---|---|---|---|
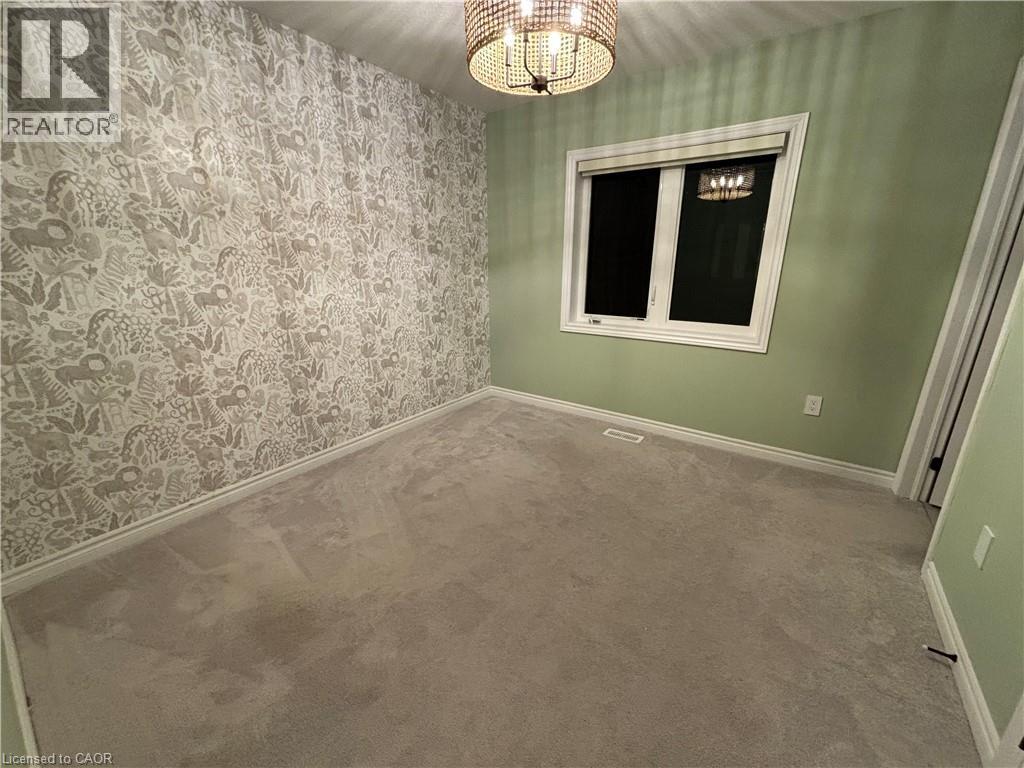
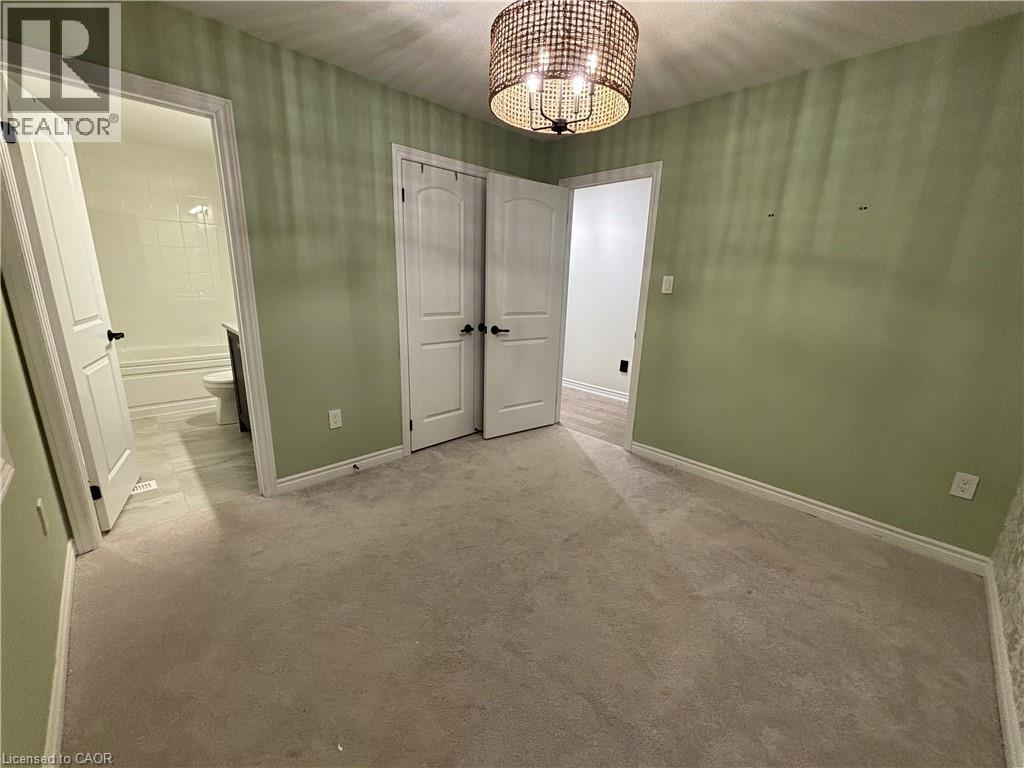
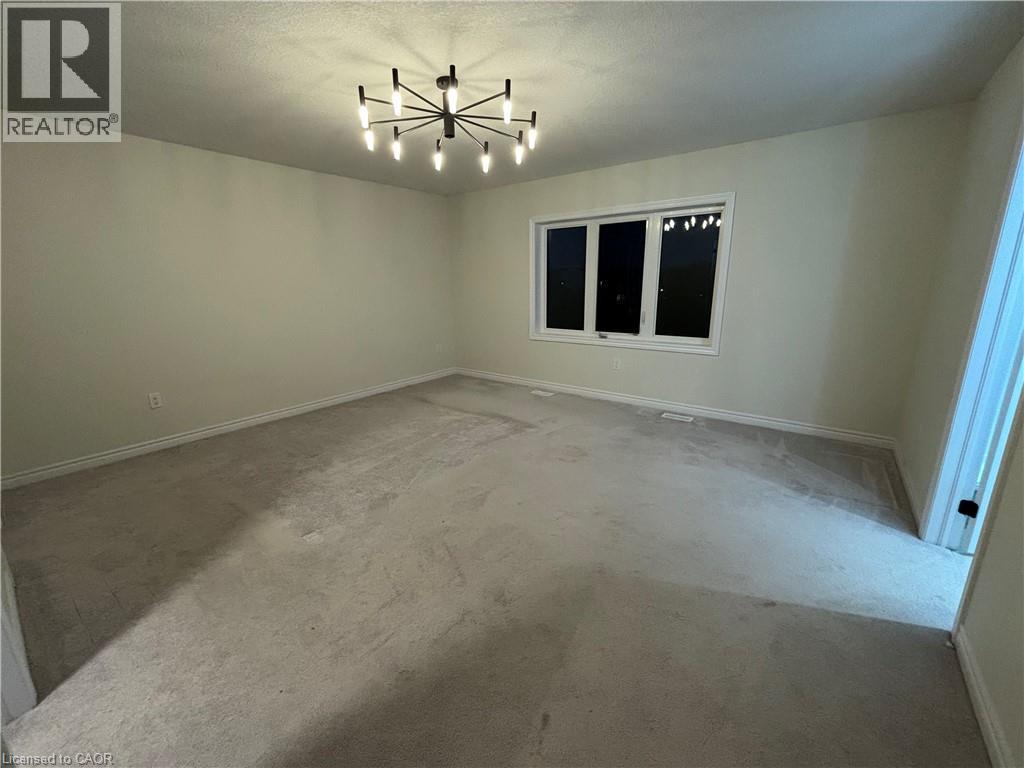
| 二楼 | 卧室 | 10'0'' x 13'6'' | ||
| 二楼 | 卧室 | 10'0'' x 10'0'' | ||
| 二楼 | 卧室 | 10'6'' x 10'0'' | ||
| 二楼 | 卧室 | 16'0'' x 14'6'' | ||
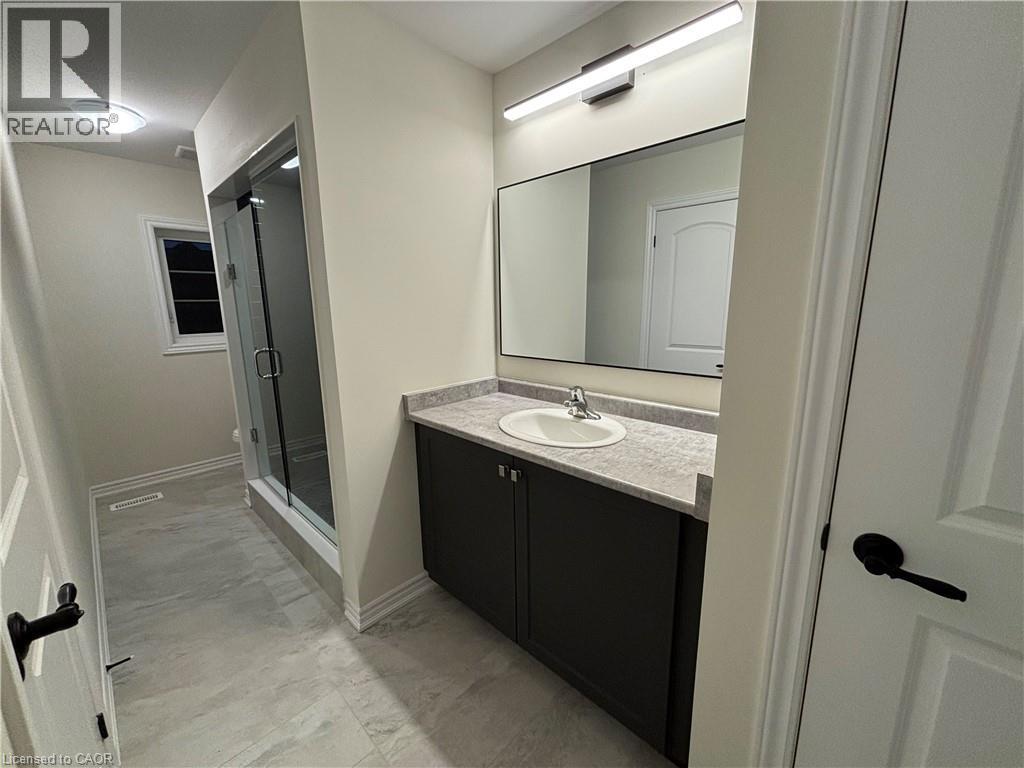
| 二楼 | 三件套卫生间 | Measurements not available | ||
| 二楼 | 三件套卫生间 | Measurements not available | ||
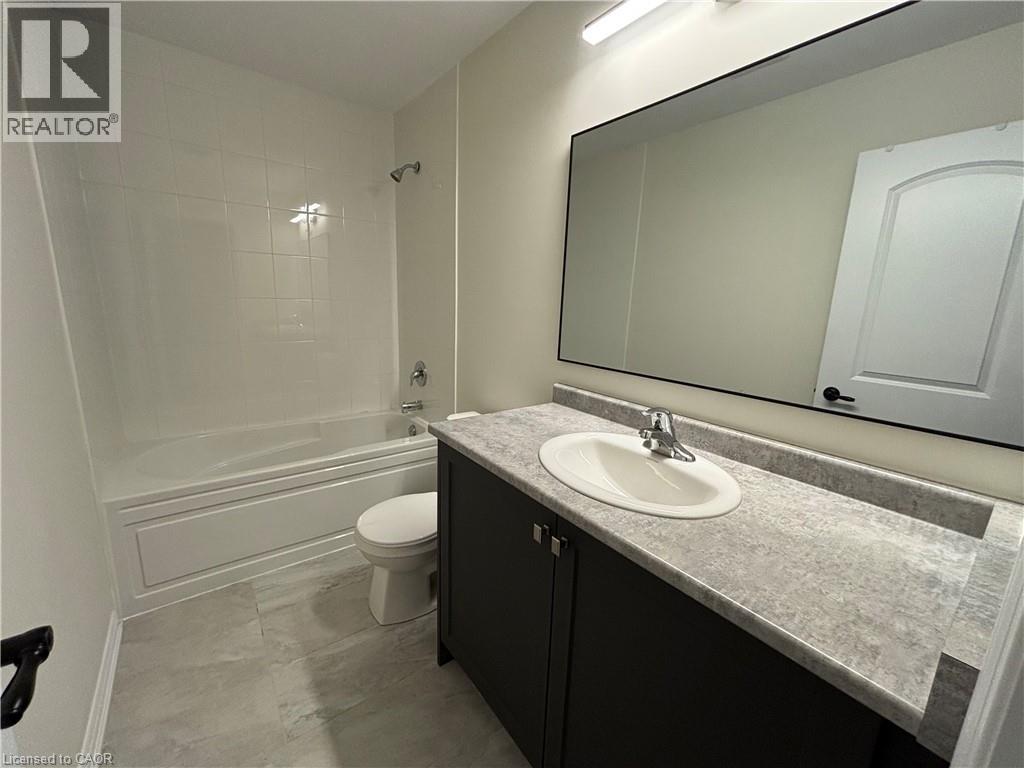
| 二楼 | 四件套浴室 | Measurements not available | ||
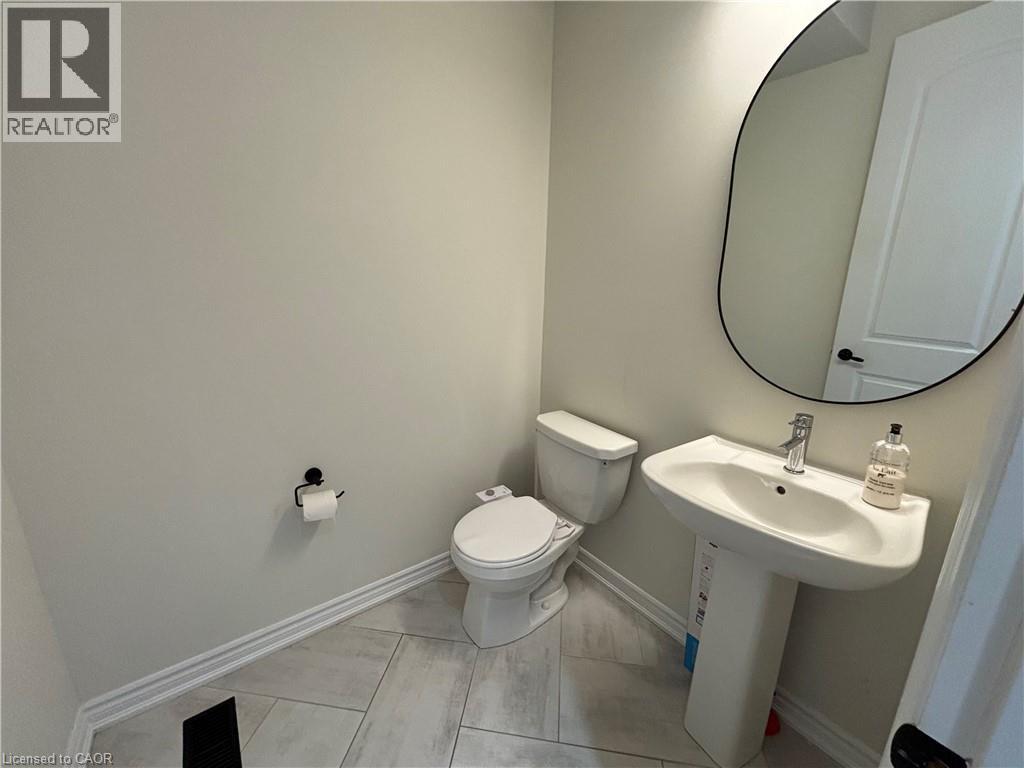
| 一楼 | 两件套卫生间 | Measurements not available |
https://www.realtor.ca/real-estate/30479640/15-cahill-drive-brantford

The trademarks REALTOR®, REALTORS®, and the REALTOR® logo are controlled by The Canadian Real Estate Association (CREA) and identify real estate professionals who are members of CREA. The trademarks MLS®, Multiple Listing Service® and the associated logos are owned by The Canadian Real Estate Association (CREA) and identify the quality of services provided by real estate professionals who are members of CREA. The trademark DDF® is owned by The Canadian Real Estate Association (CREA) and identifies CREA's Data Distribution Facility (DDF®)
REALTORS® Association of Hamilton-Burlington
Corcoran Horizon Realty
November 04 2026 08:30:11
