
953 Queensdale Avenue E Hamilton, Ontario L8T 1H5


$819,000
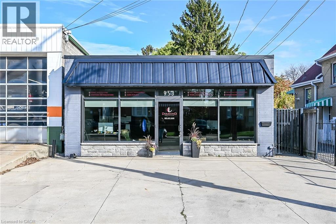
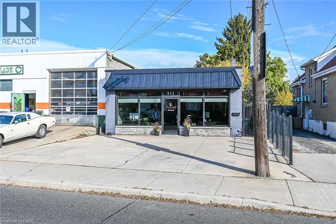
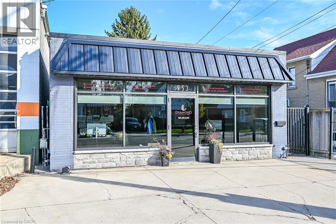
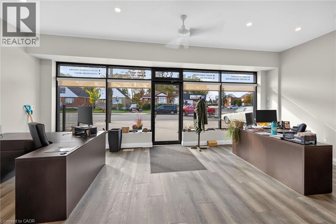
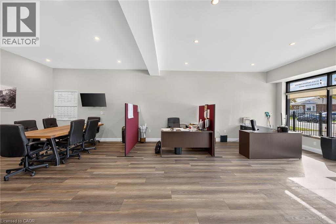
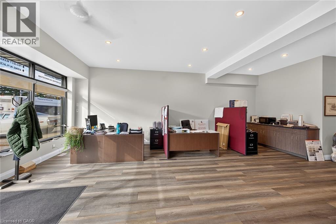
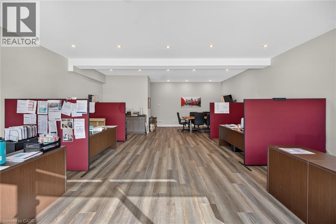
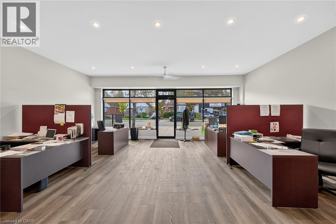
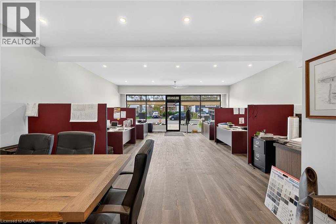
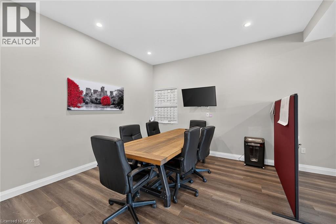
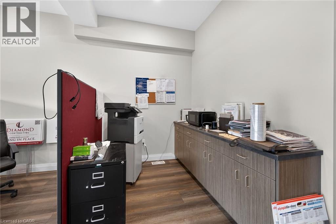
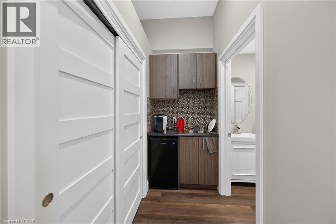
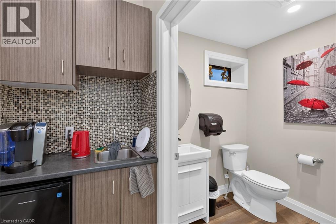
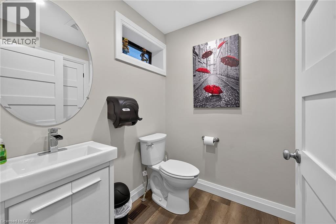
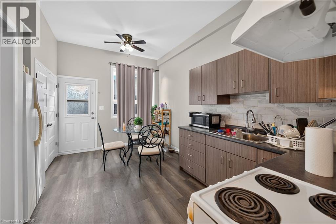
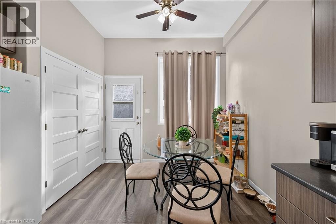
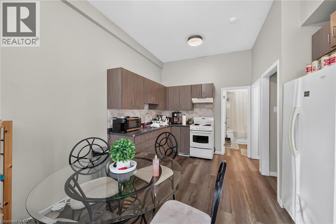
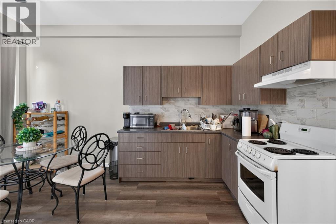
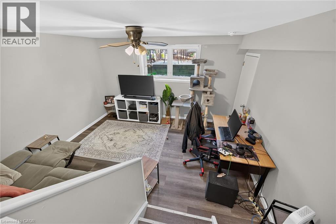
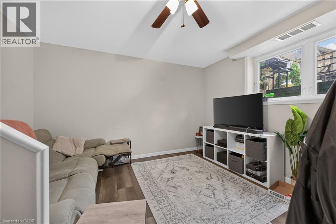
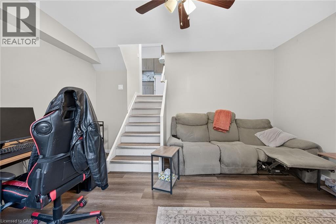
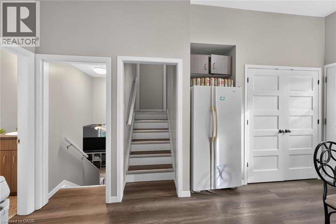
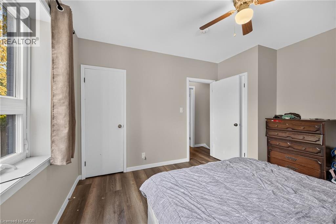
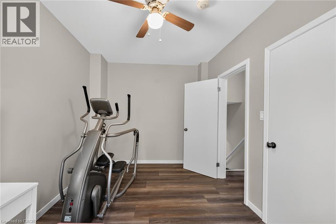
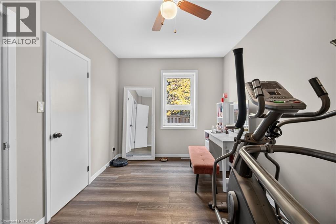
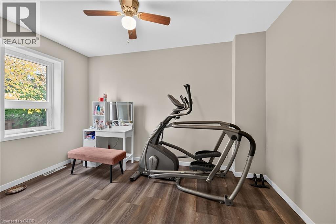
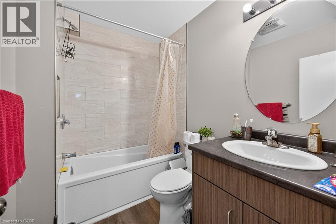
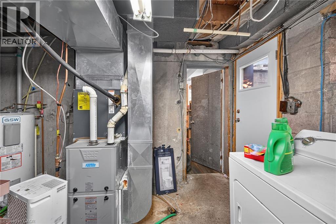
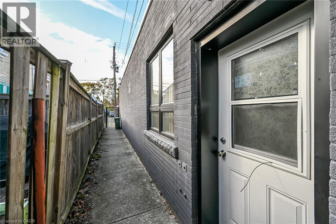
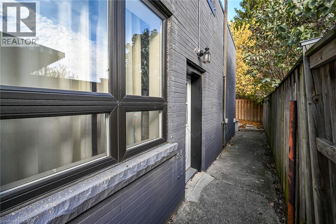
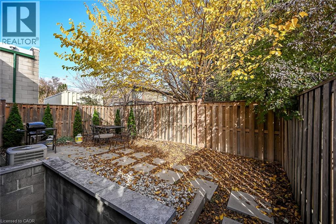
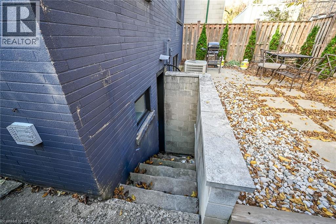
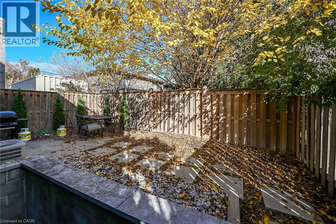
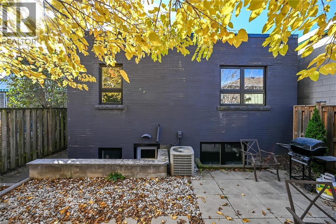
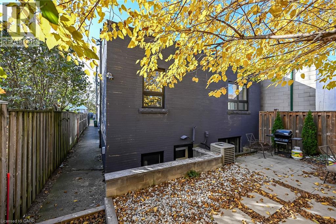
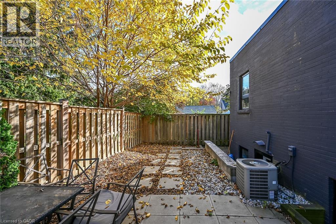
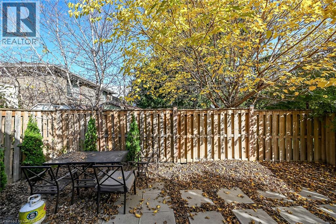
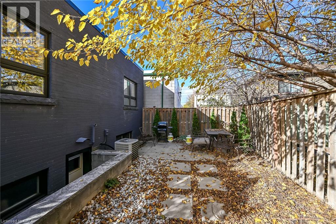
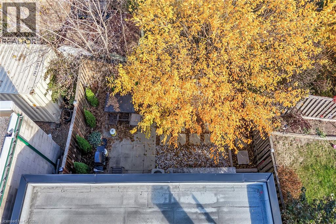
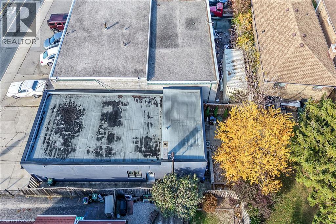
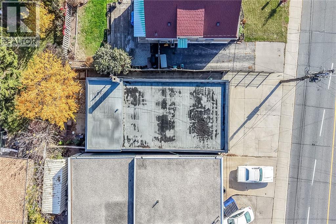
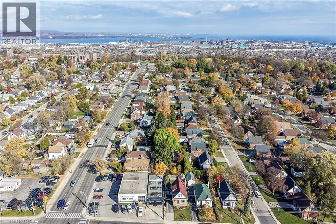
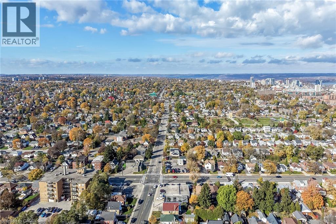
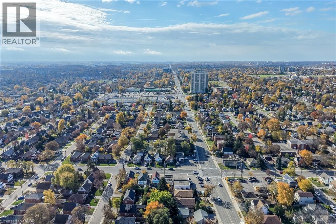
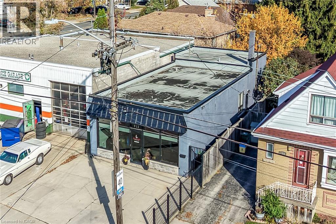
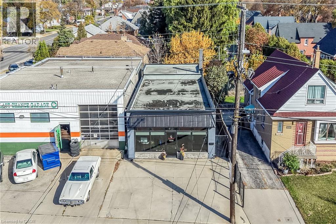
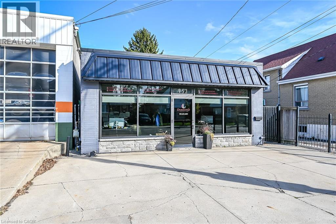
Completely renovated commercial building boasting desired central Mountain location offering close proximity to popular amenities, city transit, Juravinski Hospital/Concession Street district plus easy access to Linc/Red Hill & downtown exits. Includes solid 1,560sf concrete block building features large front concrete parking pad, spray foam insulated perimeter walls & attic-2019, torched membrane premium roof covering-2019, premium front display windows-2019, remaining windows-2019, exterior doors-2019, new plumbing/wiring-2019, drywall-2019, freshly painted attractive coloured exterior & neutral inspired interior-2019 + laminate flooring-2019. Includes 820 square feet clear span retail unit offering excellent visual exposure for the high volume of daily pedestrian & vehicle traffic features 10ft ceiling height, 2pc bath & convenient coffee bar nook. Currently utilized as a contractor’s office - the zoning allows for several other permitted uses including dance studio, gym, retail store or professional office. Enter through wrought iron side gate and follow walk-way to rear of building where you find beautifully renovated 2 bedroom multi-level rental unit enjoys side entrance to open concept eat-in kitchen sporting dark cabinetry, adjacent dining area plus huge double door closet/pantry with modern 4pc bath ensuring all main level space is utilized. 2 roomy bedrooms highlight upper level include oversized windows sun-drenched with natural light. Relax or entertain in the basement level family room boasting large above large window continuing to separate laundry room incorporating the new n/gas furnace equipped with central air-2019, owned n/gas hot water heater, 200 amp hydro service & desired man door walk-out to private, fenced rear yard. Opportunities like this don’t come along every day - exceptional exposure & incredible versatility - the perfect combination to live where you work or ideal investment property generating positive revenue stream. (id:43681)
房源概要
| MLS® Number | 40876357 |
| 房源类型 | Other |
| 附近的便利设施 | 医院, 公共交通, 学校 |
| Communication Type | High Speed Internet |
| 特征 | Visual Exposure |
详 情
| 地下室类型 | Partial |
| 施工日期 | 1956 |
| 外墙 | 砖, 石 |
| 地基类型 | 水泥 |
| 储存空间 | 1 |
| Size Exterior | 1551.0000 |
| 内部尺寸 | 1551 Sqft |
| 类型 | Residential Commercial Mix |
| 设备间 | 市政供水 |
土地
| 入口类型 | Road Access |
| 英亩数 | 无 |
| 土地便利设施 | 医院, 公共交通, 学校 |
| 污水道 | 城市污水处理系统 |
| 土地深度 | 95 Ft |
| 土地宽度 | 30 Ft |
| 不规则大小 | 0.07 |
| Size Total | 0.07 Ac|under 1/2 Acre |
| 规划描述 | C2 |
设备间
| 配电箱 | 可用 |
https://www.realtor.ca/real-estate/30479744/953-queensdale-avenue-e-hamilton

The trademarks REALTOR®, REALTORS®, and the REALTOR® logo are controlled by The Canadian Real Estate Association (CREA) and identify real estate professionals who are members of CREA. The trademarks MLS®, Multiple Listing Service® and the associated logos are owned by The Canadian Real Estate Association (CREA) and identify the quality of services provided by real estate professionals who are members of CREA. The trademark DDF® is owned by The Canadian Real Estate Association (CREA) and identifies CREA's Data Distribution Facility (DDF®)
REALTORS® Association of Hamilton-Burlington
RE/MAX Escarpment Realty Inc.
November 04 2026 08:39:22
