
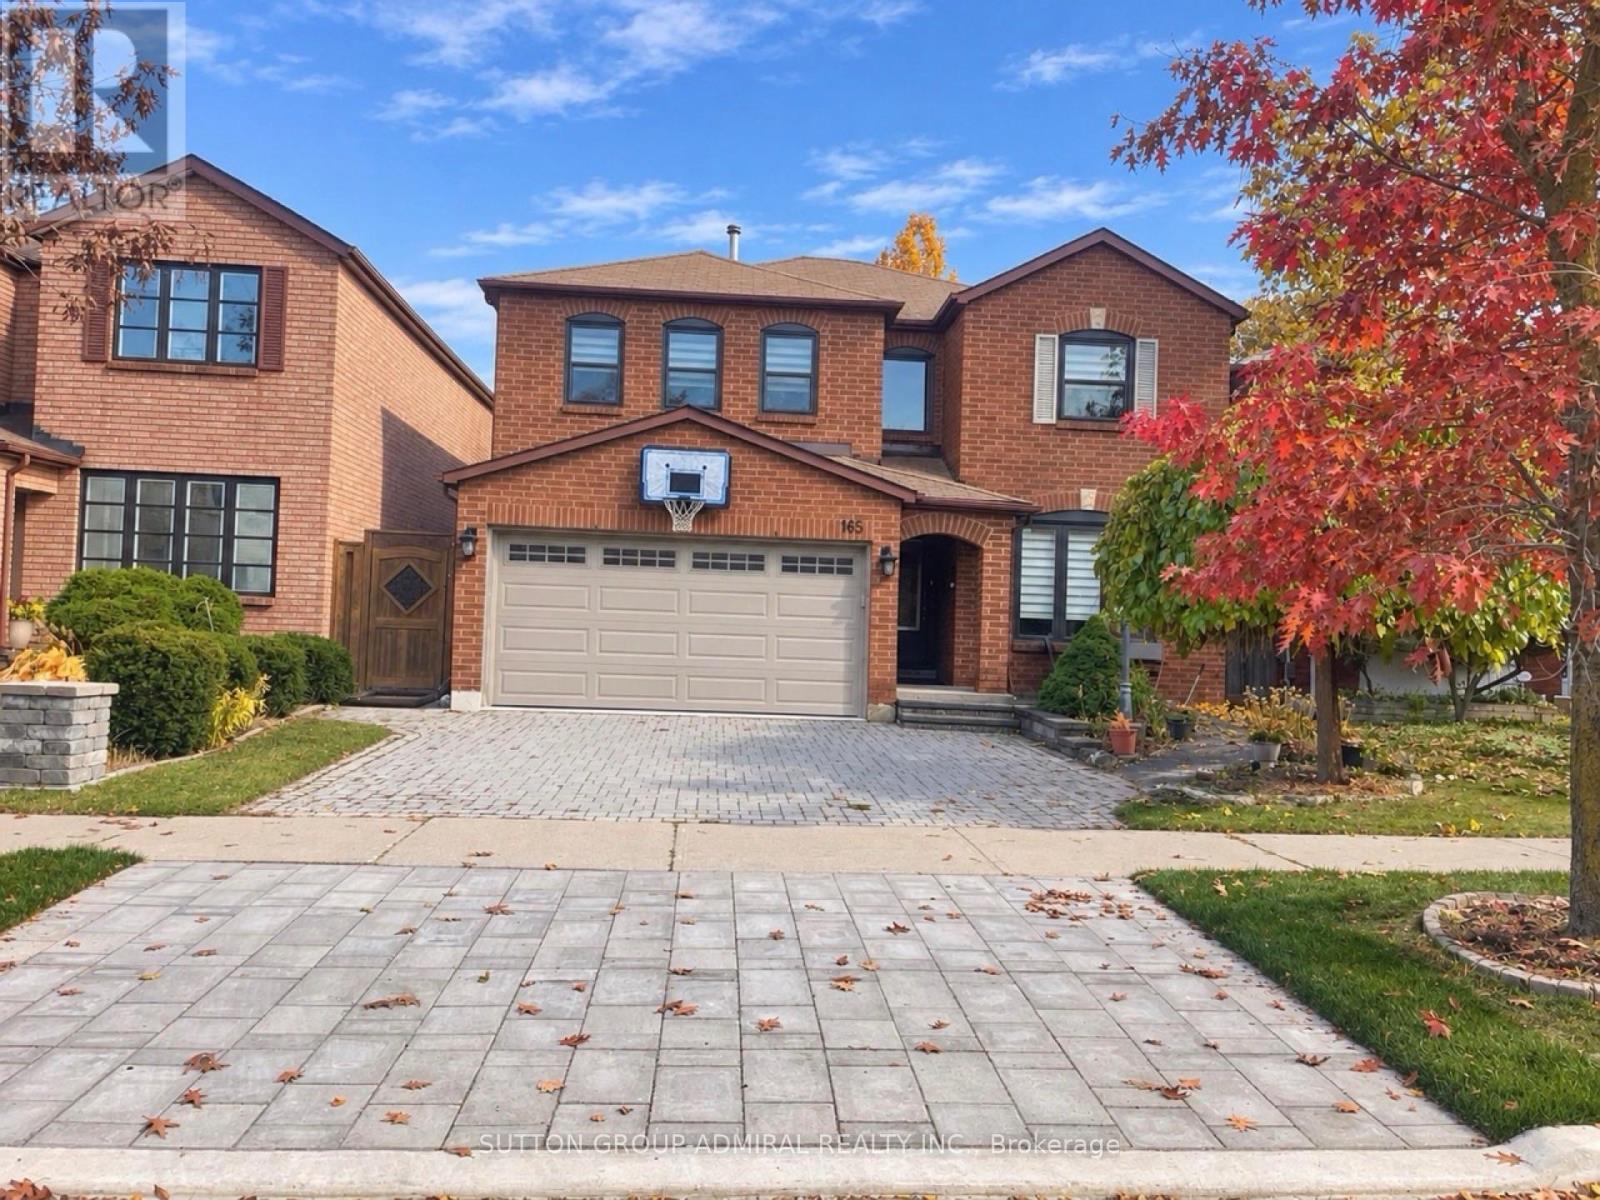
165 Tansley Road Vaughan (Brownridge), Ontario L4J 2Y8


$1,770,000
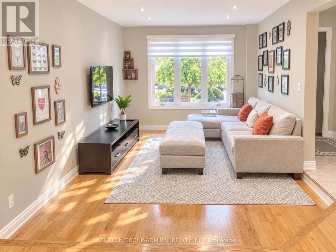
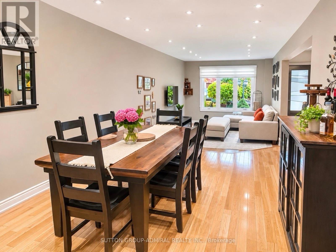
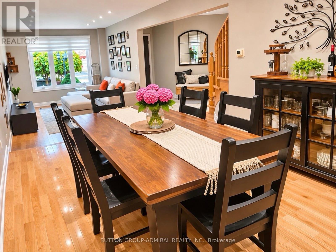
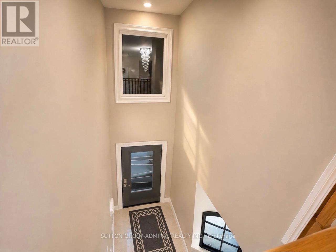
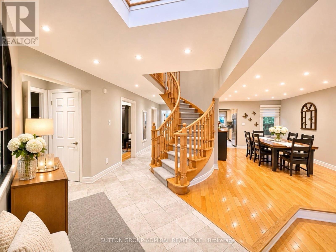
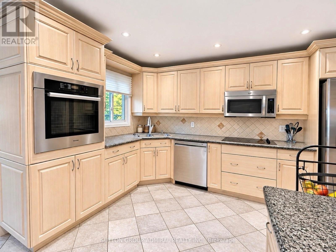
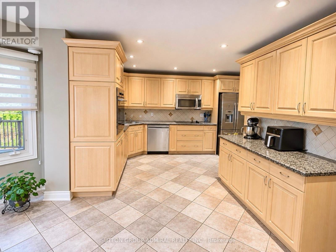
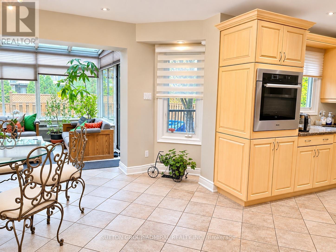
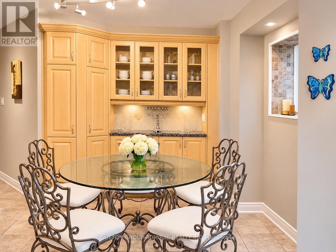
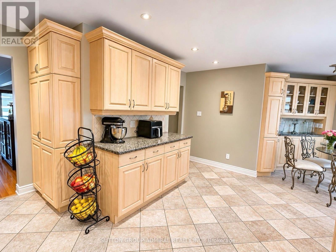
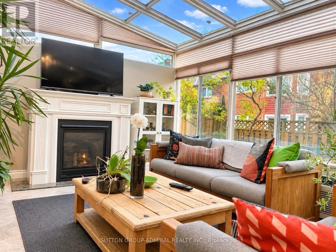
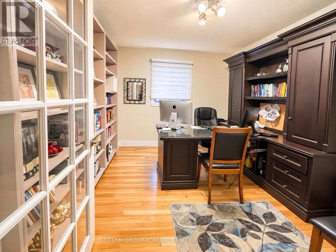
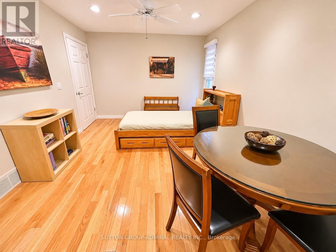
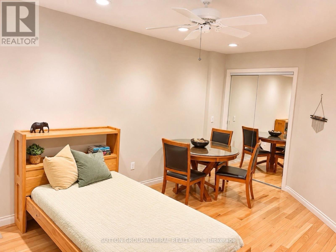
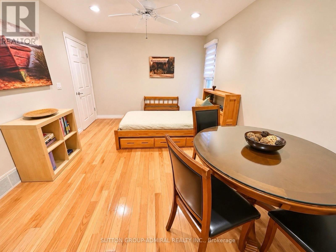
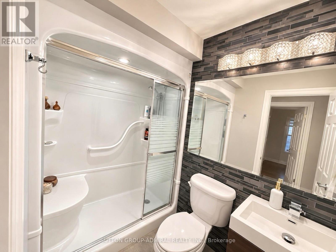
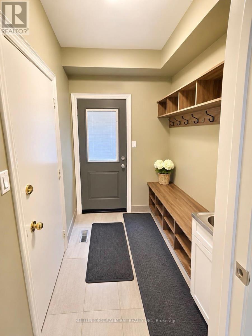
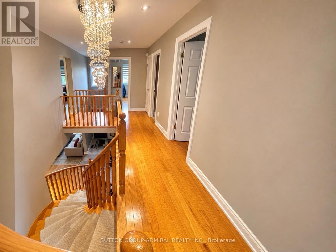
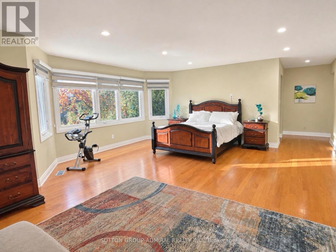
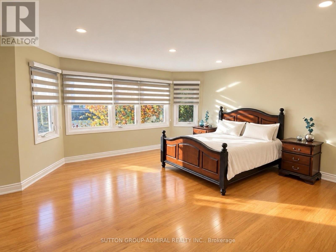
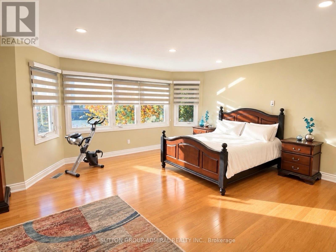
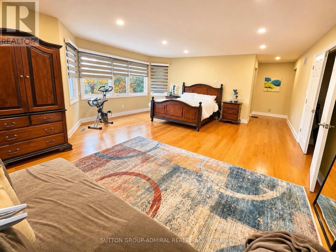
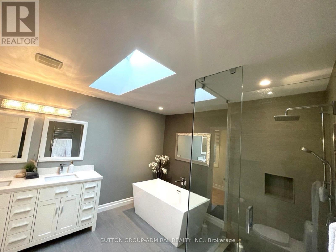
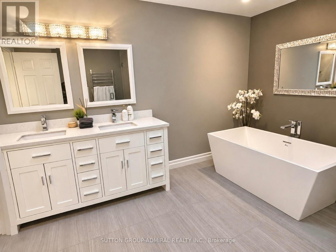
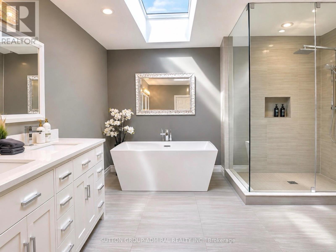
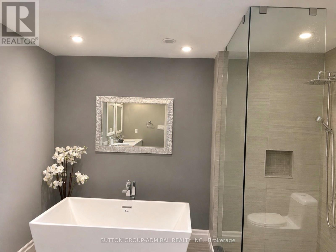
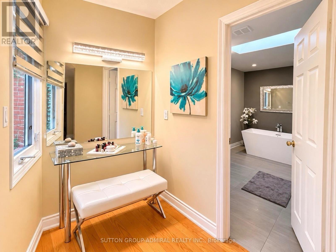
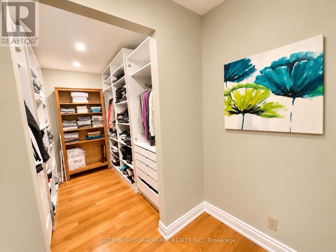
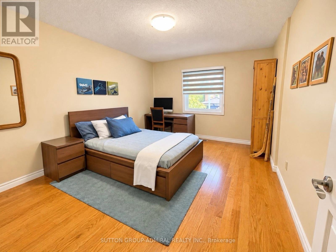
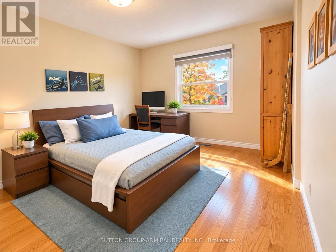
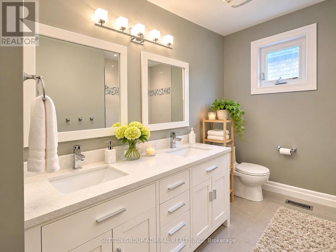
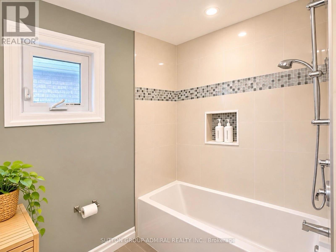
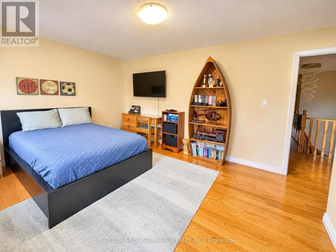
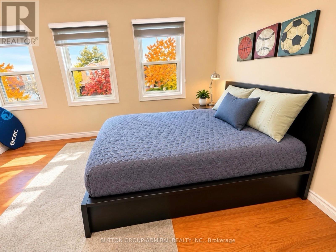
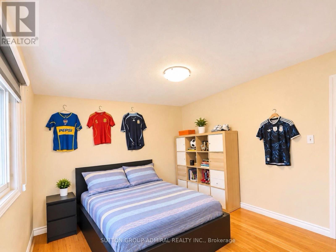
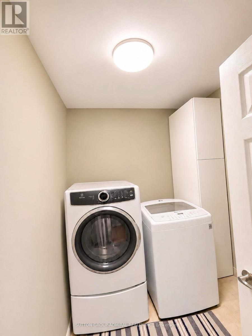
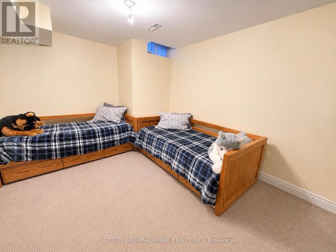
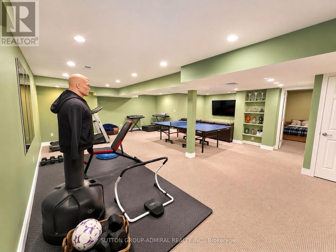
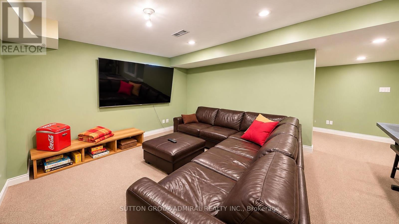
Welcome to this spacious and well-maintained 5-bedroom family home in the desirable Brownridge community of Thornhill! Offering approximately 3,450 sq. ft. above grade and over 5,000 sq. ft. of finished living space, this home features a practical and versatile layout ideal for growing families and a variety of lifestyles. The main floor offers a rare and valuable 5th bedroom with a full bathroom, providing an excellent option for guests, extended family, or those seeking convenient main-floor living without stairs. Also featuring a spacious renovated kitchen, separate living and dining rooms, a dedicated home office, and a bright solarium/family room with a new fireplace, offering plenty of space for everyday living and entertaining. The second floor features 4 generously sized bedrooms, and convenient second-floor laundry. Enjoy beautiful hardwood flooring on both levels, renovated bathrooms, and a spacious primary bedroom with a large walk-in closet. The finished basement further expands the living space with an additional bedroom, full bathroom, recreation and living areas, gym, and dedicated workroom. An existing separate side entrance adds flexibility for extended family accommodation or potential secondary suite, Ideally located close to schools, parks, synagogues, shopping, restaurants, public transit, community centres, Promenade Shopping Centre, and everyday shopping with easy access to major roads and highways. A wonderful opportunity to own a spacious, comfortable home offering exceptional room, functionality, and flexibility for the whole family in a vibrant, well-established community! (id:43681)
房源概要
| MLS® Number | N14149620 |
| 房源类型 | 民宅 |
| 社区名字 | Brownridge |
| 总车位 | 4 |
详 情
| 浴室 | 4 |
| 地上卧房 | 5 |
| 地下卧室 | 1 |
| 总卧房 | 6 |
| 家电类 | Garage Door Opener Remote(s), Central Vacuum, 洗碗机, 烘干机, Garage Door Opener, 炉子, 洗衣机, 窗帘, 冰箱 |
| 地下室进展 | 已装修 |
| 地下室类型 | N/a (finished) |
| 施工种类 | 独立屋 |
| 空调 | 中央空调 |
| 外墙 | 砖 |
| 壁炉 | 有 |
| Flooring Type | Hardwood, Ceramic |
| 地基类型 | 混凝土 |
| 供暖方式 | 天然气 |
| 供暖类型 | 压力热风 |
| 储存空间 | 2 |
| 内部尺寸 | 3000 - 3500 Sqft |
| 类型 | 独立屋 |
| 设备间 | 市政供水 |
车 位
| 附加车库 | |
| Garage |
土地
| 英亩数 | 无 |
| 污水道 | Sanitary Sewer |
| 土地深度 | 101 Ft ,8 In |
| 土地宽度 | 36 Ft ,8 In |
| 不规则大小 | 36.7 X 101.7 Ft |
| 规划描述 | 住宅 |
房 间
| 楼 层 | 类 型 | 长 度 | 宽 度 | 面 积 |
|---|---|---|---|---|
| 二楼 | 主卧 | 8.6 m | 5.35 m | 8.6 m x 5.35 m |
| 二楼 | 第二卧房 | 4 m | 3.2 m | 4 m x 3.2 m |
| 二楼 | 第三卧房 | 4.3 m | 3.35 m | 4.3 m x 3.35 m |
| 二楼 | Bedroom 4 | 4.3 m | 3.35 m | 4.3 m x 3.35 m |
| 地下室 | 娱乐,游戏房 | 8.3 m | 7.4 m | 8.3 m x 7.4 m |
| 地下室 | 卧室 | 3.1 m | 4 m | 3.1 m x 4 m |
| 一楼 | 客厅 | 5.46 m | 3.3 m | 5.46 m x 3.3 m |
| 一楼 | 餐厅 | 5.5 m | 3.3 m | 5.5 m x 3.3 m |
| 一楼 | 厨房 | 6.5 m | 4 m | 6.5 m x 4 m |
| 一楼 | 家庭房 | 4.42 m | 3.58 m | 4.42 m x 3.58 m |
| 一楼 | Office | 3.3 m | 3.3 m | 3.3 m x 3.3 m |
| 一楼 | Bedroom 5 | 5.6 m | 3.35 m | 5.6 m x 3.35 m |
https://www.realtor.ca/real-estate/30479847/165-tansley-road-vaughan-brownridge-brownridge

The trademarks REALTOR®, REALTORS®, and the REALTOR® logo are controlled by The Canadian Real Estate Association (CREA) and identify real estate professionals who are members of CREA. The trademarks MLS®, Multiple Listing Service® and the associated logos are owned by The Canadian Real Estate Association (CREA) and identify the quality of services provided by real estate professionals who are members of CREA. The trademark DDF® is owned by The Canadian Real Estate Association (CREA) and identifies CREA's Data Distribution Facility (DDF®)
Toronto Real Estate Board
Sutton Group-Admiral Realty Inc.
November 04 2026 09:32:50
