
531 Upper Sherman Avenue Hamilton (Raleigh), Ontario L8V 3L9


$499,000
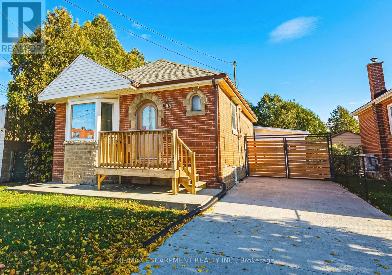
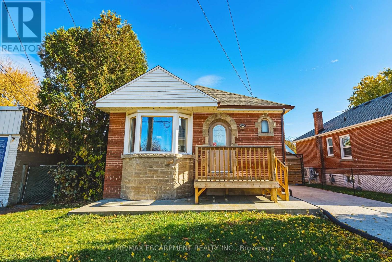
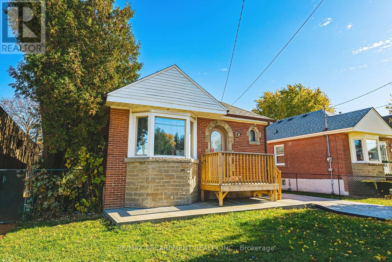
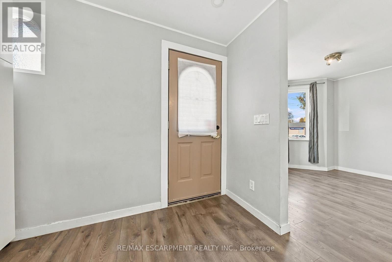
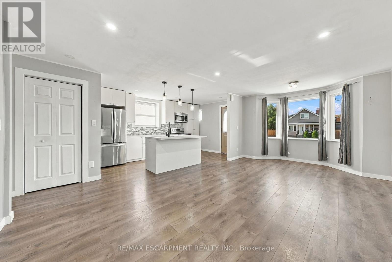
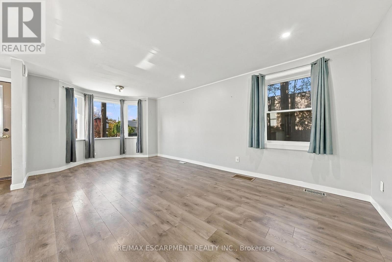
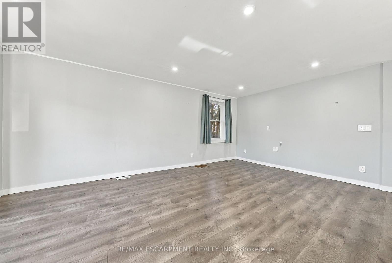
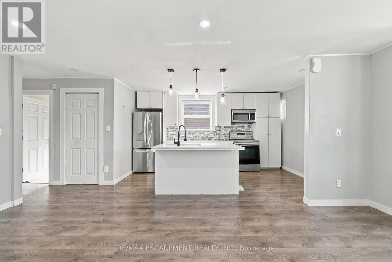
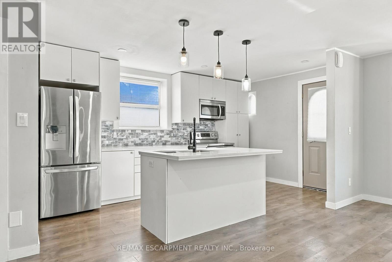
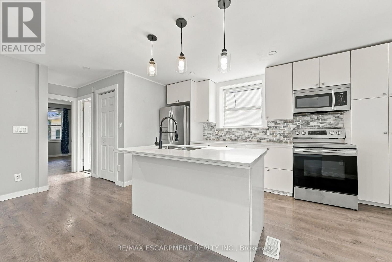
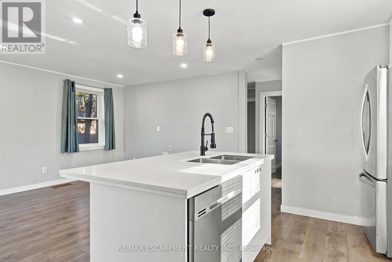
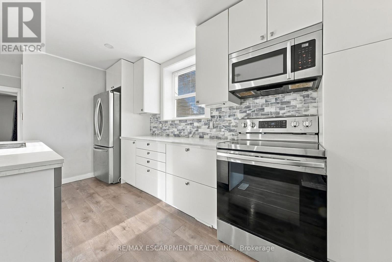
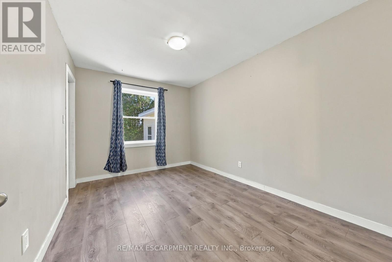
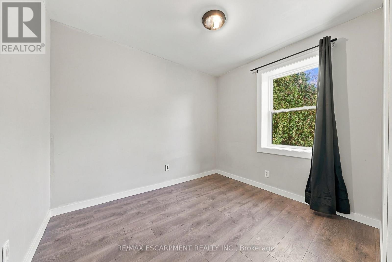
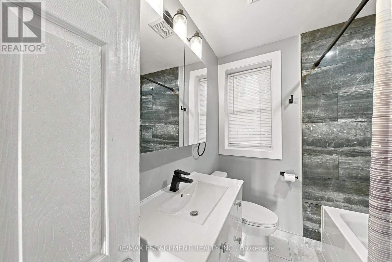
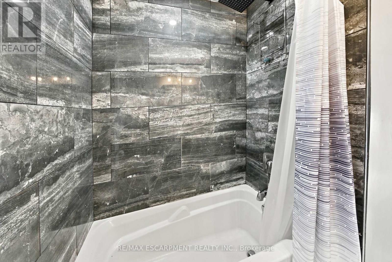
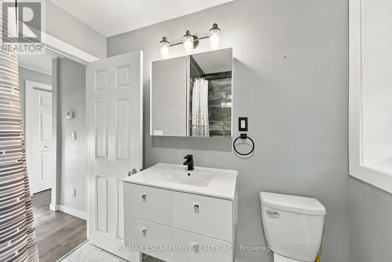
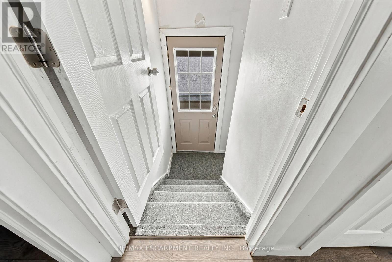
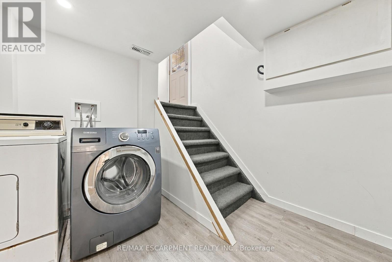
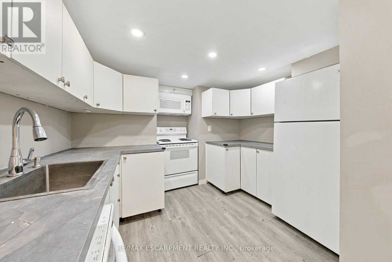
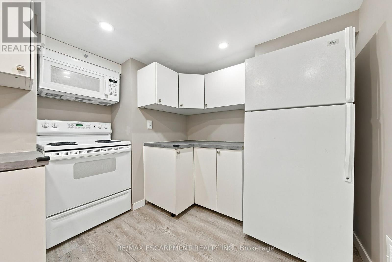
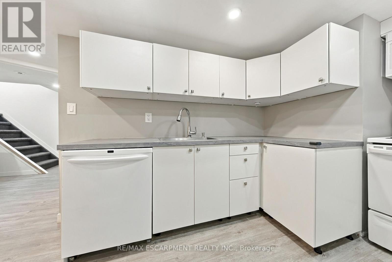
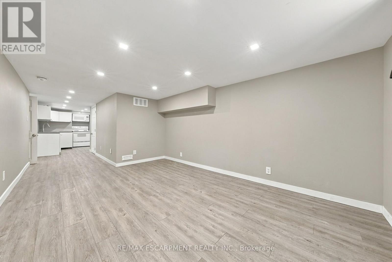
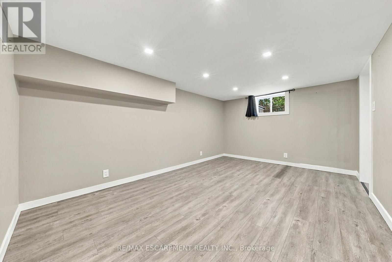
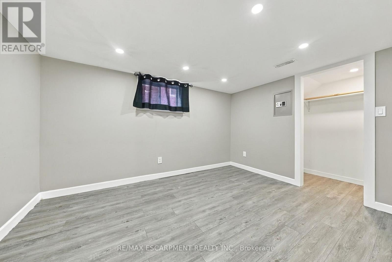
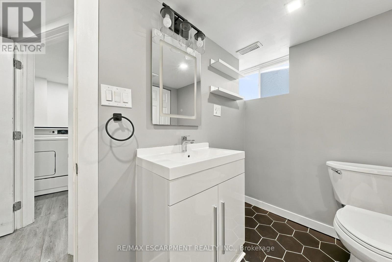
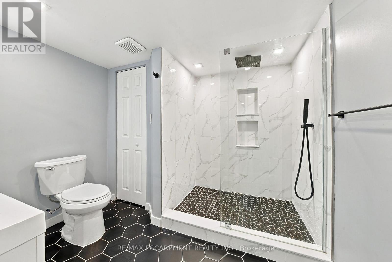
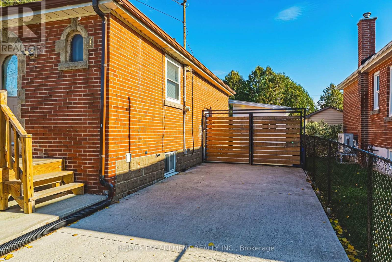
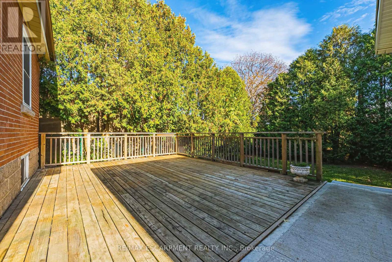
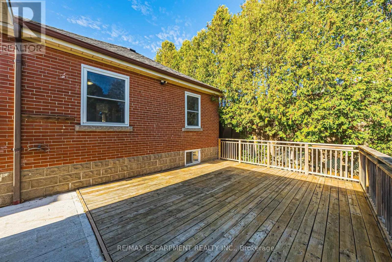
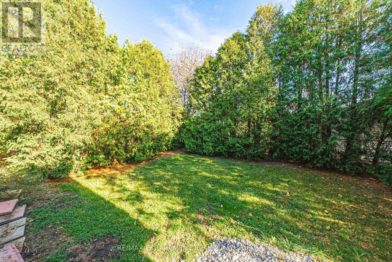
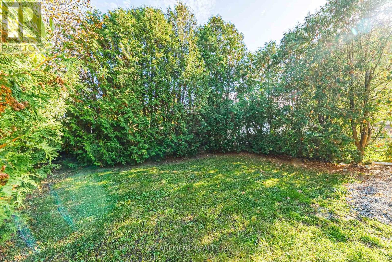
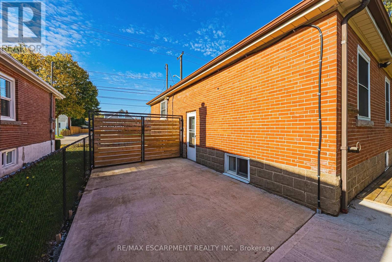
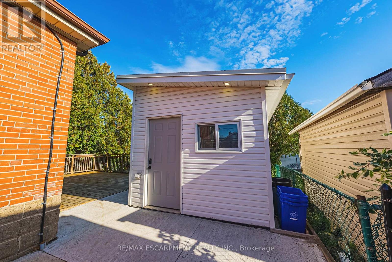
Welcome to 531 Upper Sherman Avenue! This well-maintained, turnkey home offers exceptional flexibility for homeowners, investors, or multi-generational families. Featuring two bedrooms on the main level and an additional bedroom in the basement, along with a full bathroom on each level, the functional layout provides excellent potential for extended family living or additional rental income to help offset your mortgage. The interior features tasteful, semi-modern finishes and is move-in ready. Outside, enjoy a private backyard surrounded by mature cedars, complete with a detached shed/workshop equipped with electricity, ideal for hobbies, additional storage, or a dedicated workspace. Whether you're looking to get into the market, supplement your income, or accommodate extended family, this property offers versatility and value at an attractive price. (id:43681)
Open House
现在这个房屋大家可以去Open House参观了!
2:00 pm
结束于:4:00 pm
房源概要
| MLS® Number | X14149678 |
| 房源类型 | 民宅 |
| 社区名字 | Raleigh |
| 设备类型 | 热水器 |
| 特征 | Guest Suite, 亲戚套间 |
| 总车位 | 3 |
| 租赁设备类型 | 热水器 |
| 结构 | 棚, Workshop |
详 情
| 浴室 | 2 |
| 地上卧房 | 2 |
| 地下卧室 | 1 |
| 总卧房 | 3 |
| Age | 51 To 99 Years |
| 家电类 | Water Heater, 洗碗机, 烘干机, 炉子, 洗衣机, 冰箱 |
| 建筑风格 | 平房 |
| 地下室进展 | 已装修 |
| 地下室功能 | Apartment In Basement, Separate Entrance |
| 地下室类型 | N/a, N/a (finished), N/a |
| 施工种类 | 独立屋 |
| 空调 | 中央空调 |
| 外墙 | 砖 |
| Fire Protection | Smoke Detectors |
| 地基类型 | 水泥 |
| 供暖方式 | 天然气 |
| 供暖类型 | 压力热风 |
| 储存空间 | 1 |
| 内部尺寸 | 700 - 1100 Sqft |
| 类型 | 独立屋 |
| 设备间 | 市政供水 |
车 位
| 没有车库 |
土地
| 英亩数 | 无 |
| 围栏类型 | Fully Fenced |
| 污水道 | Sanitary Sewer |
| 土地深度 | 93 Ft ,4 In |
| 土地宽度 | 41 Ft ,6 In |
| 不规则大小 | 41.5 X 93.4 Ft |
| 规划描述 | R1 |
房 间
| 楼 层 | 类 型 | 长 度 | 宽 度 | 面 积 |
|---|---|---|---|---|
| 地下室 | 厨房 | 3.15 m | 2.74 m | 3.15 m x 2.74 m |
| 地下室 | 客厅 | 3.15 m | 2.74 m | 3.15 m x 2.74 m |
| 地下室 | 餐厅 | 3.15 m | 2.74 m | 3.15 m x 2.74 m |
| 一楼 | 厨房 | 3.35 m | 2.7 m | 3.35 m x 2.7 m |
| 一楼 | 客厅 | 5.59 m | 3.35 m | 5.59 m x 3.35 m |
| 一楼 | 主卧 | 3.84 m | 2.74 m | 3.84 m x 2.74 m |
| 一楼 | 卧室 | 2.95 m | 2.51 m | 2.95 m x 2.51 m |
https://www.realtor.ca/real-estate/30479905/531-upper-sherman-avenue-hamilton-raleigh-raleigh

The trademarks REALTOR®, REALTORS®, and the REALTOR® logo are controlled by The Canadian Real Estate Association (CREA) and identify real estate professionals who are members of CREA. The trademarks MLS®, Multiple Listing Service® and the associated logos are owned by The Canadian Real Estate Association (CREA) and identify the quality of services provided by real estate professionals who are members of CREA. The trademark DDF® is owned by The Canadian Real Estate Association (CREA) and identifies CREA's Data Distribution Facility (DDF®)
Toronto Real Estate Board
RE/MAX Escarpment Realty Inc.
November 04 2026 09:04:25
