
7049 Dunn Street Niagara Falls, Ontario L2G 2R6


$649,900
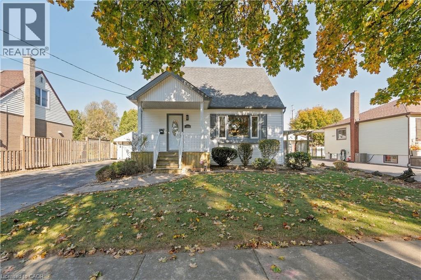
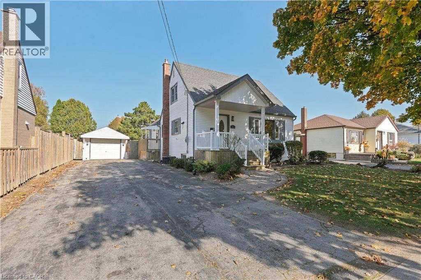
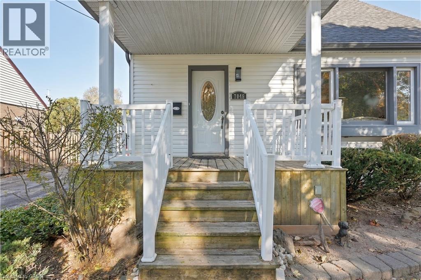
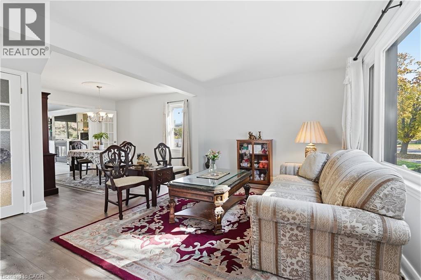
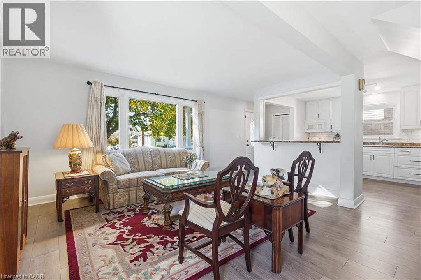
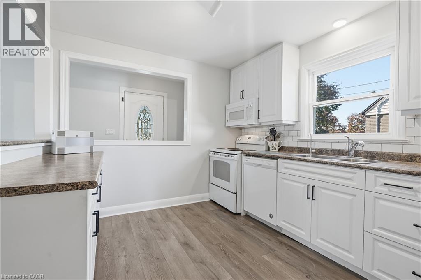
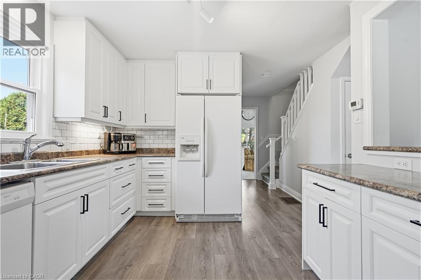
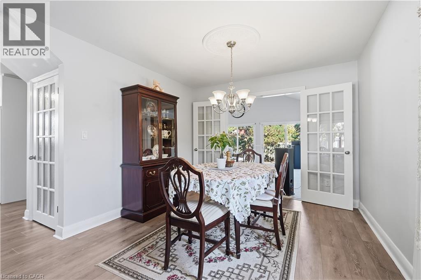
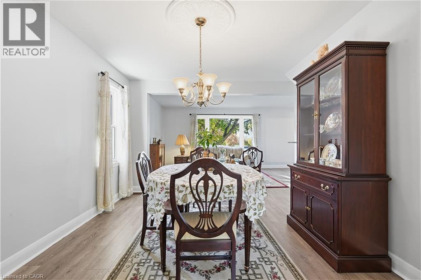
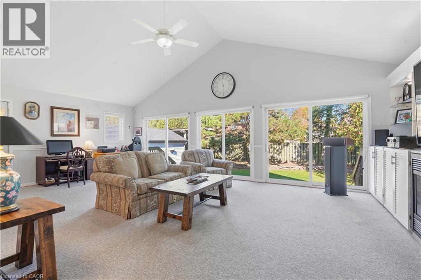
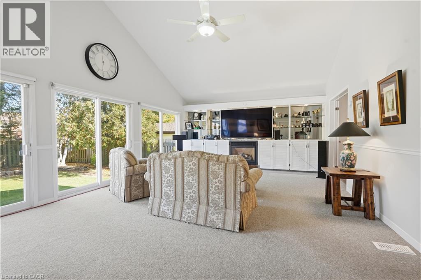
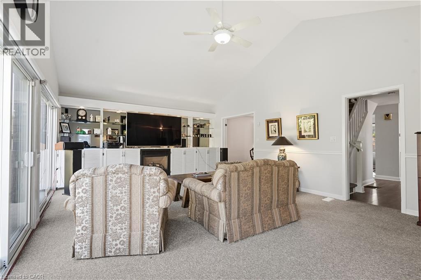
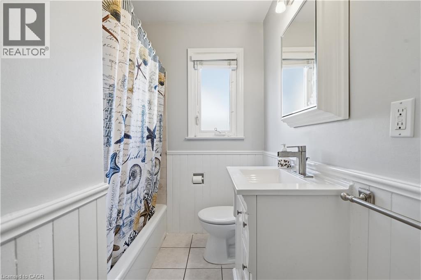
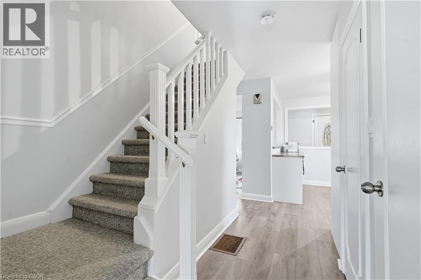
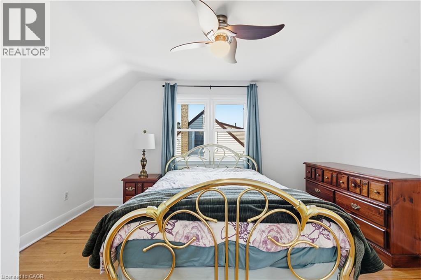
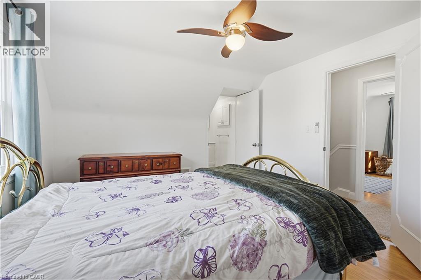
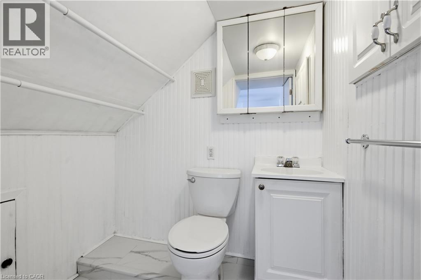
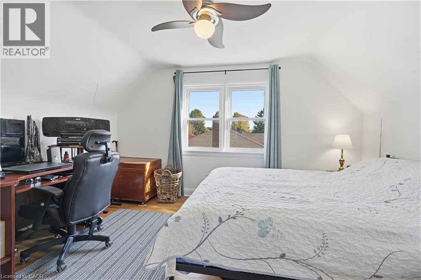
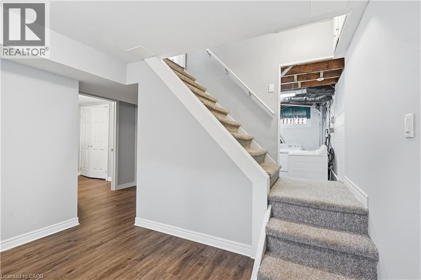
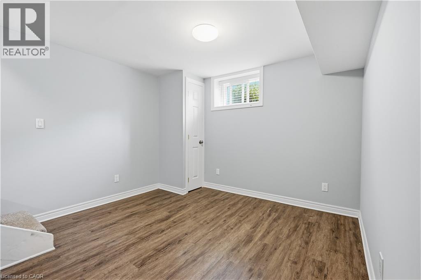
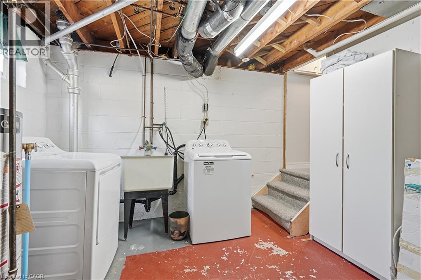
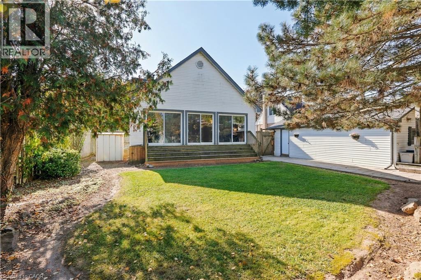
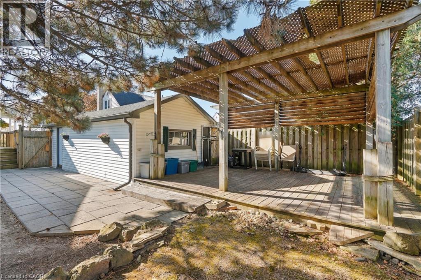
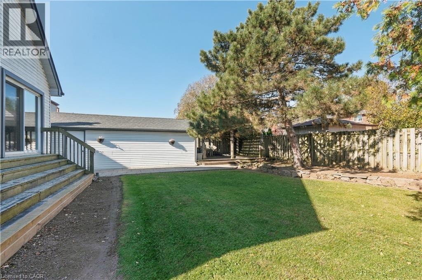
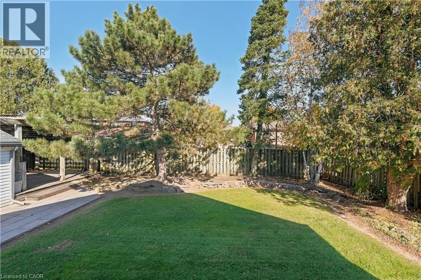
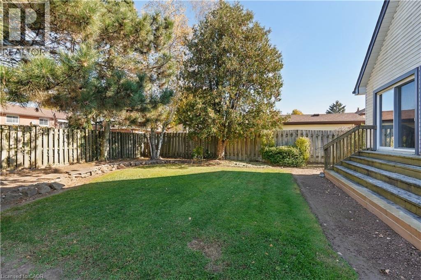
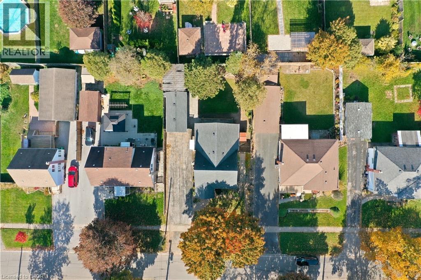
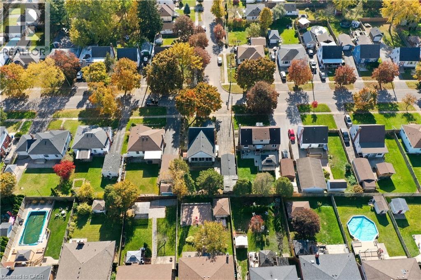
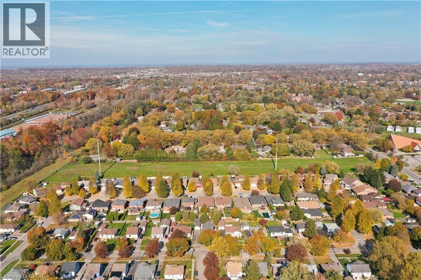
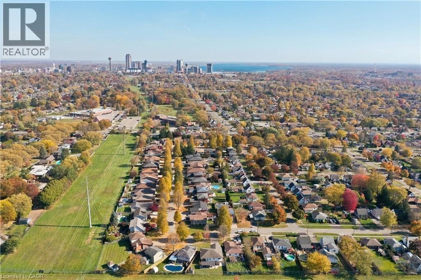
Tucked back in a quiet residential setting, this beautifully updated one and a half storey home offers an impressive combination of space, comfort and convenience. The inviting interior features a functional layout highlighted by a substantial rear addition, creating an exceptionally spacious family room perfect for entertaining, relaxing or spending time with family. Thoughtful updates throughout add to the home's appeal while maintaining its warmth and character. Outside, enjoy a beautifully manicured, fully fenced backyard offering plenty of room for children, pets and outdoor gatherings. An oversized garage and generous driveway provide exceptional parking and storage space. Conveniently located near schools, parks, shopping, restaurants, golf courses and everyday amenities, with easy access to the QEW, Niagara Falls attractions and the Fallsview district. A fantastic opportunity to enjoy a peaceful setting without sacrificing convenience! (id:43681)
房源概要
| MLS® Number | 40876253 |
| 房源类型 | 民宅 |
| 附近的便利设施 | 公园, 公共交通, 学校 |
| 社区特征 | 安静的区域, School Bus |
| 设备类型 | Rental Water Softener, 热水器 |
| 特征 | 铺设车道 |
| 总车位 | 7 |
| 租赁设备类型 | Rental Water Softener, 热水器 |
| 结构 | 棚, Porch |
详 情
| 浴室 | 3 |
| 地上卧房 | 2 |
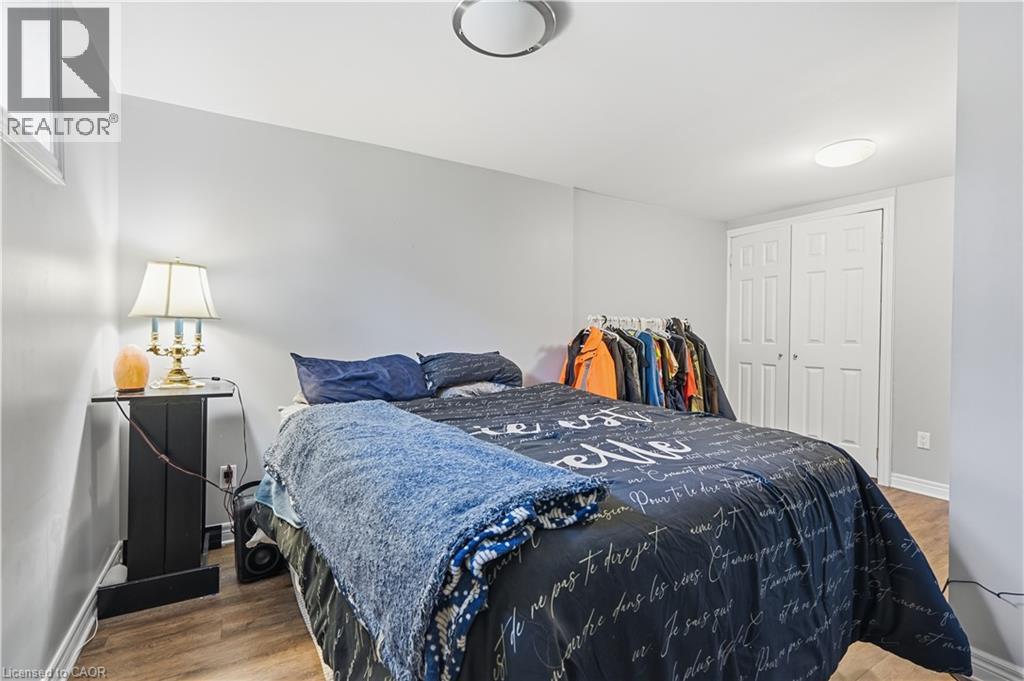
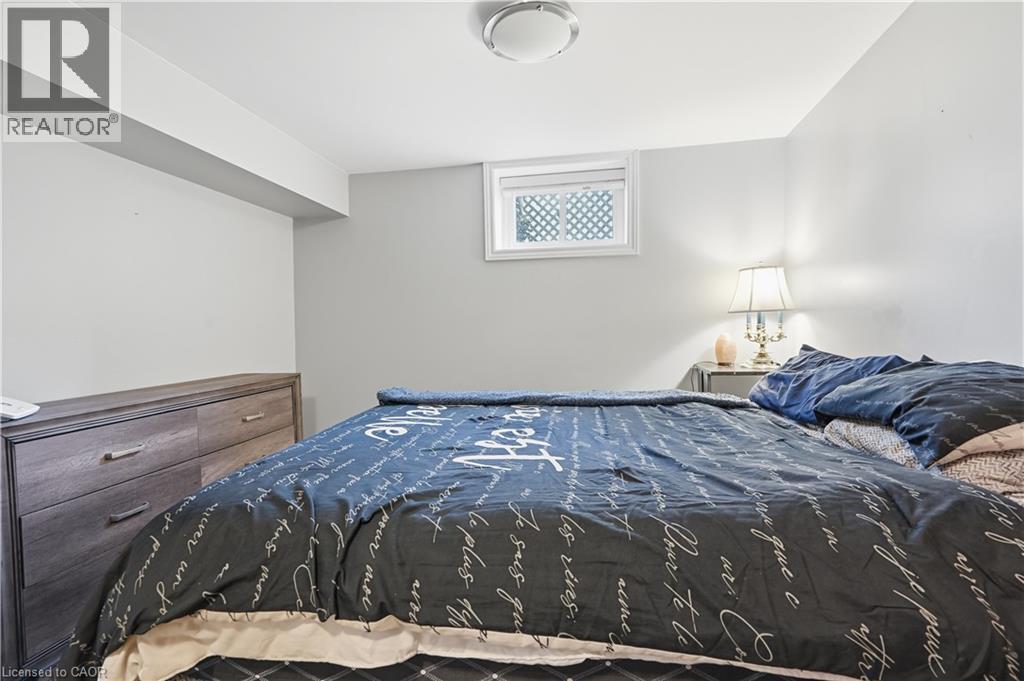
| 地下卧室 | 1 |
| 总卧房 | 3 |
| 家电类 | 烘干机, 微波炉, 冰箱, 炉子, 洗衣机, Hood 电扇 |
| 建筑风格 | Other |
| 地下室进展 | 已装修 |
| 地下室类型 | 全完工 |
| 施工种类 | 独立屋 |
| 空调 | 中央空调 |
| 外墙 | 乙烯基壁板 |
| 地基类型 | 水泥 |
| 客人卫生间(不包含洗浴) | 1 |
| 供暖方式 | 天然气 |
| 供暖类型 | 压力热风 |
| 储存空间 | 2 |
| 内部尺寸 | 2115 Sqft |
| 类型 | 独立屋 |
| 设备间 | 市政供水 |
车 位
| Detached Garage |
土地
| 入口类型 | Road Access |
| 英亩数 | 无 |
| 围栏类型 | Fence |
| 土地便利设施 | 公园, 公共交通, 学校 |
| 污水道 | 城市污水处理系统 |
| 土地深度 | 108 Ft |
| 土地宽度 | 60 Ft |
| 规划描述 | R1c |
房 间
| 楼 层 | 类 型 | 长 度 | 宽 度 | 面 积 |
|---|---|---|---|---|
| 二楼 | 两件套卫生间 | Measurements not available | ||
| 二楼 | 卧室 | 13'4'' x 9'5'' | ||
| 二楼 | 主卧 | 13'3'' x 10'10'' | ||
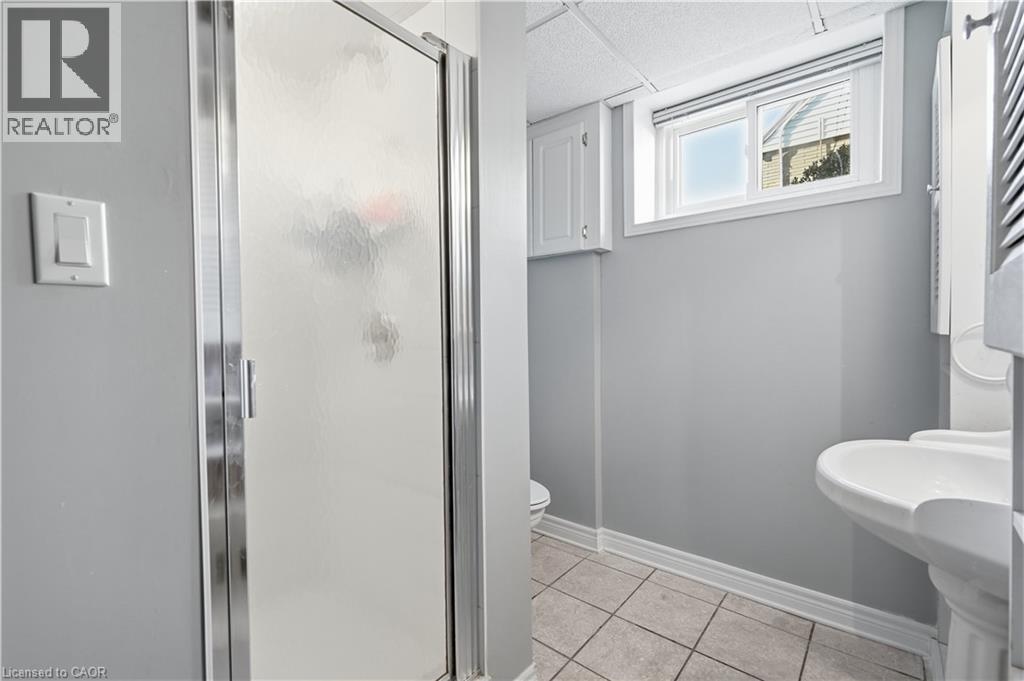
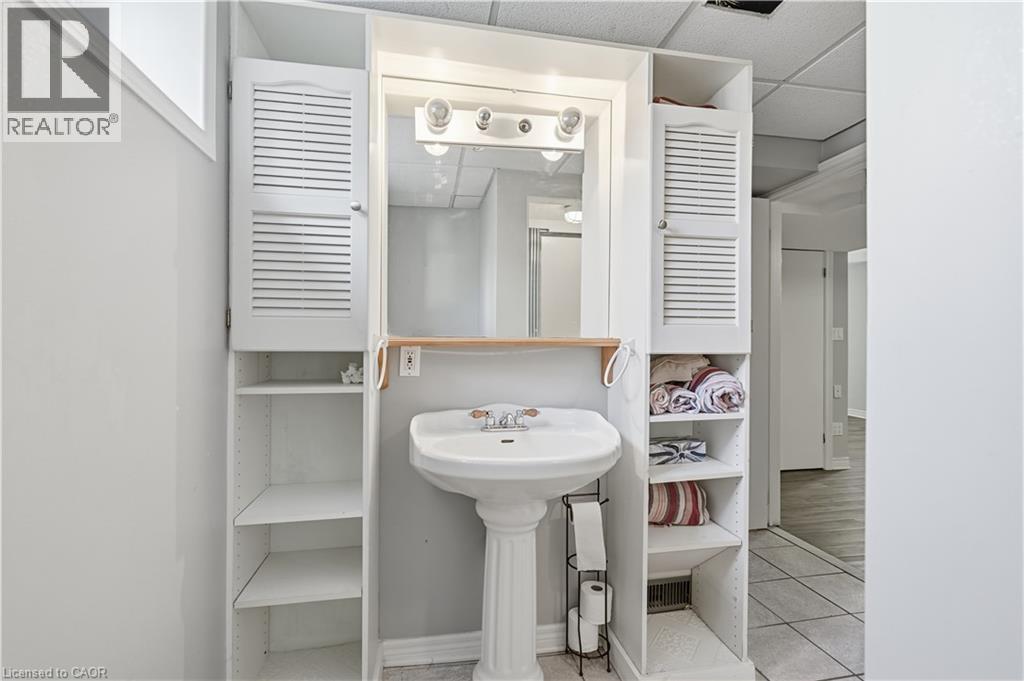
| 地下室 | 三件套卫生间 | Measurements not available | ||
| 地下室 | 设备间 | 10'10'' x 9'10'' | ||
| 地下室 | 卧室 | 14'10'' x 9'10'' | ||
| 地下室 | 娱乐室 | 10'10'' x 1'5'' | ||
| 一楼 | 四件套浴室 | Measurements not available | ||
| 一楼 | 家庭房 | 25'7'' x 16'1'' | ||
| 一楼 | 餐厅 | 10'3'' x 9'2'' | ||
| 一楼 | 客厅 | 15'8'' x 13'10'' | ||
| 一楼 | 厨房 | 12'1'' x 9'7'' |
设备间
| 天然气 | 可用 |
https://www.realtor.ca/real-estate/30479930/7049-dunn-street-niagara-falls

The trademarks REALTOR®, REALTORS®, and the REALTOR® logo are controlled by The Canadian Real Estate Association (CREA) and identify real estate professionals who are members of CREA. The trademarks MLS®, Multiple Listing Service® and the associated logos are owned by The Canadian Real Estate Association (CREA) and identify the quality of services provided by real estate professionals who are members of CREA. The trademark DDF® is owned by The Canadian Real Estate Association (CREA) and identifies CREA's Data Distribution Facility (DDF®)
REALTORS® Association of Hamilton-Burlington
RE/MAX Escarpment Golfi Realty Inc.
November 04 2026 09:09:22
