
237 Norfolk Street N Simcoe, Ontario N3Y 3P1


$589,900
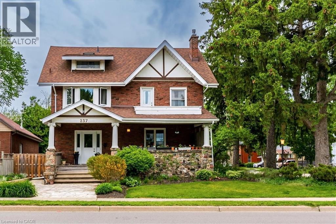
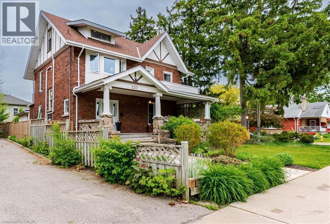
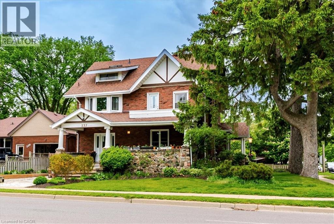
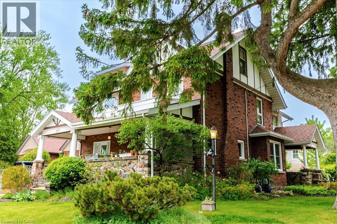
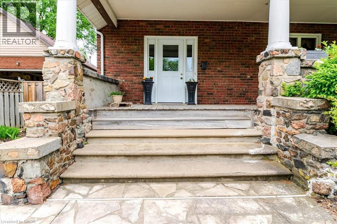
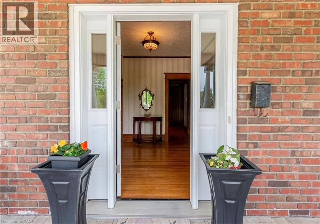
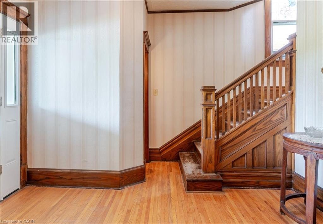
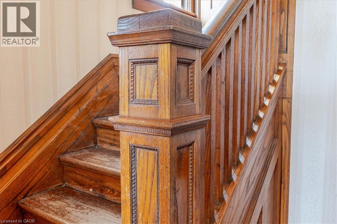
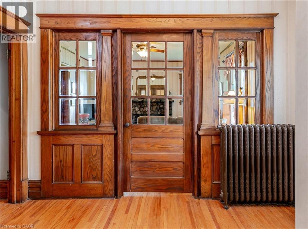
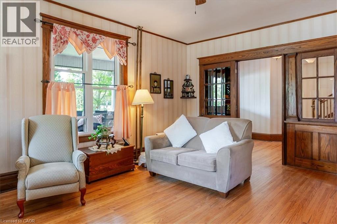
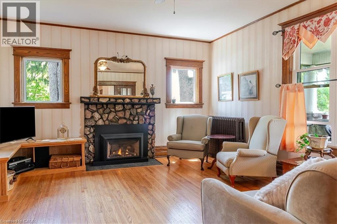
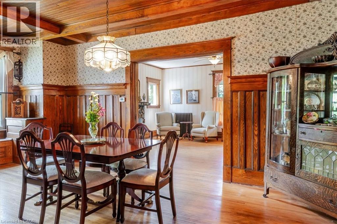
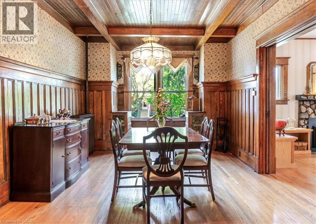
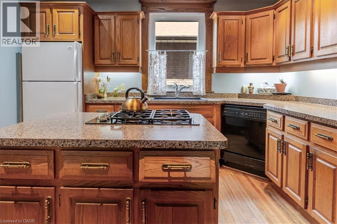
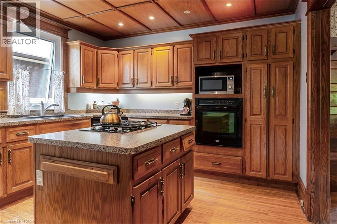
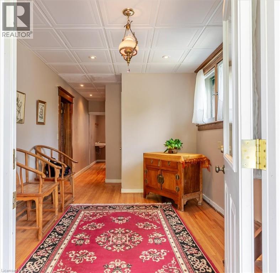
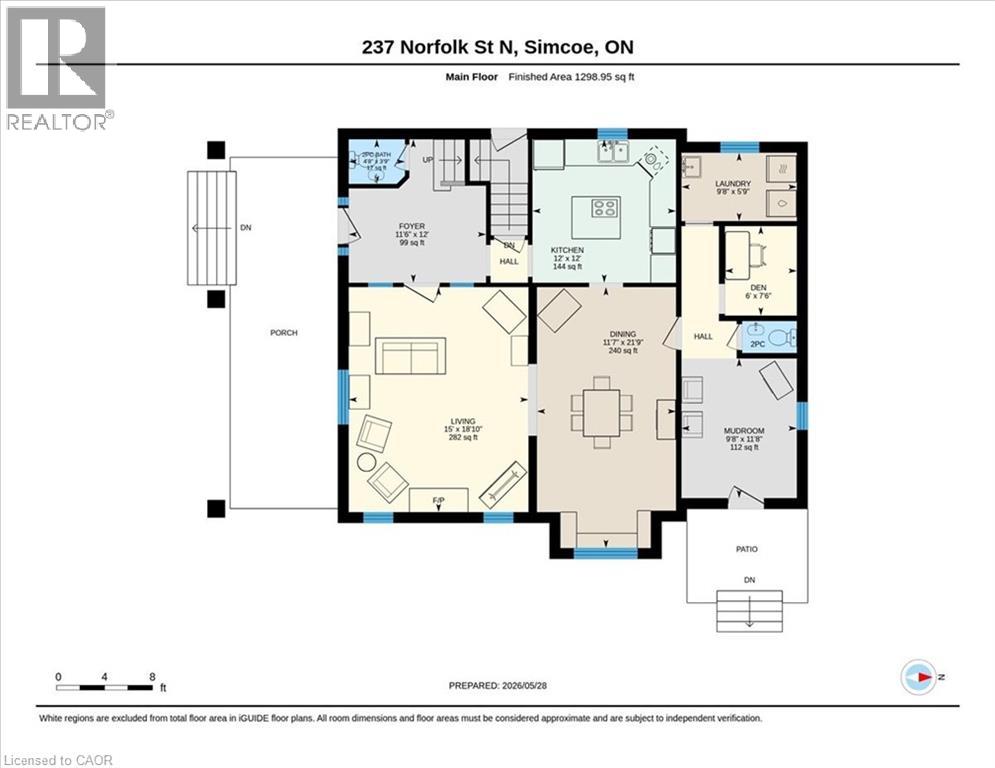
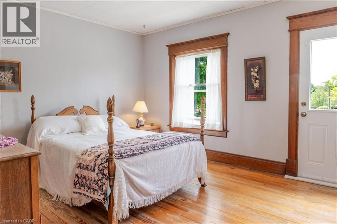
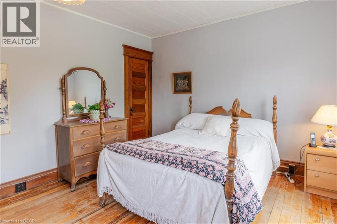
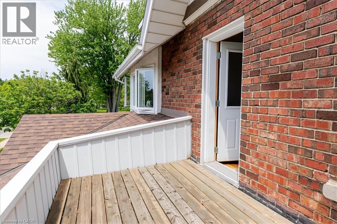
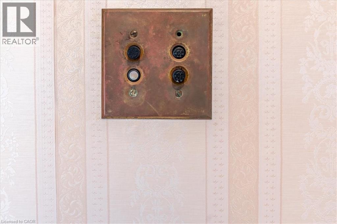
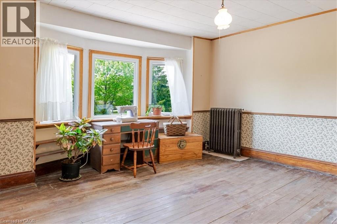
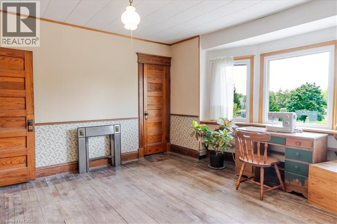
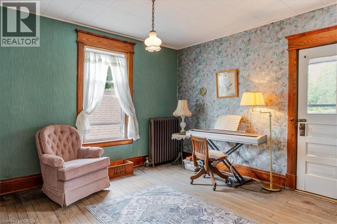
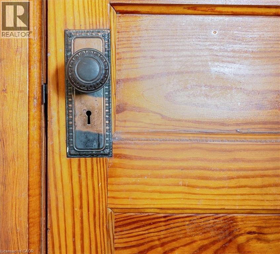
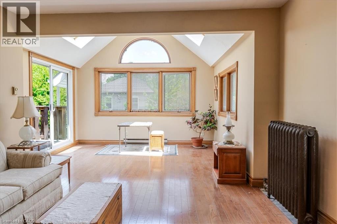
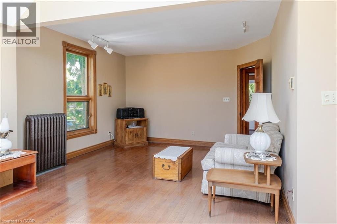
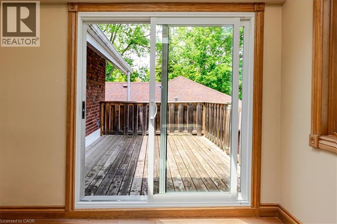
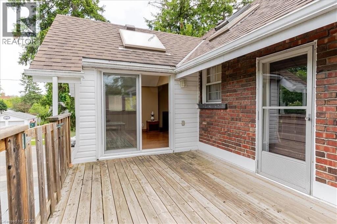
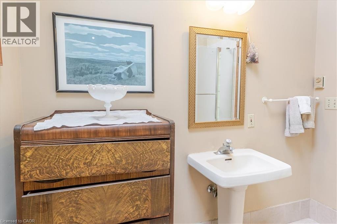
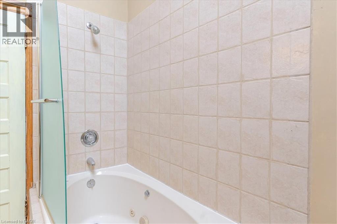
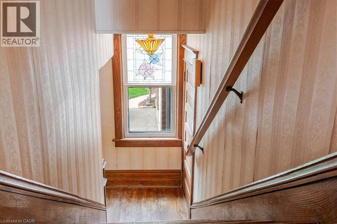
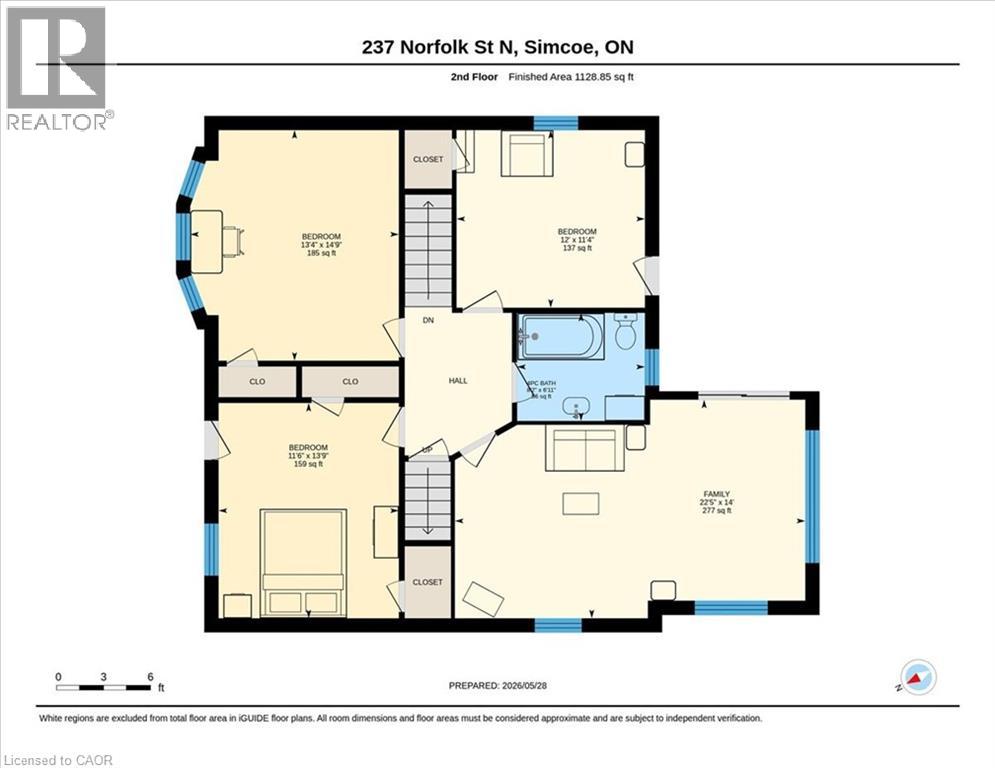
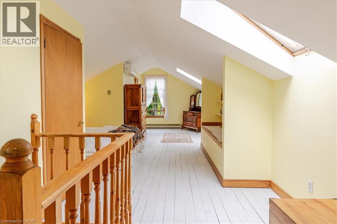
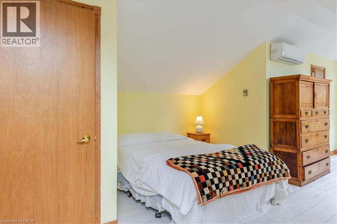
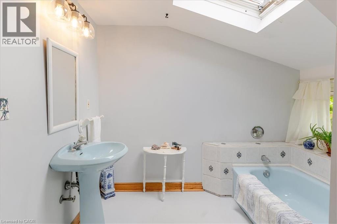
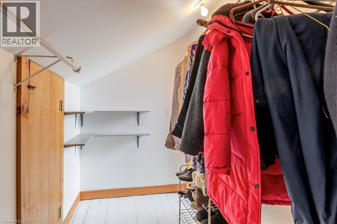
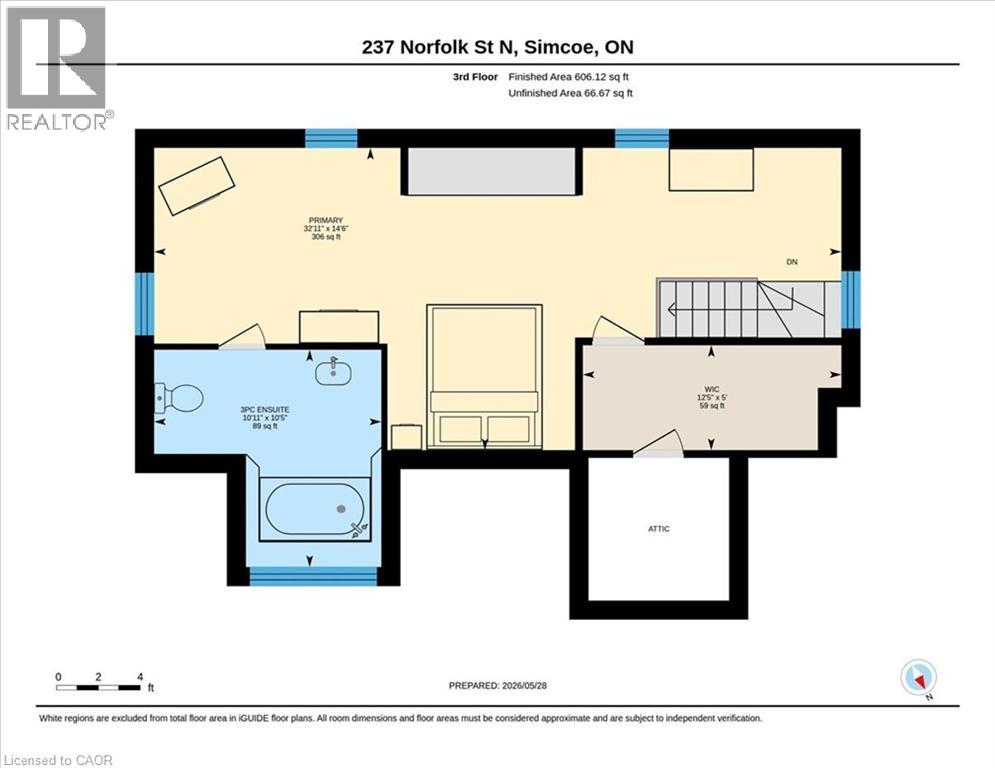
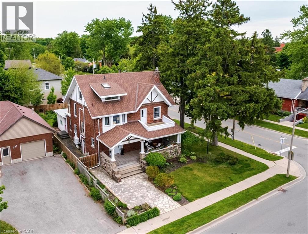
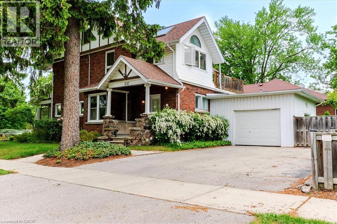
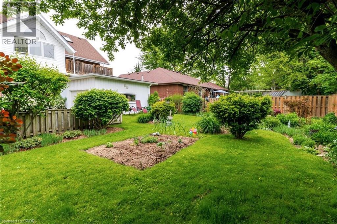
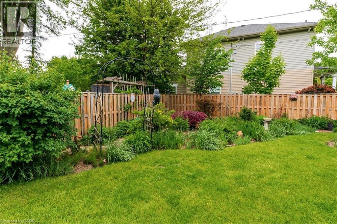
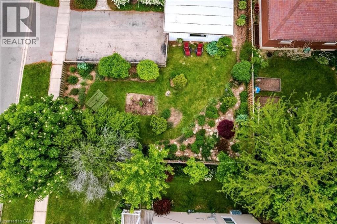
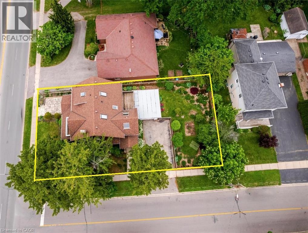
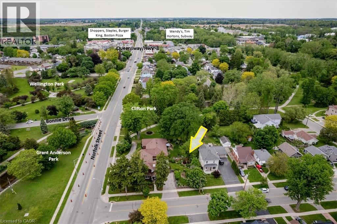
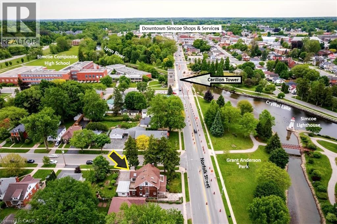
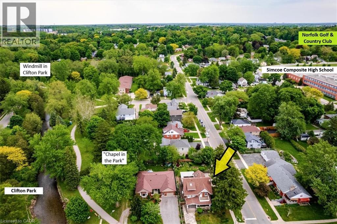
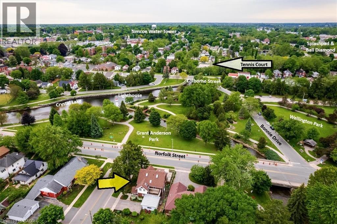
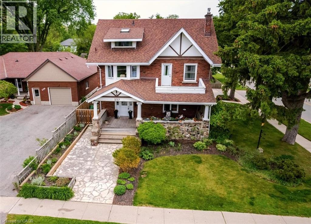
Welcome to this impressive 2.5-storey century home, offering an abundance of space for a large or growing family in one of Simcoe’s most desirable locations. Situated directly across from the town’s main park, this exceptional property puts beautiful green space, walking paths and recreation right outside your door, with picturesque views of Crystal Lake. Inside, the generous proportions and timeless character are immediately apparent. Original woodwork, hardwood floors, high baseboards, elegant wainscotting and classic French doors showcase the craftsmanship of this remarkable home. The spacious living room, complete with gas fireplace, provides plenty of room for family gatherings and entertaining, while the large formal dining room is perfectly suited to hosting holidays and special occasions. The kitchen features an island and built-in appliances, while a main floor laundry room and dedicated office add everyday convenience, the home features two large foyer spaces, great for all the family to get ready for the outdoors, plus each space had a 2-pc bathroom for guests. Upstairs, three generously sized bedrooms share a 4-piece bathroom, while an incredible family room with skylights provides an ideal space for movie nights, playtime or simply relaxing together. Step out onto the private back balcony overlooking the beautifully landscaped yard. Occupying the entire third floor, the impressive primary suite offers a private retreat with a walk-in closet and 3-piece ensuite. The basement level offers it's own outside entrance and loads of storage. Outside, the meticulously maintained yard is filled with colourful flowering perennials, creating a beautiful space to enjoy throughout the seasons. A single-car garage adds further convenience to this home. With its exceptional size, flexible living spaces, historic charm and unbeatable location directly across from Simcoe’s main park, this is a rare opportunity to give your family the room to live, gather and grow. (id:43681)
房源概要
| MLS® Number | 40876063 |
| 房源类型 | 民宅 |
| 附近的便利设施 | 近高尔夫球场, 游乐场, 学校, 购物 |
| Communication Type | High Speed Internet |
| 设备类型 | 热水器 |
| 特征 | Corner Site, 铺设车道, Skylight |
| 总车位 | 5 |
| 租赁设备类型 | 热水器 |
| 结构 | Porch |
| View Type | Lake View |
| Water Front Name | Crystal Lake |
| 湖景类型 | 湖景房 |
详 情
| 浴室 | 4 |
| 地上卧房 | 4 |
| 总卧房 | 4 |
| 家电类 | 洗碗机, 烘干机, 烤箱 - Built-in, 冰箱, 洗衣机, Gas 炉子(s) |
| 建筑风格 | Tudor |
| 地下室进展 | 已完成 |
| 地下室类型 | Full (unfinished) |
| 施工日期 | 1900 |
| 建材 | 木头 Frame |
| 施工种类 | 独立屋 |
| 空调 | Ductless |
| 外墙 | 铝壁板, 砖, 乙烯基壁板, 木头 |
| 壁炉 | 有 |
| Fireplace Total | 1 |
| 固定装置 | 吊扇 |
| 地基类型 | 混凝土浇筑 |
| 客人卫生间(不包含洗浴) | 2 |
| 供暖方式 | 电 |
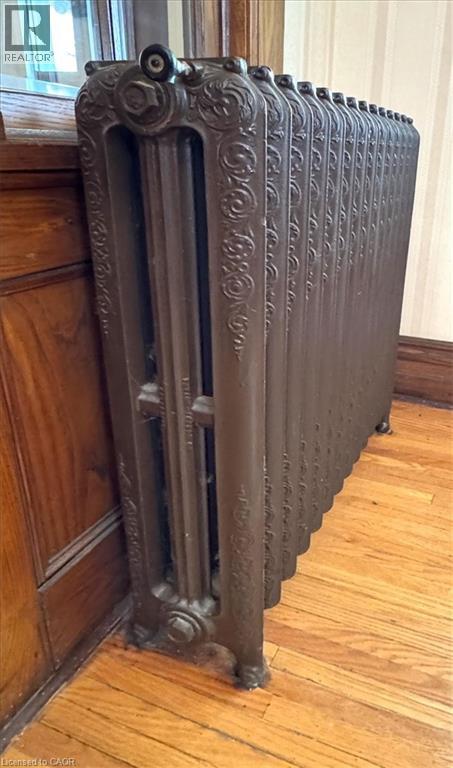
| 供暖类型 | Baseboard Heaters, Hot Water Radiator Heat |
| 储存空间 | 3 |
| 内部尺寸 | 3303 Sqft |
| 类型 | 独立屋 |
| 设备间 | 市政供水 |
车 位
| 附加车库 |
土地
| 入口类型 | Road Access |
| 英亩数 | 无 |
| 围栏类型 | Fence |
| 土地便利设施 | 近高尔夫球场, 游乐场, 学校, 购物 |
| 污水道 | 城市污水处理系统 |
| 土地深度 | 131 Ft |
| 土地宽度 | 63 Ft |
| 不规则大小 | 0.19 |
| Size Total | 0.19 Ac|under 1/2 Acre |
| 地表水 | 湖泊 |
| 规划描述 | R2 |
房 间
| 楼 层 | 类 型 | 长 度 | 宽 度 | 面 积 |
|---|---|---|---|---|
| 二楼 | 四件套浴室 | 8'2'' x 6'11'' | ||
| 二楼 | 卧室 | 12'0'' x 11'4'' | ||
| 二楼 | 卧室 | 13'9'' x 11'6'' | ||
| 二楼 | 卧室 | 14'9'' x 13'4'' | ||
| 二楼 | 家庭房 | 22'5'' x 14'0'' | ||
| 三楼 | 三件套卫生间 | 10'11'' x 10'5'' | ||
| 三楼 | 主卧 | 32'11'' x 14'6'' | ||
| 一楼 | 两件套卫生间 | 4'7'' x 2'8'' | ||
| 一楼 | 两件套卫生间 | 4'8'' x 3'9'' | ||
| 一楼 | 洗衣房 | 9'8'' x 5'9'' | ||
| 一楼 | Mud Room | 11'8'' x 9'8'' | ||
| 一楼 | Office | 7'6'' x 6'0'' | ||
| 一楼 | 客厅 | 18'10'' x 15'0'' | ||
| 一楼 | 餐厅 | 21'9'' x 11'7'' | ||
| 一楼 | 厨房 | 12'0'' x 12'0'' | ||
| 一楼 | 门厅 | 12'0'' x 11'6'' |
设备间
| 有线电视 | 可用 |
| 配电箱 | 可用 |
| 天然气 | 可用 |
| Telephone | 可用 |
https://www.realtor.ca/real-estate/30479212/237-norfolk-street-n-simcoe

The trademarks REALTOR®, REALTORS®, and the REALTOR® logo are controlled by The Canadian Real Estate Association (CREA) and identify real estate professionals who are members of CREA. The trademarks MLS®, Multiple Listing Service® and the associated logos are owned by The Canadian Real Estate Association (CREA) and identify the quality of services provided by real estate professionals who are members of CREA. The trademark DDF® is owned by The Canadian Real Estate Association (CREA) and identifies CREA's Data Distribution Facility (DDF®)
REALTORS® Association of Hamilton-Burlington
RE/MAX Erie Shores Realty Inc. Brokerage
November 04 2026 07:29:50
