
94 Osprey Ridge Road Barrie (Little Lake), Ontario L4M 6P3


$949,000
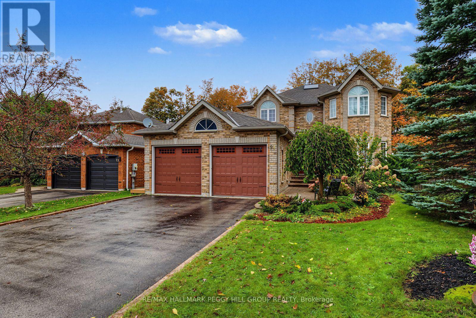
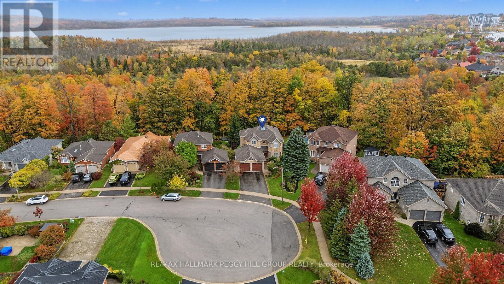
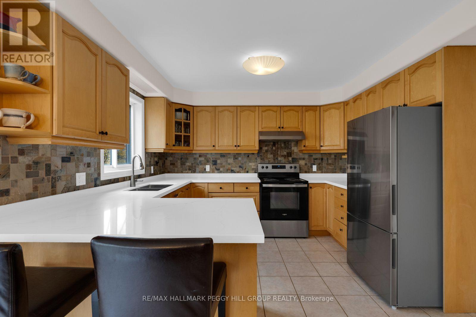
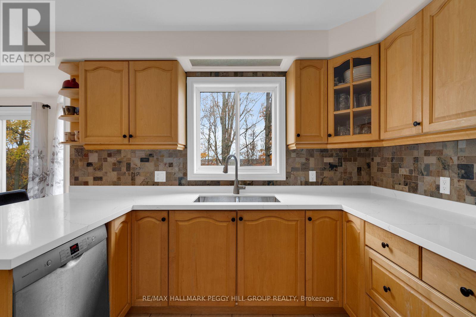
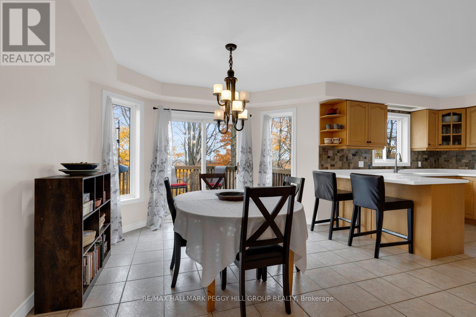
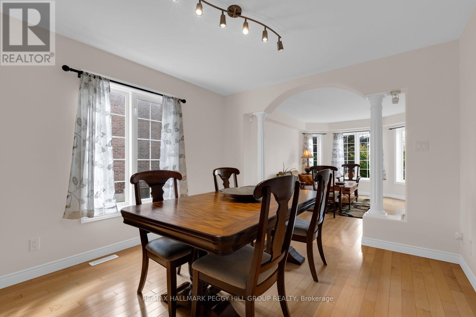
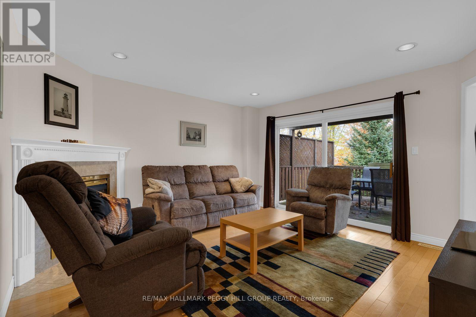
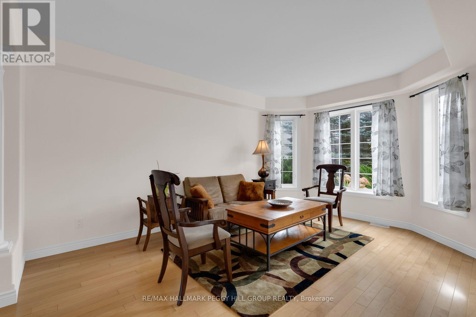
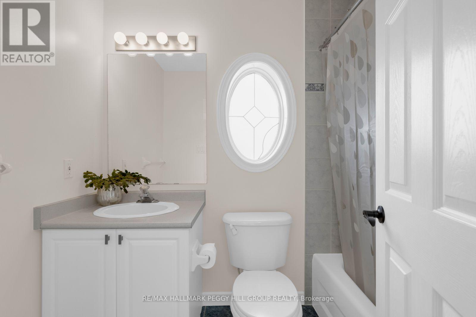
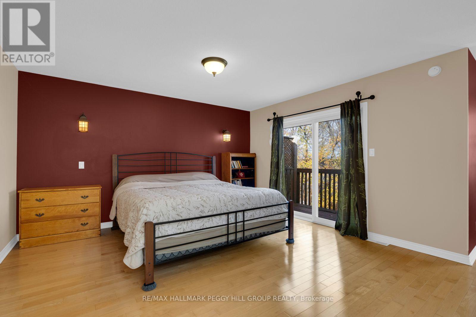
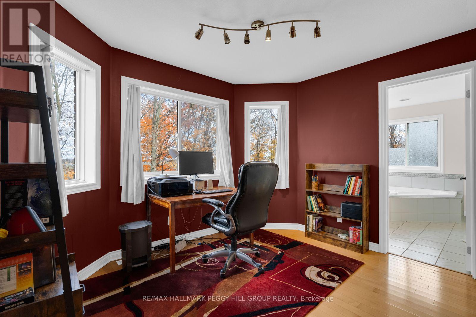
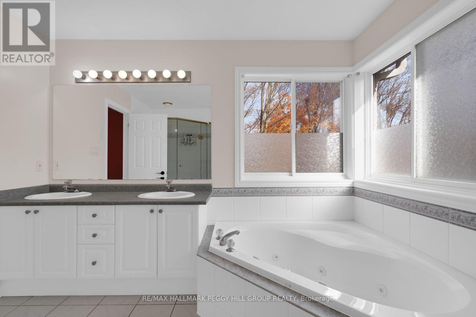
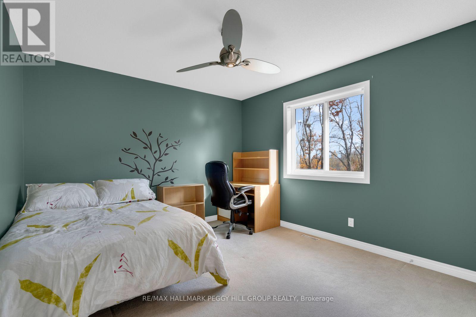
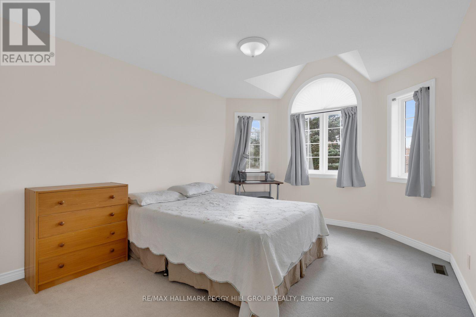
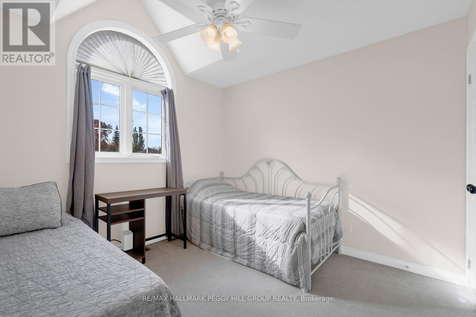
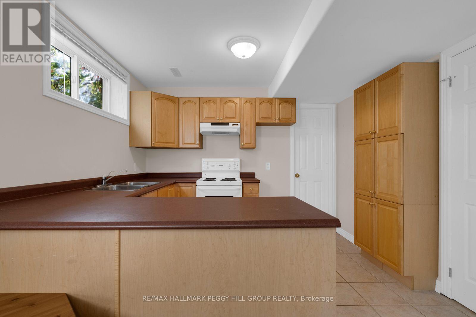
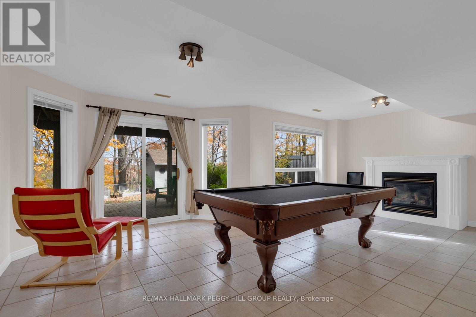
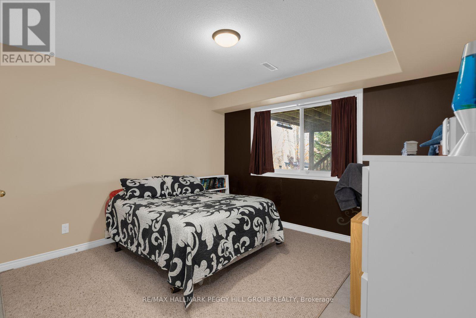
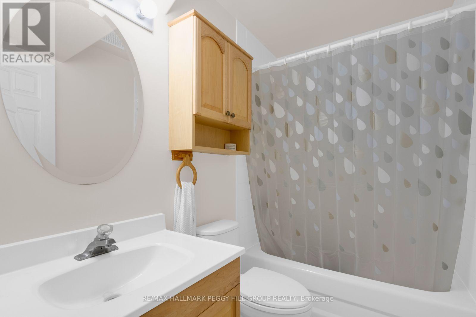
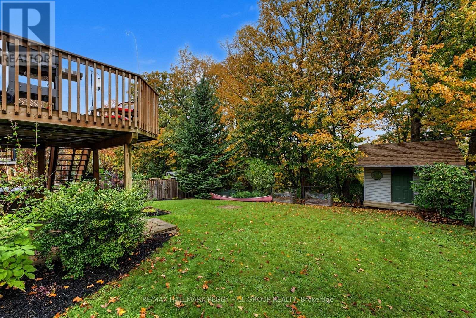
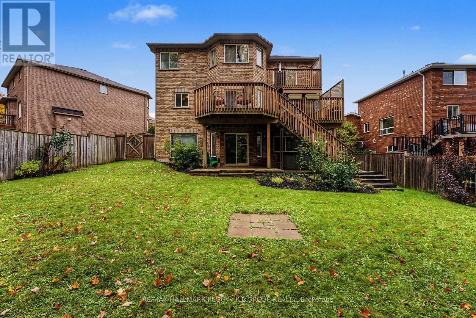
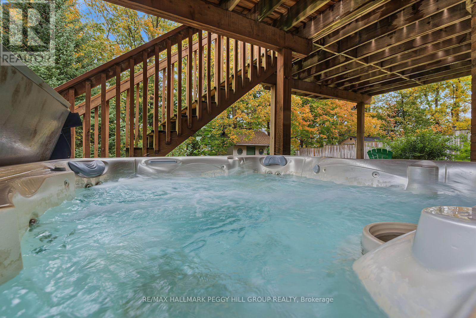
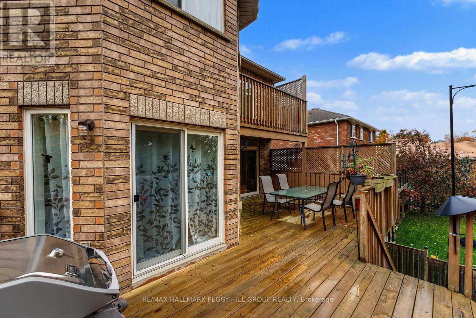
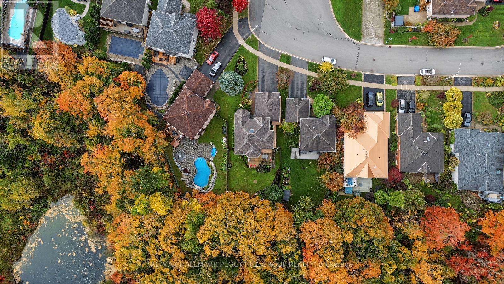
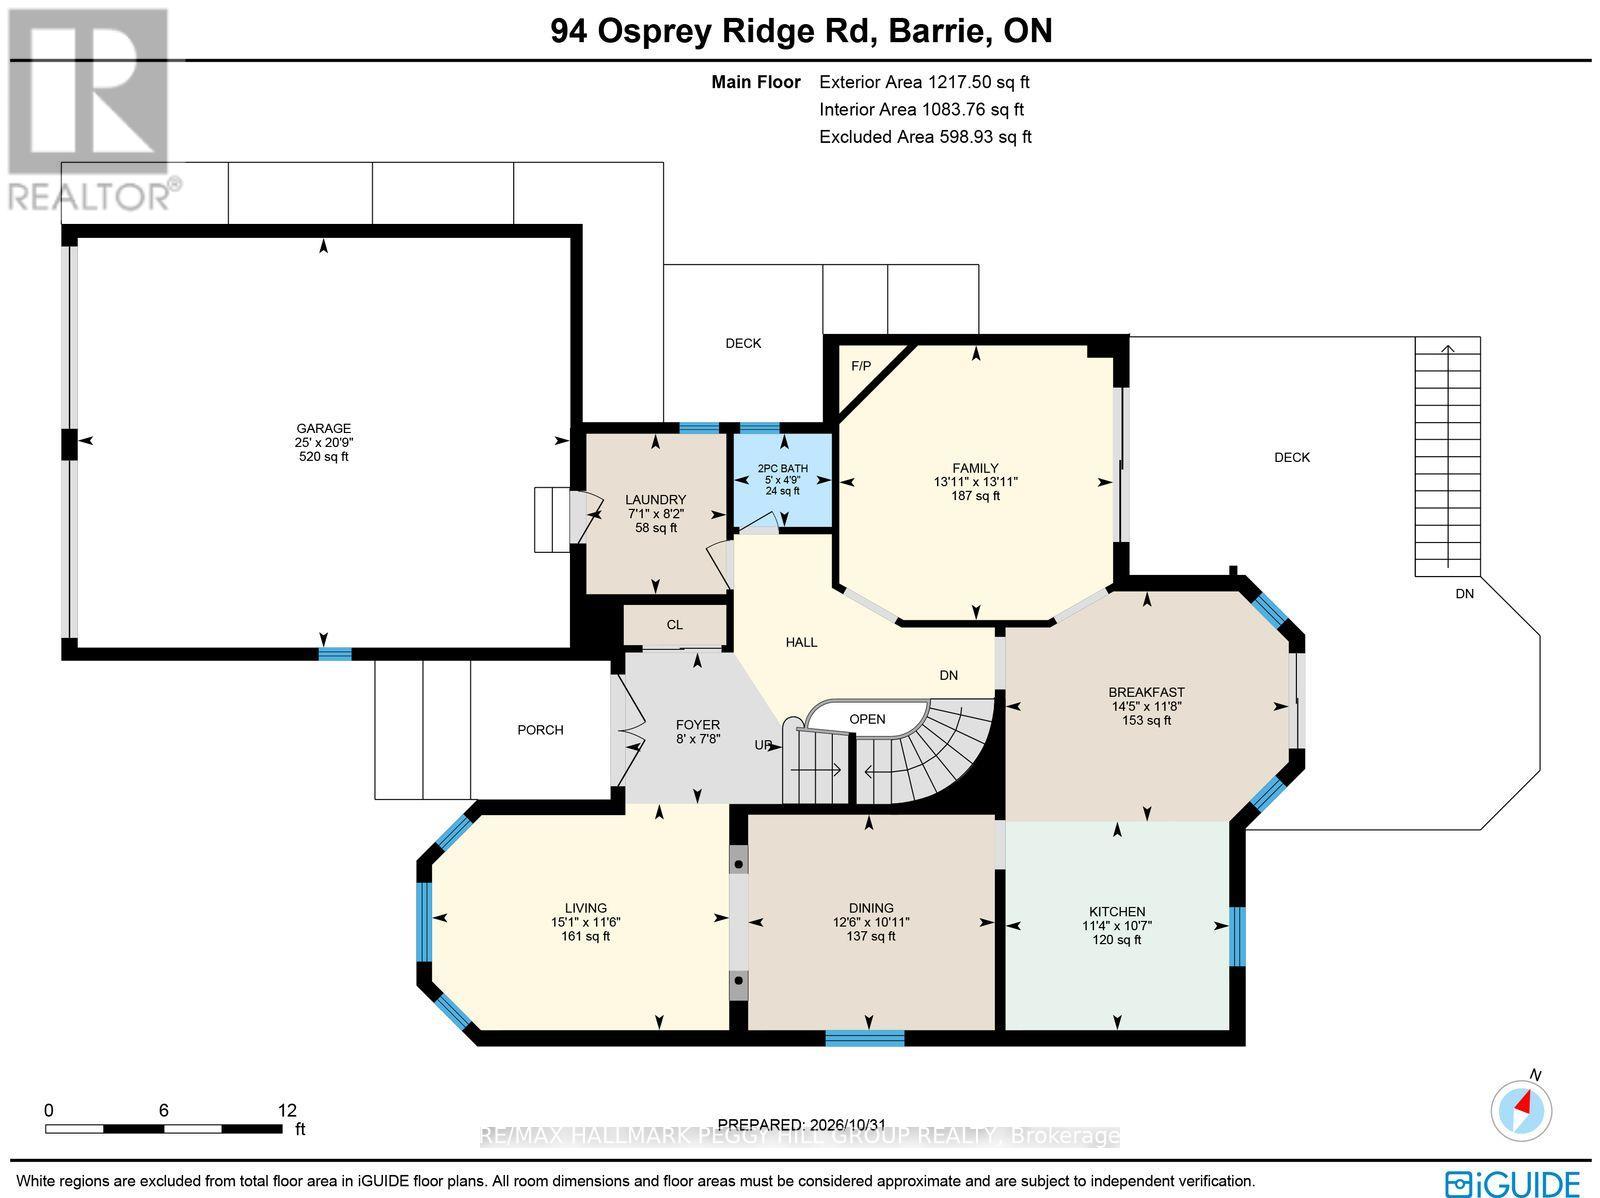
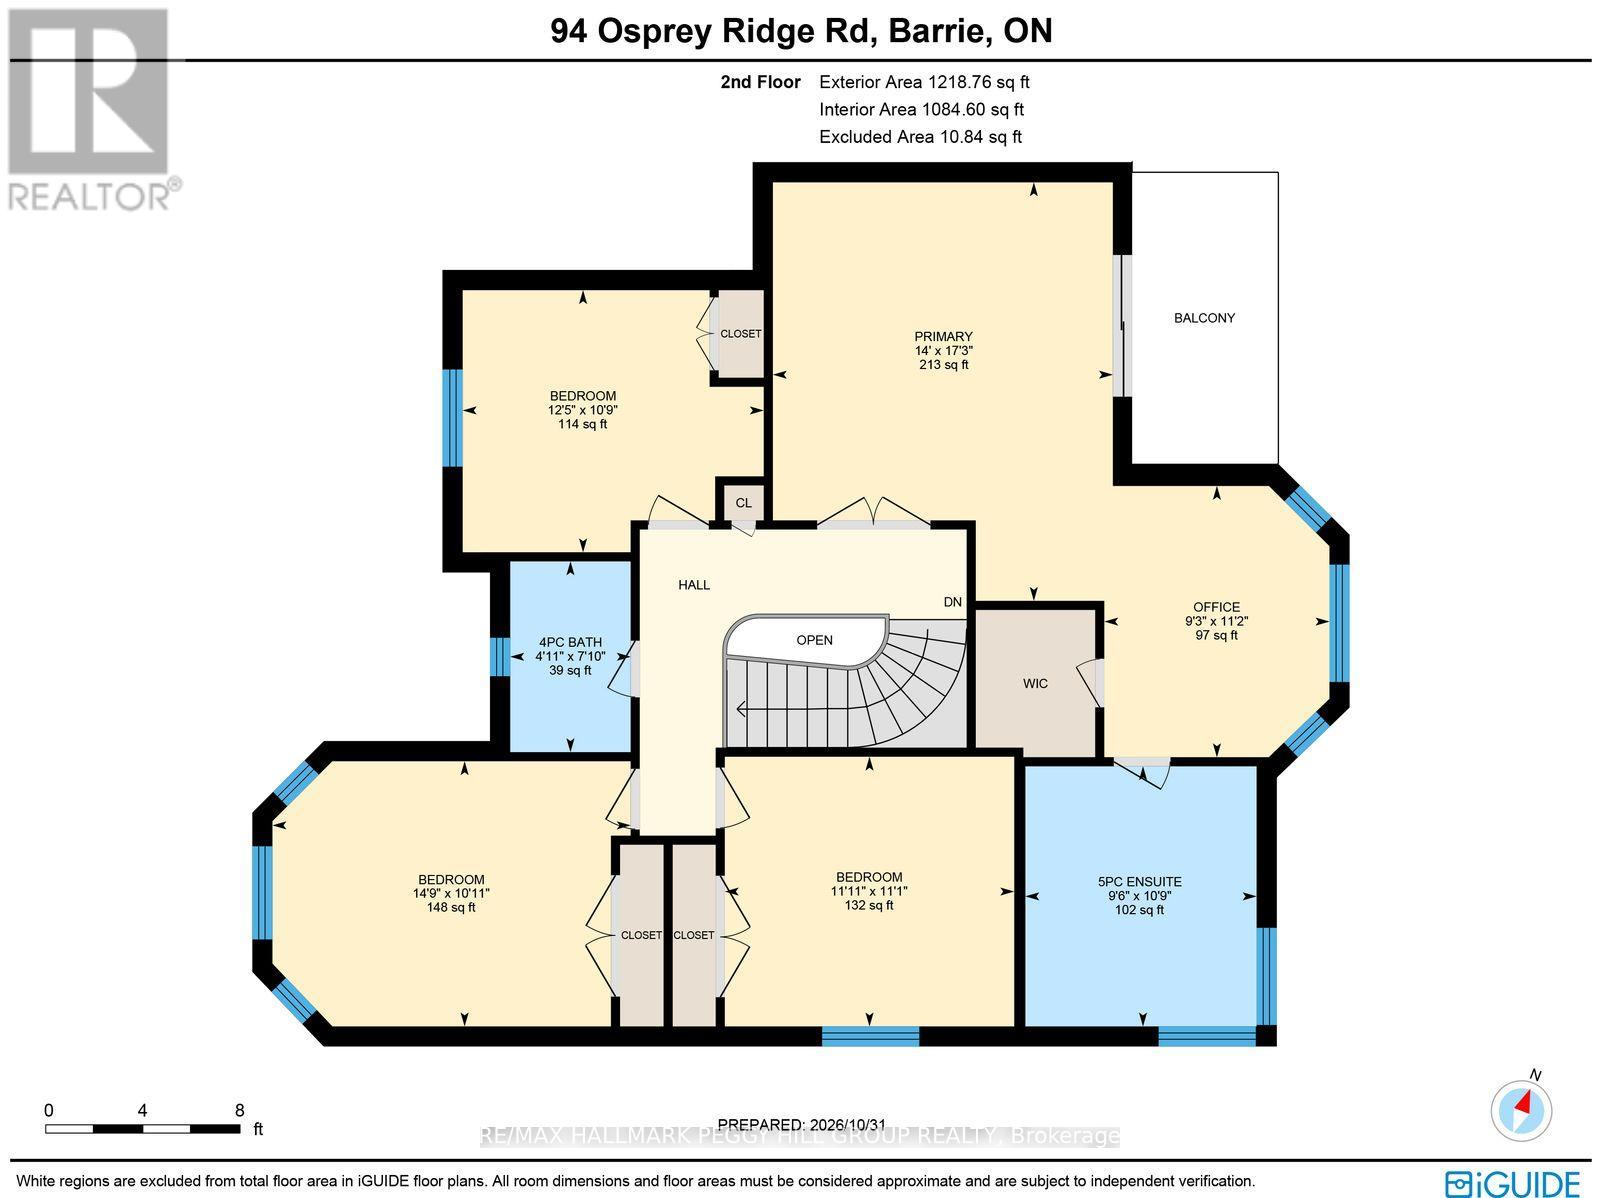
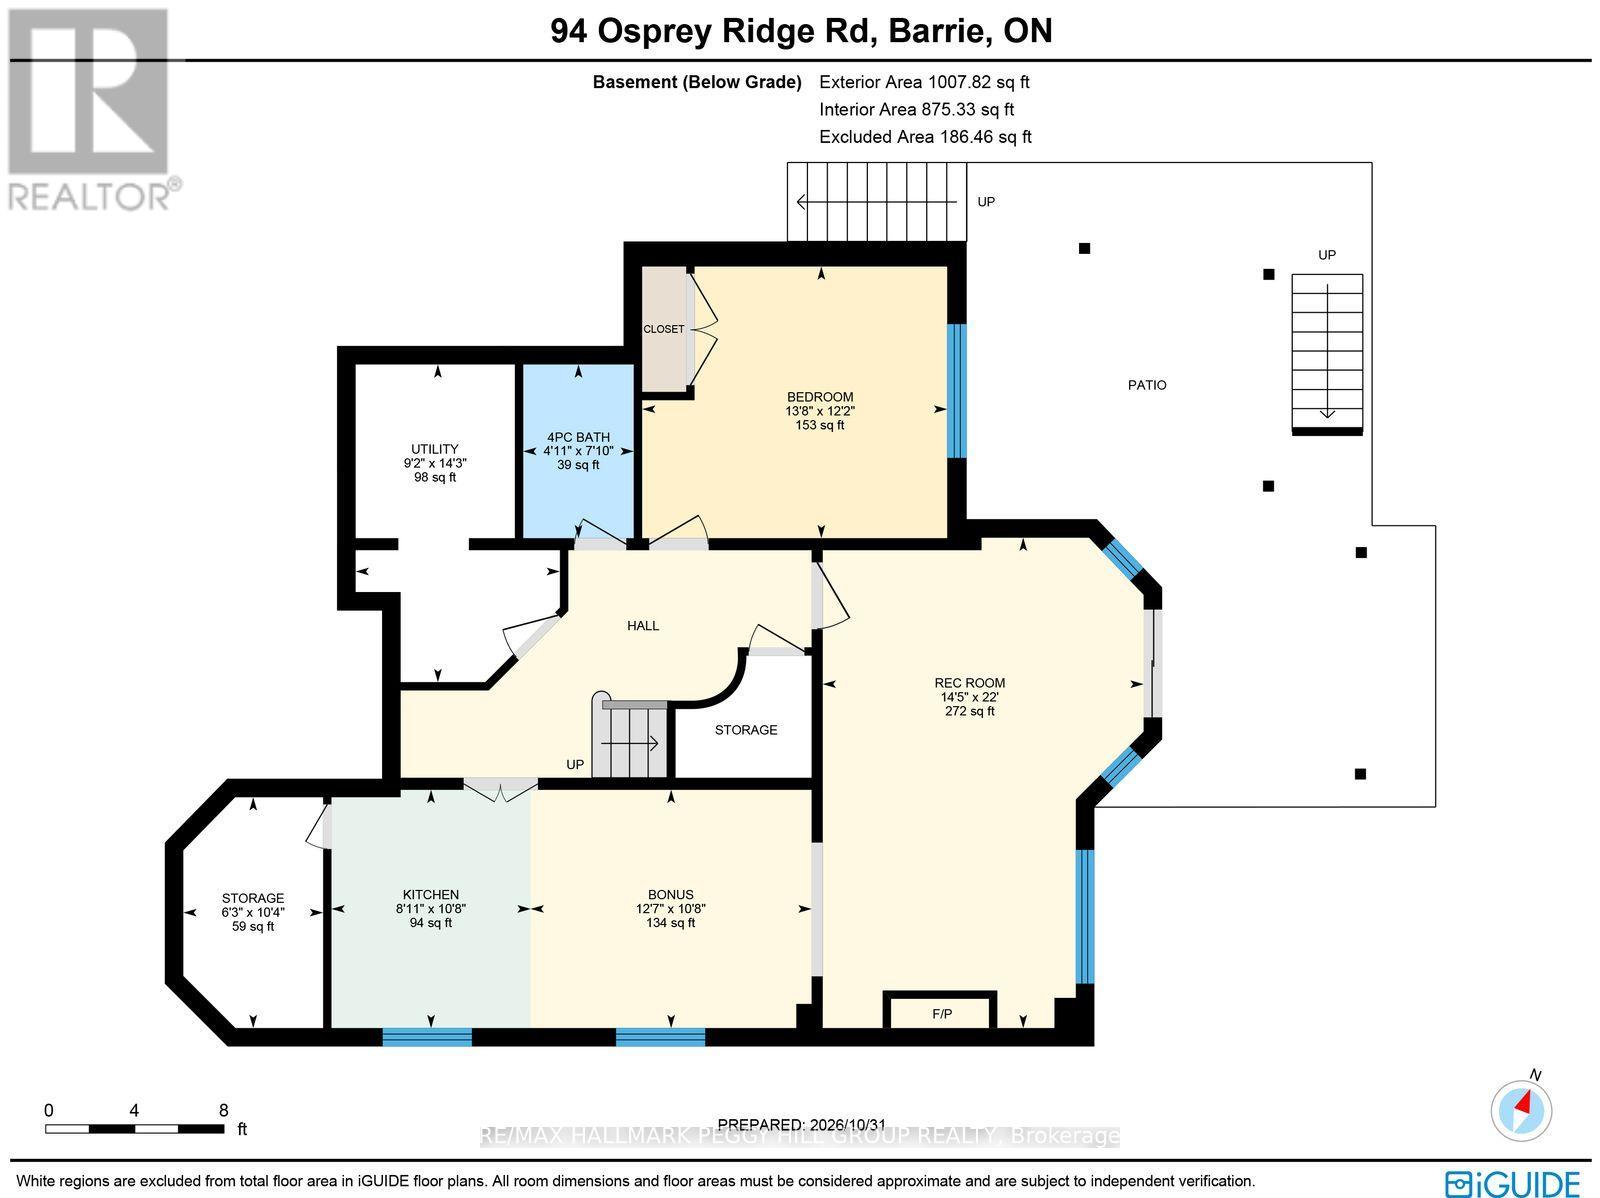
EXCEPTIONAL OUTDOOR LIVING, GENEROUS INTERIOR SPACE, PLUS A WALKOUT BASEMENT THAT ADDS EVEN MORE! Discover an outstanding setting in this distinguished Barrie neighbourhood, where a private court location meets a 150 ft-deep property backing onto EP land. Mature trees, gardens, and seasonal views of Little Lake create a tranquil backdrop, while nearby amenities and highway access keep everyday conveniences close at hand. Outdoor living shines with a large deck overlooking the property, with newer deck boards and a gas BBQ line, plus a covered patio with a hot tub for unwinding in every season. A unistone walkway, soffit lighting, paved double driveway, and oversized garage with insulated doors and a Level 2 EV outlet round out the exterior. Inside, 2,596 sq ft of above-grade living space unfolds across a welcoming layout, beginning with a double-door entry and an eye-catching circular solid maple staircase. Decorative pillars frame the living and dining rooms, where maple hardwood floors add warmth, while the family room invites evenings around the gas fireplace, with sliding doors opening onto the deck. At the heart of the home, the eat-in kitchen features upgraded quartz countertops, newer appliances, abundant cabinetry, a breakfast bar, a built-in desk, and under-cabinet lighting, with main-floor laundry and a powder room adding everyday ease. Four bedrooms await upstairs, led by a primary suite featuring its own sitting area, private balcony, walk-in closet and 5-piece ensuite, alongside a full 4-piece family bathroom. The finished walkout basement brings even more possibilities, offering a second kitchen, bedroom, full bathroom, and generous recreation space, with a second gas fireplace and direct access to the patio. With a newer furnace, AC, and roof, plus easy access to skiing, hiking, biking, golf and waterfront activities, this #HomeToStay offers room to spread out, space to entertain, and a setting that makes coming home something to look forward to. (id:43681)
Open House
现在这个房屋大家可以去Open House参观了!
1:00 pm
结束于:3:00 pm
房源概要
| MLS® Number | S14149212 |
| 房源类型 | 民宅 |
| 社区名字 | Little Lake |
| 设备类型 | 热水器 |
| 特征 | Irregular Lot Size |
| 总车位 | 4 |
| 租赁设备类型 | 热水器 |
详 情
| 浴室 | 4 |
| 地上卧房 | 4 |
| 地下卧室 | 1 |
| 总卧房 | 5 |
| Age | 16 To 30 Years |
| 公寓设施 | Fireplace(s) |
| 家电类 | Hot Tub, 洗碗机, 炉子, Water Softener, 窗帘, 冰箱 |
| 地下室进展 | 已装修 |
| 地下室功能 | Walk Out |
| 地下室类型 | N/a (finished) |
| 施工种类 | 独立屋 |
| 空调 | 中央空调 |
| 外墙 | 砖 |
| 壁炉 | 有 |
| Fireplace Total | 2 |
| 地基类型 | 混凝土 |
| 客人卫生间(不包含洗浴) | 1 |
| 供暖方式 | 天然气 |
| 供暖类型 | 压力热风 |
| 储存空间 | 2 |
| 内部尺寸 | 2500 - 3000 Sqft |
| 类型 | 独立屋 |
| 设备间 | 市政供水 |
车 位
| 附加车库 | |
| Garage |
土地
| 英亩数 | 无 |
| 污水道 | Sanitary Sewer |
| 土地深度 | 151 Ft |
| 土地宽度 | 56 Ft ,7 In |
| 不规则大小 | 56.6 X 151 Ft ; 56.75ft X 150.99ft X 56.81ft X 152.57ft |
| 规划描述 | R2 |
房 间
| 楼 层 | 类 型 | 长 度 | 宽 度 | 面 积 |
|---|---|---|---|---|
| 二楼 | Bedroom 4 | 3.28 m | 3.79 m | 3.28 m x 3.79 m |
| 二楼 | Office | 3.4 m | 2.82 m | 3.4 m x 2.82 m |
| 二楼 | 主卧 | 5.26 m | 4.27 m | 5.26 m x 4.27 m |
| 二楼 | 第二卧房 | 3.38 m | 3.63 m | 3.38 m x 3.63 m |
| 二楼 | 第三卧房 | 3.33 m | 4.5 m | 3.33 m x 4.5 m |
| 地下室 | 厨房 | 3.25 m | 2.72 m | 3.25 m x 2.72 m |
| 地下室 | 娱乐,游戏房 | 6.71 m | 4.39 m | 6.71 m x 4.39 m |
| 地下室 | Bedroom 5 | 3.71 m | 4.17 m | 3.71 m x 4.17 m |
| 地下室 | 其它 | 3.25 m | 3.84 m | 3.25 m x 3.84 m |
| 一楼 | 门厅 | 2.34 m | 2.44 m | 2.34 m x 2.44 m |
| 一楼 | 厨房 | 3.23 m | 3.45 m | 3.23 m x 3.45 m |
| 一楼 | Eating Area | 3.56 m | 4.39 m | 3.56 m x 4.39 m |
| 一楼 | 餐厅 | 3.33 m | 3.81 m | 3.33 m x 3.81 m |
| 一楼 | 客厅 | 3.51 m | 4.6 m | 3.51 m x 4.6 m |
| 一楼 | 家庭房 | 4.24 m | 4.24 m | 4.24 m x 4.24 m |
| 一楼 | 洗衣房 | 2.49 m | 2.16 m | 2.49 m x 2.16 m |
https://www.realtor.ca/real-estate/30479471/94-osprey-ridge-road-barrie-little-lake-little-lake

The trademarks REALTOR®, REALTORS®, and the REALTOR® logo are controlled by The Canadian Real Estate Association (CREA) and identify real estate professionals who are members of CREA. The trademarks MLS®, Multiple Listing Service® and the associated logos are owned by The Canadian Real Estate Association (CREA) and identify the quality of services provided by real estate professionals who are members of CREA. The trademark DDF® is owned by The Canadian Real Estate Association (CREA) and identifies CREA's Data Distribution Facility (DDF®)
Toronto Real Estate Board
RE/MAX Hallmark Peggy Hill Group Realty
November 04 2026 07:58:34
