
21 Skyline Trail King (Nobleton), Ontario L7B 0A1


$2,498,000
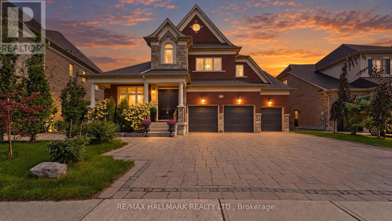
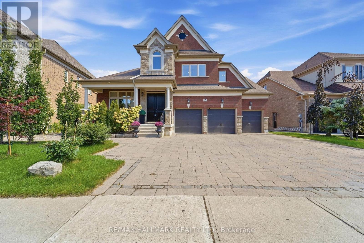
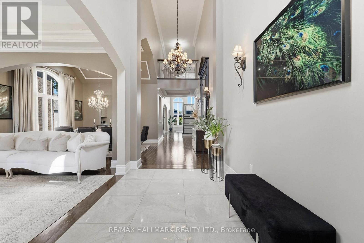
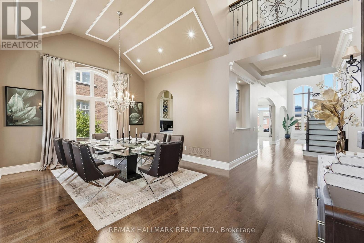
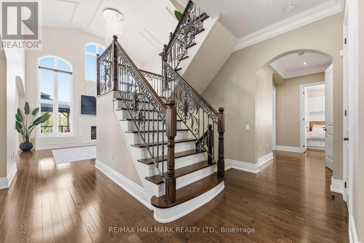
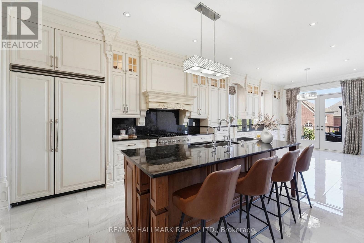
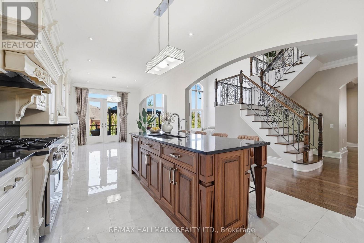
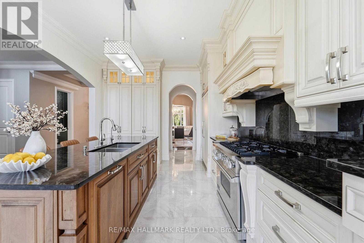
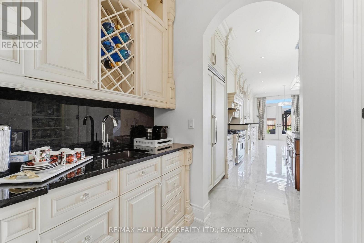
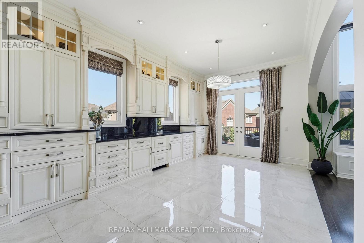
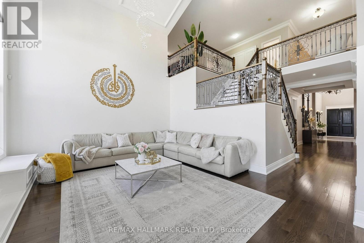
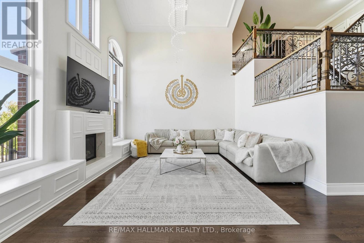
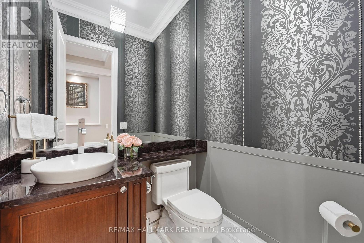
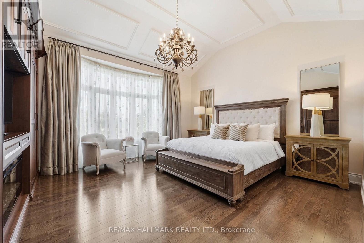
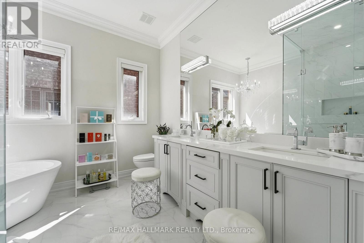
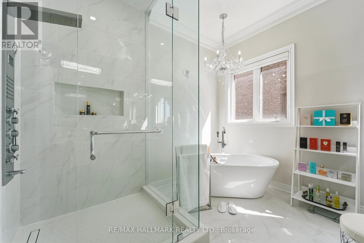
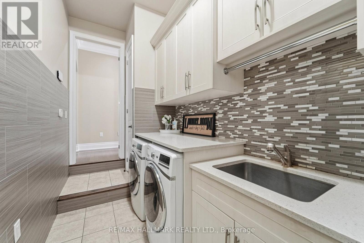
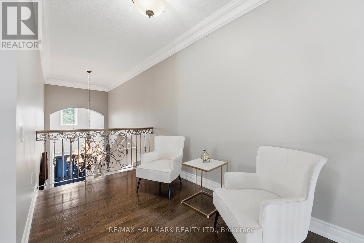
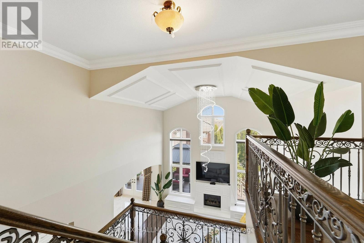
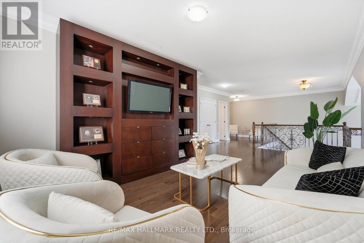
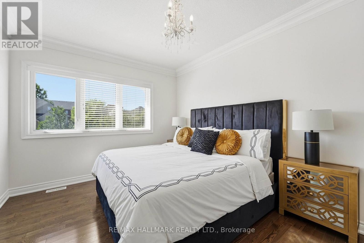
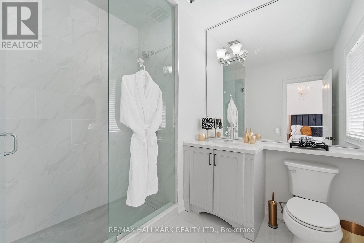
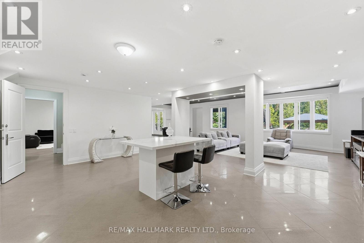
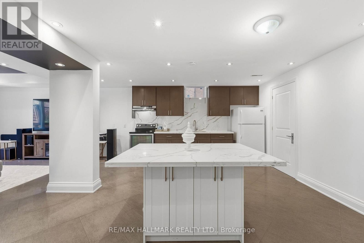
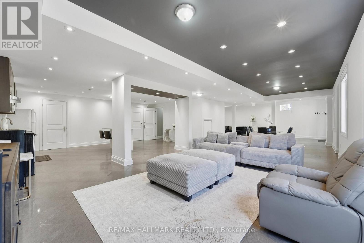
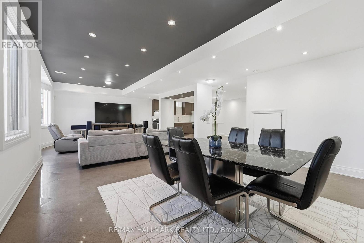
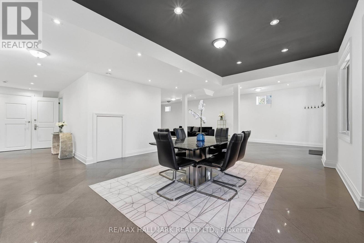
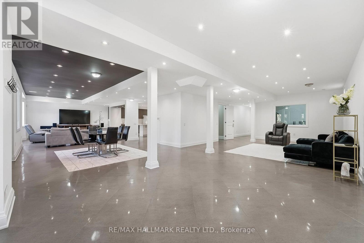
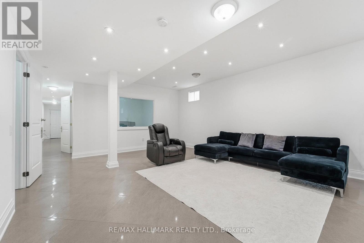
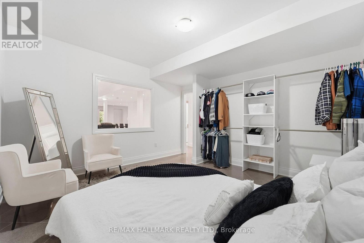
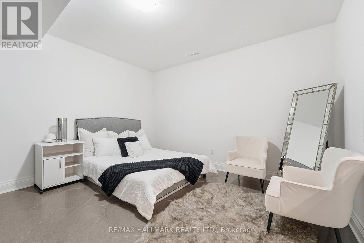
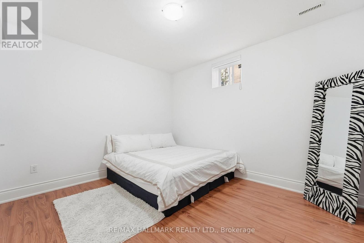
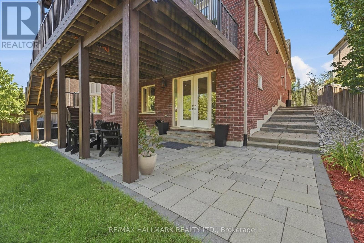
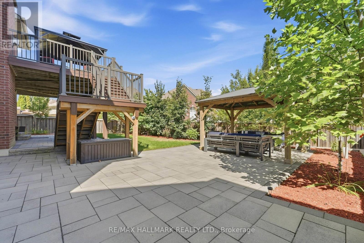
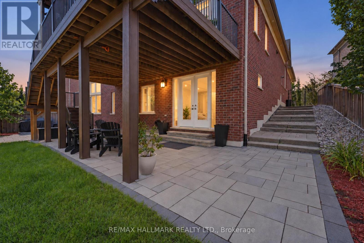
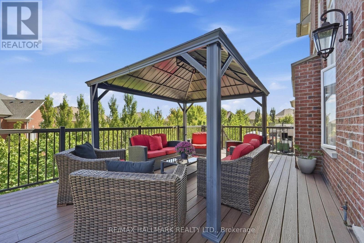
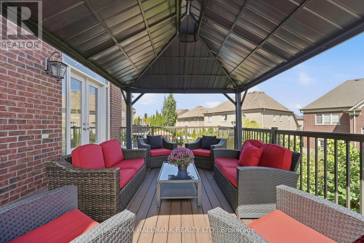
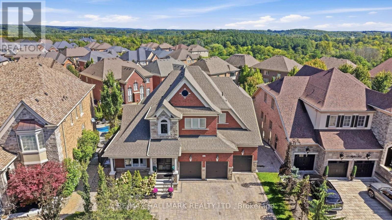
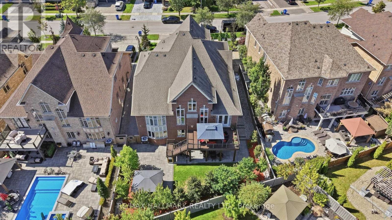
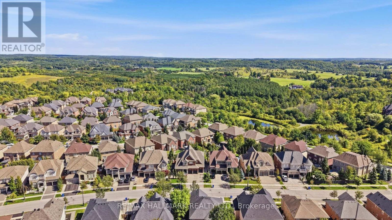
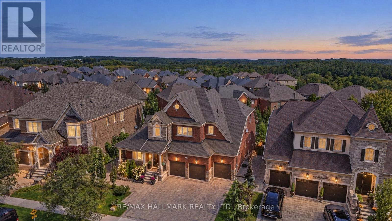
Absolutely a SHOW STOPPER! Proudly set on a beautifully landscaped & fully fenced lot in a prestigious community, this stunning 6-bedroom, 6-bathroom stone & brick Bungaloft with over 100 potlights offers exceptional elegance, space and functionality, including a finished walkout lower level & 3-car garage. An open, thoughtfully designed floorplan is enhanced by natural light cascading throughout and an impressive collection of tasteful, high-end upgrades. Hardwood floors grace the main and upper levels, complemented by exquisite chandeliers, vaulted and coffered ceilings, detailed moldings and expansive picture windows.The gourmet chef's kitchen is truly the heart of the home, featuring built-in appliances, centre island, servery, breakfast bar, granite countertops and a walkout to the deck overlooking the beautifully landscaped grounds. The spectacular 2-storey family room showcases a gas fireplace and serene views, creating an inviting space for everyday living and entertaining.The main level offers a luxurious primary bedroom retreat with built in cabinetry with gas fireplace spa-inspired ensuite & walk-in closet, plus a second bedroom suite complete with its own ensuite and walk-in closet. The incredible upper level overlooks the family room and features a dedicated media room along with two additional spacious bedrooms, each boasting its own private ensuite and walk-in closet.The completely finished walkout lower level adds an exceptional dimension to this remarkable home, offering a second kitchen, dining area, recreation room, separate sitting area and two additional bedrooms. One bedroom features an interior window overlooking the sitting area, while both lower-level bedrooms are without closets. Walk out directly to the large patio and expansive backyard, perfect for entertaining, relaxing and enjoying the outdoors.A rare combination of luxury, space, sophistication and versatility in one of the community's most desirable settings. (id:43681)
房源概要
| MLS® Number | N14149226 |
| 房源类型 | 民宅 |
| 社区名字 | Nobleton |
| 设备类型 | 热水器, Water Softener |
| 特征 | Irregular Lot Size |
| 总车位 | 6 |
| 租赁设备类型 | 热水器, Water Softener |
详 情
| 浴室 | 6 |
| 地上卧房 | 4 |
| 地下卧室 | 2 |
| 总卧房 | 6 |
| 家电类 | Central Vacuum, 洗碗机, 烘干机, Garage Door Opener, Hood 电扇, Gas 炉子(s), 洗衣机, 窗帘, 冰箱 |
| 地下室进展 | 已装修 |
| 地下室功能 | Walk Out |
| 地下室类型 | N/a (finished) |
| 施工种类 | 独立屋 |
| 空调 | 中央空调 |
| 外墙 | 砖, 石 |
| 壁炉 | 有 |
| Flooring Type | Tile, Laminate, Hardwood |
| 地基类型 | 混凝土 |
| 客人卫生间(不包含洗浴) | 1 |
| 供暖方式 | 天然气 |
| 供暖类型 | 压力热风 |
| 储存空间 | 2 |
| 内部尺寸 | 3500 - 5000 Sqft |
| 类型 | 独立屋 |
| 设备间 | 市政供水 |
车 位
| 附加车库 | |
| Garage |
土地
| 英亩数 | 无 |
| 污水道 | Sanitary Sewer |
| 土地深度 | 143 Ft ,4 In |
| 土地宽度 | 61 Ft ,7 In |
| 不规则大小 | 61.6 X 143.4 Ft ; 61.55 X 143.42 X 122.69 X 74.9 Ft |
房 间
| 楼 层 | 类 型 | 长 度 | 宽 度 | 面 积 |
|---|---|---|---|---|
| Lower Level | 厨房 | 6.76 m | 4.41 m | 6.76 m x 4.41 m |
| Lower Level | Eating Area | 3.68 m | 5.08 m | 3.68 m x 5.08 m |
| Lower Level | 娱乐,游戏房 | 5.59 m | 5.04 m | 5.59 m x 5.04 m |
| Lower Level | 起居室 | 5.4 m | 10.96 m | 5.4 m x 10.96 m |
| Lower Level | Bedroom 5 | 4.07 m | 4.09 m | 4.07 m x 4.09 m |
| Lower Level | 卧室 | 3.46 m | 3.72 m | 3.46 m x 3.72 m |
| 一楼 | 厨房 | 3.7 m | 4.92 m | 3.7 m x 4.92 m |
| 一楼 | Eating Area | 3.7 m | 4.93 m | 3.7 m x 4.93 m |
| 一楼 | 家庭房 | 5.57 m | 4.66 m | 5.57 m x 4.66 m |
| 一楼 | 客厅 | 3.59 m | 3.81 m | 3.59 m x 3.81 m |
| 一楼 | 餐厅 | 5.99 m | 3.98 m | 5.99 m x 3.98 m |
| 一楼 | 主卧 | 5.13 m | 7.63 m | 5.13 m x 7.63 m |
| 一楼 | 第二卧房 | 3.18 m | 3.75 m | 3.18 m x 3.75 m |
| Upper Level | Media | 6.86 m | 4.89 m | 6.86 m x 4.89 m |
| Upper Level | 第三卧房 | 3.56 m | 8.31 m | 3.56 m x 8.31 m |
| Upper Level | Bedroom 4 | 4.05 m | 3.18 m | 4.05 m x 3.18 m |
https://www.realtor.ca/real-estate/30479453/21-skyline-trail-king-nobleton-nobleton

The trademarks REALTOR®, REALTORS®, and the REALTOR® logo are controlled by The Canadian Real Estate Association (CREA) and identify real estate professionals who are members of CREA. The trademarks MLS®, Multiple Listing Service® and the associated logos are owned by The Canadian Real Estate Association (CREA) and identify the quality of services provided by real estate professionals who are members of CREA. The trademark DDF® is owned by The Canadian Real Estate Association (CREA) and identifies CREA's Data Distribution Facility (DDF®)
Toronto Real Estate Board
RE/MAX Hallmark Realty Ltd.
November 04 2026 07:57:52
