
4979 14th Line New Tecumseth, Ontario L0L 1L0


$1,199,900
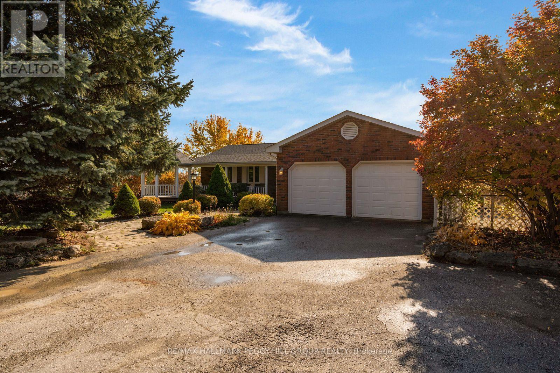
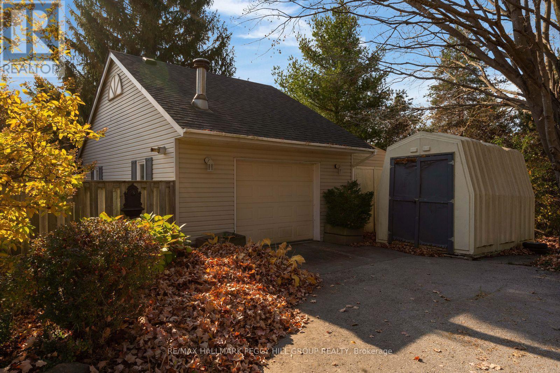
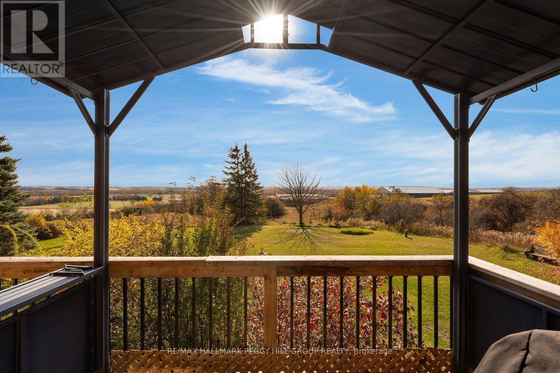
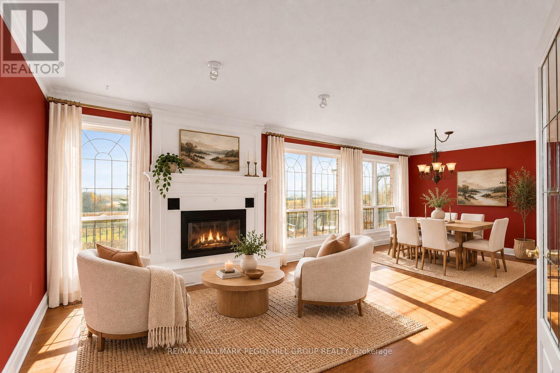
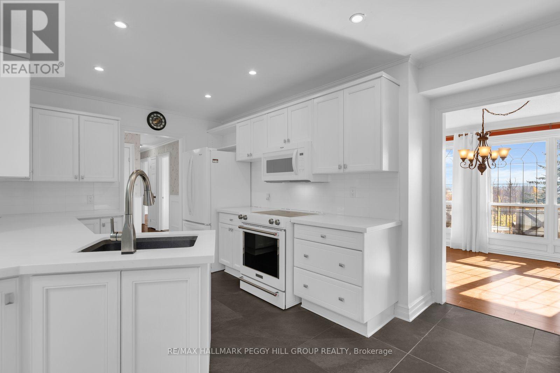
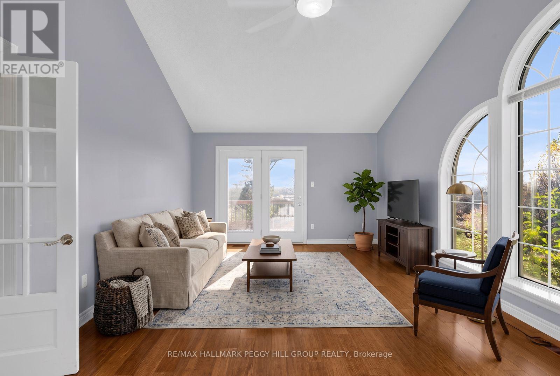
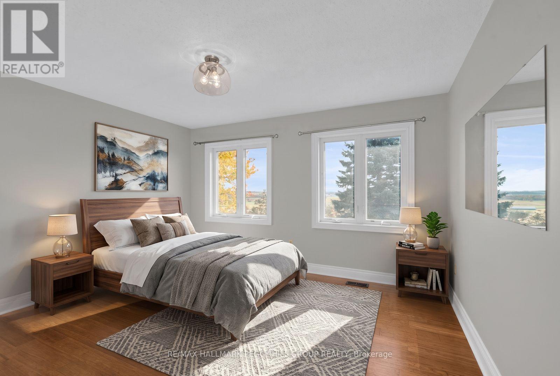
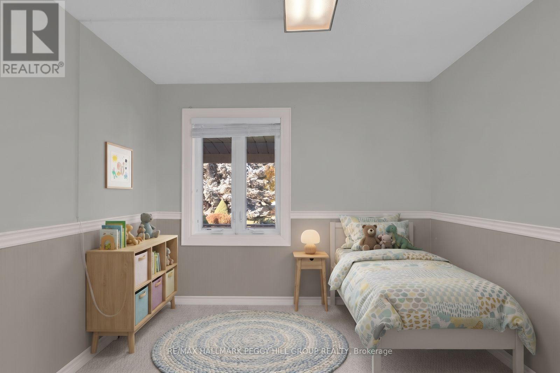
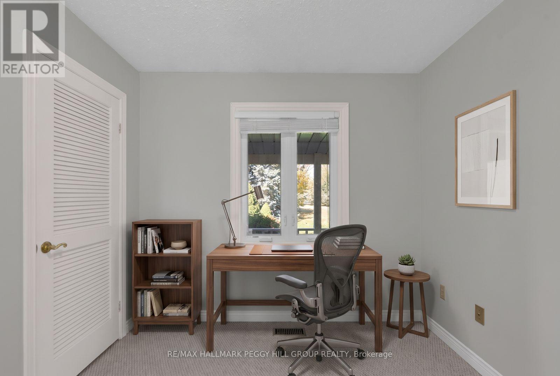
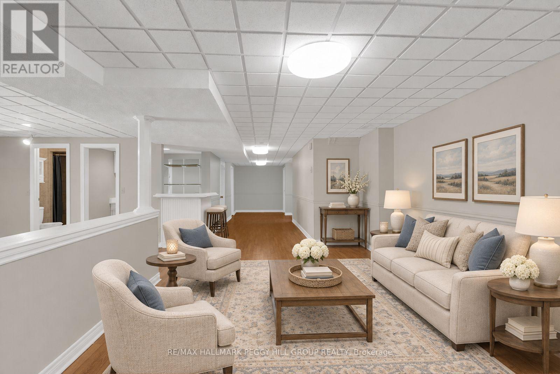
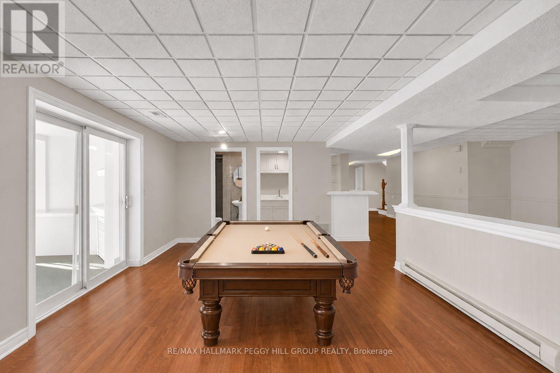
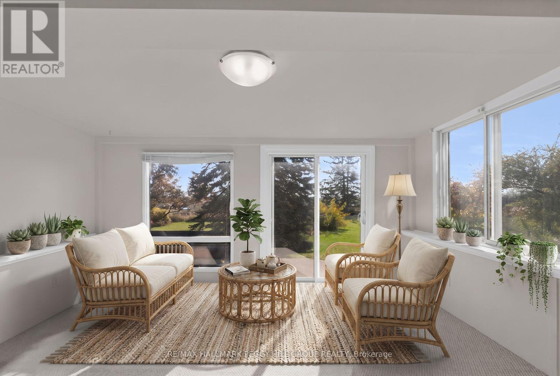
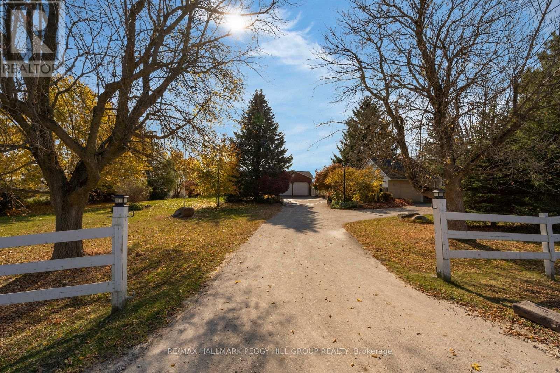
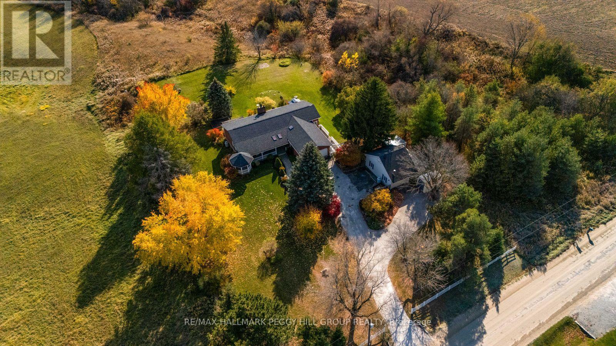
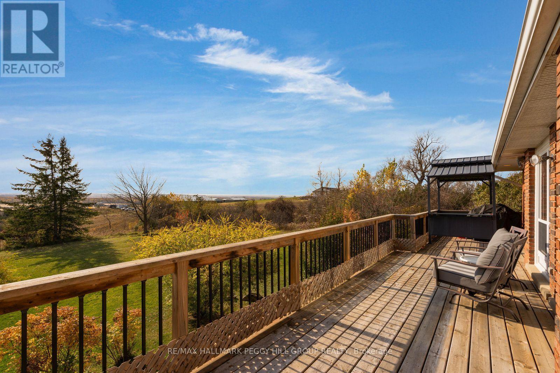
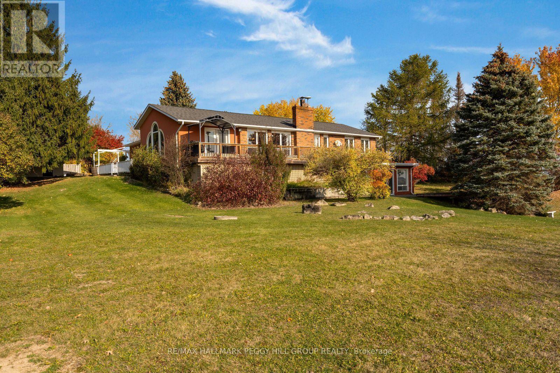
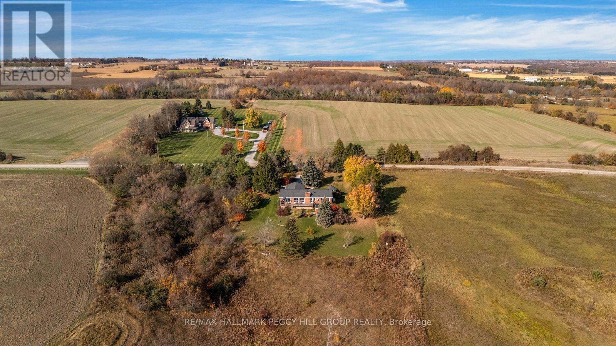
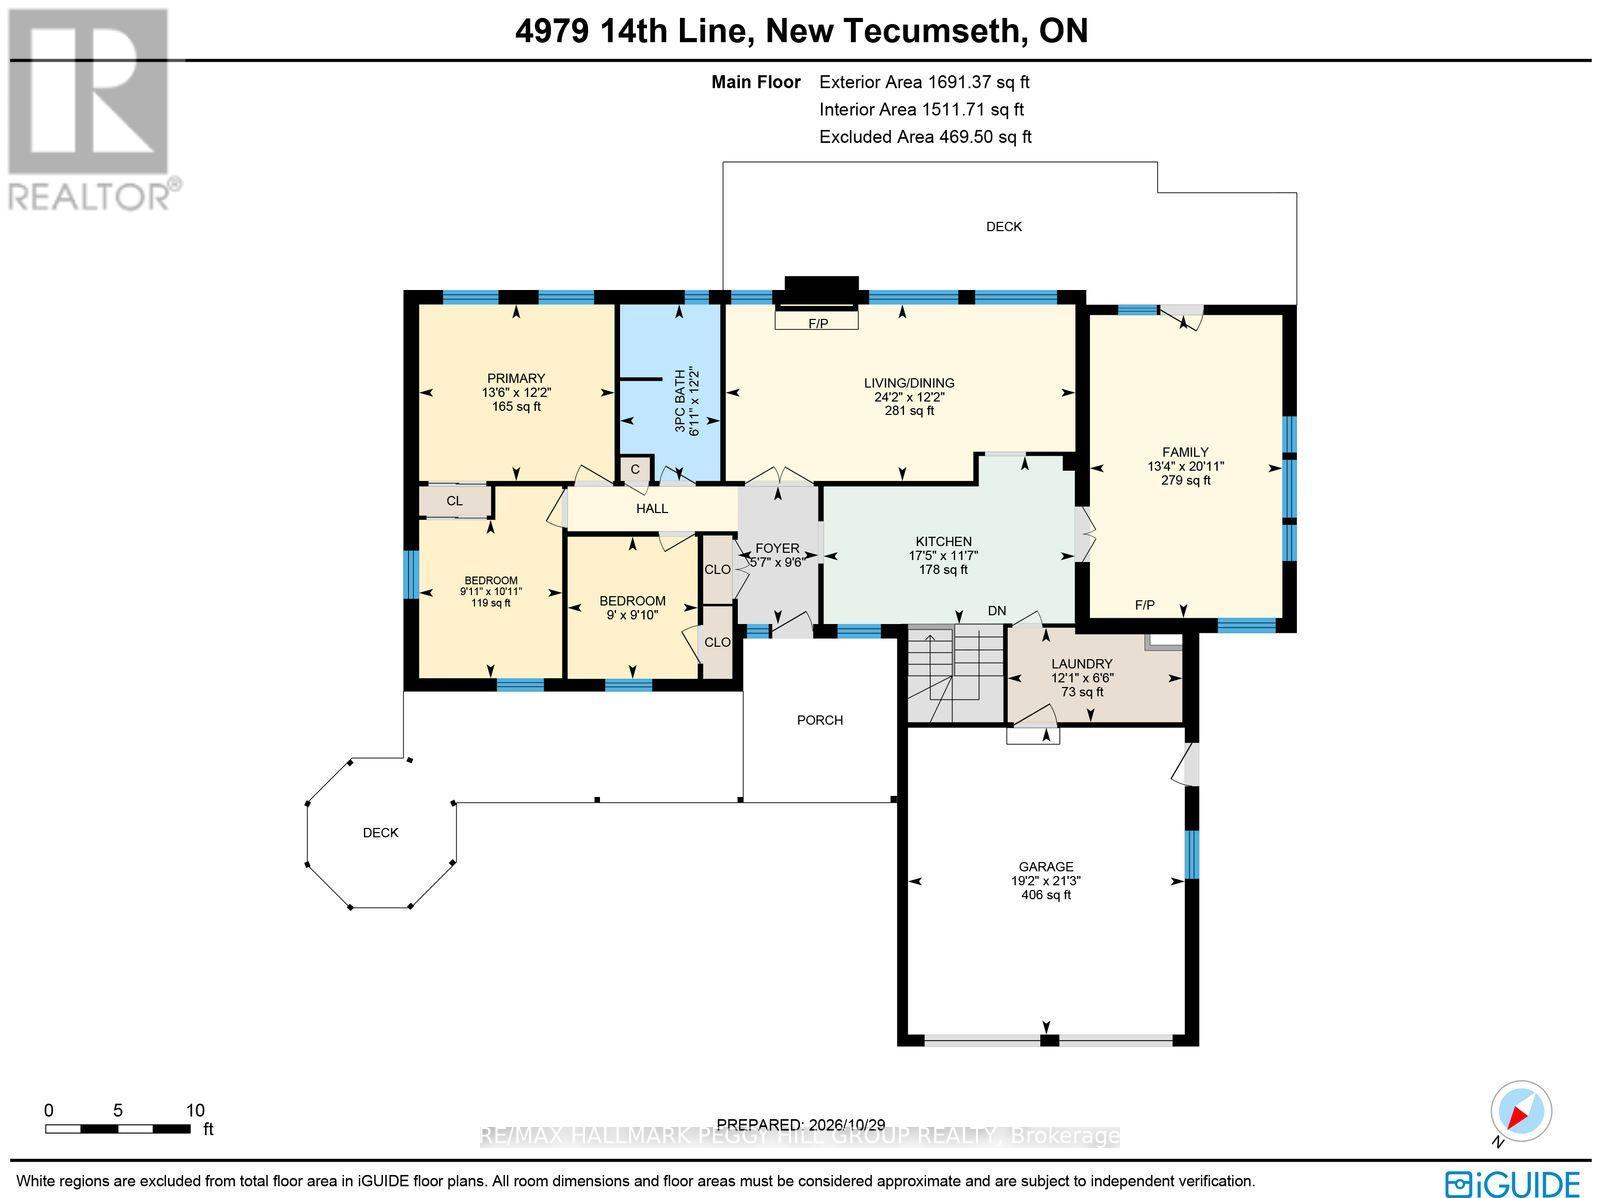
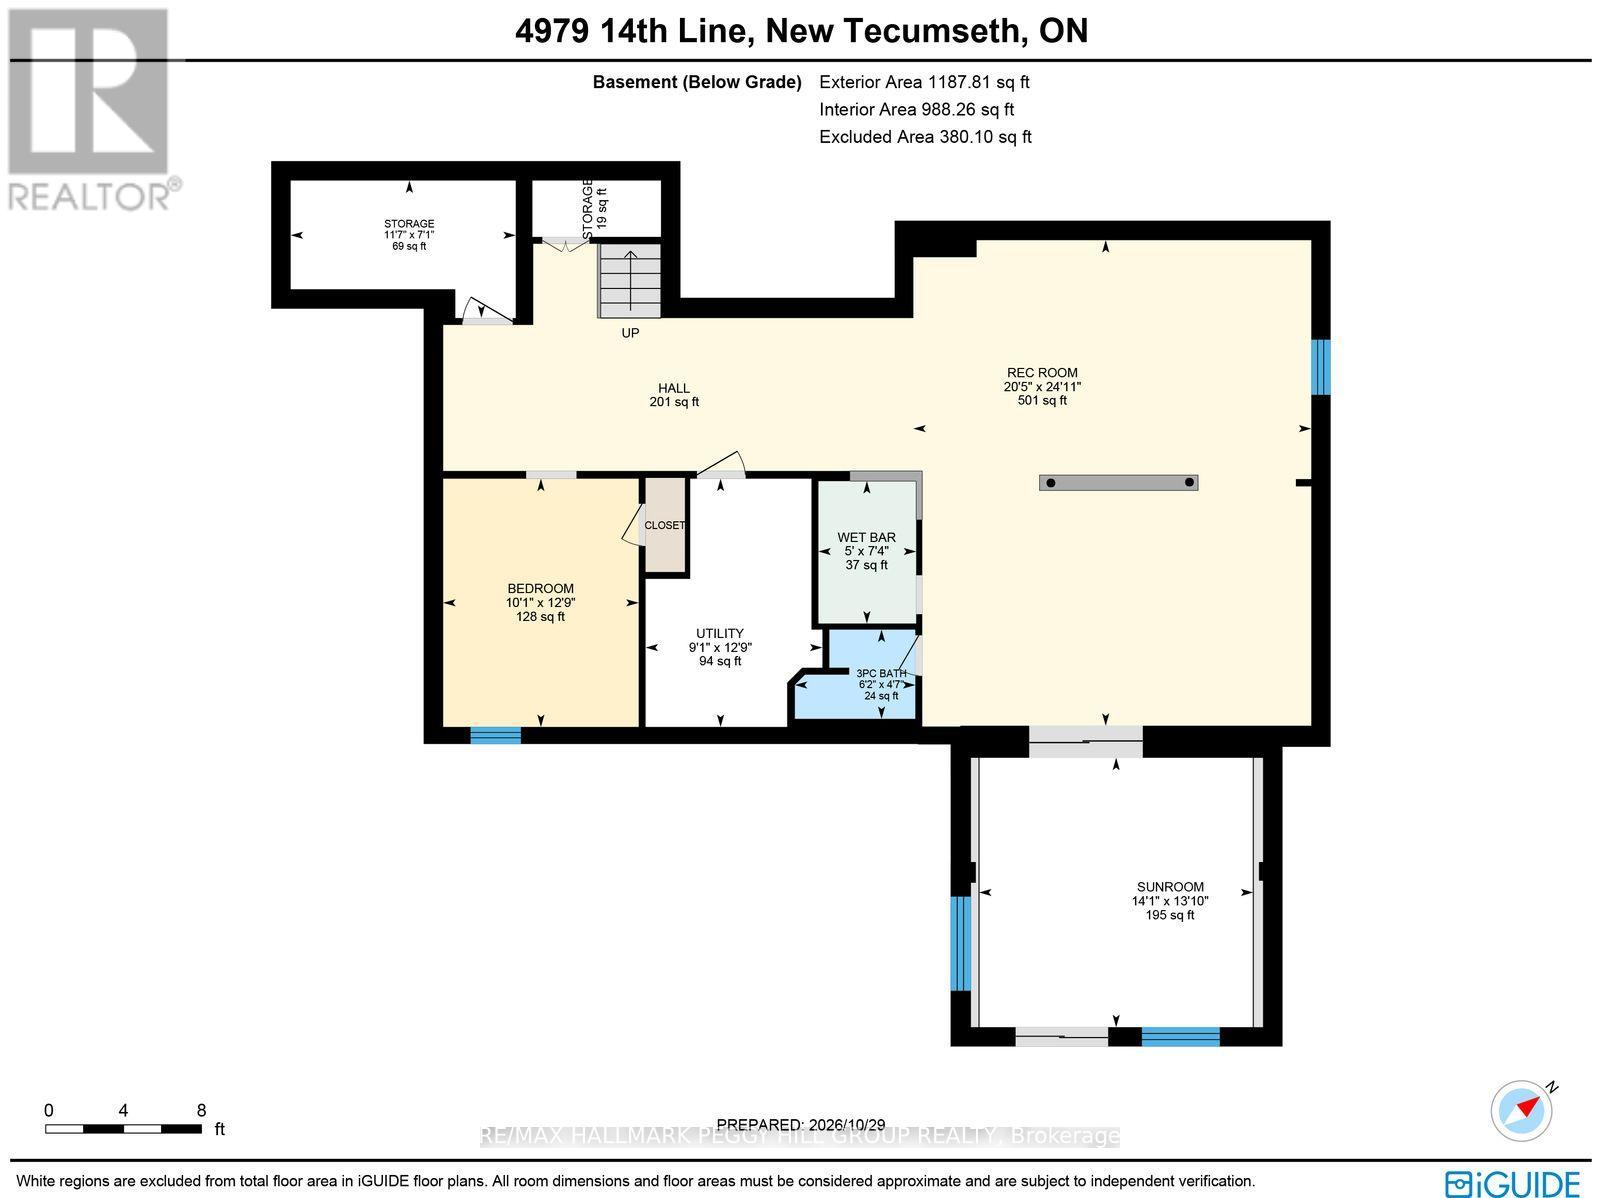
ALMOST 1 ACRE WITH PANORAMIC COUNTRYSIDE VIEWS, A FINISHED WALKOUT BASEMENT WITH IN-LAW POTENTIAL, A LARGE DETACHED SHOP & DOUBLE ATTACHED GARAGE! Set among mature trees and rolling fields, this brick bungalow is approached by a long, tree-lined driveway, with landscaped gardens and a covered wraparound porch that extends to a charming gazebo. The elevated rear deck overlooks an expansive backyard and open countryside. There's room for more than just the usual backyard activities here, with a large detached shop for hobbies, projects or storing recreational equipment, complemented by a double attached garage and driveway parking for 10 vehicles. The home offers nearly 2,300 sq. ft. of finished living space, with distinct living areas and thoughtfully updated finishes. Hardwood floors run through the living and dining room, where crown moulding, French doors, generous windows and a gas fireplace lend a traditional elegance. The updated white kitchen features quartz countertops, a tiled backsplash, tile flooring and abundant cabinetry, while French doors introduce a family room with vaulted ceilings, graceful arched windows and a second gas fireplace. Three bedrooms are situated on the main level, along with a 3-piece bathroom and laundry room with direct garage access. The finished walkout basement lends itself beautifully to extended family living, with a large rec room, fourth bedroom, wet bar, 3-piece bathroom and a 3-season sunroom overlooking the property. Cookstown, Bradford and Alliston are all within easy reach, placing shopping, restaurants and recreation a short drive from this peaceful country address. (id:43681)
房源概要
| MLS® Number | N14148906 |
| 房源类型 | 民宅 |
| 社区名字 | Rural New Tecumseth |
| 设备类型 | Propane Tank |
| 特征 | Gazebo |
| 总车位 | 13 |
| 租赁设备类型 | Propane Tank |
| 结构 | Deck, 棚 |
| View Type | Valley View |
详 情
| 浴室 | 2 |
| 地上卧房 | 3 |
| 地下卧室 | 1 |
| 总卧房 | 4 |
| Age | 31 To 50 Years |
| 公寓设施 | Fireplace(s) |
| 家电类 | Garage Door Opener Remote(s), 洗碗机, 烘干机, 微波炉, 炉子, 洗衣机, 窗帘, 冰箱 |
| 建筑风格 | 平房 |
| 地下室进展 | 已装修 |
| 地下室功能 | Walk Out |
| 地下室类型 | N/a (finished) |
| 施工种类 | 独立屋 |
| 空调 | 中央空调 |
| 外墙 | 砖 |
| 壁炉 | 有 |
| Fireplace Total | 2 |
| 地基类型 | 混凝土 |
| 供暖方式 | Propane |
| 供暖类型 | 压力热风 |
| 储存空间 | 1 |
| 内部尺寸 | 1100 - 1500 Sqft |
| 类型 | 独立屋 |
车 位
| 附加车库 | |
| Garage |
土地
| 英亩数 | 无 |
| 污水道 | Septic System |
| 土地深度 | 279 Ft ,10 In |
| 土地宽度 | 150 Ft |
| 不规则大小 | 150 X 279.9 Ft ; 150.07ft X280.07ft X 150.07ft X 280.07ft |
| 规划描述 | A2 |
房 间
| 楼 层 | 类 型 | 长 度 | 宽 度 | 面 积 |
|---|---|---|---|---|
| 地下室 | Bedroom 4 | 3.89 m | 3.06 m | 3.89 m x 3.06 m |
| 地下室 | 其它 | 2.23 m | 1.53 m | 2.23 m x 1.53 m |
| 地下室 | 娱乐,游戏房 | 7.6 m | 6.23 m | 7.6 m x 6.23 m |
| 一楼 | 门厅 | 2.9 m | 1.7 m | 2.9 m x 1.7 m |
| 一楼 | 厨房 | 3.53 m | 5.3 m | 3.53 m x 5.3 m |
| 一楼 | 客厅 | 3.71 m | 7.37 m | 3.71 m x 7.37 m |
| 一楼 | 家庭房 | 6.39 m | 4.06 m | 6.39 m x 4.06 m |
| 一楼 | 主卧 | 3.71 m | 4.12 m | 3.71 m x 4.12 m |
| 一楼 | 第二卧房 | 3.34 m | 3.02 m | 3.34 m x 3.02 m |
| 一楼 | 第三卧房 | 3 m | 2.74 m | 3 m x 2.74 m |
| 一楼 | 洗衣房 | 1.99 m | 3.68 m | 1.99 m x 3.68 m |
https://www.realtor.ca/real-estate/30479229/4979-14th-line-new-tecumseth-rural-new-tecumseth

The trademarks REALTOR®, REALTORS®, and the REALTOR® logo are controlled by The Canadian Real Estate Association (CREA) and identify real estate professionals who are members of CREA. The trademarks MLS®, Multiple Listing Service® and the associated logos are owned by The Canadian Real Estate Association (CREA) and identify the quality of services provided by real estate professionals who are members of CREA. The trademark DDF® is owned by The Canadian Real Estate Association (CREA) and identifies CREA's Data Distribution Facility (DDF®)
Toronto Real Estate Board
RE/MAX Hallmark Peggy Hill Group Realty
November 06 2026 04:32:02
