4 卧室
3 浴室
2000 - 2500 sqft
None
风热取暖
$1,030,080
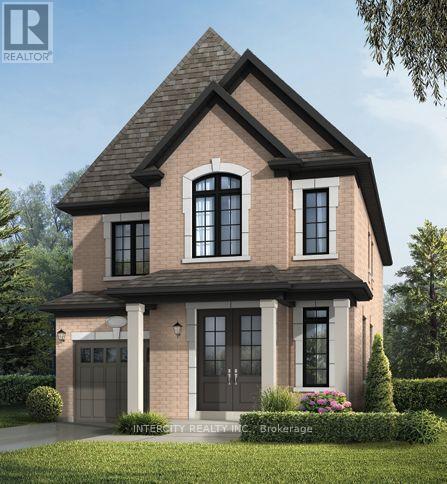
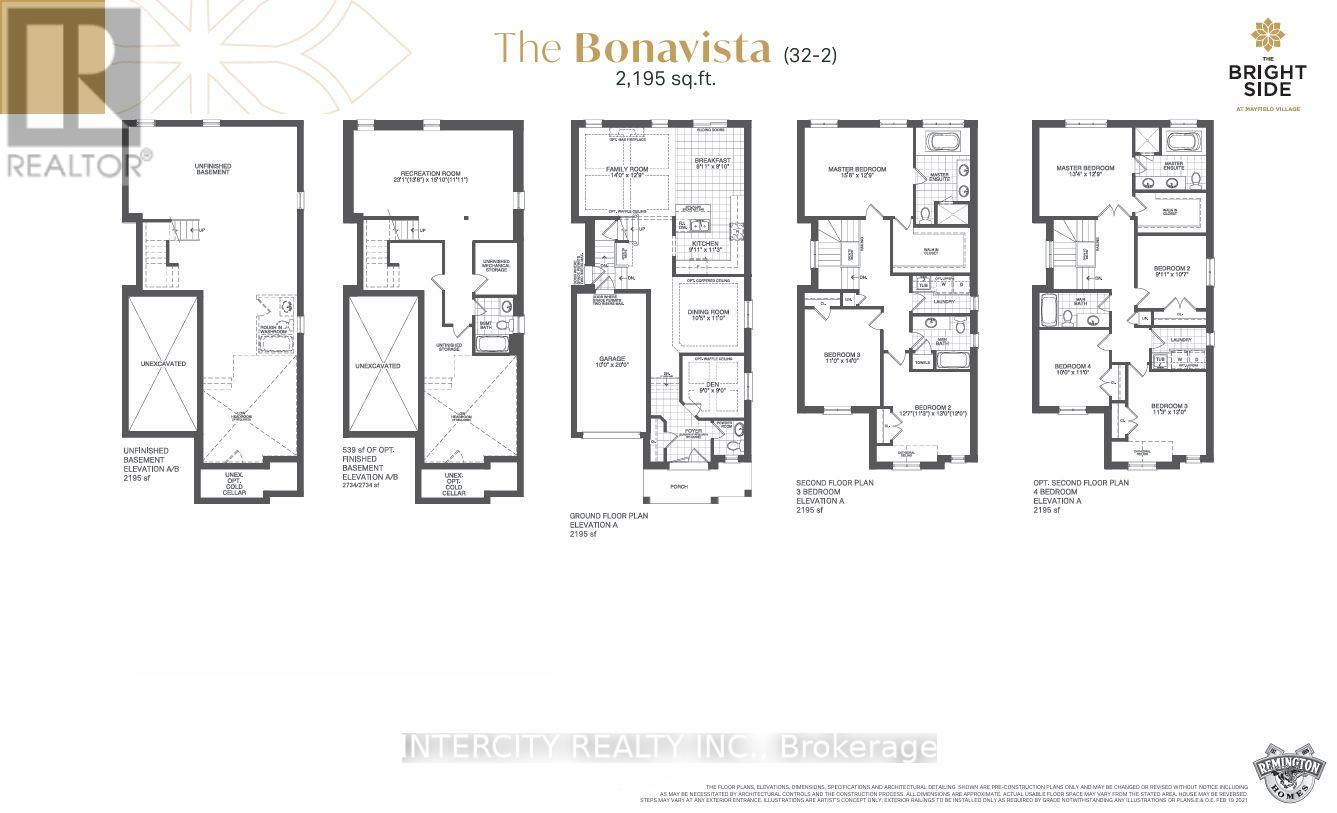
Welcome to Prestigious Mayfield Village - The Bright Side Community! Discover exceptional living in the highly sought-after Bright Side Community by renowned builder Remington Homes. This brand-new Bonavista Model offers 2195 sq. ft. of beautifully designed, sun-filled living space, combining modern elegance, quality finishes, and everyday comfort. Step inside to experience 9-foot smooth ceilings on the main floor and 8-foot ceilings on the second level, creating a bright and inviting atmosphere. The stylish kitchen features extended-height cabinetry, granite countertops, and a centre island, with sliding patio doors providing seamless access to the backyard-perfect for entertaining or enjoying family gatherings. Elegant hardwood flooring throughout the main level and upper hallway is complemented by hardwood stairs and 5-inch baseboards. Quality ceramic flooring adds both style and durability to the foyer, main hall, kitchen, breakfast area, bathrooms, and laundry room. Upstairs, retreat to the spacious primary bedroom, complete with a luxurious, spa-inspired ensuite featuring a frameless glass shower, soaker tub with deck, and double-sink vanity. Thoughtfully designed living spaces provide comfort and functionality for the entire family. Additional Features Include:150-amp electrical service Gas line at the rear of the home for BBQ hookup Basement rough-in for a future 3-piece bathroom Energy-efficient new-home construction Tarion Warranty protection Ideally situated in one of Brampton's most desirable family-oriented communities, this beautiful new home is conveniently located close to parks, schools, shopping, public transit, and major commuter routes. An exceptional opportunity to own a brand-new home in Mayfield Village. Discover the lifestyle you've been waiting for! (id:43681)
房源概要
|
MLS® Number
|
W14148946 |
|
房源类型
|
民宅 |
|
社区名字
|
Sandringham-Wellington North |
|
附近的便利设施
|
医院, 公园, 公共交通, 学校 |
|
特征
|
Flat Site, Conservation/green Belt |
|
总车位
|
2 |
详 情
|
浴室
|
3 |
|
地上卧房
|
4 |
|
总卧房
|
4 |
|
Age
|
New Building |
|
地下室进展
|
已完成 |
|
地下室类型
|
Full (unfinished) |
|
施工种类
|
独立屋 |
|
空调
|
没有 |
|
外墙
|
砖, 石 |
|
Fire Protection
|
Smoke Detectors |
|
Flooring Type
|
Hardwood, Ceramic, Carpeted |
|
地基类型
|
混凝土浇筑 |
|
客人卫生间(不包含洗浴)
|
1 |
|
供暖方式
|
天然气 |
|
供暖类型
|
压力热风 |
|
储存空间
|
2 |
|
内部尺寸
|
2000 - 2500 Sqft |
|
类型
|
独立屋 |
|
设备间
|
市政供水 |
车 位
土地
|
英亩数
|
无 |
|
土地便利设施
|
医院, 公园, 公共交通, 学校 |
|
污水道
|
Sanitary Sewer |
|
土地深度
|
102 Ft ,2 In |
|
土地宽度
|
28 Ft ,1 In |
|
不规则大小
|
28.1 X 102.2 Ft |
房 间
| 楼 层 |
类 型 |
长 度 |
宽 度 |
面 积 |
|
二楼 |
主卧 |
4.08 m |
3.93 m |
4.08 m x 3.93 m |
|
二楼 |
第二卧房 |
3.26 m |
2.77 m |
3.26 m x 2.77 m |
|
二楼 |
第三卧房 |
3.44 m |
3.65 m |
3.44 m x 3.65 m |
|
二楼 |
Bedroom 4 |
3.35 m |
3.04 m |
3.35 m x 3.04 m |
|
一楼 |
衣帽间 |
2.74 m |
2.74 m |
2.74 m x 2.74 m |
|
一楼 |
餐厅 |
3.35 m |
3.2 m |
3.35 m x 3.2 m |
|
一楼 |
家庭房 |
4.26 m |
3.93 m |
4.26 m x 3.93 m |
|
一楼 |
厨房 |
3.44 m |
2.77 m |
3.44 m x 2.77 m |
|
一楼 |
Eating Area |
2.77 m |
2.77 m |
2.77 m x 2.77 m |
设备间
https://www.realtor.ca/real-estate/30479271/lot-4-34-icewater-terrace-brampton-sandringham-wellington-north-sandringham-wellington-north