
85 Riverview Road Alliston, Ontario L9R 1S1


$549,900管理费,
$575 每月
管理费,
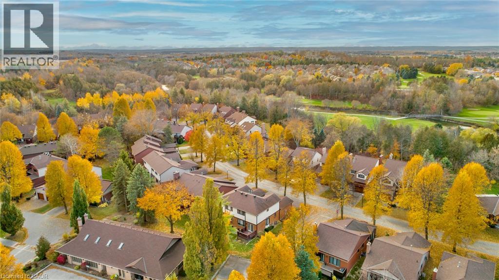
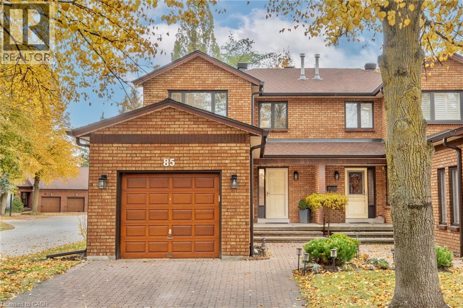
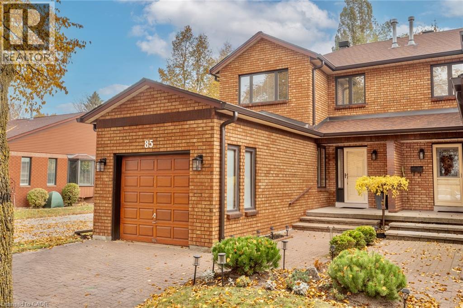
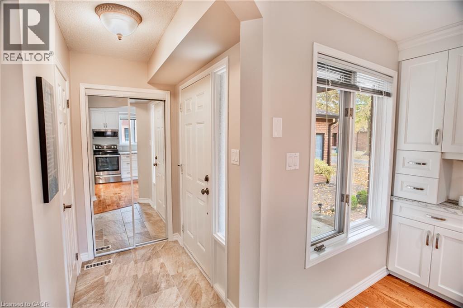
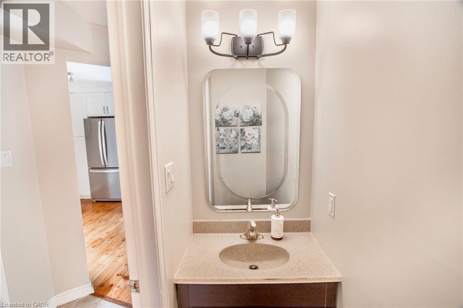
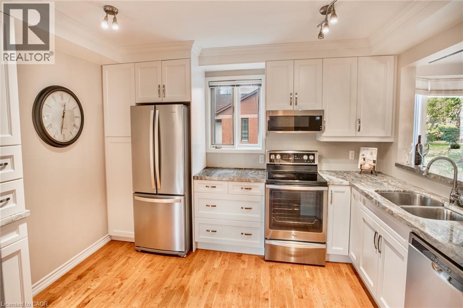
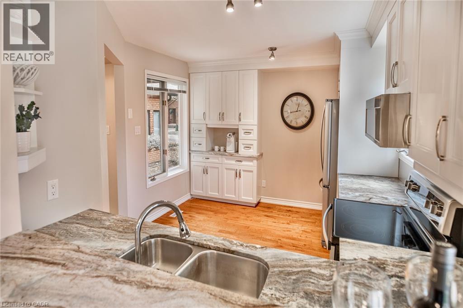
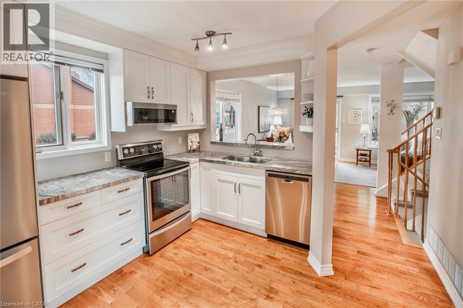
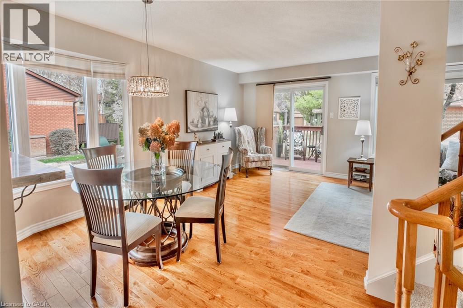
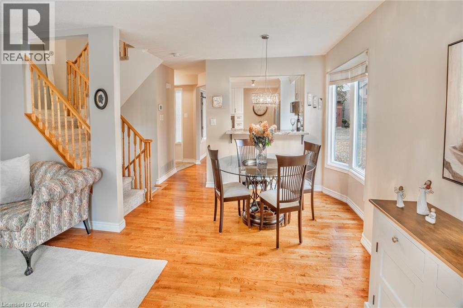
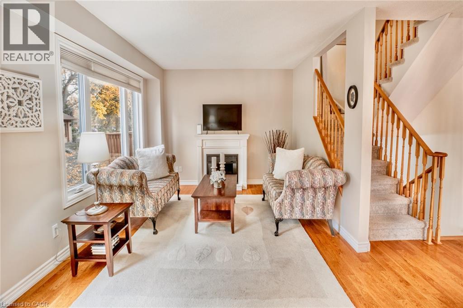
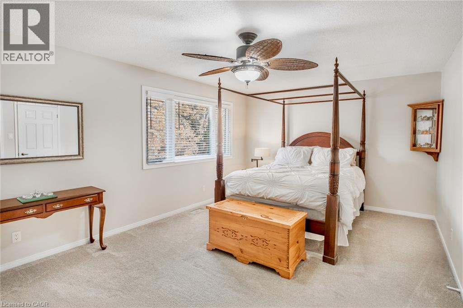
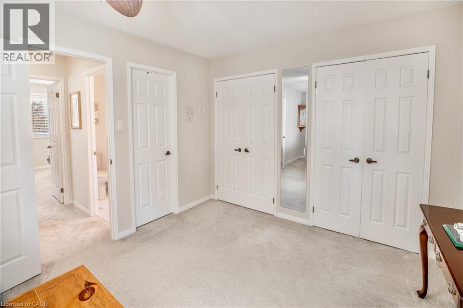
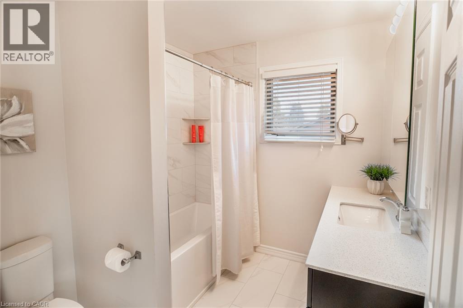
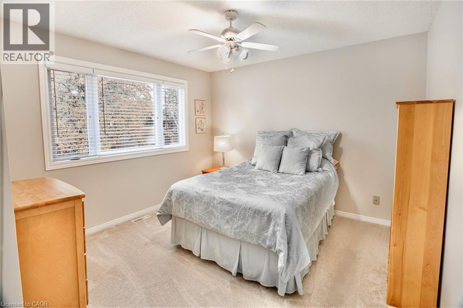
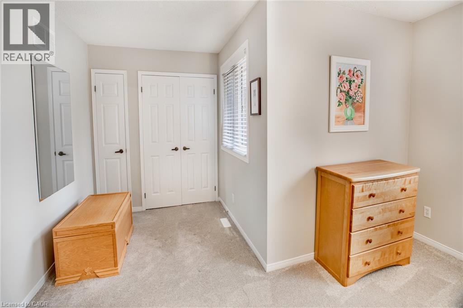
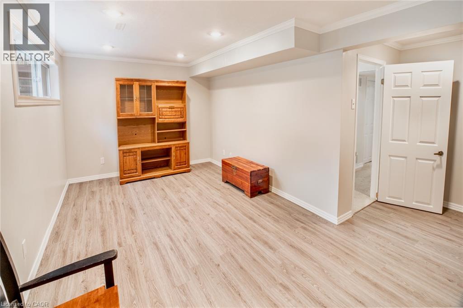
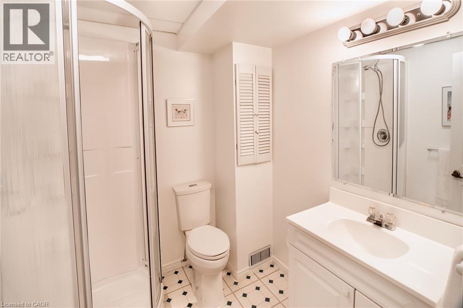
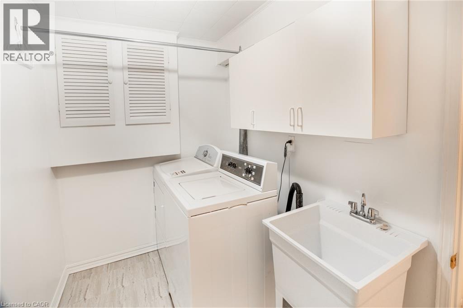
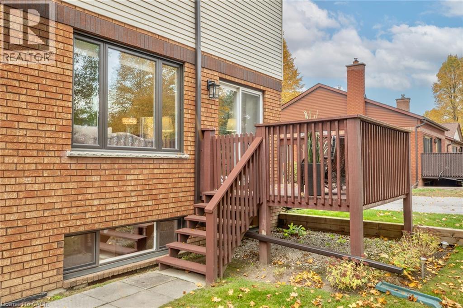
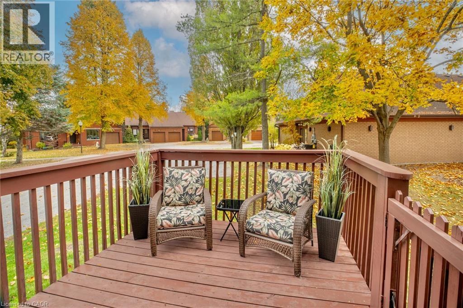
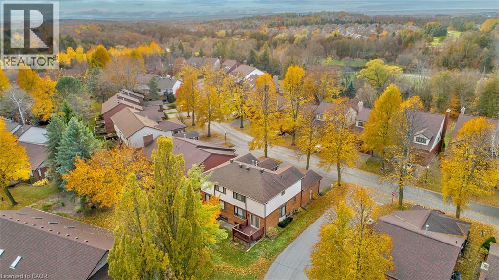
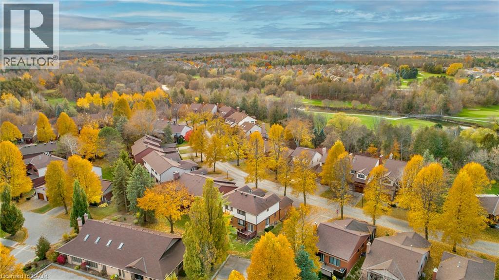
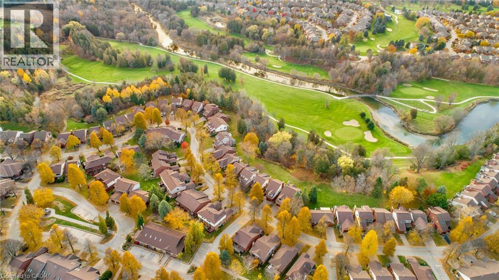
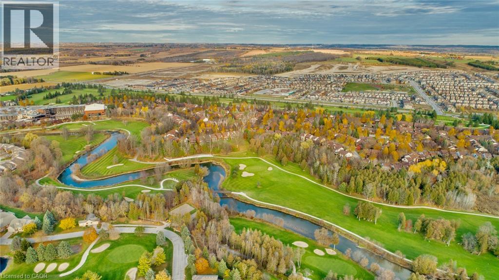
$575 每月Mature trees, serene walking trails and a low-maintenance lifestyle await you in this sought after Green Briar community that's built around the Nottawasaga golf course. This light-filled end-unit semi-detached Parkdale model has been beautifully updated throughout. Thoughtfully designed custom kitchen with granite countertops, stainless steel appliances, a built-in pantry plus additional built-in cabinetry and drawers. Expanded pass-through with a breakfast bar that flows into the open concept dining room and living room. Updated powder room and oak hardwood flooring throughout the rest of the main level. Main floor access to the deck with the community centre conveniently located behind so you can enjoy the privacy of having minimal surrounding neighbours. Upstairs you'll find two generously sized bedrooms and a renovated 4-piece bathroom. The primary has 2 large double closets. The finished lower level expands your living space with a finished area that has above-grade windows, a 3-piece bathroom, a finished laundry room, cold storage, and additional storage space. Enjoy the convenience of a single car garage plus a private driveway with two additional parking spaces. Walking distance to the Nottawasaga Inn resort where there's recreation facilities, restaurants and more. Close to shopping and amenities. Easy access to Hwy 27 and Hwy 400. Many updates including: Stainless steel appliances (2021), furnace (2020), 2nd flr bathroom (2024), most windows (2017), roof (2016), kitchen, powder room, hardwood flooring, carpet, paint (2017) and more. (id:43681)
Open House
现在这个房屋大家可以去Open House参观了!
2:00 pm
结束于:4:00 pm
房源概要
| MLS® Number | 40876191 |
| 房源类型 | 民宅 |
| 附近的便利设施 | 近高尔夫球场, 医院, 购物 |
| 社区特征 | 社区活动中心 |
| 特征 | 自动车库门 |
| 总车位 | 3 |
详 情
| 浴室 | 3 |
| 地上卧房 | 2 |
| 总卧房 | 2 |
| 建筑风格 | Other |
| 地下室进展 | 已装修 |
| 地下室类型 | 全完工 |
| 施工日期 | 1989 |
| 施工种类 | Semi-detached |
| 空调 | 中央空调 |
| 外墙 | 铝壁板, 砖 |
| 客人卫生间(不包含洗浴) | 1 |
| 供暖方式 | 天然气 |
| 供暖类型 | 压力热风 |
| 储存空间 | 2 |
| 内部尺寸 | 1304 Sqft |
| 类型 | 独立屋 |
| 设备间 | Community Water System |
车 位
| 附加车库 |
土地
| 英亩数 | 无 |
| 土地便利设施 | 近高尔夫球场, 医院, 购物 |
| 污水道 | 城市污水处理系统 |
| 规划描述 | Ret-r |
房 间
| 楼 层 | 类 型 | 长 度 | 宽 度 | 面 积 |
|---|---|---|---|---|
| 二楼 | 四件套浴室 | Measurements not available | ||
| 二楼 | 卧室 | 18'1'' x 12'0'' | ||
| 二楼 | 主卧 | 18'1'' x 11'5'' | ||
| 地下室 | 三件套卫生间 | Measurements not available | ||
| 地下室 | 洗衣房 | 10'5'' x 6'3'' | ||
| 地下室 | 娱乐室 | 18'1'' x 16'9'' | ||
| 一楼 | 两件套卫生间 | Measurements not available | ||
| 一楼 | 厨房 | 13'4'' x 10'6'' | ||
| 一楼 | 餐厅 | 11'6'' x 6'7'' | ||
| 一楼 | 客厅 | 11'2'' x 20'0'' |
https://www.realtor.ca/real-estate/30479333/85-riverview-road-alliston

The trademarks REALTOR®, REALTORS®, and the REALTOR® logo are controlled by The Canadian Real Estate Association (CREA) and identify real estate professionals who are members of CREA. The trademarks MLS®, Multiple Listing Service® and the associated logos are owned by The Canadian Real Estate Association (CREA) and identify the quality of services provided by real estate professionals who are members of CREA. The trademark DDF® is owned by The Canadian Real Estate Association (CREA) and identifies CREA's Data Distribution Facility (DDF®)
REALTORS® Association of Hamilton-Burlington
Keller Williams Edge Realty
November 08 2026 04:21:23
