
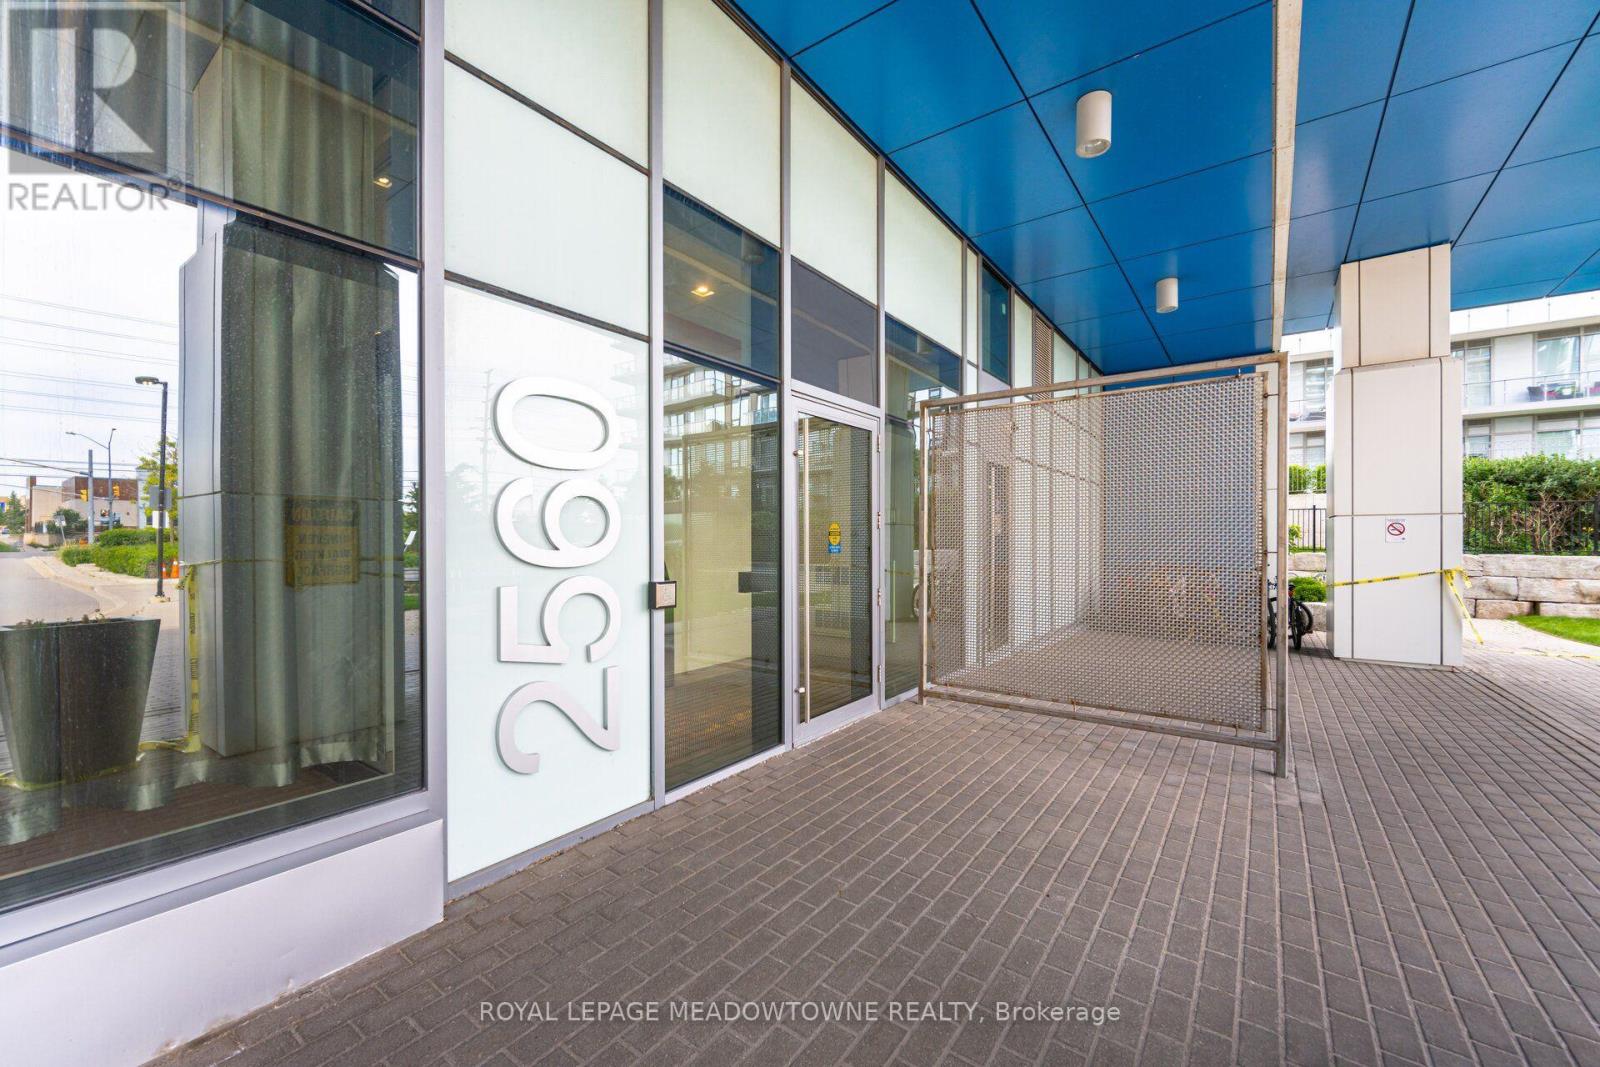
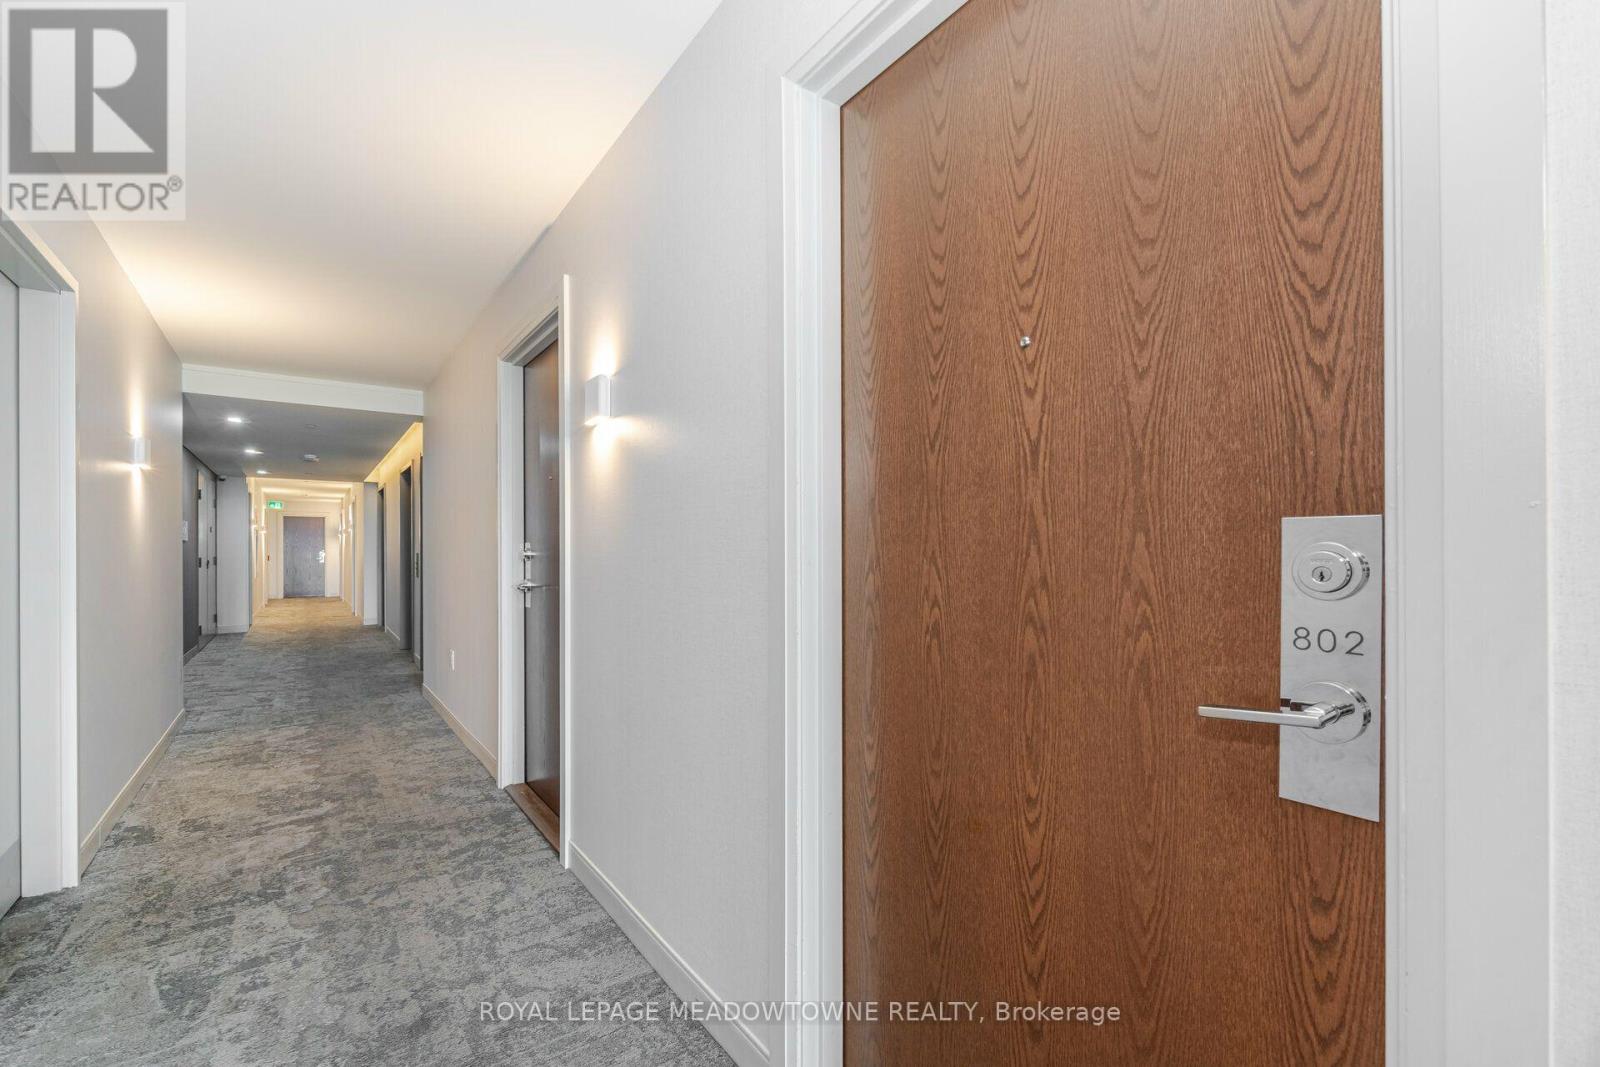
802 - 2560 Eglinton Avenue W Mississauga (Central Erin Mills), Ontario L5M 0Y3


$2,550 Monthly
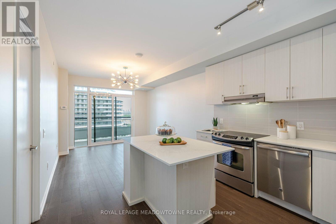
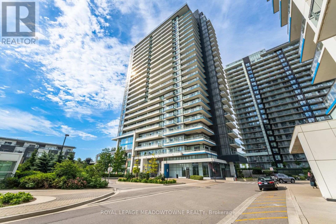
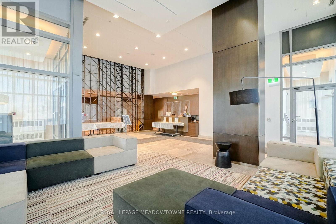
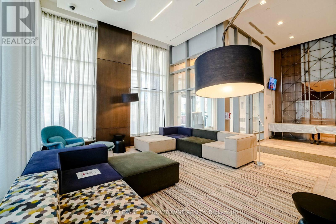
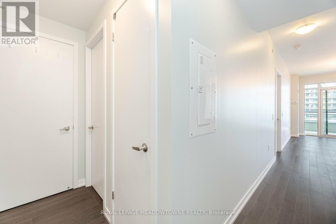
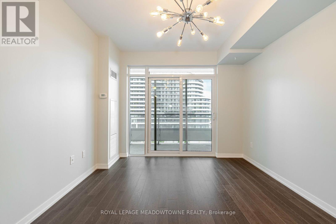
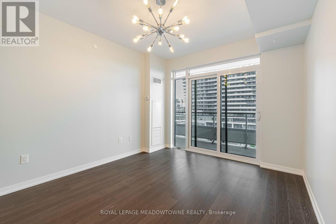
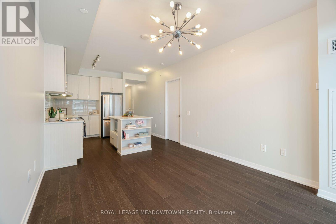
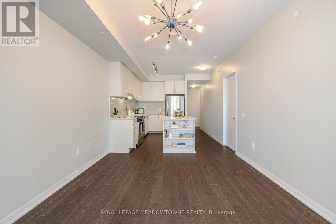
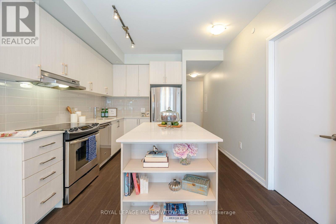
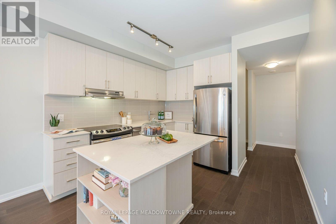
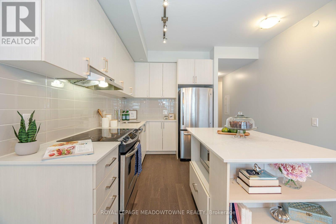
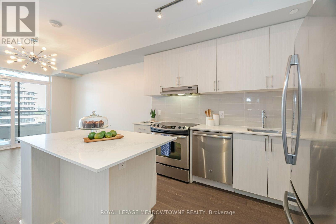
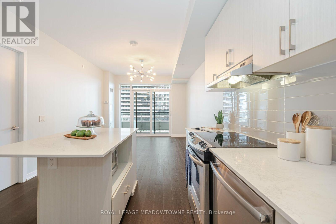
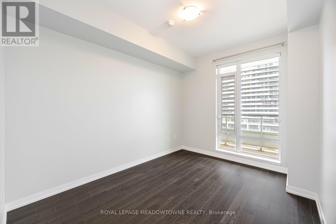
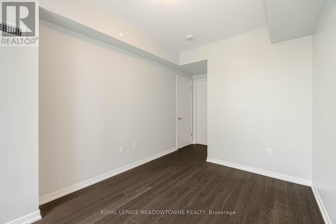
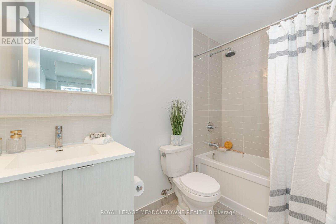
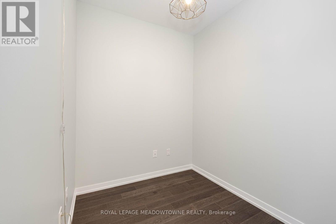
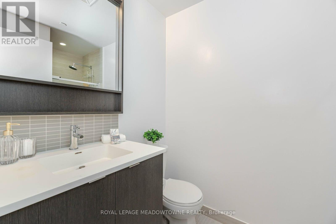
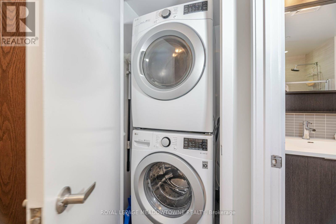
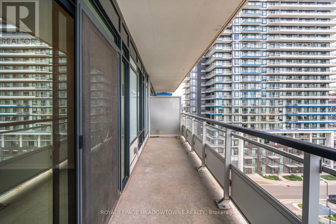
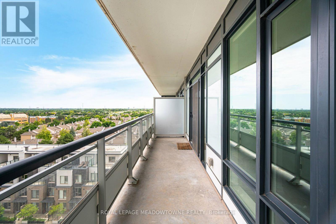
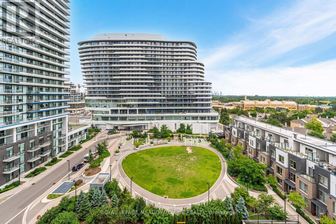
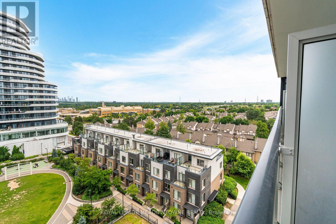
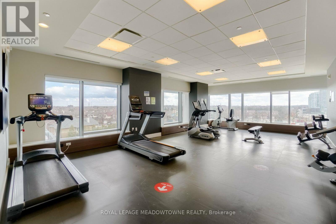
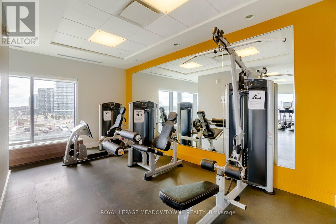
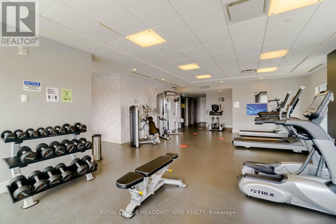
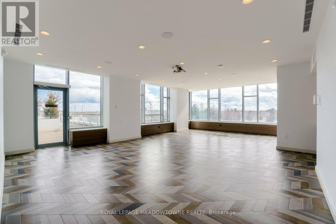
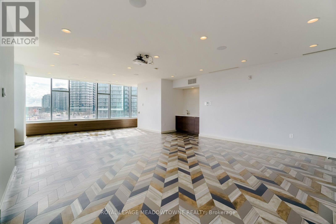
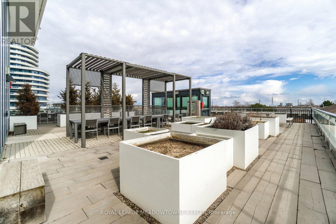
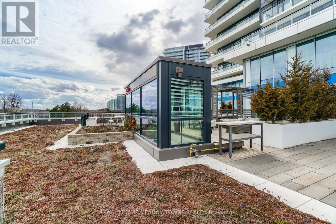
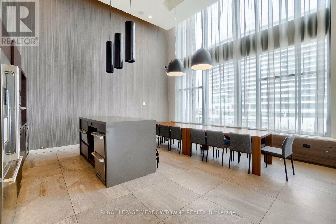
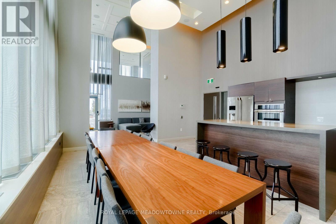
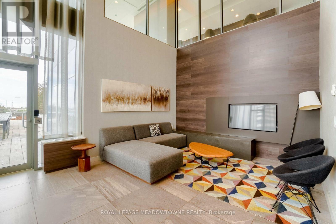
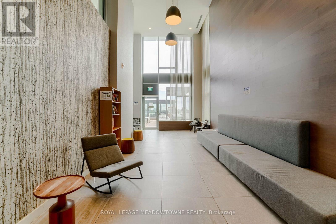
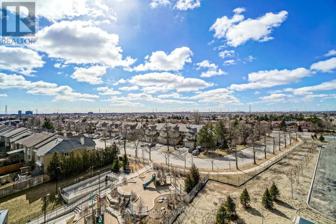
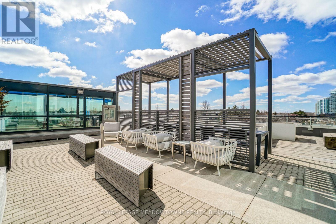
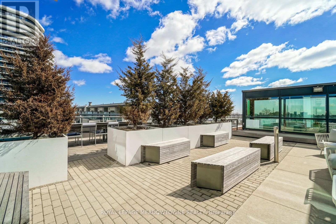
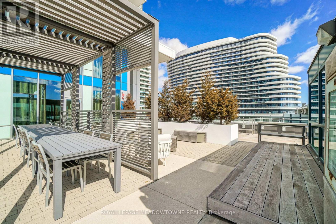
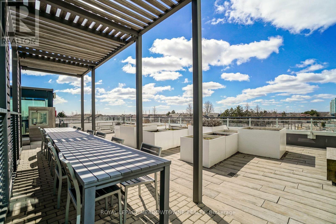
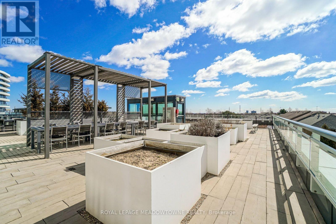
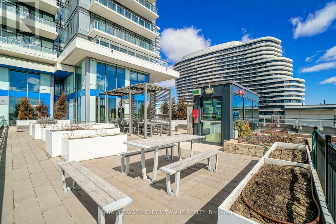
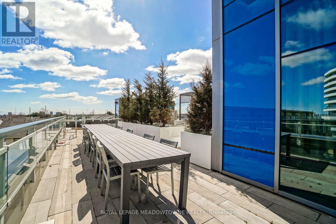
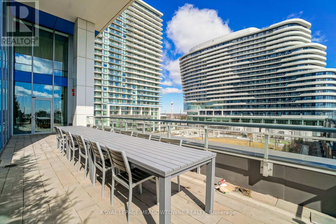
Welcome to this bright and stylish 1-bedroom + den, 2-bath condo in the heart of Erin Mills. Featuring soaring 9' ceilings, hardwood floors throughout, and an open-concept living/dining area, this unit is both elegant and functional. The modern kitchen boasts stainless steel appliances, while in-suite laundry adds everyday convenience. Enjoy the luxury of your own underground parking space and storage locker. Step onto the southeast-facing balcony to take in sweeping city views and all-day sunshine. Perfectly located beside Erin Mills Town Centre, across from Credit Valley Hospital, and minutes to highways, restaurants, shopping, and transit. This condo offers the lifestyle you've been waiting for. (id:43681)
房源概要
| MLS® Number | W14148598 |
| 房源类型 | 民宅 |
| 社区名字 | Central Erin Mills |
| 社区特征 | Pets Allowed With Restrictions |
| 特征 | 阳台, In Suite Laundry |
| 总车位 | 1 |
详 情
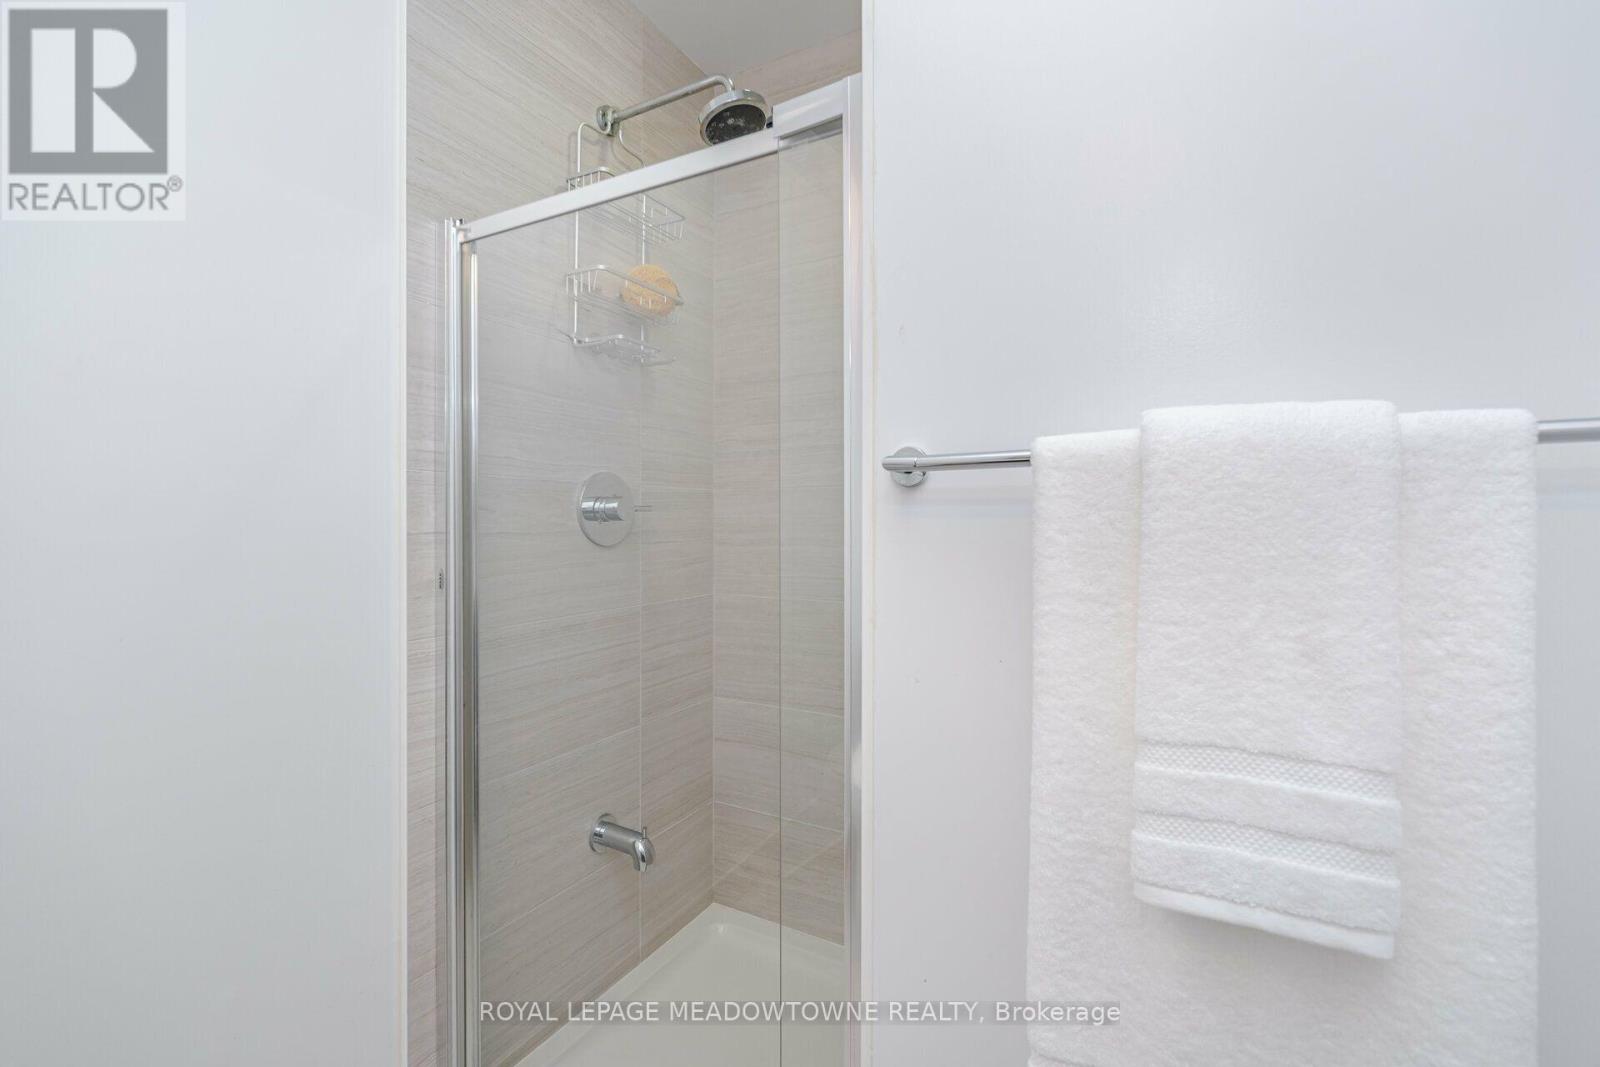
| 浴室 | 2 |
| 地上卧房 | 1 |
| 地下卧室 | 1 |
| 总卧房 | 2 |
| 公寓设施 | Storage - Locker |
| 地下室类型 | 没有 |
| 空调 | 中央空调 |
| 外墙 | 混凝土 |
| Flooring Type | Hardwood |
| 供暖方式 | 天然气 |
| 供暖类型 | 压力热风 |
| 内部尺寸 | 600 - 699 Sqft |
| 类型 | 公寓 |
车 位
| 地下 | |
| Garage |
土地
| 英亩数 | 无 |
房 间
| 楼 层 | 类 型 | 长 度 | 宽 度 | 面 积 |
|---|---|---|---|---|
| 一楼 | 客厅 | 3.35 m | 4 m | 3.35 m x 4 m |
| 一楼 | 餐厅 | 3.35 m | 4 m | 3.35 m x 4 m |
| 一楼 | 厨房 | 3.38 m | 2.71 m | 3.38 m x 2.71 m |
| 一楼 | 卧室 | 2.78 m | 3.4 m | 2.78 m x 3.4 m |
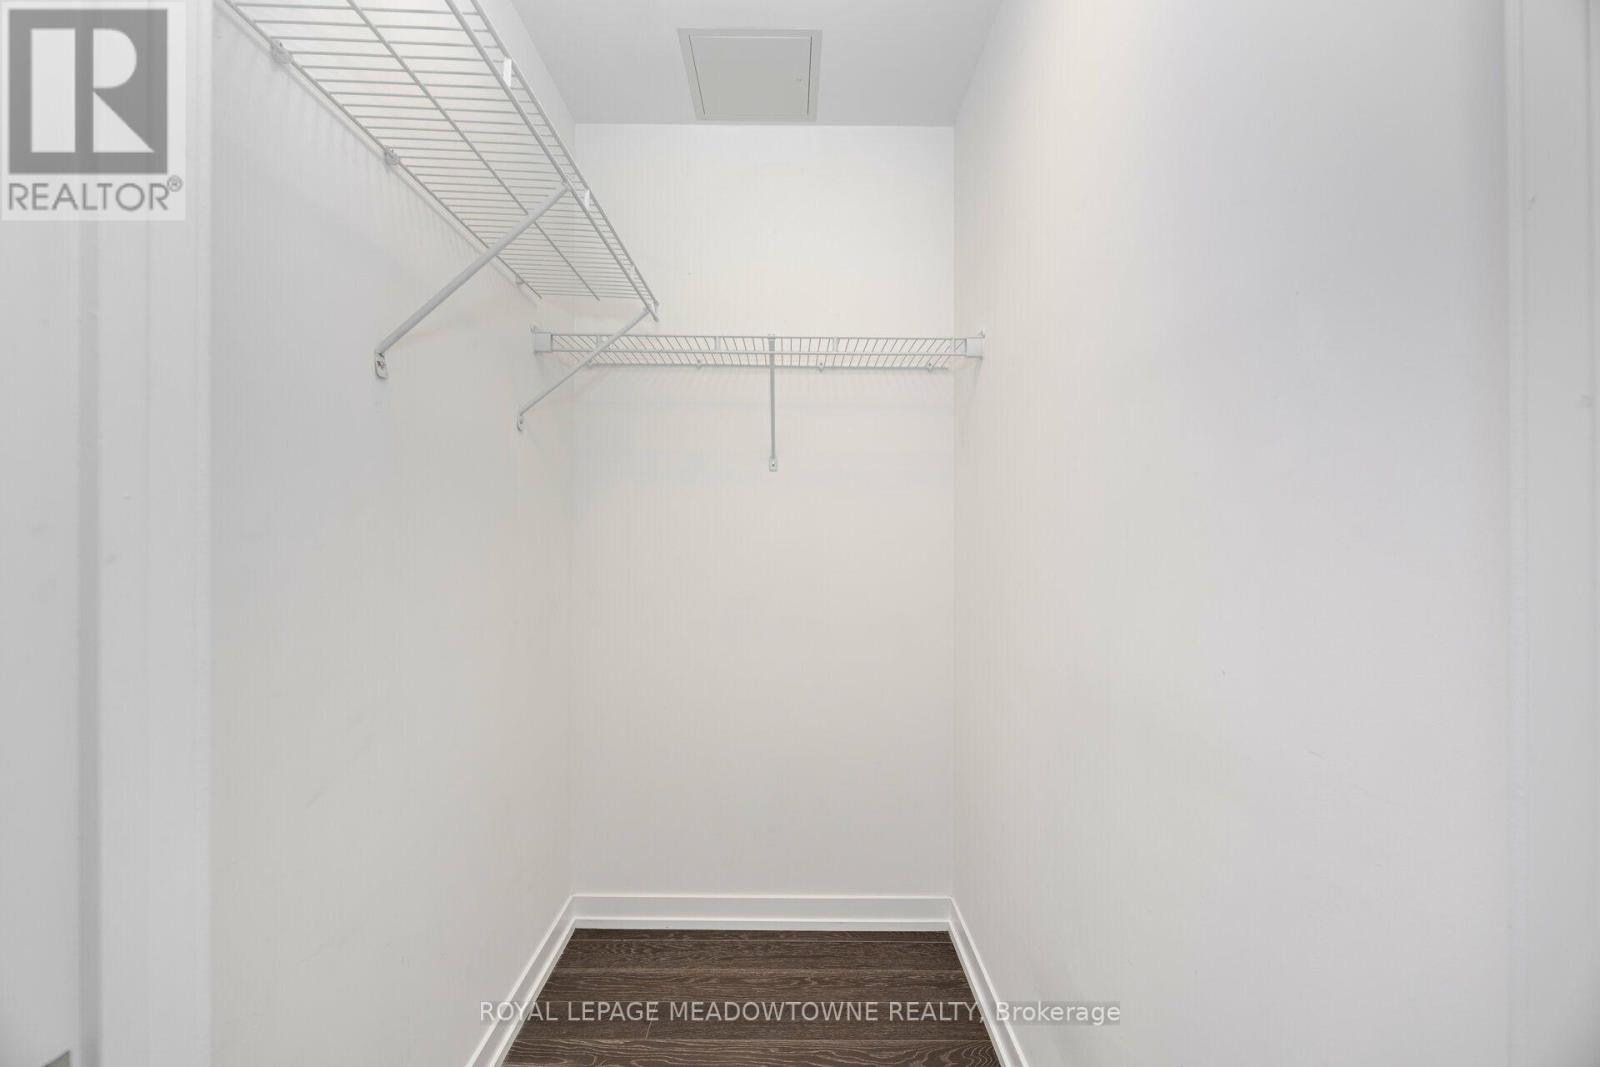
| 一楼 | 衣帽间 | 2.29 m | 2.37 m | 2.29 m x 2.37 m |

The trademarks REALTOR®, REALTORS®, and the REALTOR® logo are controlled by The Canadian Real Estate Association (CREA) and identify real estate professionals who are members of CREA. The trademarks MLS®, Multiple Listing Service® and the associated logos are owned by The Canadian Real Estate Association (CREA) and identify the quality of services provided by real estate professionals who are members of CREA. The trademark DDF® is owned by The Canadian Real Estate Association (CREA) and identifies CREA's Data Distribution Facility (DDF®)
Toronto Real Estate Board
Royal LePage Meadowtowne Realty
November 04 2026 07:01:49
